
Spicer Real Estate
  • Share
$399,000
Active Active
MD,Frederick

Location 535 PRIMUS COURT, Frederick, MD 21703

  • Sqft 2,100 Sqft SQFT
  • Bed 3
  • Bath 3
Basic Details Basic Details
Description

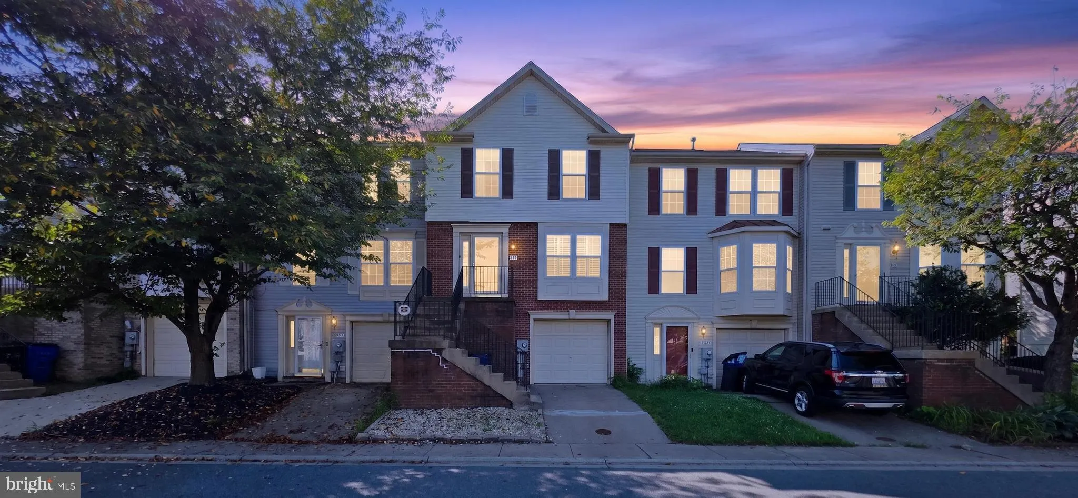
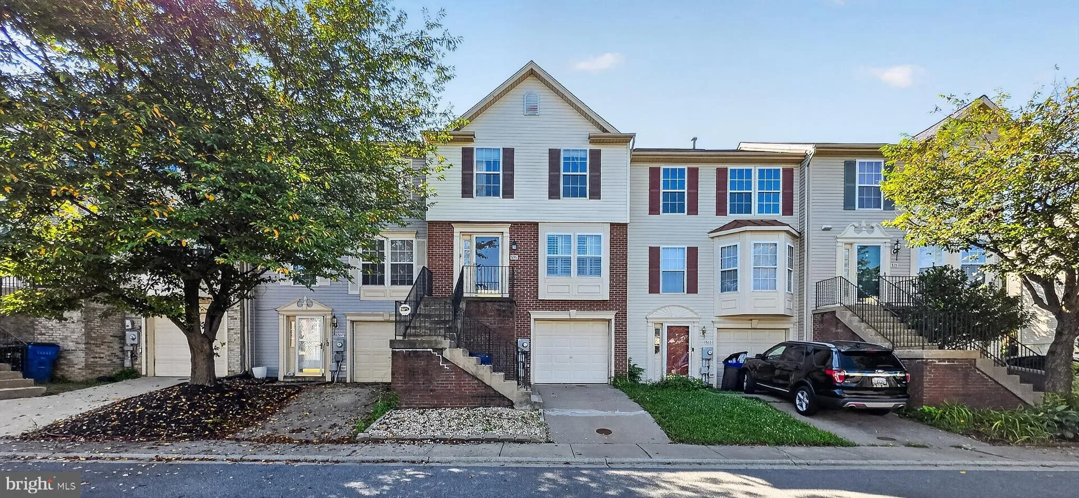
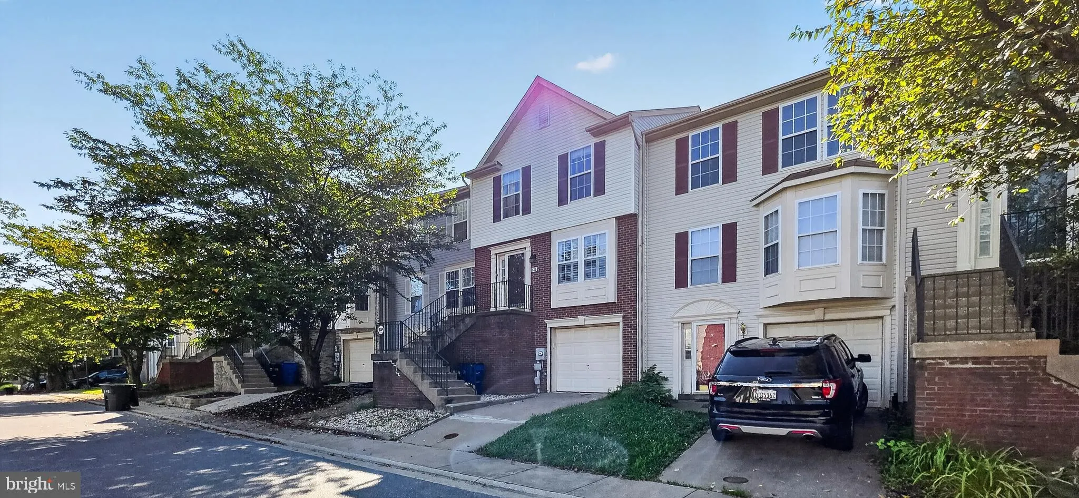
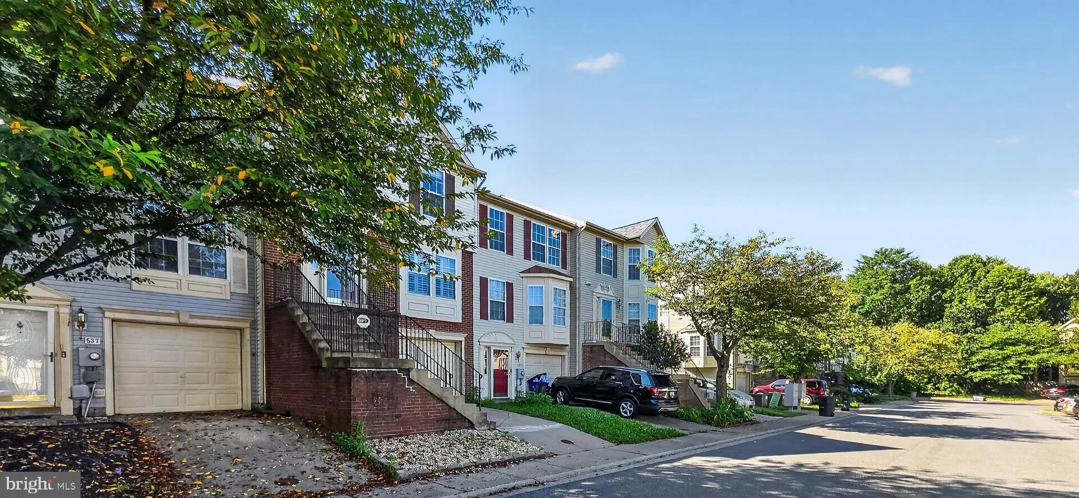
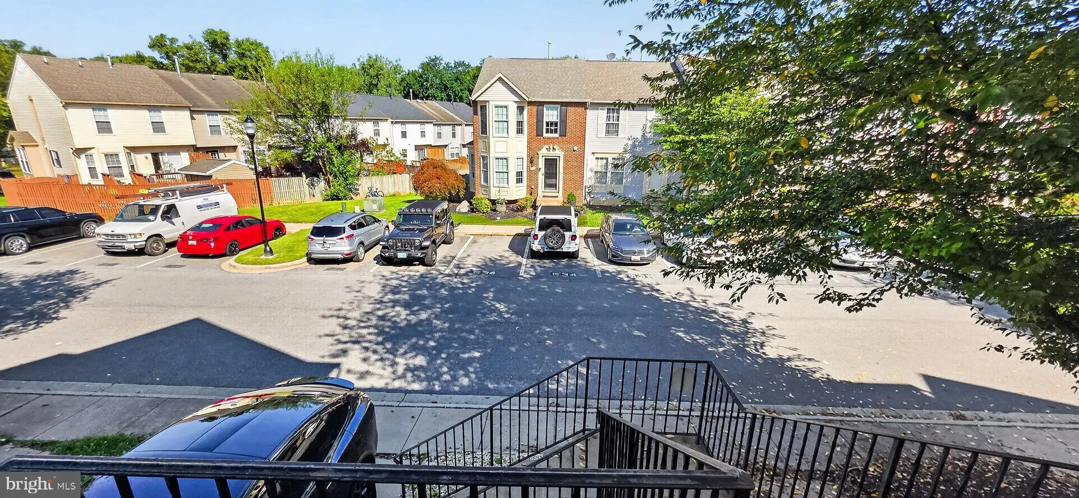
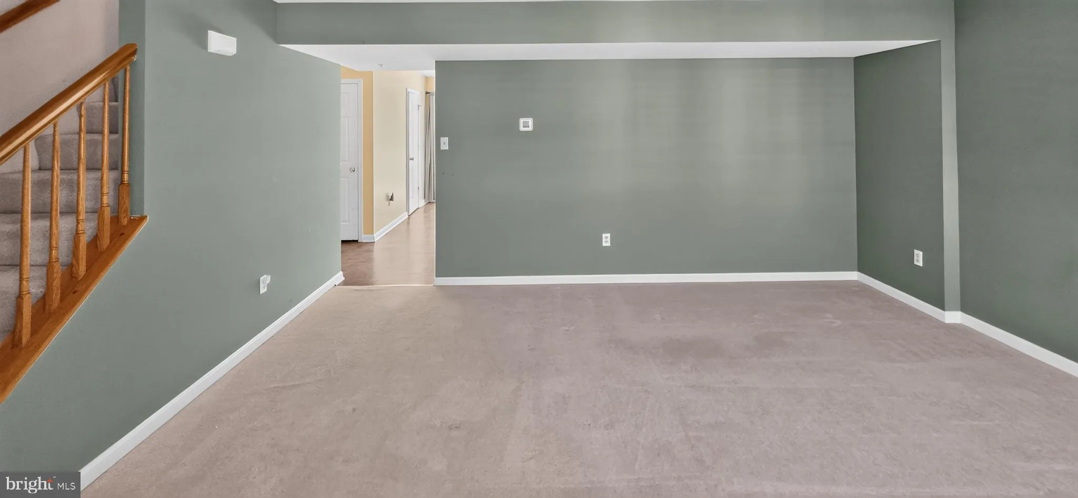
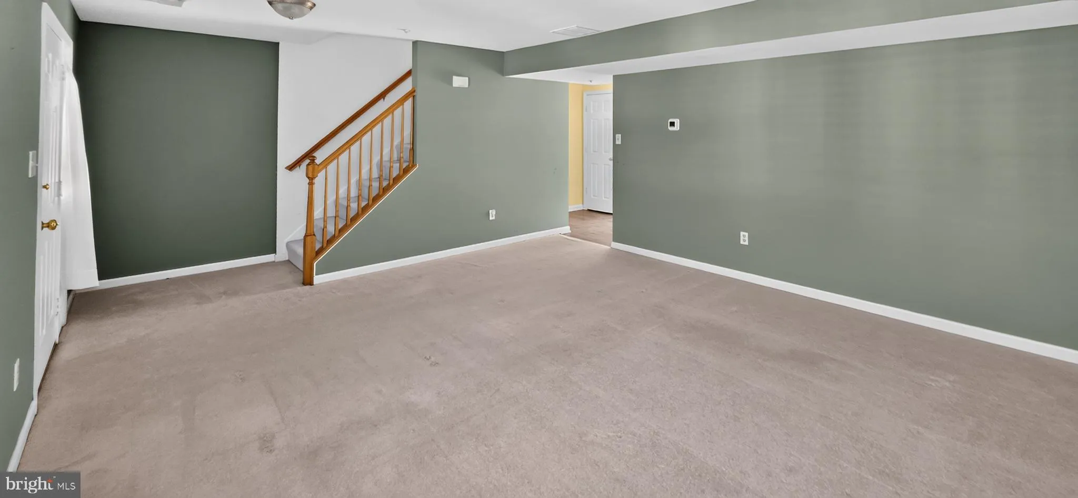
Discover this immaculate and cozy 3-level townhome featuring a partial brick front and a 1-car garage, perfect for commuters. The main level boasts an oversized living room, an eat-in kitchen with upgraded appliances, new flooring, a pantry, and a powder room. Step out from the kitchen slider to a deck overlooking a...

Discover this immaculate and cozy 3-level townhome featuring a partial brick front and a 1-car garage, perfect for commuters. The main level boasts an oversized living room, an eat-in kitchen with upgraded appliances, new flooring, a pantry, and a powder room. Step out from the kitchen slider to a deck overlooking a fully fenced backyard with a grassy lawn. Upstairs, the primary bedroom offers cathedral ceilings and an en-suite bathroom with a whirlpool tub and dual vanities. Additionally, there are two more bedrooms and a hall bath. The basement level includes a laundry room and a finished area with a plumbed-in bar, perfect for entertaining. This home is in great condition and ready for you to move in!

Read More
Basic Details
  • Property Type: Residential
  • Listing Type: Active
  • Listing ID: MDFR2086830
  • Price: $399,000
  • View: City
  • Bedrooms: 3
  • Bathrooms: 3
  • Half Bathrooms: 1
  • Sqft: 2,100 Sqft
  • Year Built: 2001
  • Lot Area: 0.04 Acre
  • Location: US, MD, FREDERICK-MD, Frederick, PROSPECT VIEW, 21703
  • Structure Type: Interior Row/Townhouse
  • Heating System: Forced Air
  • Cooling System: Central A/C
  • Basement: Fully Finished
  • Fence: Rear
  • Parking: Concrete Driveway
  • Full Bathrooms: 2
  • Listing Status: Active
  • Roof: Asphalt
Features & Appliances
Features
  • Utilities: Cable TV Available, Natural Gas Available, Sewer Available, Under Ground, Water Available
  • Window Features: Bay/Bow, DoublePaneWindows, Vinyl Clad
  • Architectural Style: Colonial
  • Exterior Features: Sidewalks
  • Flooring: Carpet
  • Interior Features: Combination Kitchen/Dining, Attic, Carpet, Ceiling Fan(s), Floor Plan - Traditional, Kitchen - Eat-In, Bathroom - Tub Shower, Pantry, Primary Bath(s), Sprinkler System, WhirlPool/HotTub
  • Sewer: Public Sewer

Appliances
  • Appliances: Built-In Microwave, Dishwasher, Disposal, Dryer - Electric, Exhaust Fan, Icemaker, Refrigerator, Stove, Washer, WaterHeater
Ask Agent A Question Ask Agent A Question

Address Map Address Map
MLS Addon MLS Addon
  • Office Name: Spring Hill Real Estate, LLC.
  • Agent Name: Omid Asgari
Additional Information Additional Information
  • Water Source: Public
  • Accessibility Features: None
  • Association Amenities: Tot Lots/Playground
  • Construction Materials: Brick Front, CPVC/PVC, Vinyl Siding
  • Electric: 120/240V
  • Foundation Details: Slab
  • Garage: 1.0
  • Levels: 3
  • Lot Features: Backs to Trees, Cul-de-sac, Rear Yard
  • On Market Date: 2026-08-06
Financial Financial
  • Tax Annual Amount: 5246.0
  • Association Fee: 29.0
  • Association Fee Frequency: Monthly
  • Association Fee Includes: Common Area Maintenance, Management, Trash, Snow Removal
  • Association Yn: 1
Listing Information Listing Information
  • Originating System Name: Bright
  • List Agent Mls Id: 3324409
  • List Office Mls Id: SHIL1
  • MLS Status: ACTIVE-BRIGHT
  • Modification Timestamp: 2026-08-06T22:24:47Z
  • Status Change Timestamp: 2026-08-06T04:00:00Z
Rob Spicer Broker, GRI Rob Spicer Broker, GRI Spicer Real Estate

7201 Wisconsin Avenue

Mortgage Calculator
$
$ %
Years
%
$ %Per Year
$ % Per Year

$
