
 Share
Share
 5225 POOKS HILL ROAD, Bethesda, MD 20814
 981 Sqft SQFT
 1
1
 1
1
 Basic Details
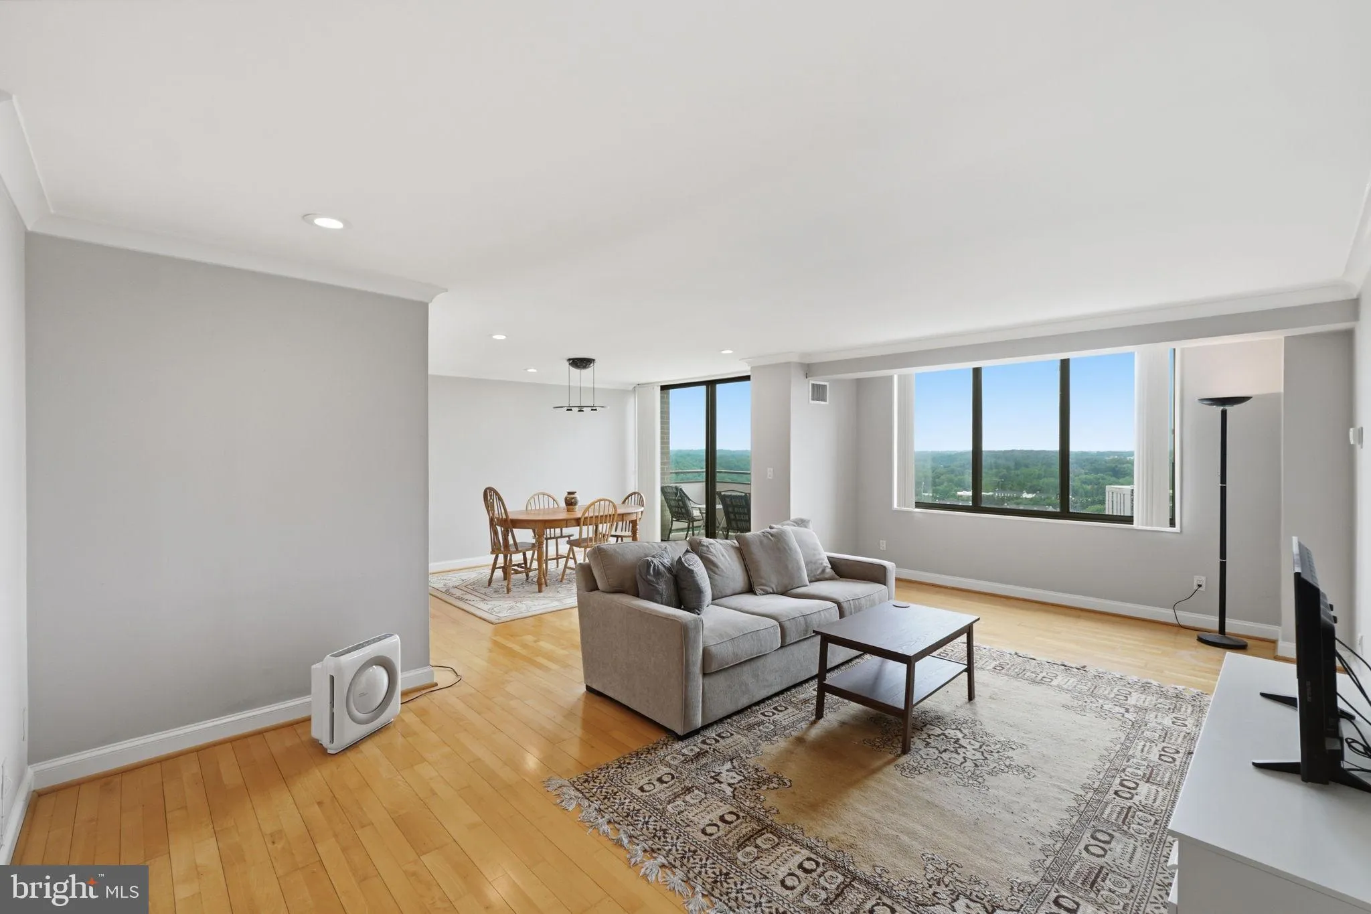
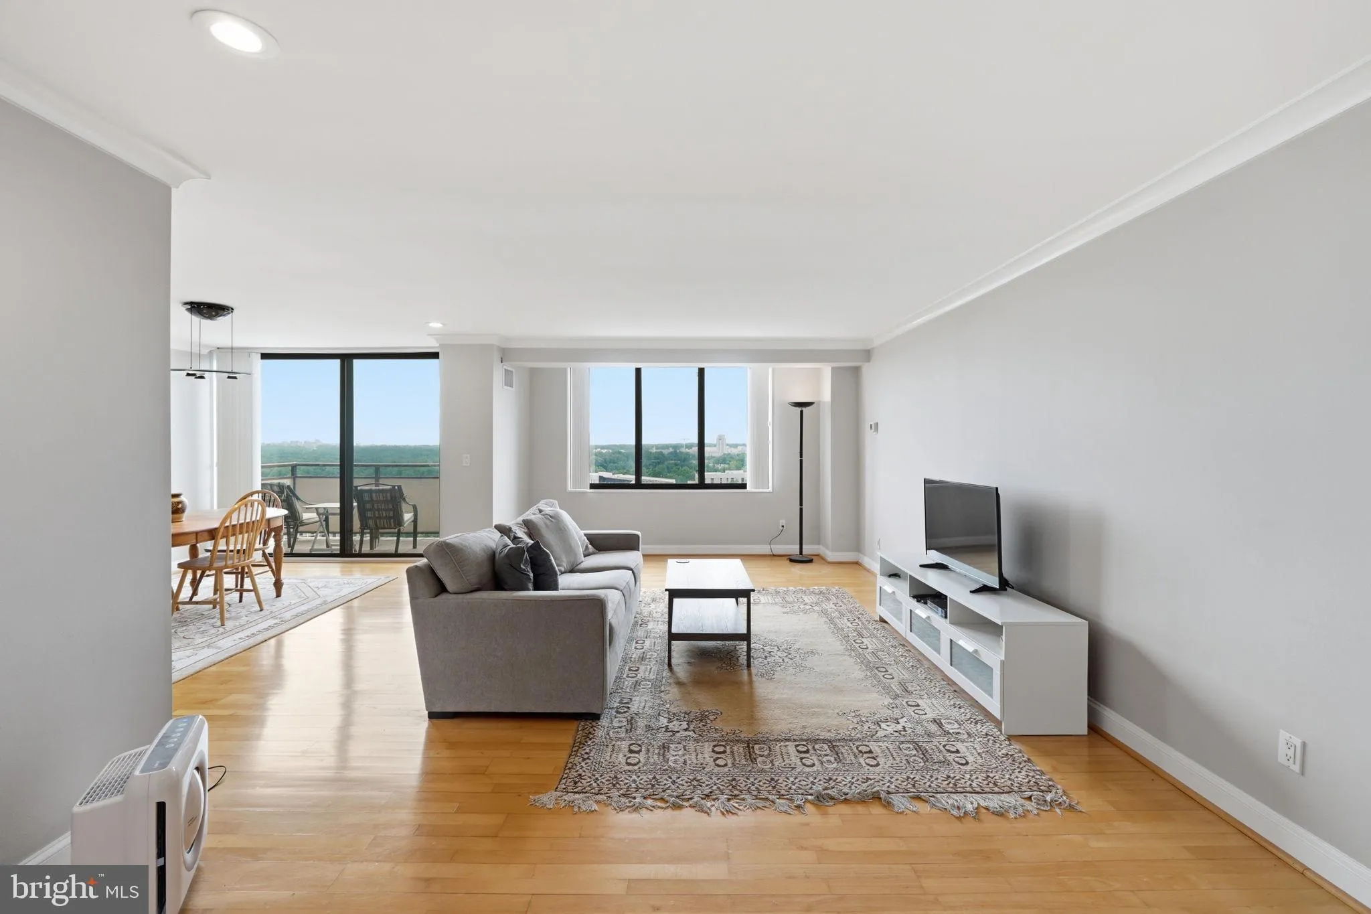
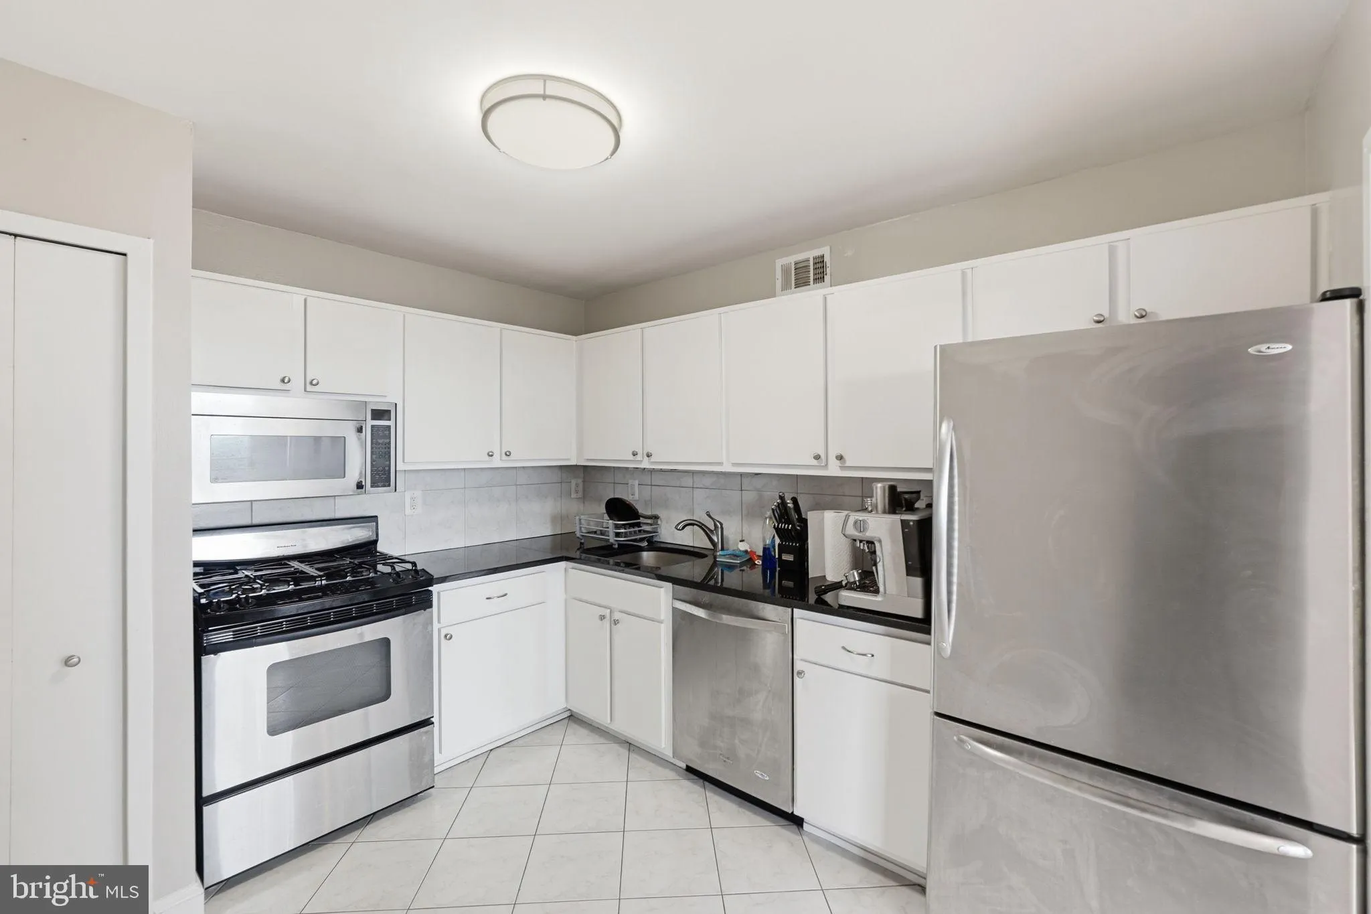
Welcome to Apartment 1819N….a penthouse unit in the renowned Promenade Coop on Pooks Hill Rd. in Bethesda. This apartment is unusual in that it has a smooth ceiling throughout with recessed lighting, and a magnificent view of the outdoor swimming pool and the panoramic view beyond. The floors are Oak plank woo...
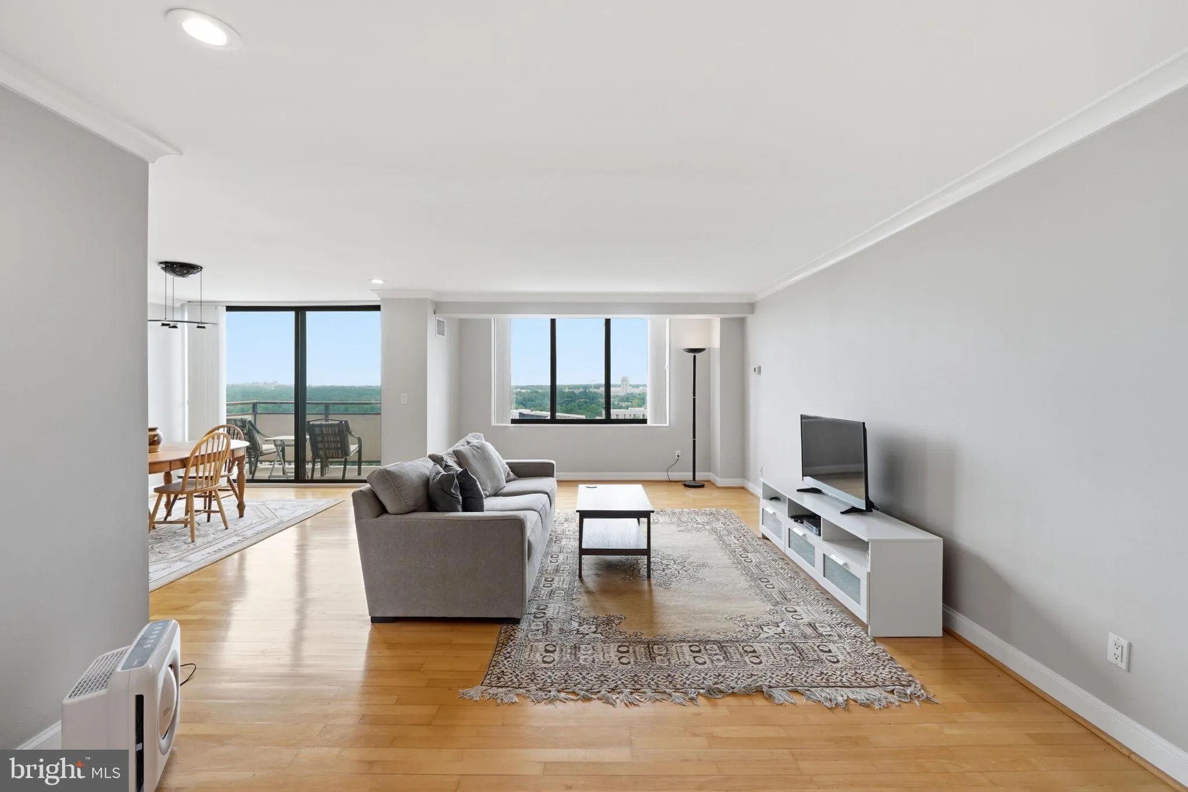
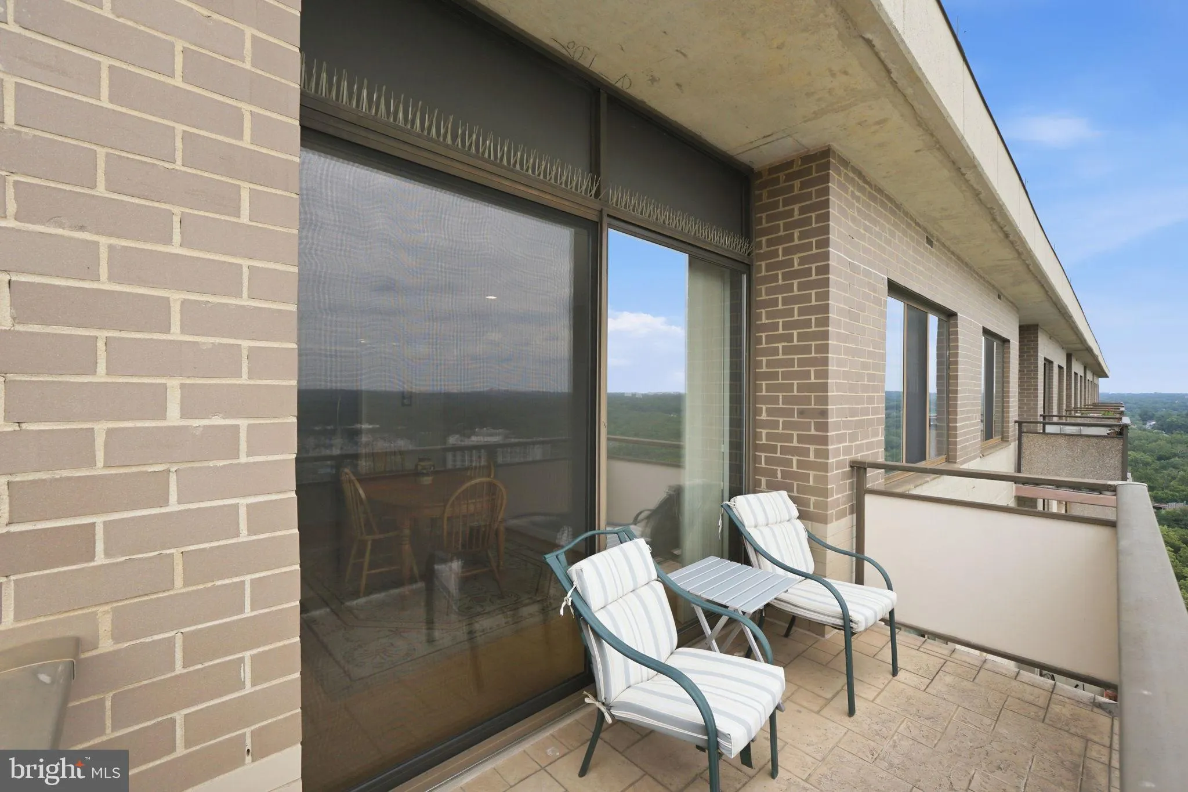
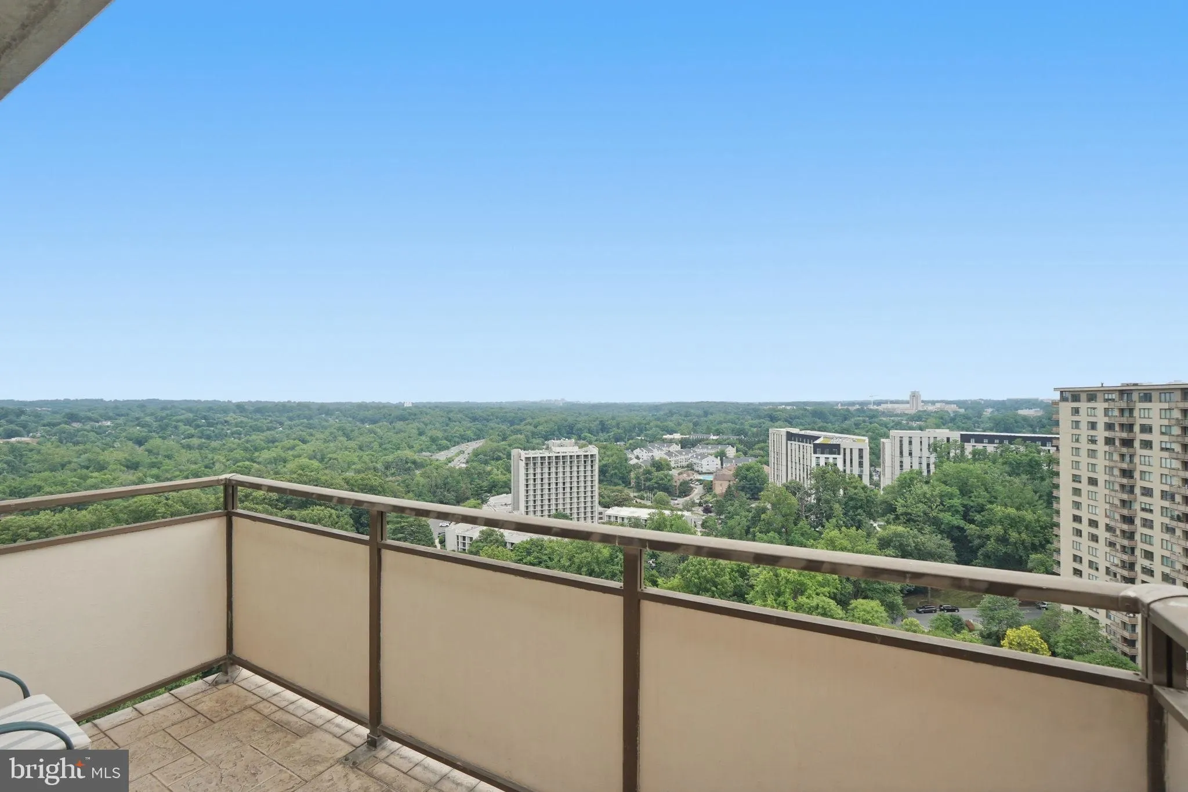
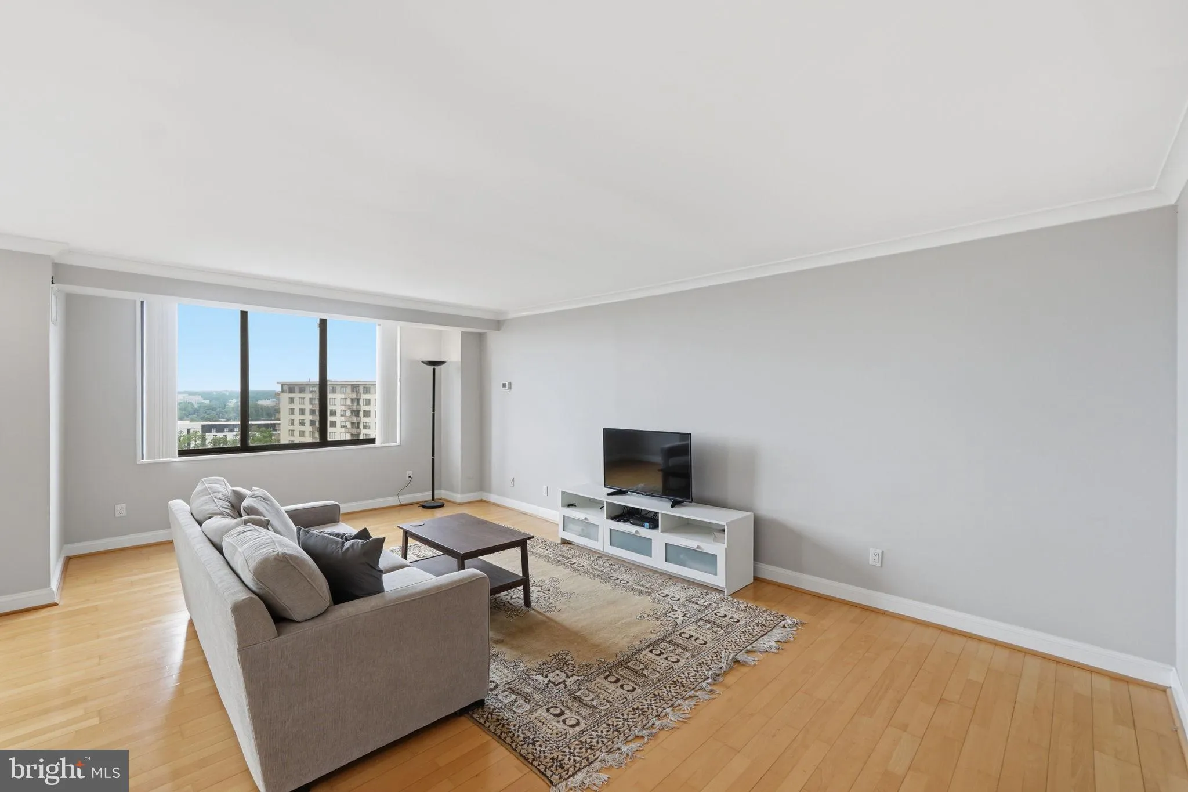
Welcome to Apartment 1819N….a penthouse unit in the renowned Promenade Coop on Pooks Hill Rd. in Bethesda. This apartment is unusual in that it has a smooth ceiling throughout with recessed lighting, and a magnificent view of the outdoor swimming pool and the panoramic view beyond. The floors are Oak plank wood. The apartment has lots of storage including two large walk-in closets. The table space kitchen has the floor and backsplash done in the same tile. The counter is stone. There is a pantry and lots of cabinets. The dining room and foyer have contemporary chandeliers. The large balcony is off the dining room. The bathroom is tiled throughout. It has a walk-in shower with a tiled bench. The windows are oversized offering a wall of windows in the living room. The building has so many amenities, it lives like a resort. The lobby is in the process of a complete renovation. The recently redecorated Arcade level has the state of the art fitness center with indoor pool and hot tub: locker rooms with showers and sauna. Also in the Arcade is Chef Tony’s restaurant (a well known seafood/Italian eatery), a grocery store/deli, dry cleaners, travel agent, beauty salon, resident lounge, party and conference rooms. There is a large outdoor pool with adjacent grills. Tennis (lighted courts) and pickelball have their own building as you drive onto the property. Ping pong is played regularly, as are social activities such as “Breakfast at Wimbleton”. There are too many activities to mention them all. A few are …trivia night, open mike night, monthly first fun movies, lectures, vaccinations, vote in all elections in the party room (including Presidential). There is meditation, exercise class, book club, canasta, bridge, and mahjong. We have wine and cheese get togethers in the lobby, a rocking New Year’s Eve party and various other celebrations. We have car charging stations, and a car washing area with a dynamite vacuum. Garage parking comes with the unit. It is easy to get to the Red Line Medical Center metro stop at NIH/Walter Reed. The bus comes to the door of the Promenade. Close to 495 and 270. Nearby Wildwood Shopping Center has Balduccis, CVS, Bethesda Bagels, Starbucks, a number of places to eat and several cute boutiques. Giant food is just across the street. Agents…..go and show….
 Features & Appliances
 Ask Agent A Question
 Address Map
 MLS Addon
 Additional Information
 Financial
Listing Information
Financial
Listing Information
 Rob Spicer Broker, GRI
Spicer Real Estate
Rob Spicer Broker, GRI
Spicer Real Estate
7201 Wisconsin Avenue
 RobSpicer@SpicerRealEstate.com
 2403881030
 2403881030
 7201 Wisconsin Avenue


