
 Share
Share
 15421 RIVERCREST COURT, Brookeville, MD 20833
 3,916 Sqft SQFT
 4
4
 3
3
 Basic Details
Major Updates: Elevated trex deck with screen-in porch and Patio built in 2025, the whole house blinds were added in 2024, a new water softening and filtration system was installed in 2024. Nestled within the prestigious Rivercrest community, this exquisite traditional residence, built in 2022, embodies the pinnacle...
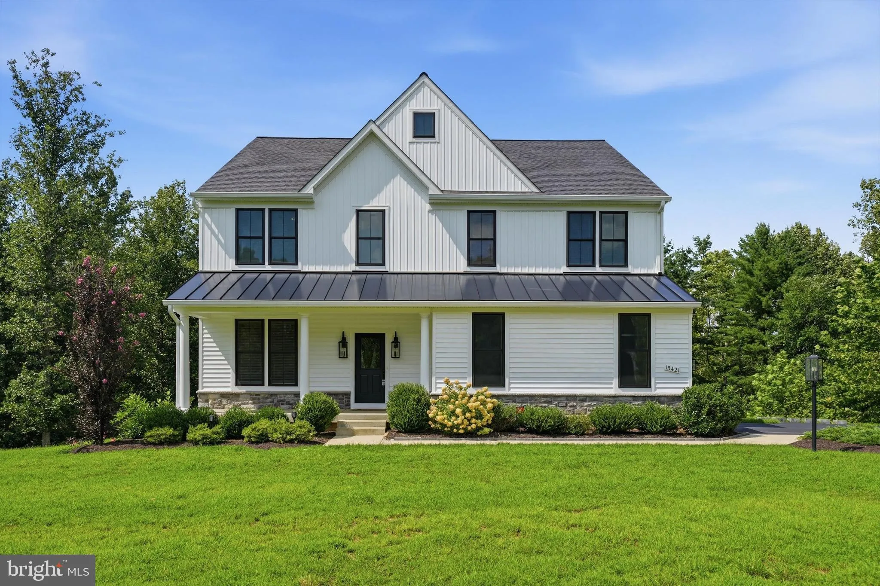
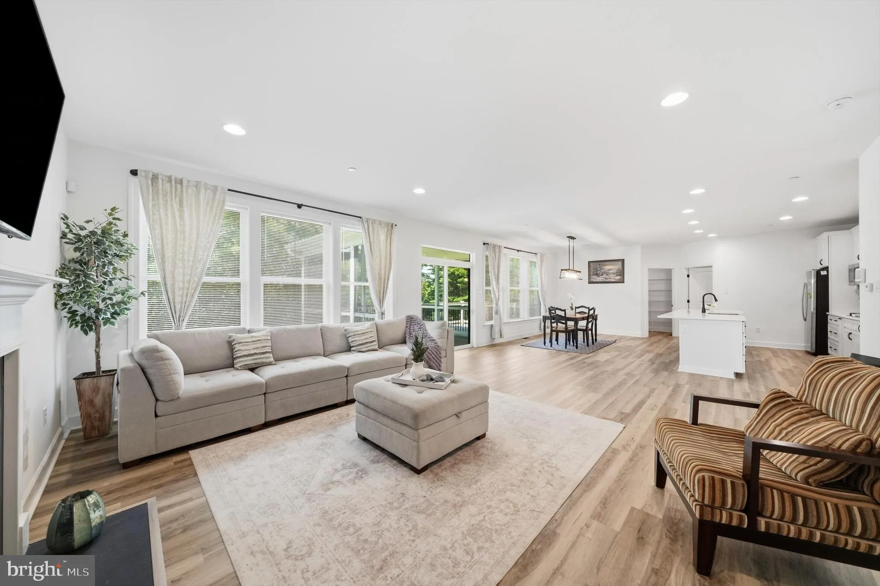
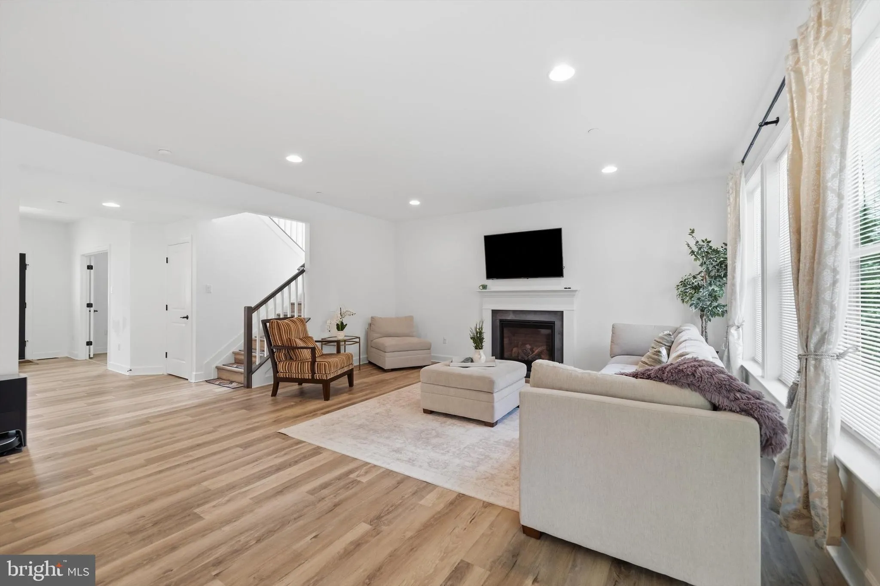
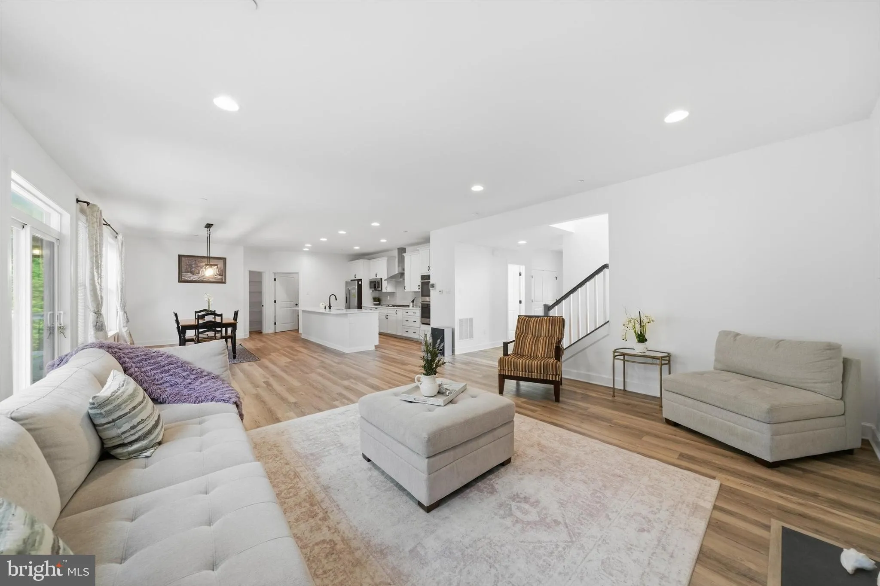
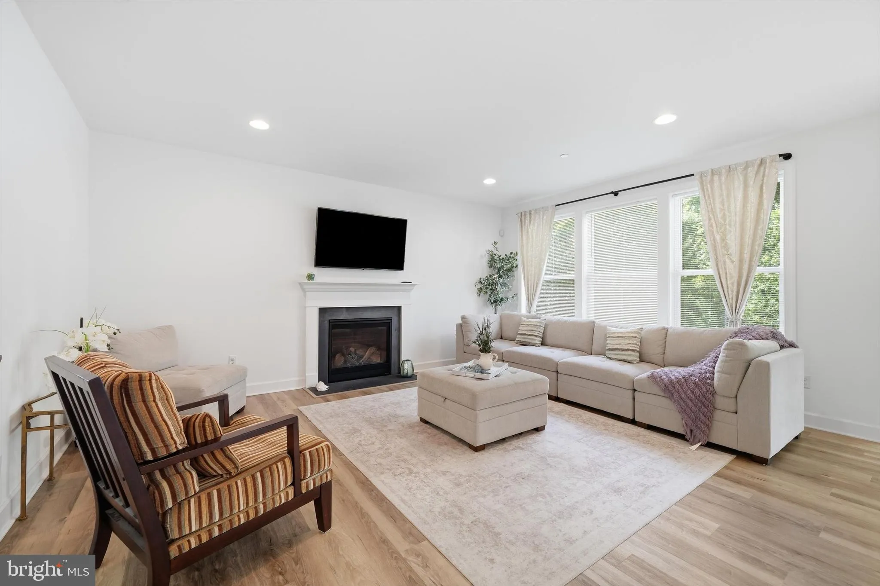
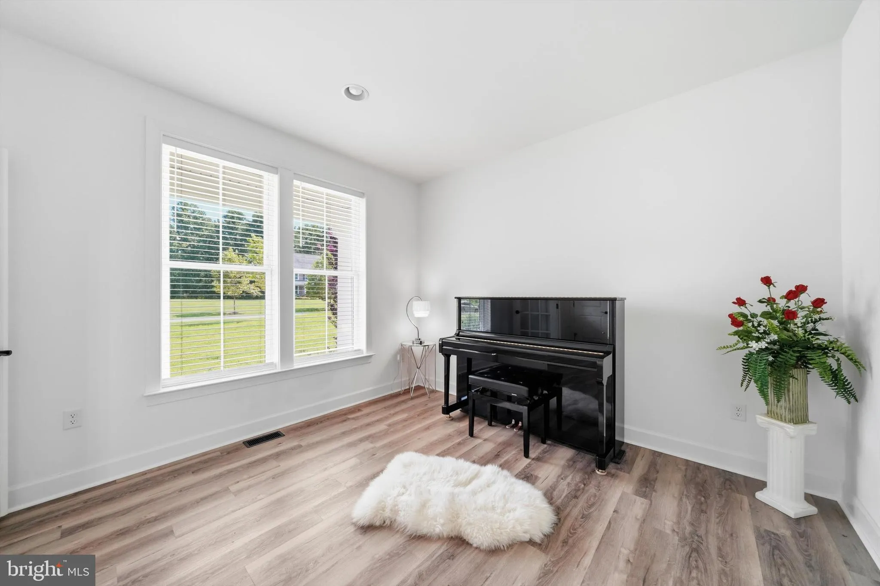
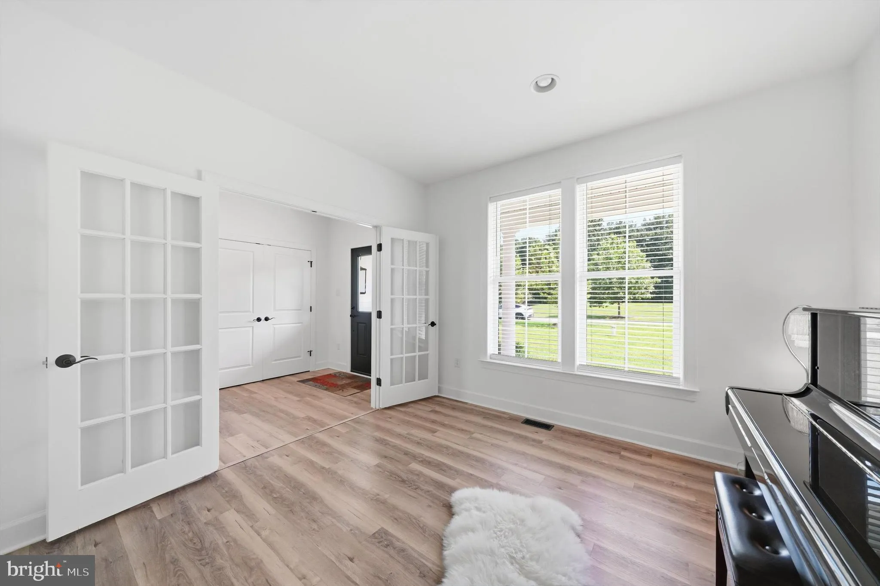
Major Updates: Elevated trex deck with screen-in porch and Patio built in 2025, the whole house blinds were added in 2024, a new water softening and filtration system was installed in 2024. Nestled within the prestigious Rivercrest community, this exquisite traditional residence, built in 2022, embodies the pinnacle of luxury living. Spanning an impressive 3, 916 square feet, this detached home is a harmonious blend of elegance and modern sophistication, set on a sprawling one-acre lot surrounded by serene trees and lush woods, offering a tranquil retreat from the hustle and bustle of everyday life. The exterior of the property is a stunning showcase of craftsmanship, featuring a combination of durable stone and vinyl siding that exudes timeless charm. As you approach, the extensive hardscape invites you to explore the meticulously designed outdoor spaces, perfect for entertaining or simply enjoying the peaceful ambiance. The roof deck provides a breathtaking vantage point to soak in the natural beauty of the surroundings, while the multiple patios and screened-in porches create inviting spaces for al fresco dining or quiet reflection. Step inside to discover a thoughtfully designed interior that seamlessly blends comfort with luxury. The main living area boasts a cozy fireplace, perfect for gathering with loved ones on cooler evenings. The open floor plan allows for effortless flow between spaces, enhancing the sense of grandeur. The fully finished daylight basement, complete with an outside entrance, offers endless possibilities for recreation, relaxation, or even a private home office. The home features four generously sized bedrooms, providing ample space for rest and rejuvenation. The master suite is a true sanctuary, designed for ultimate comfort and privacy. With two full bathrooms and an additional half bath, convenience is paramount, ensuring that every guest feels at home. Parking is a breeze with the attached side-entry garage, accommodating two vehicles while maintaining the home’s elegant facade. The property is not just a residence; it is a lifestyle, offering a unique blend of luxury, privacy, and natural beauty. This exceptional home in Rivercrest is more than just a place to live; it is an invitation to experience a life of sophistication and tranquility. Embrace the opportunity to own a piece of this exclusive community, where every detail has been meticulously crafted to enhance your living experience.
 Features & Appliances
 Ask Agent A Question
 Address Map
 Neighborhood
 MLS Addon
 Additional Information
 Financial
Listing Information
Financial
Listing Information
 Rob Spicer Broker, GRI
Spicer Real Estate
Rob Spicer Broker, GRI
Spicer Real Estate
7201 Wisconsin Avenue
 RobSpicer@SpicerRealEstate.com
 2403881030
 2403881030
 7201 Wisconsin Avenue


