
 Share
Share
 4854 EISENHOWER AVENUE, Alexandria, VA 22304
 935 Sqft SQFT
 2
2
 1
1
 Basic Details
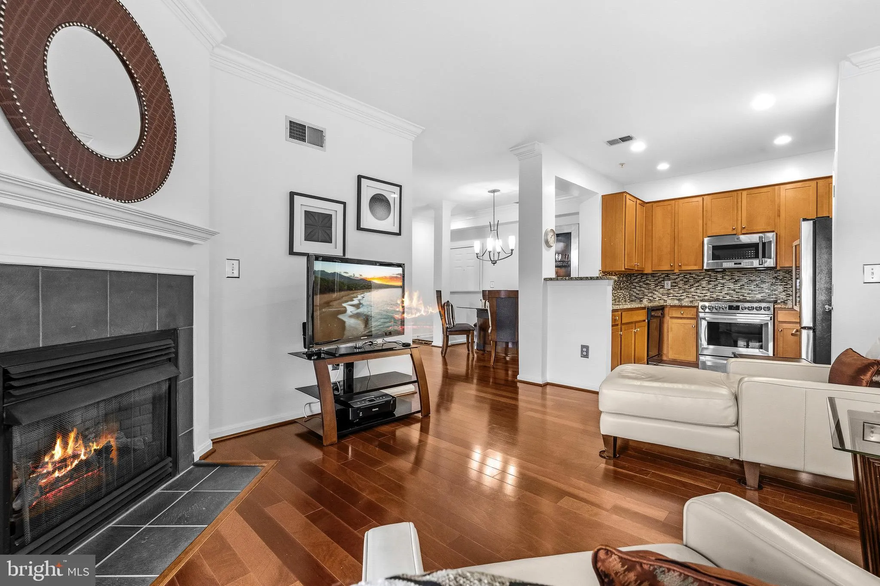
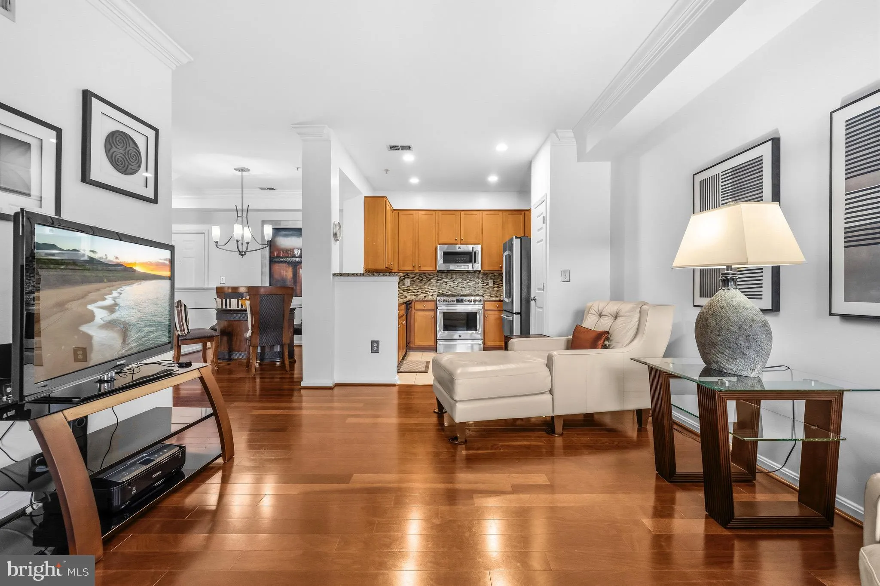
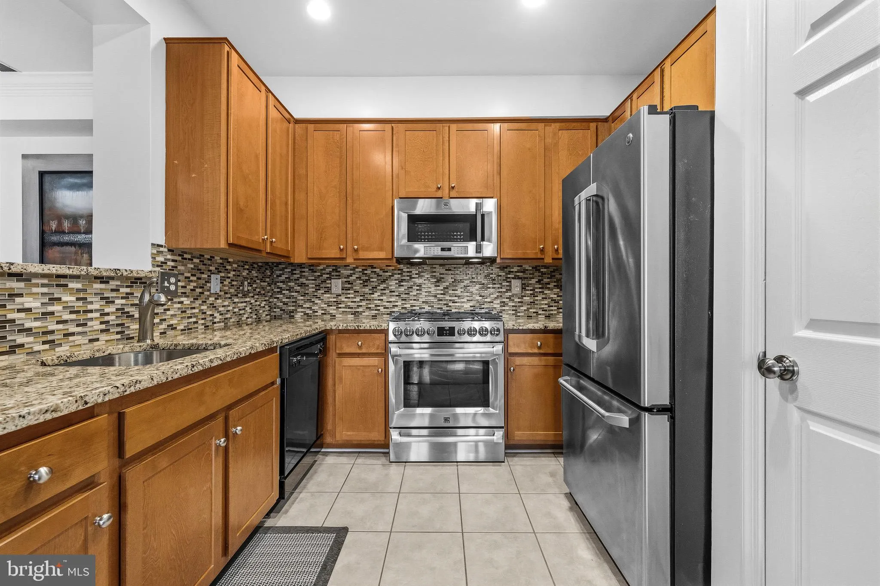
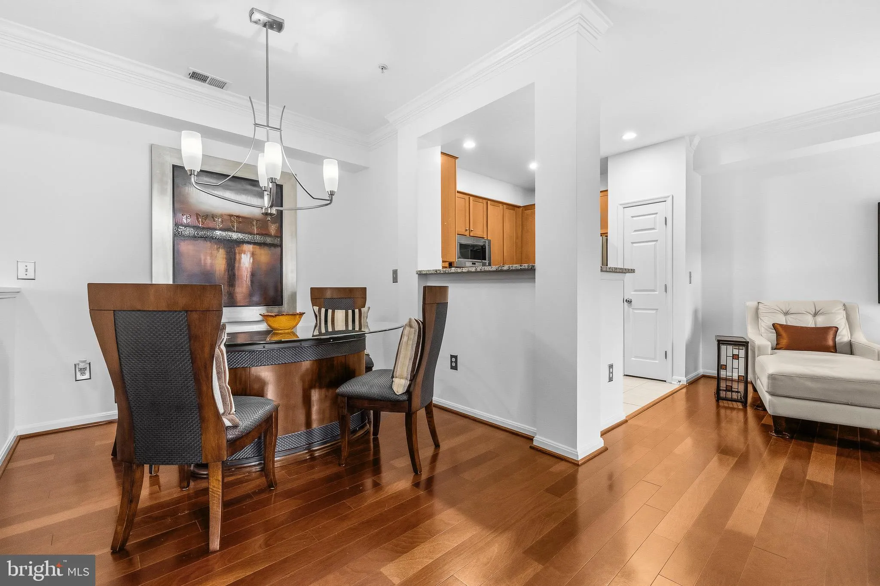
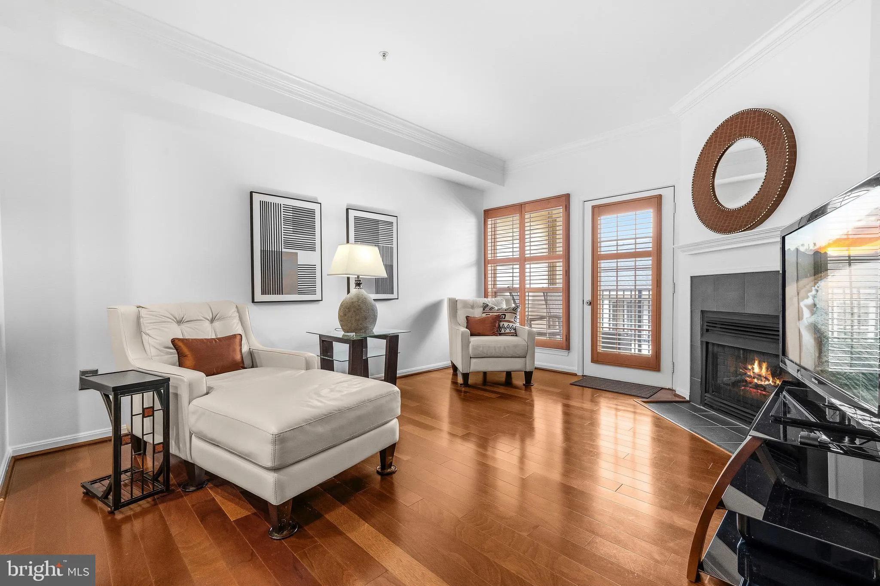
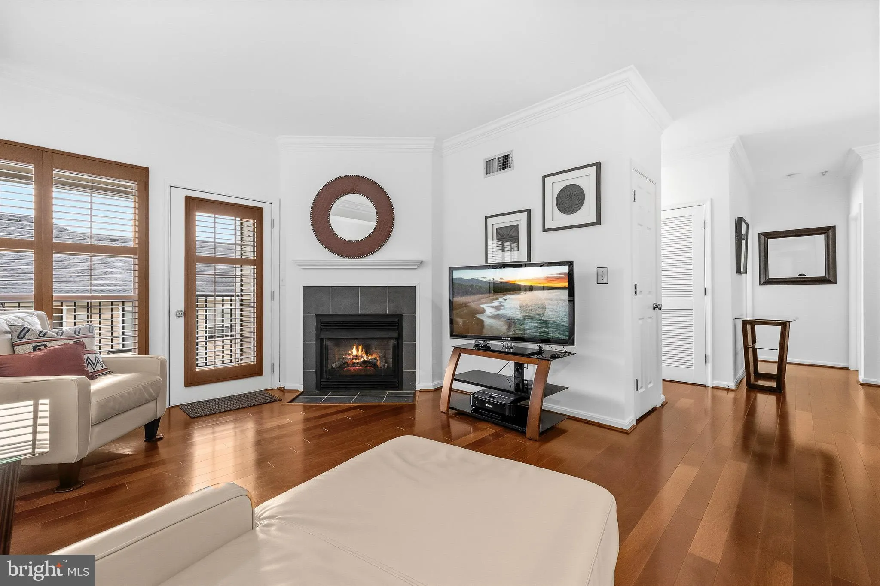
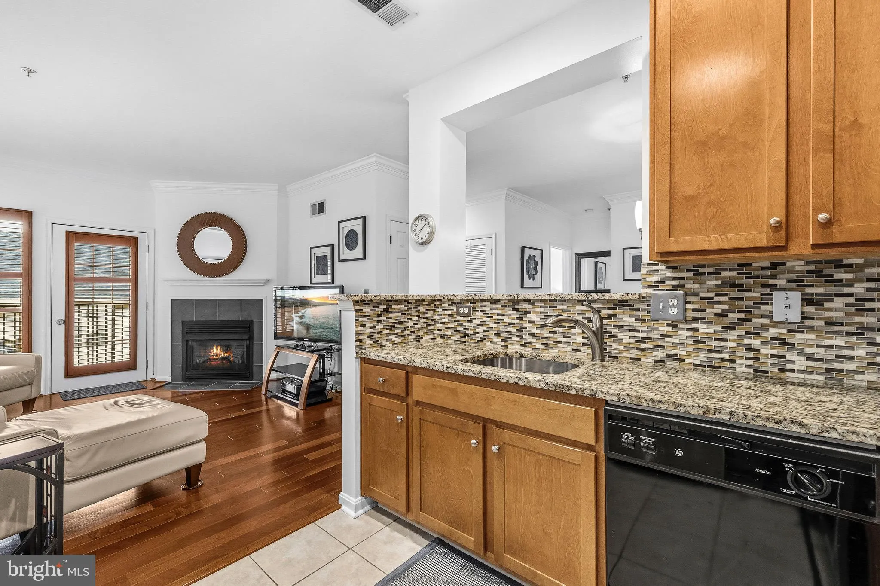
Beautifully maintained condo located in the highly desirable Exchange at Van Dorn community! This bright and spacious unit features an open-concept floor plan with abundant natural light, high ceilings, and comfortable living spaces perfect for everyday living and entertaining. The kitchen offers modern finishes, am...
Beautifully maintained condo located in the highly desirable Exchange at Van Dorn community! This bright and spacious unit features an open-concept floor plan with abundant natural light, high ceilings, and comfortable living spaces perfect for everyday living and entertaining. The kitchen offers modern finishes, ample cabinet space, and overlooks the main living area. Spacious bedroom(s), generous closet space, in-unit washer and dryer, and private balcony complete this wonderful home. Enjoy resort-style community amenities including outdoor pool, fitness center, clubhouse, business center, walking trails, playgrounds, dog park, shuttle service to Van Dorn Metro, and plenty of parking. Ideally located just minutes from Van Dorn Street Metro Station, Old Town Alexandria, I-395, I-495, National Harbor, and Washington, DC. Convenient access to shopping, dining, parks, and Reagan National Airport makes this an exceptional commuter location!
 Features & Appliances
 Ask Agent A Question
 Address Map
 Neighborhood
 MLS Addon
 Additional Information
 Financial
Listing Information
Financial
Listing Information
 Rob Spicer Broker, GRI
Spicer Real Estate
Rob Spicer Broker, GRI
Spicer Real Estate
7201 Wisconsin Avenue
 RobSpicer@SpicerRealEstate.com
 2403881030
 2403881030
 7201 Wisconsin Avenue


