
 Share
Share
 3887 SHADYWOOD DRIVE, Jefferson, MD 21755
 1,536 Sqft SQFT
 3
3
 3
3
 Basic Details
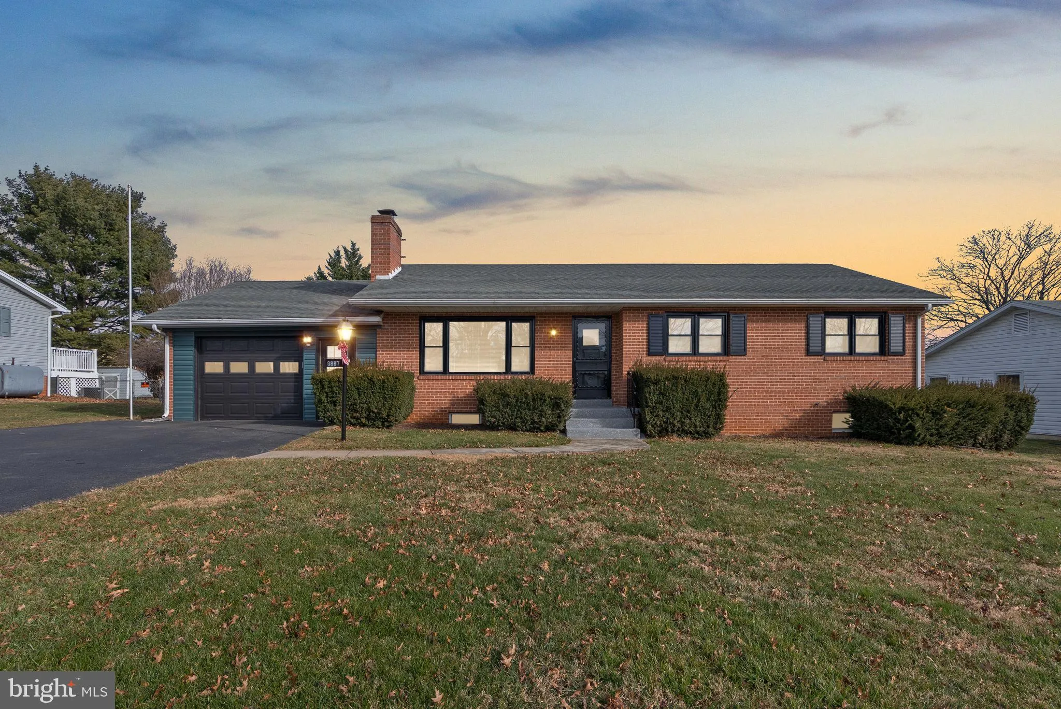
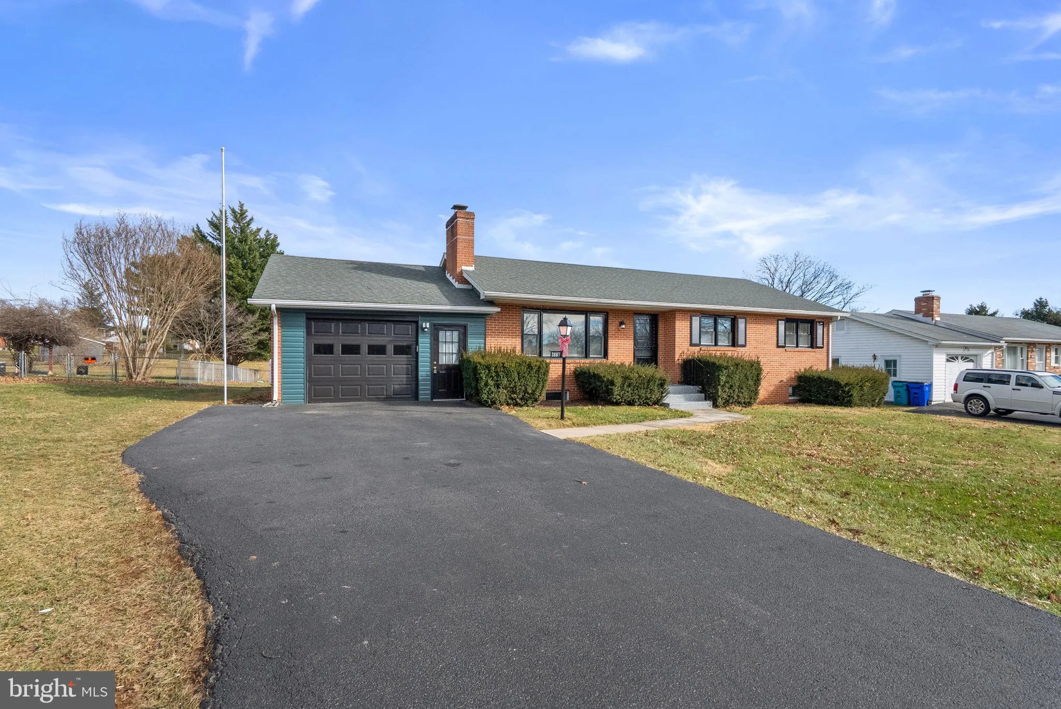
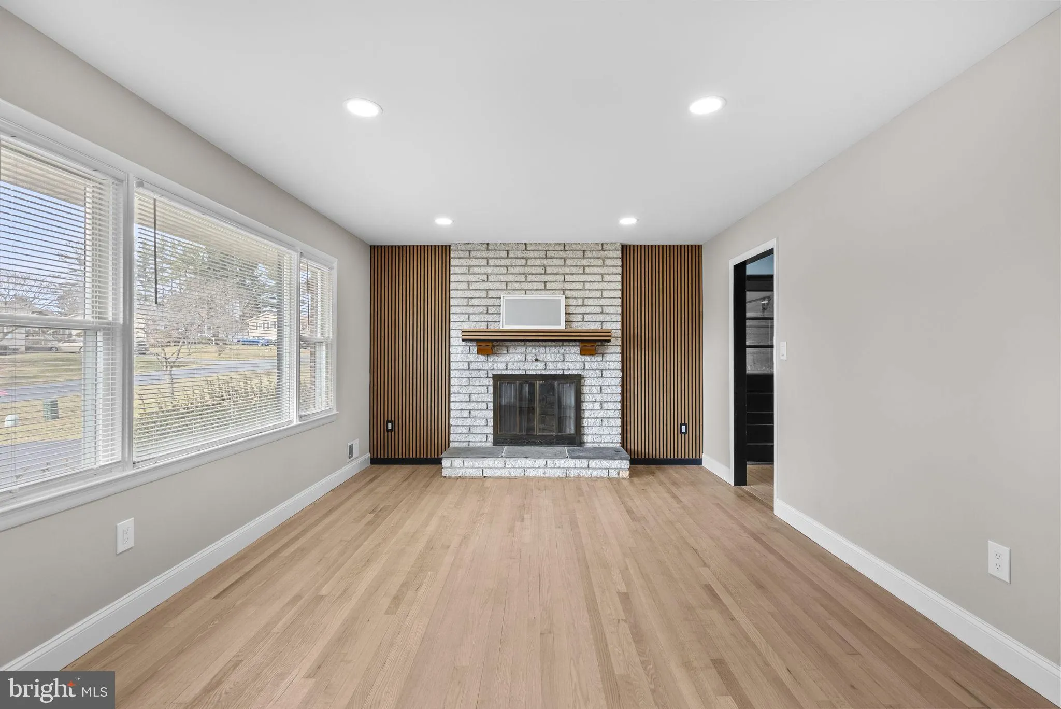
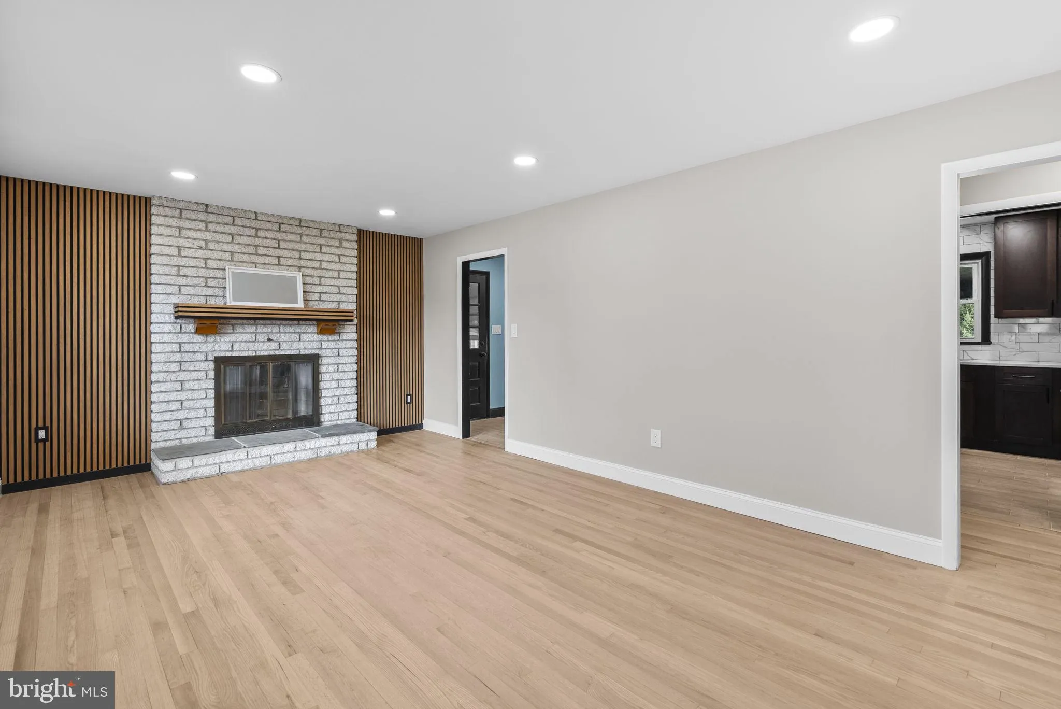
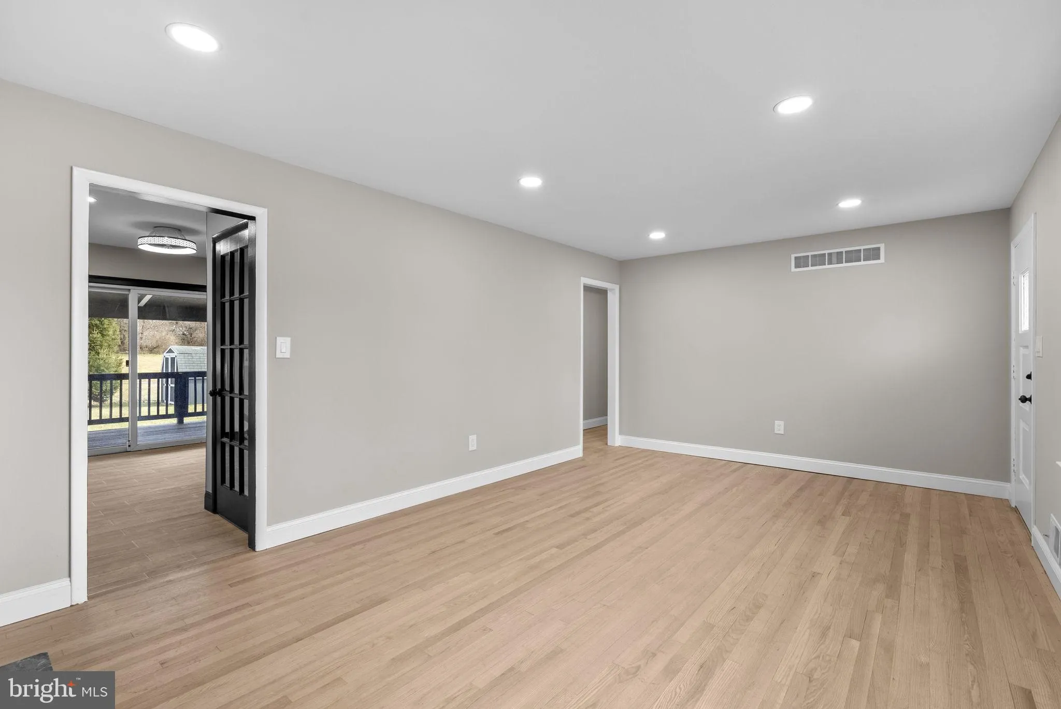
Welcome to 3887 Shadywood Drive — a beautifully updated home offering peaceful country living with modern style and thoughtful design. Situated on a private, fully fenced lot in Jefferson, this home stands out with quality finishes and a layout designed for both comfort and functionality. The main level features a...
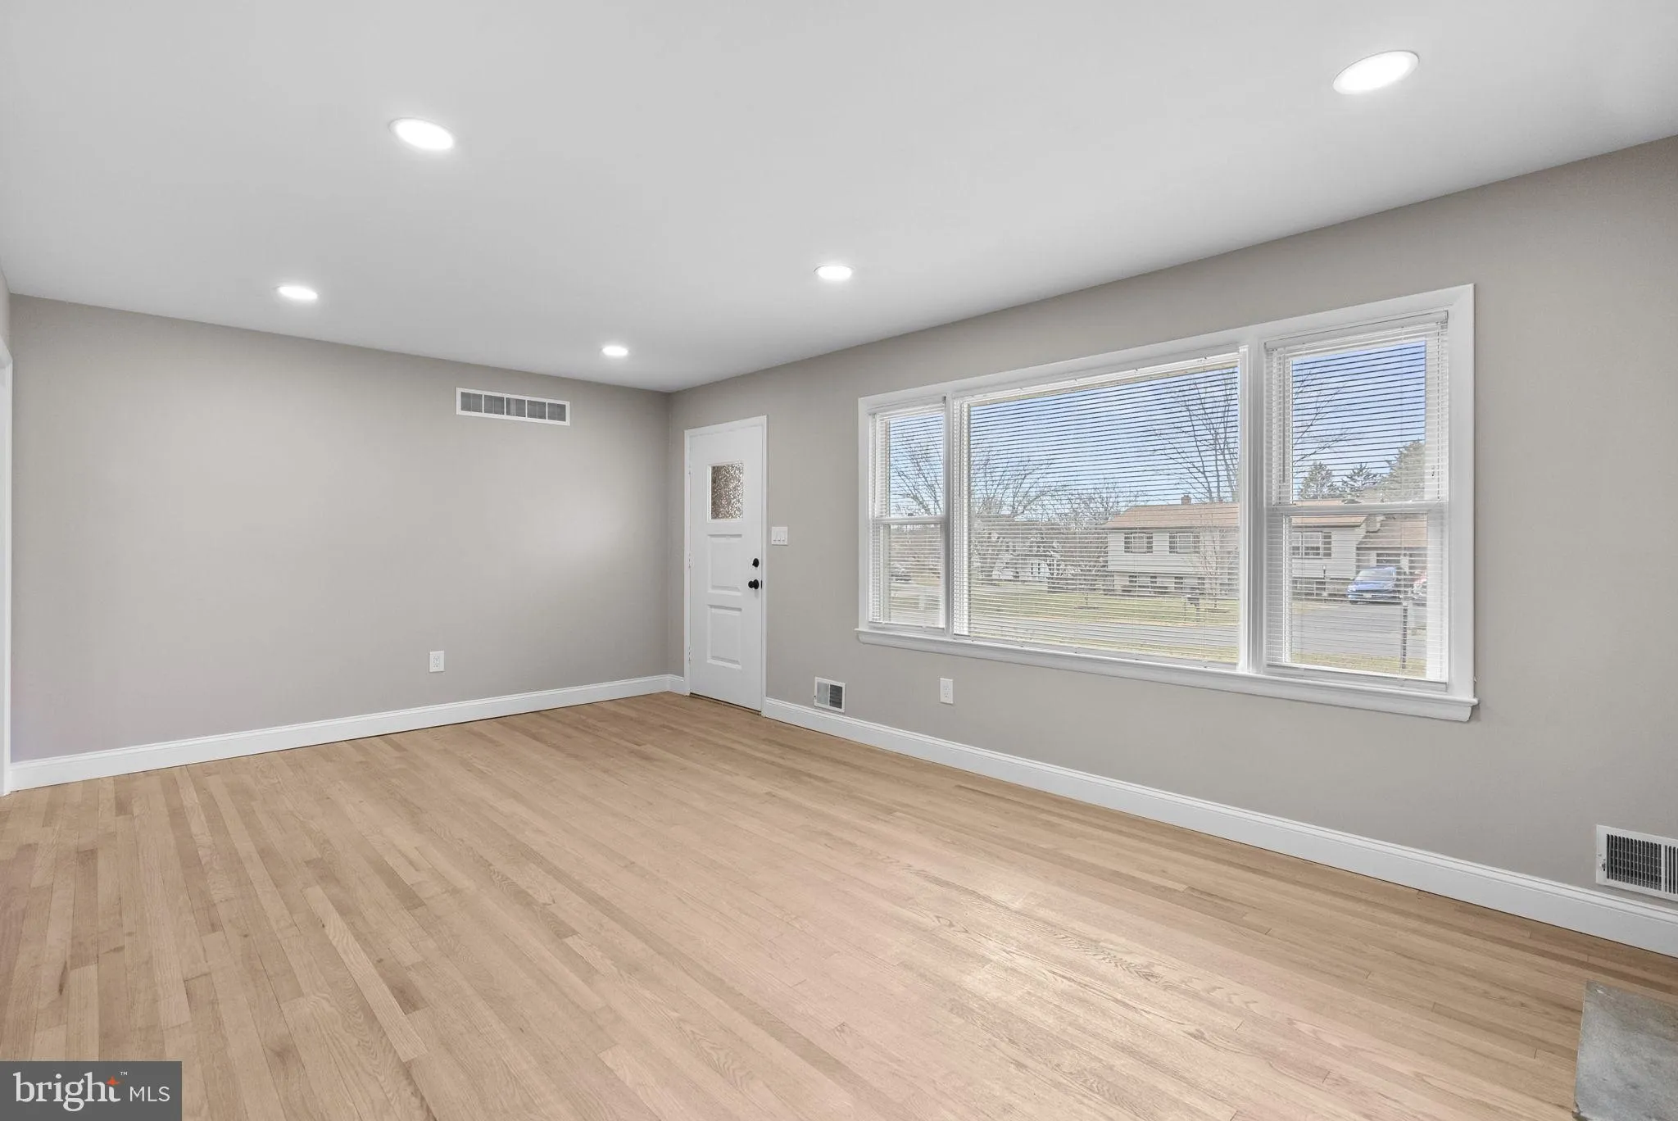
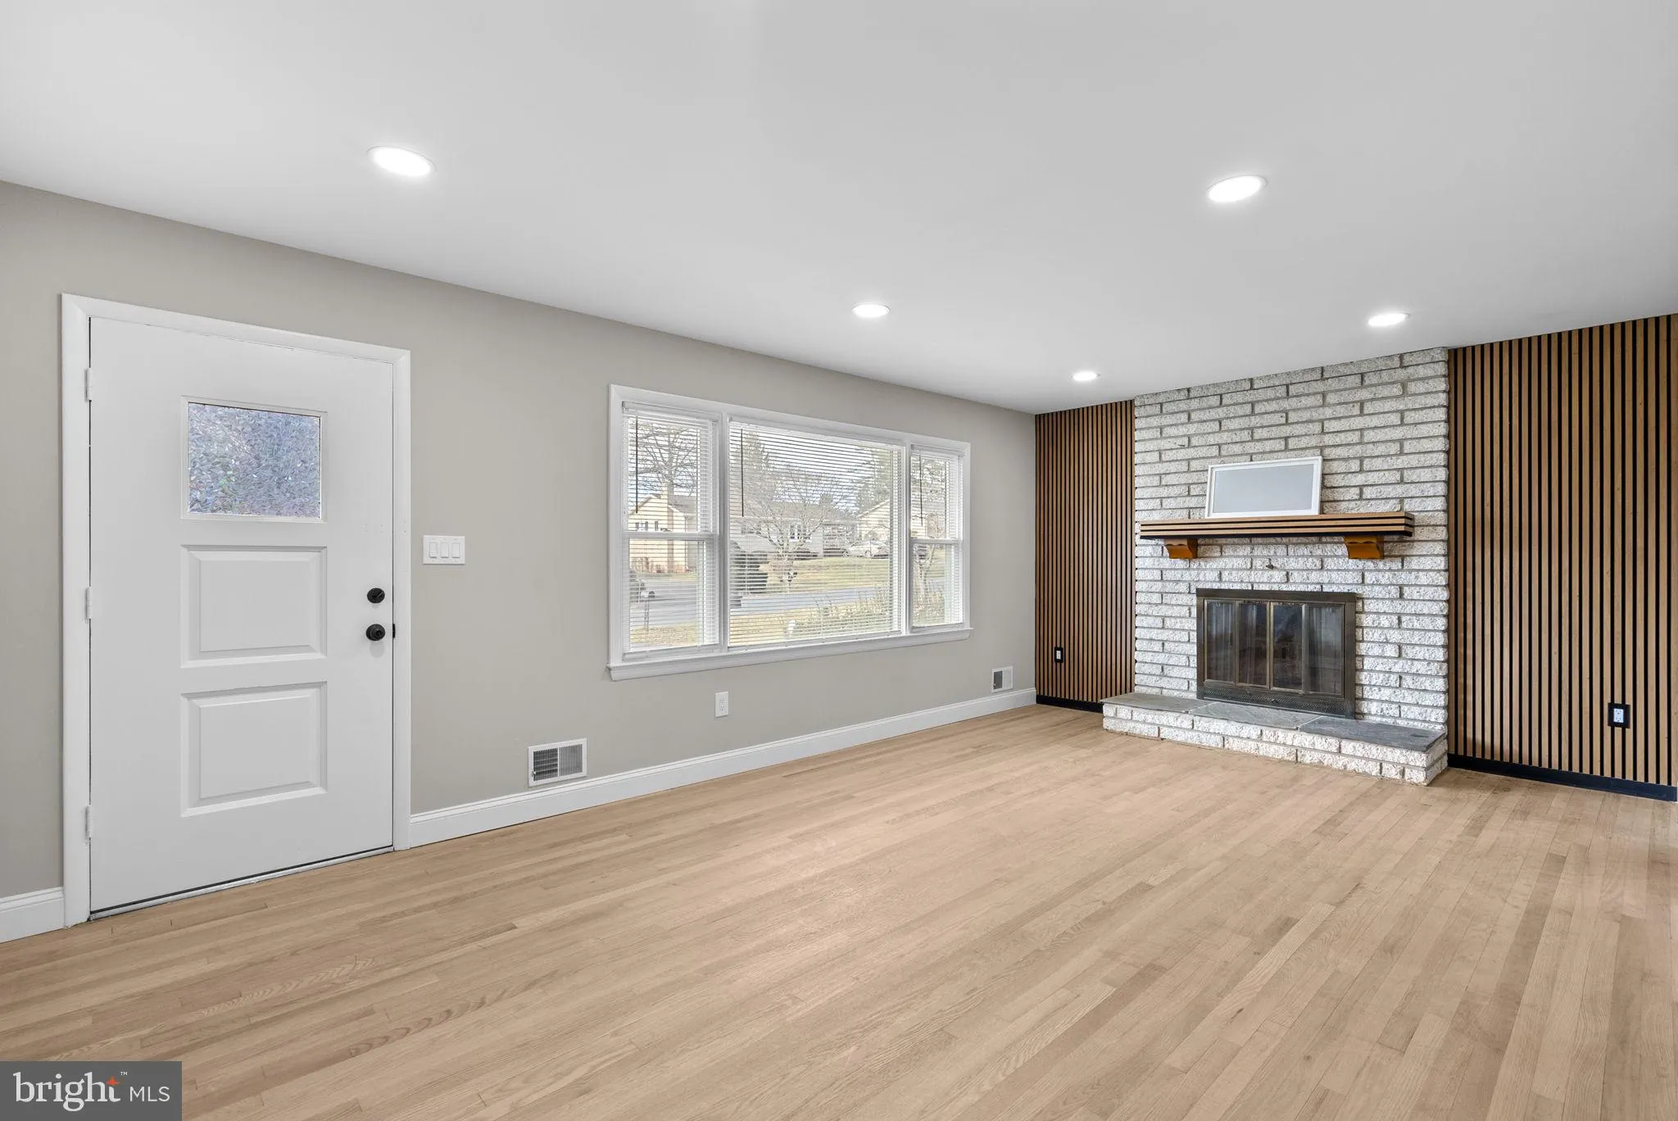
Welcome to 3887 Shadywood Drive — a beautifully updated home offering peaceful country living with modern style and thoughtful design. Situated on a private, fully fenced lot in Jefferson, this home stands out with quality finishes and a layout designed for both comfort and functionality. The main level features an open and inviting feel with updated flooring, a stylish kitchen, and seamless flow between the living and dining spaces. Three bedrooms and two full bathrooms complete the main level, each with clean, modern finishes. The fully renovated lower level adds even more living space, complete with a custom wet bar, built-in entertainment center, modern accent wall details, and an additional full bathroom — perfect for a home office, gym, or guest space. Outside, enjoy the peaceful setting from the rear deck overlooking the spacious yard. With no HOA and convenient access to parks, golf courses, breweries, and downtown Frederick, this home offers the perfect balance of privacy and convenience. Reach out to the listing agent to schedule your tour and apply today!
 Features & Appliances
 Ask Agent A Question
 Address Map
 Neighborhood
 MLS Addon
 Additional Information
Listing Information
Additional Information
Listing Information
 Rob Spicer Broker, GRI
Spicer Real Estate
Rob Spicer Broker, GRI
Spicer Real Estate
7201 Wisconsin Avenue
 RobSpicer@SpicerRealEstate.com
 2403881030
 2403881030
 7201 Wisconsin Avenue


