
Spicer Real Estate
  • Share
$3,550
Active Active
MD,Upper Marlboro

Location 14628 HAWLEY LANE, Upper Marlboro, MD 20774

  • Sqft 2,018 Sqft SQFT
  • Bed 3
  • Bath 4
Basic Details Basic Details
Description

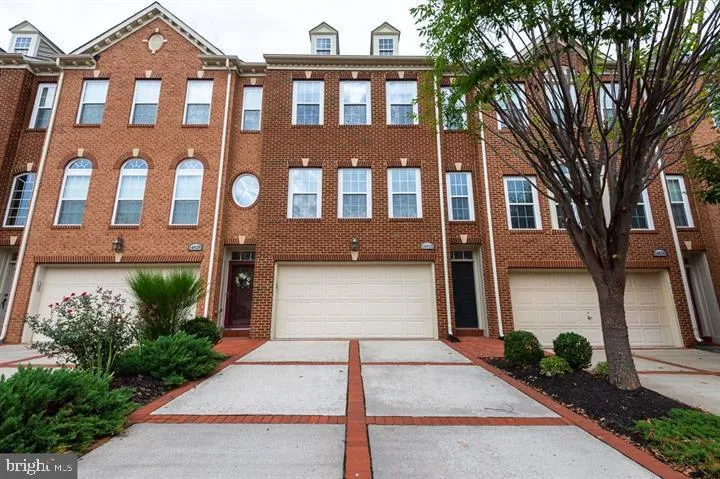
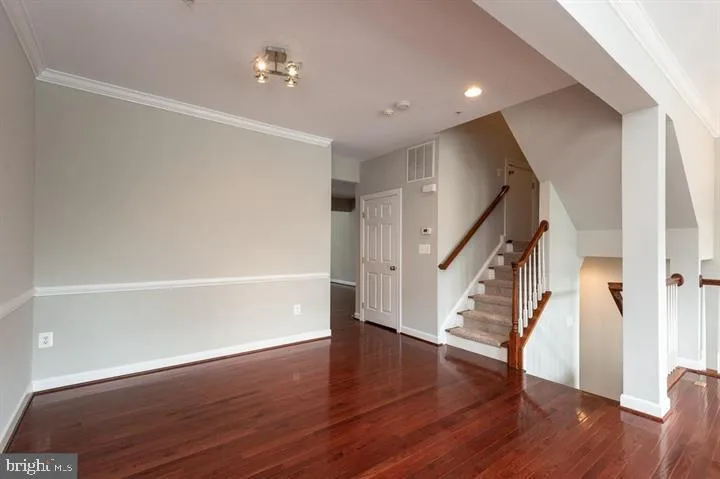
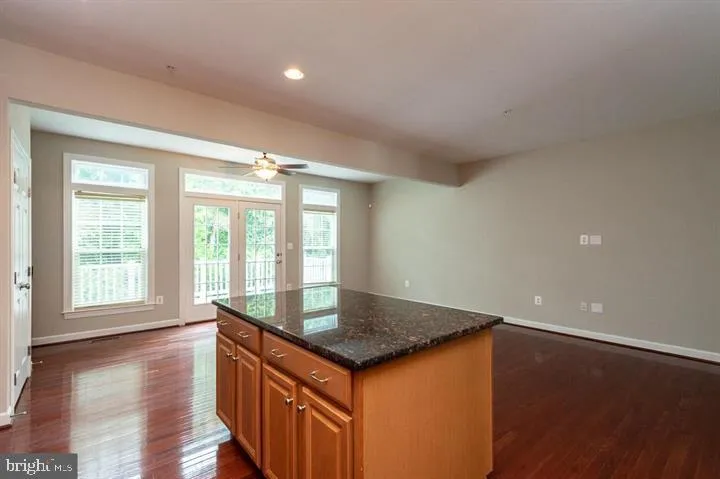
Welcome to 14628 Hawley Lane! This beautifully maintained rental offers a comfortable and stylish living experience with an inviting open-concept layout, spacious bedrooms, and thoughtfully designed living spaces. Enjoy a well-appointed kitchen with modern finishes and ample cabinetry, complemented by attractive flo...

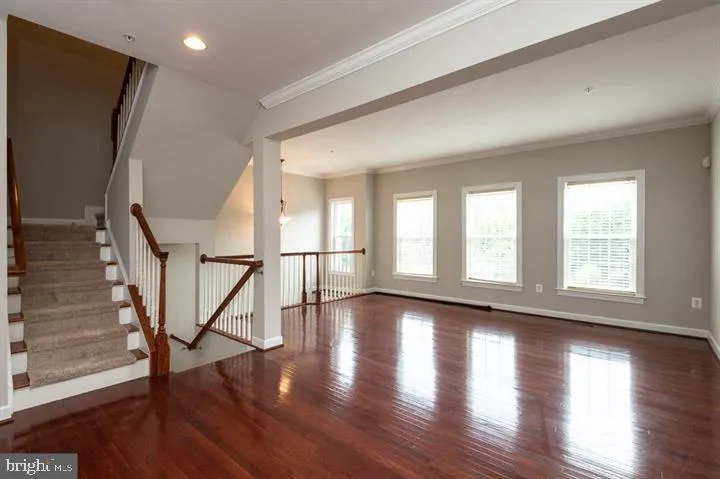
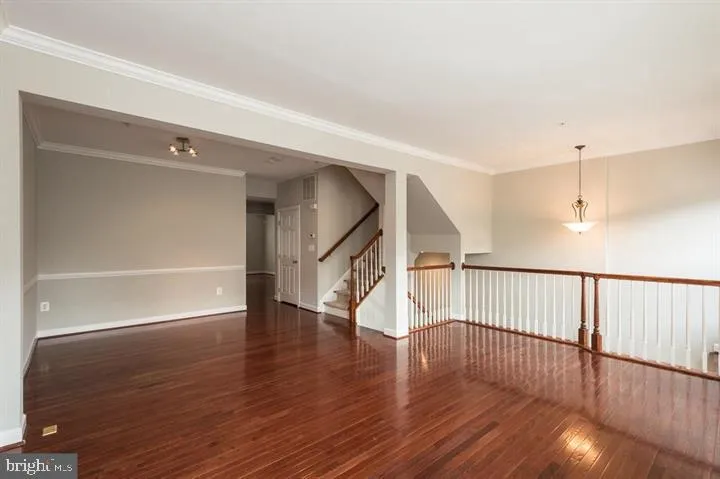
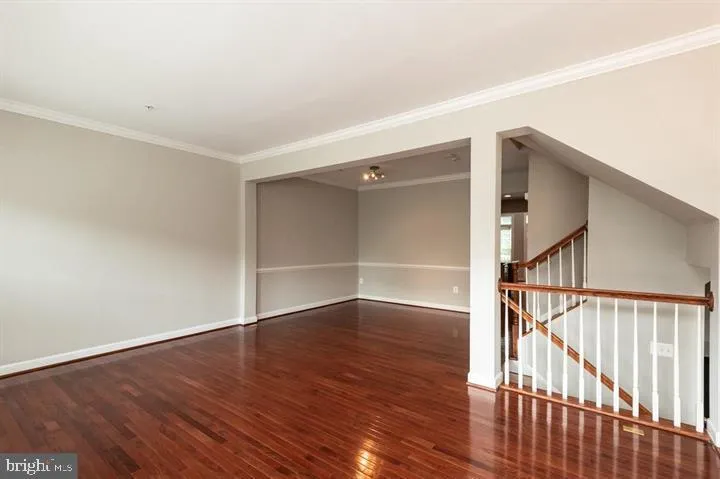
Welcome to 14628 Hawley Lane! This beautifully maintained rental offers a comfortable and stylish living experience with an inviting open-concept layout, spacious bedrooms, and thoughtfully designed living spaces. Enjoy a well-appointed kitchen with modern finishes and ample cabinetry, complemented by attractive flooring throughout. The home also offers generous storage, a convenient garage, and a finished lower level providing versatile space for a recreation room, home office, or guest area. Step outside to enjoy the private backyard—perfect for relaxing or entertaining. Ideally located in Upper Marlboro with easy access to shopping, dining, schools, parks, and major commuter routes. Move-in ready and offering the space, comfort, and convenience you’ve been looking for!

Read More
Basic Details
  • Property Type: Residential Lease
  • Listing Type: Active
  • Listing ID: MDPG2214846
  • Price: $3,550
  • Bedrooms: 3
  • Bathrooms: 4
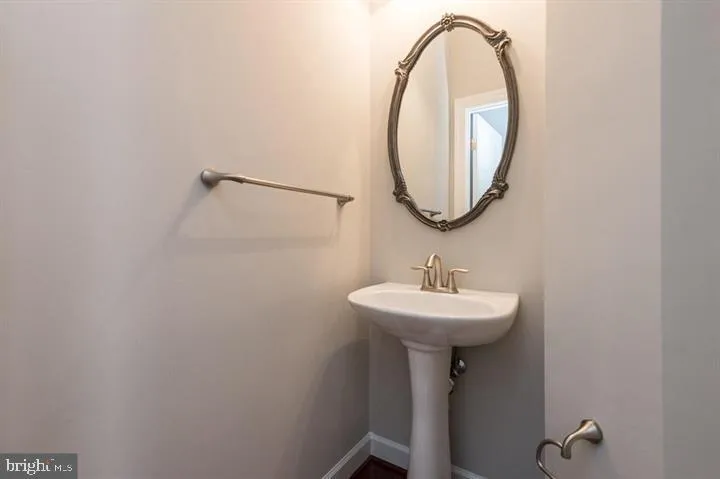
  • Half Bathrooms: 2
  • Sqft: 2,018 Sqft
  • Year Built: 2008
  • Lot Area: 0.02 Acre
  • Location: US, MD, PRINCE GEORGES-MD, Upper Marlboro, OAK CREEK CLUB GOLF COURSE, 20774
  • Structure Type: Interior Row/Townhouse
  • Heating System: Central
  • Cooling System: Central A/C
  • Basement: Fully Finished
  • Fence: Rear
  • Fireplace: Mantel(s), Screen, Gas/Propane
  • Patio: Deck, Patio
  • Full Bathrooms: 2
  • Listing Status: Active
  • Roof: Architectural Shingle
Features & Appliances
Features
  • Architectural Style: Contemporary
  • Exterior Features: Sidewalks, Tennis Court(s)
  • Fireplaces Total: 1
  • Flooring: Carpet, Hardwood, Tile/Brick
  • Interior Features: Combination Dining/Living, Crown Moldings, Floor Plan - Open, Kitchen - Gourmet, Kitchen - Island, Kitchen - Table Space, Bathroom - Soaking Tub, Bathroom - Stall Shower, Walk-in Closet(s), Wood Floors
  • Sewer: Public Sewer

Appliances
  • Appliances: Built-In Microwave, Cooktop, Dishwasher, Disposal, Dryer - Electric, Icemaker, Oven - Double, Oven - Self Cleaning, Oven - Wall, Oven/Range - Gas, Refrigerator, Washer
Ask Agent A Question Ask Agent A Question

Address Map Address Map
Neighborhood Neighborhood
  • Elementary School: PERRYWOOD
  • High School: DR. HENRY A. WISE, JR.
  • Middle School: KETTERING
MLS Addon MLS Addon
  • Office Name: Keller Williams Capital Properties
  • Agent Name: Yvonne T Lee II
Additional Information Additional Information
  • Water Source: Public
  • Accessibility Features: None
  • Association Amenities: Swimming Pool, Jog/Walk Path
  • Construction Materials: Aluminum Siding, Brick
  • Foundation Details: Concrete Perimeter
  • Garage: 2.0
  • Levels: 3
  • On Market Date: 2026-08-26
Financial Financial
  • Association Fee: 190.0
  • Association Fee Frequency: Monthly
  • Association Fee Includes: Management, Pool(s), Road Maintenance, Security Gate, Snow Removal
  • Association Yn: 1
Listing Information Listing Information
  • Originating System Name: Bright
  • List Agent Mls Id: 3032592
  • List Office Mls Id: KWCP1
  • MLS Status: ACTIVE-BRIGHT
  • Modification Timestamp: 2026-08-26T20:52:07Z
  • Status Change Timestamp: 2026-08-26T04:00:00Z
Rob Spicer Broker, GRI Rob Spicer Broker, GRI Spicer Real Estate

7201 Wisconsin Avenue

Mortgage Calculator
$
$ %
Years
%
$ %Per Year
$ % Per Year

$
