
 Share
Share
 172 KENDRICK PLACE, Gaithersburg, MD 20878
 1,106 Sqft SQFT
 2
2
 2
2
 Basic Details
Few homes put you just a short block from the Kentlands clubhouse, with access to a gym, pools, tennis, pickleball, basketball, and seasonal concerts. On a whim, grab coffee at Java Nation, pick up groceries at Whole Foods, meet friends for pickleball or dinner on one of the neighborhood patios, relax by one of the ...
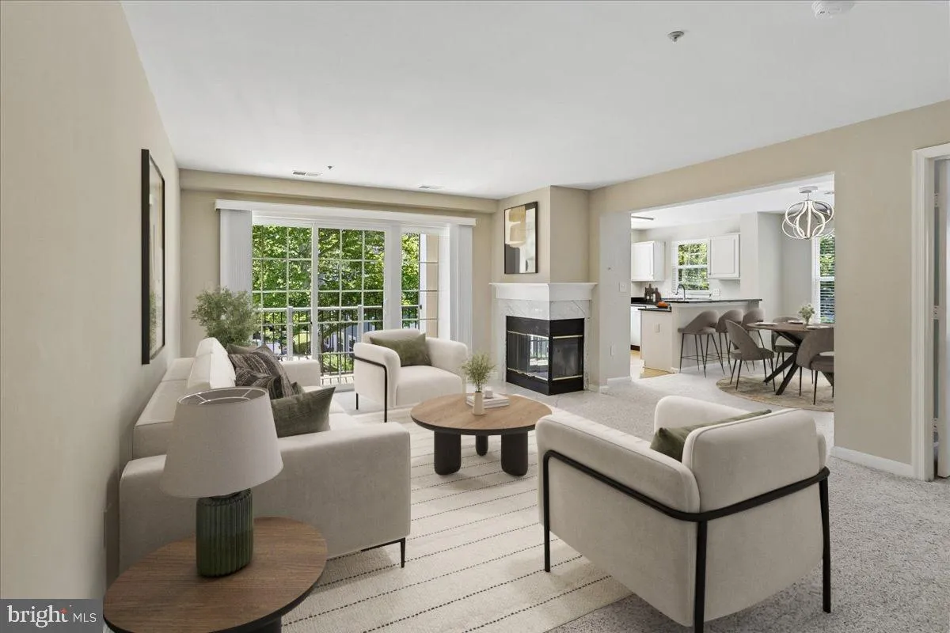
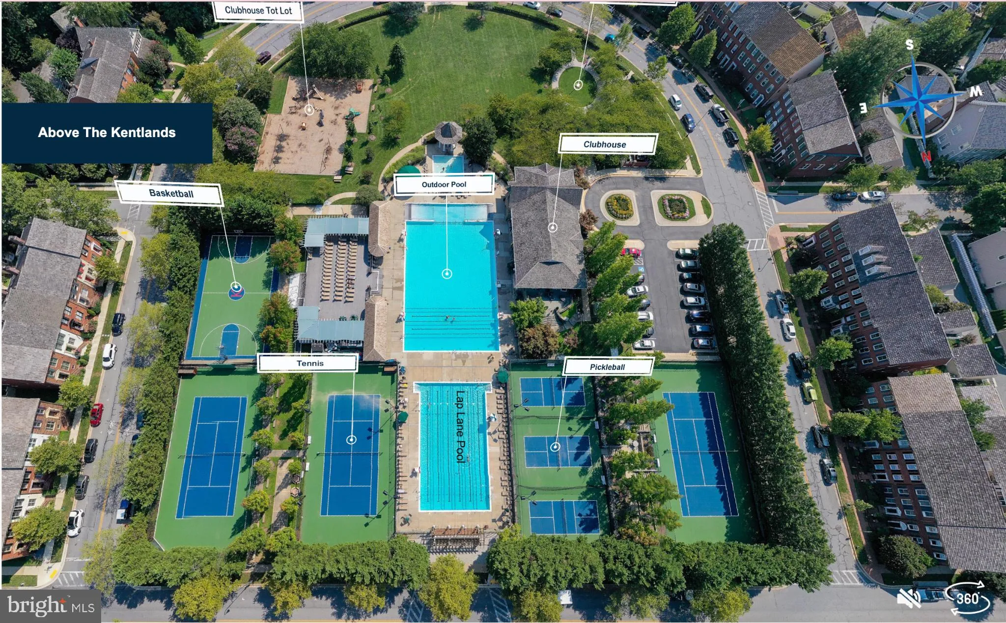
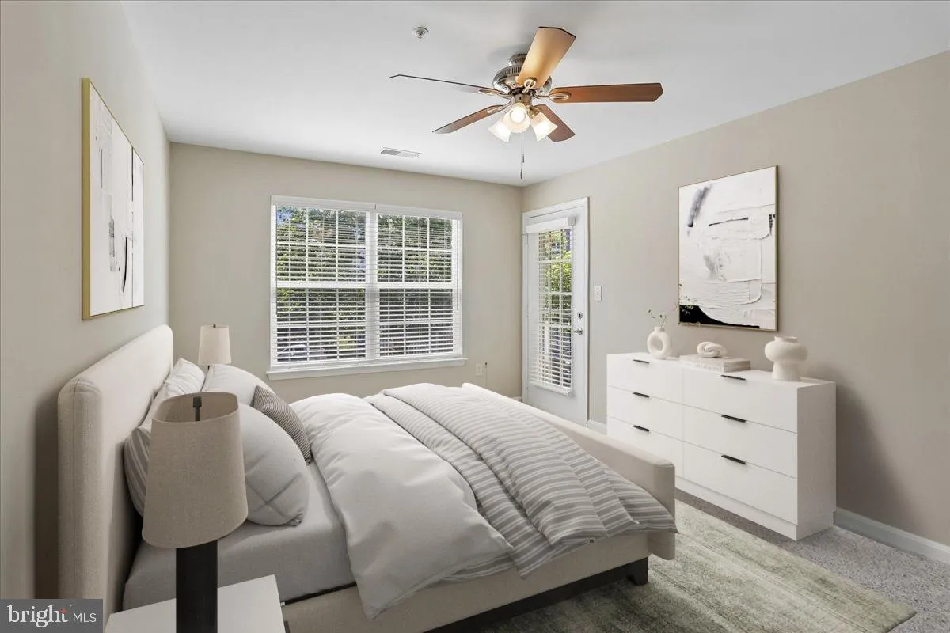
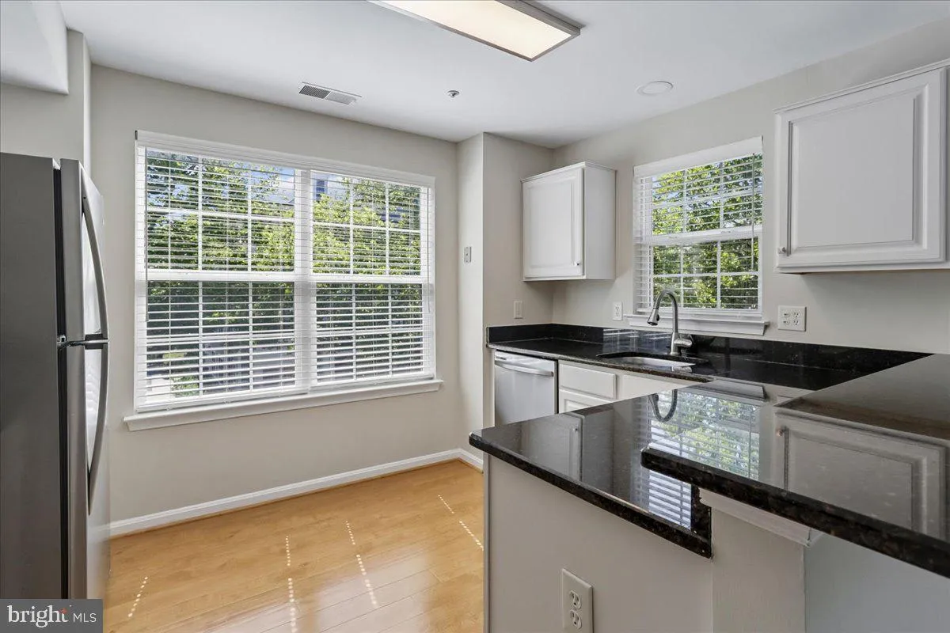
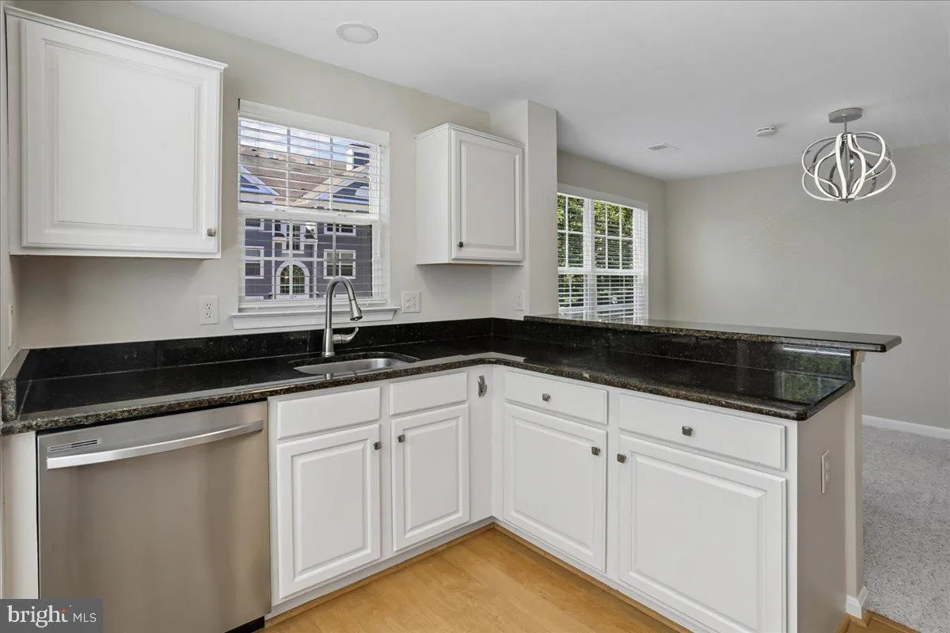
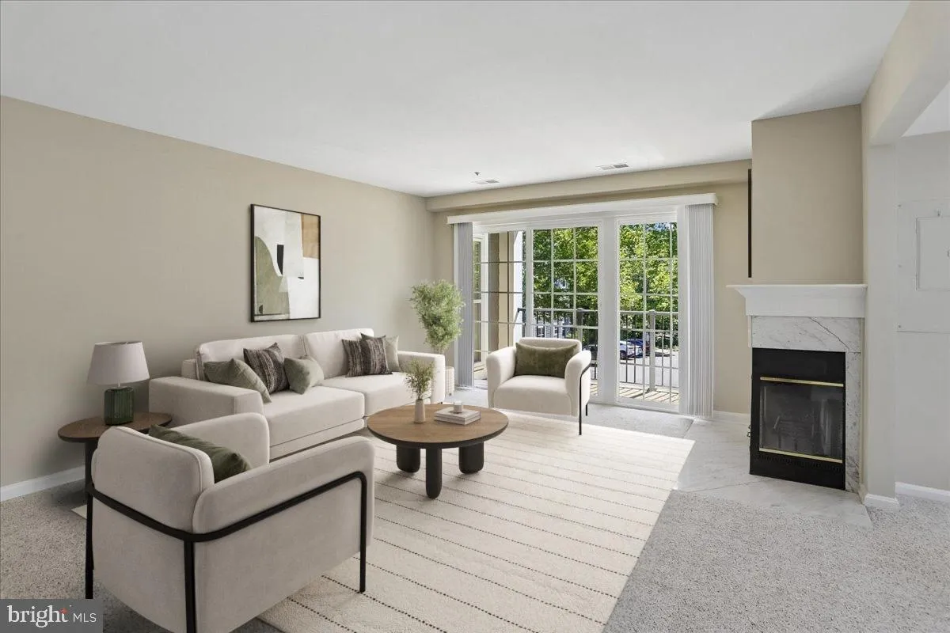
Few homes put you just a short block from the Kentlands clubhouse, with access to a gym, pools, tennis, pickleball, basketball, and seasonal concerts. On a whim, grab coffee at Java Nation, pick up groceries at Whole Foods, meet friends for pickleball or dinner on one of the neighborhood patios, relax by one of the lakes, or catch a show at the Arts Barn. Every Halloween, people come from all over the DMV to experience Kentlands’ legendary celebration. But people don’t just visit Kentlands; they move here for the lifestyle. At home, the wood-burning fireplace makes cold winter evenings something to look forward to. The second bedroom can be a home office, guest room, or hobby space. Abundant parking and never having to shovel snow are two conveniences you’ll appreciate more than you might expect. Kentlands isn’t just one of Montgomery County’s most sought-after neighborhoods. Known for its diversity, highly rated schools, and easy access to the rest of Montgomery County and DC, Kentlands is a community where people put down roots.
 Features & Appliances
 Ask Agent A Question
 Address Map
 Neighborhood
 MLS Addon
 Additional Information
 Financial
Listing Information
Financial
Listing Information
 Rob Spicer Broker, GRI
Spicer Real Estate
Rob Spicer Broker, GRI
Spicer Real Estate
7201 Wisconsin Avenue
 RobSpicer@SpicerRealEstate.com
 2403881030
 2403881030
 7201 Wisconsin Avenue


