
 Share
Share
 2442 RIPPLING BROOK ROAD, Frederick, MD 21701
 2,937 Sqft SQFT
 4
4
 4
4
 Basic Details
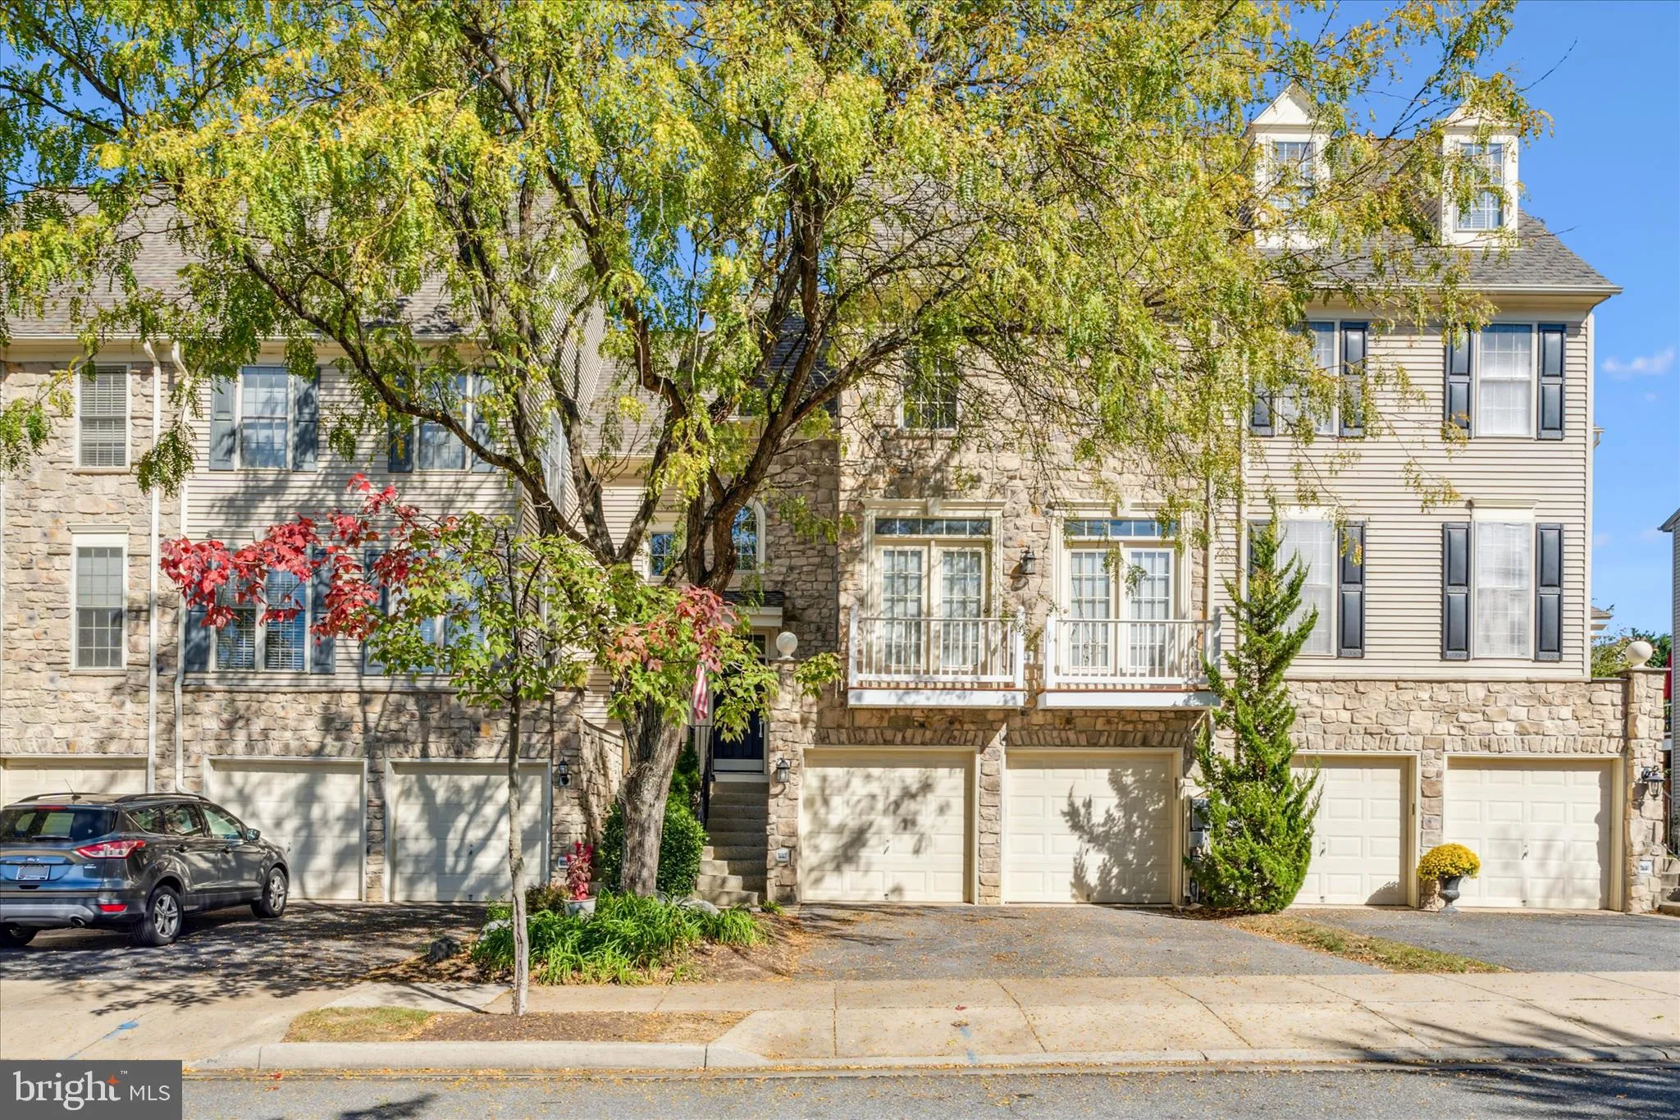
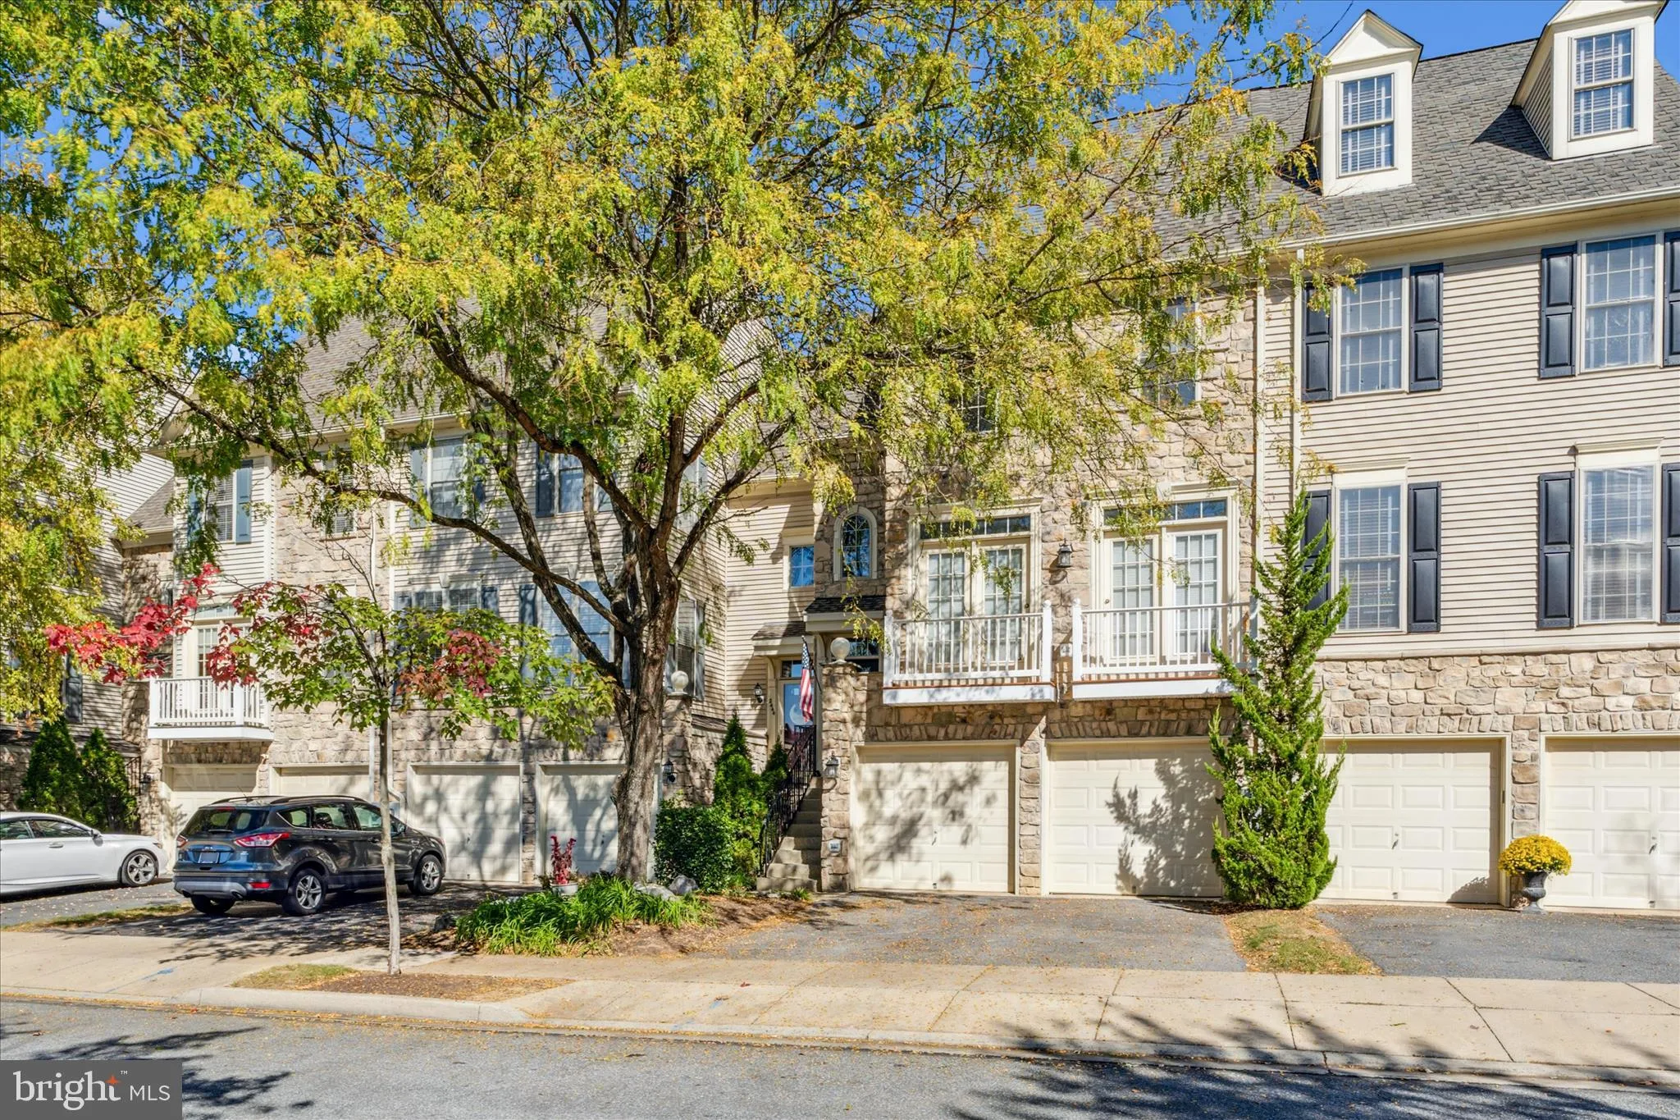
Situated along the Monocacy and in one of Frederick’s most beloved communities, this beautifully maintained 4-bedroom, 4-bath townhome offers 2, 937 square feet of thoughtfully designed living space that feels every bit as comfortable and spacious as a single-family home. Wormans Mill places nature, history, a...
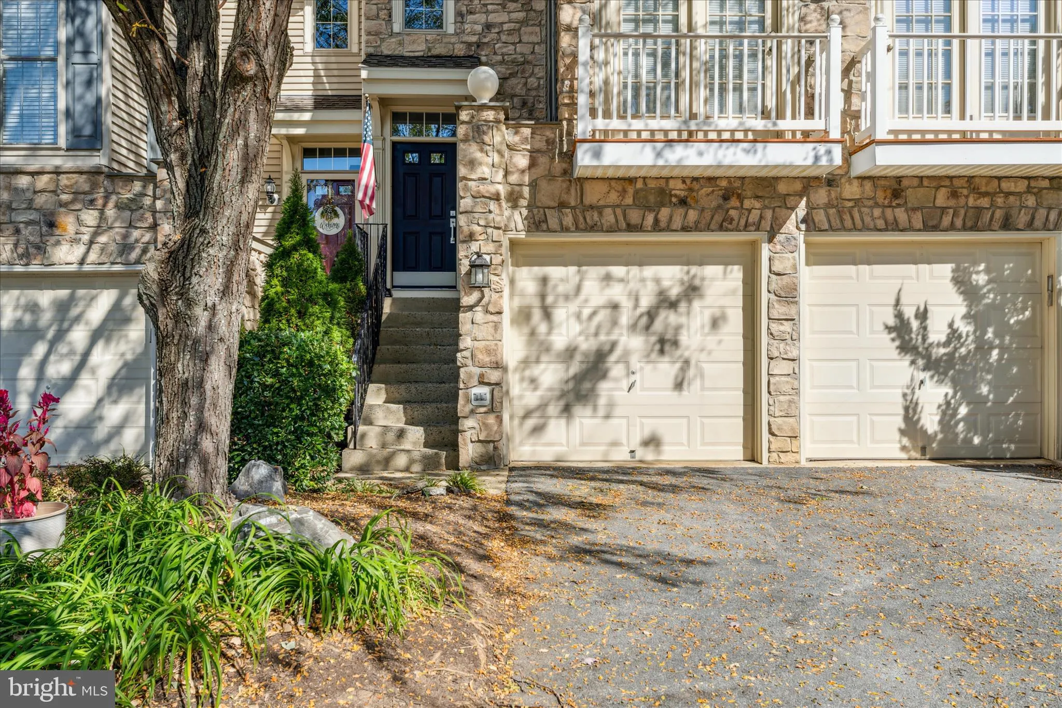
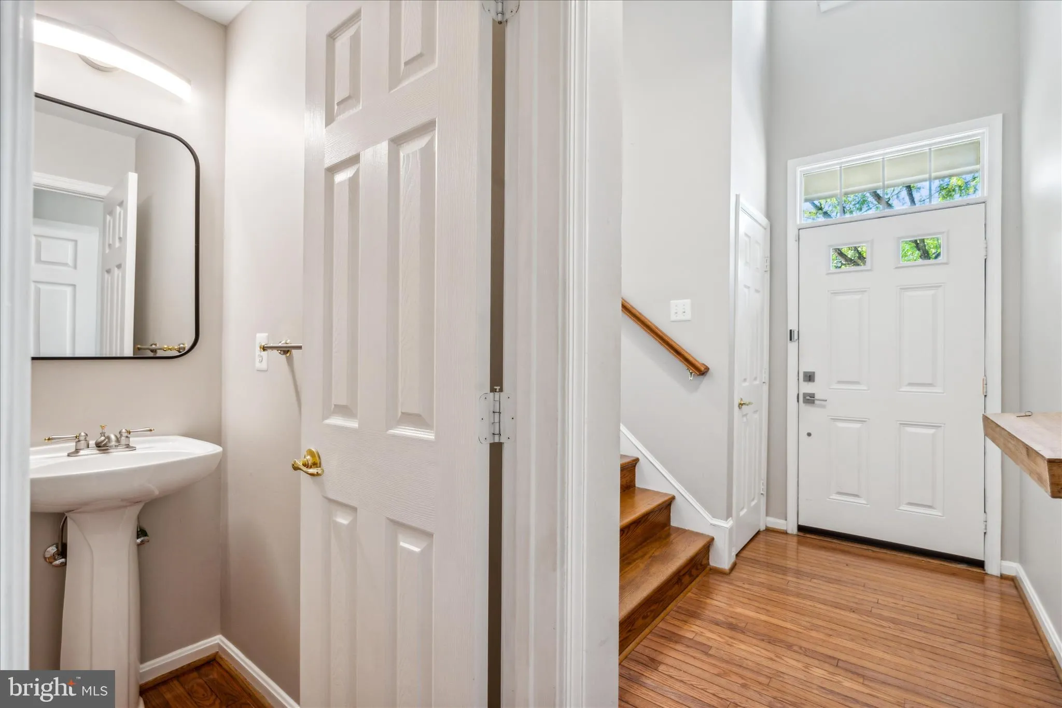
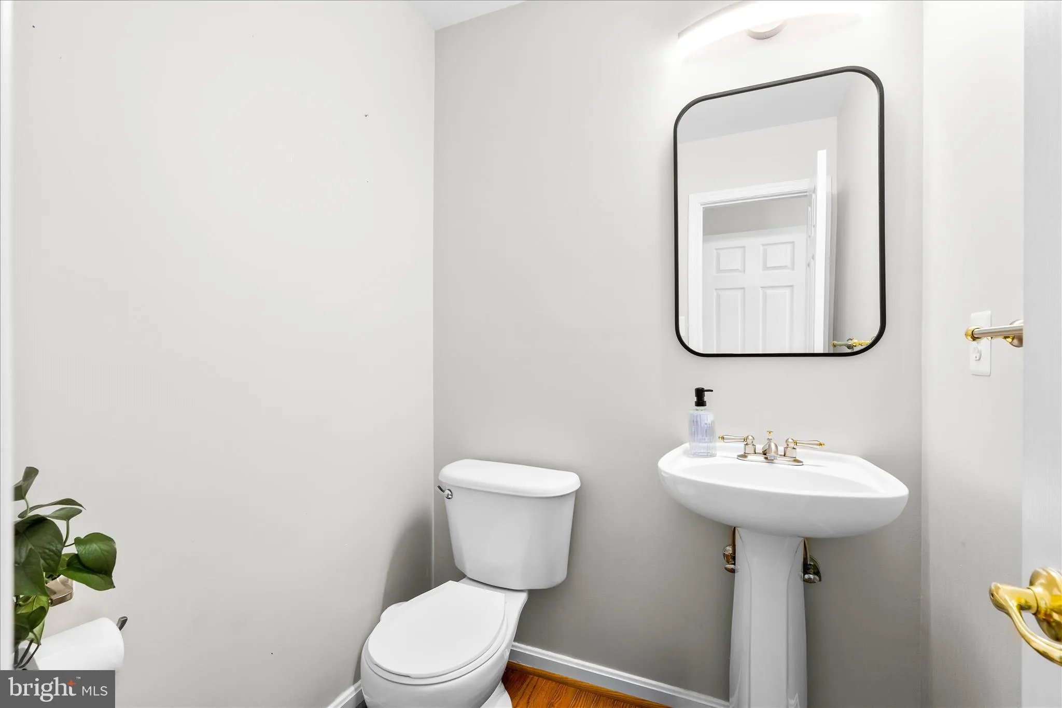
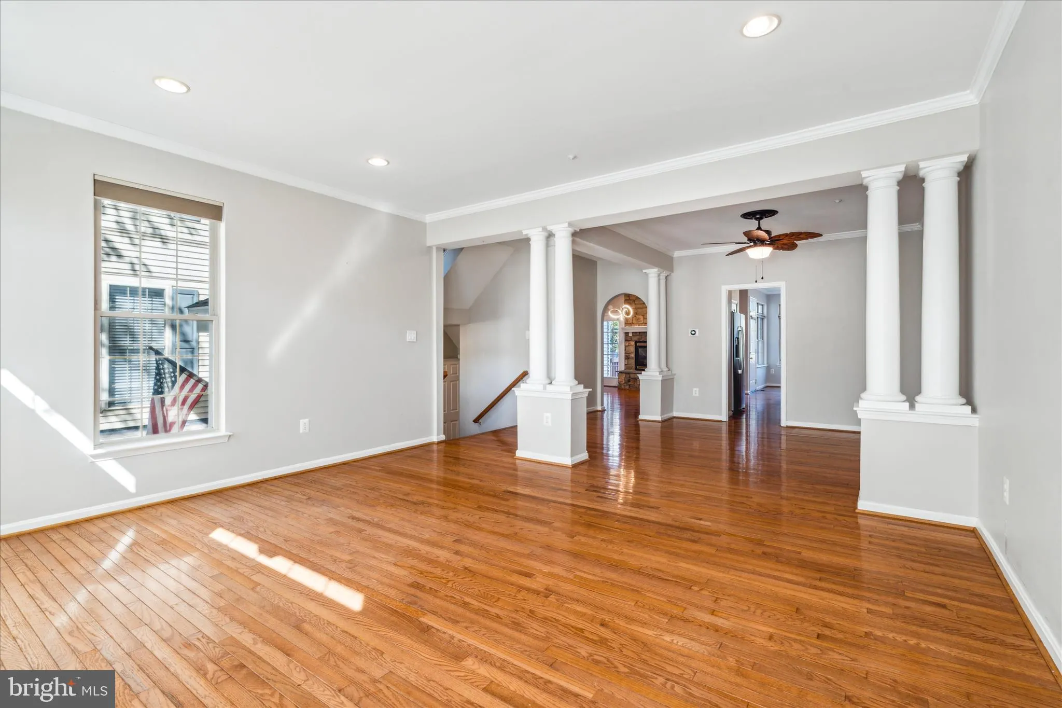
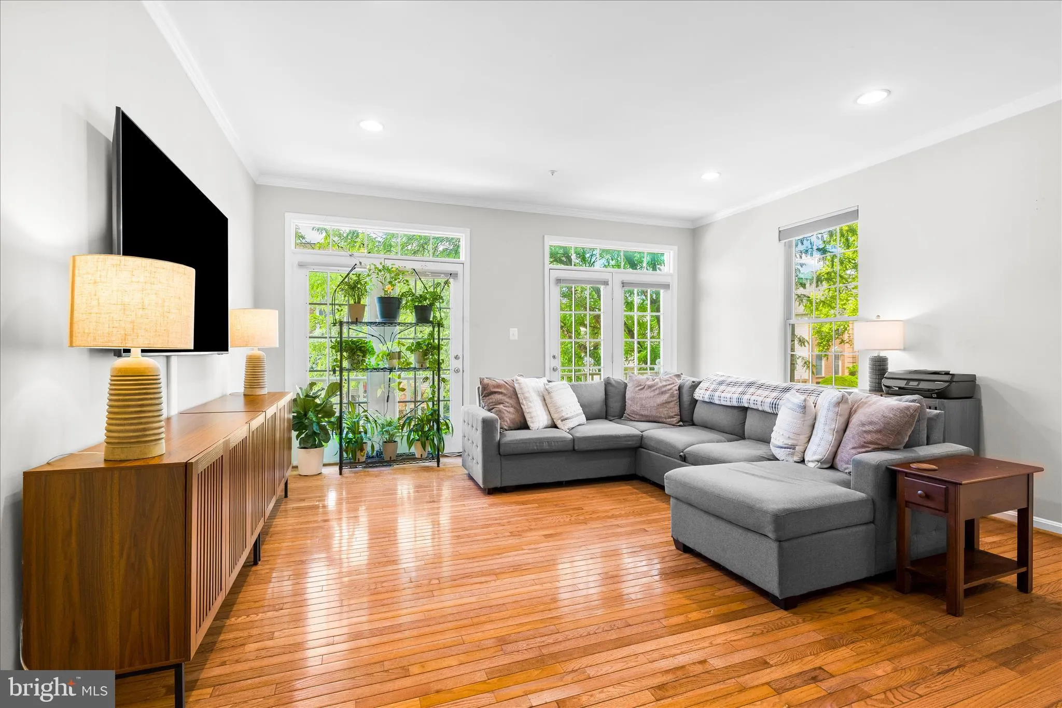
Situated along the Monocacy and in one of Frederick’s most beloved communities, this beautifully maintained 4-bedroom, 4-bath townhome offers 2, 937 square feet of thoughtfully designed living space that feels every bit as comfortable and spacious as a single-family home. Wormans Mill places nature, history, and outdoor adventure right at your doorstep. From the moment you arrive, the charm of Wormans Mill sets the tone — tree-lined streets, village-style architecture, and a walkable lifestyle that’s hard to find anywhere else. Stroll to local dining, shops, and live music, or take just a few steps to the community clubhouse, playground, and pool. This is the kind of neighborhood where life feels effortless. Recent updates to the home include: new 50-year shingle roof – 2022, new front door – 2024, new French doors in the lower-level family room – 2024, new hardwood floors in the entire upper level – 2020, newly remodeled lower-level bathroom – 2021, new Samsung matching washer & dryer, and new backyard fence – 2019. The main living level offers a warm, inviting layout filled with natural light, where rich hardwood floors set the tone for the entire home. The kitchen flows seamlessly into the living and dining areas, creating a connected, easy-to-navigate space. Each room reflects the care and attention this home has received over the years. Upstairs, newly installed hardwood floors continue the warmth and cohesion throughout. The spacious primary suite provides a true retreat, along with 2 additional bedrooms that offer flexibility for family, guests, or a dedicated home office. The fully finished lower level is a standout feature, offering a private bedroom, a beautifully remodeled full bathroom, and a generous living area with brand-new French doors that bring in natural light and open to the backyard — perfectly configured as a multigenerational suite or flexible bonus space that adapts to your needs. Whether it’s hosting extended family or accommodating that revolving-door household member who always seems to find their way back, everyone gets their own space. Step outside and experience one of the most breathtaking settings this community has to offer. The rear deck and fenced backyard back directly to the lush green conservancy, where mature trees, winding walking trails, visiting deer, and abundant birdlife create a stunning natural backdrop that changes beautifully with every season. It’s a rare and peaceful retreat you’ll never tire of coming home to. This home sits in one of the most coveted locations within Wormans Mill — just steps from the clubhouse, pool, and playground, with the Monocacy River, walking trails, and nature literally at your back door. With HOA-maintained landscaping, amenities galore, and an unbeatable lifestyle, this is a rare opportunity that won’t last long — schedule your private tour today.
 Features & Appliances
 Ask Agent A Question
 Address Map
 Neighborhood
 MLS Addon
 Additional Information
 Financial
Listing Information
Financial
Listing Information
 Rob Spicer Broker, GRI
Spicer Real Estate
Rob Spicer Broker, GRI
Spicer Real Estate
7201 Wisconsin Avenue
 RobSpicer@SpicerRealEstate.com
 2403881030
 2403881030
 7201 Wisconsin Avenue


