
 Share
Share
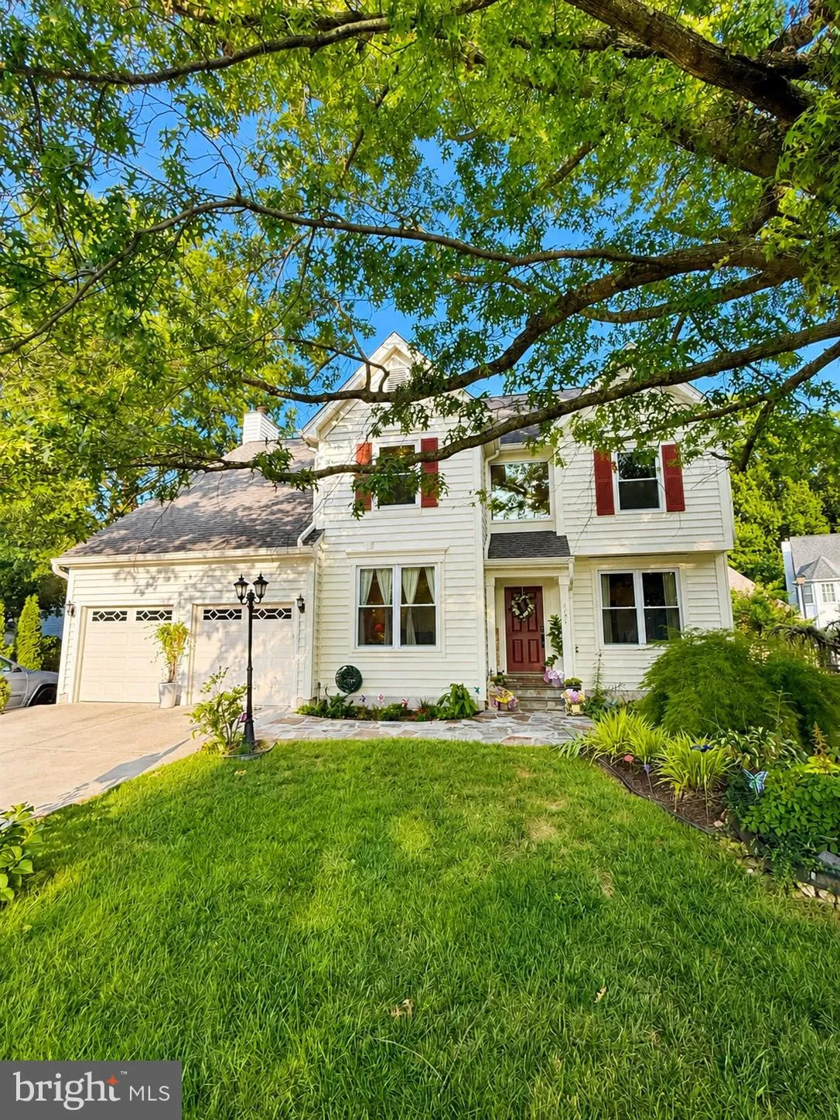
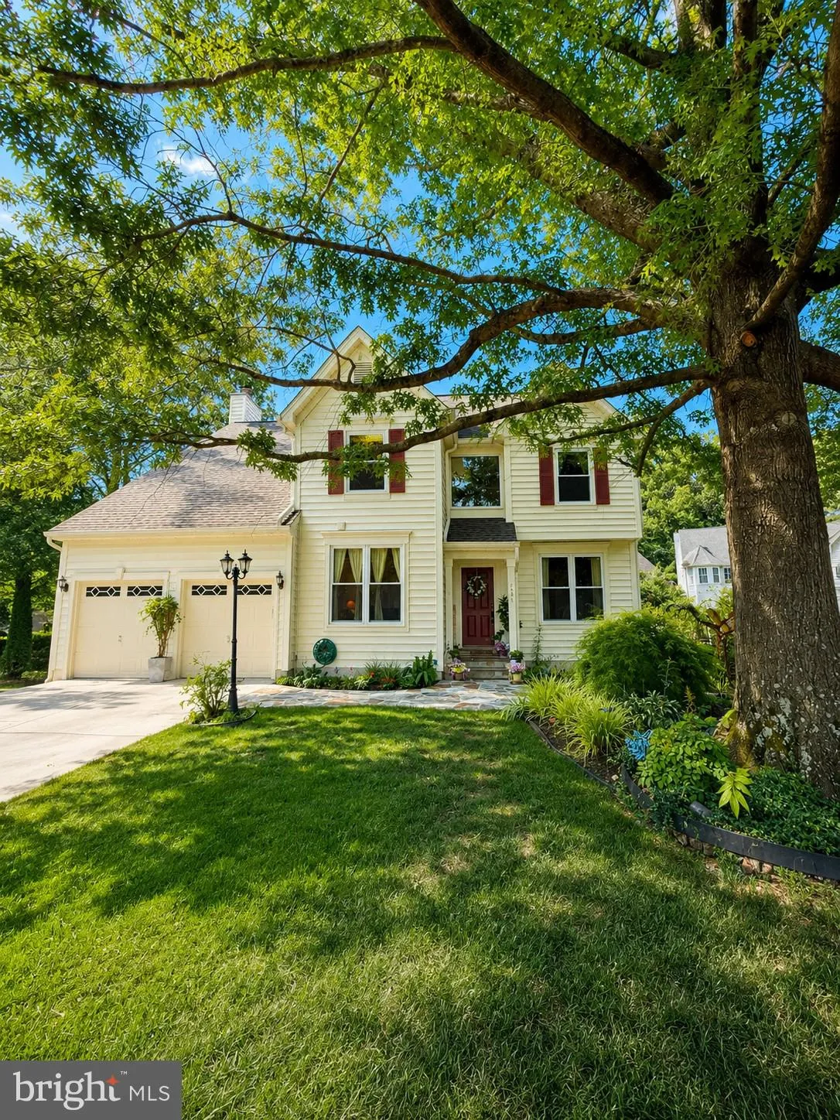
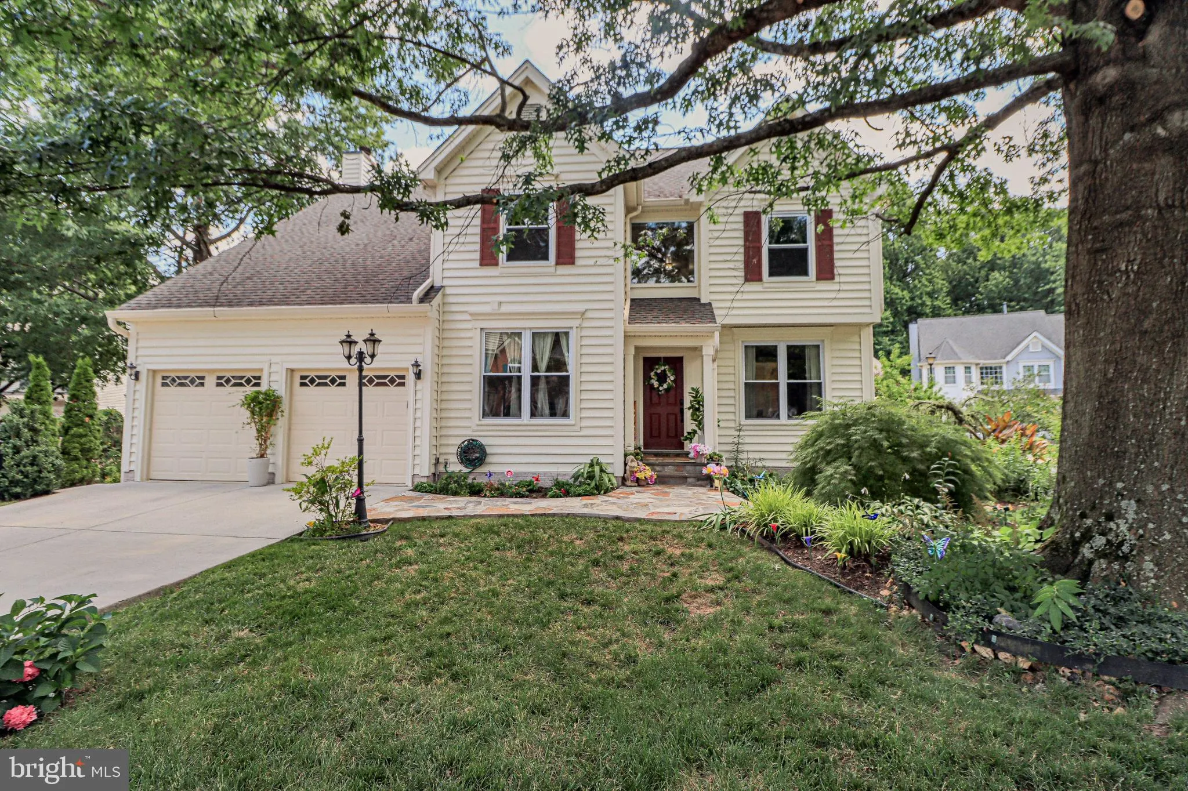
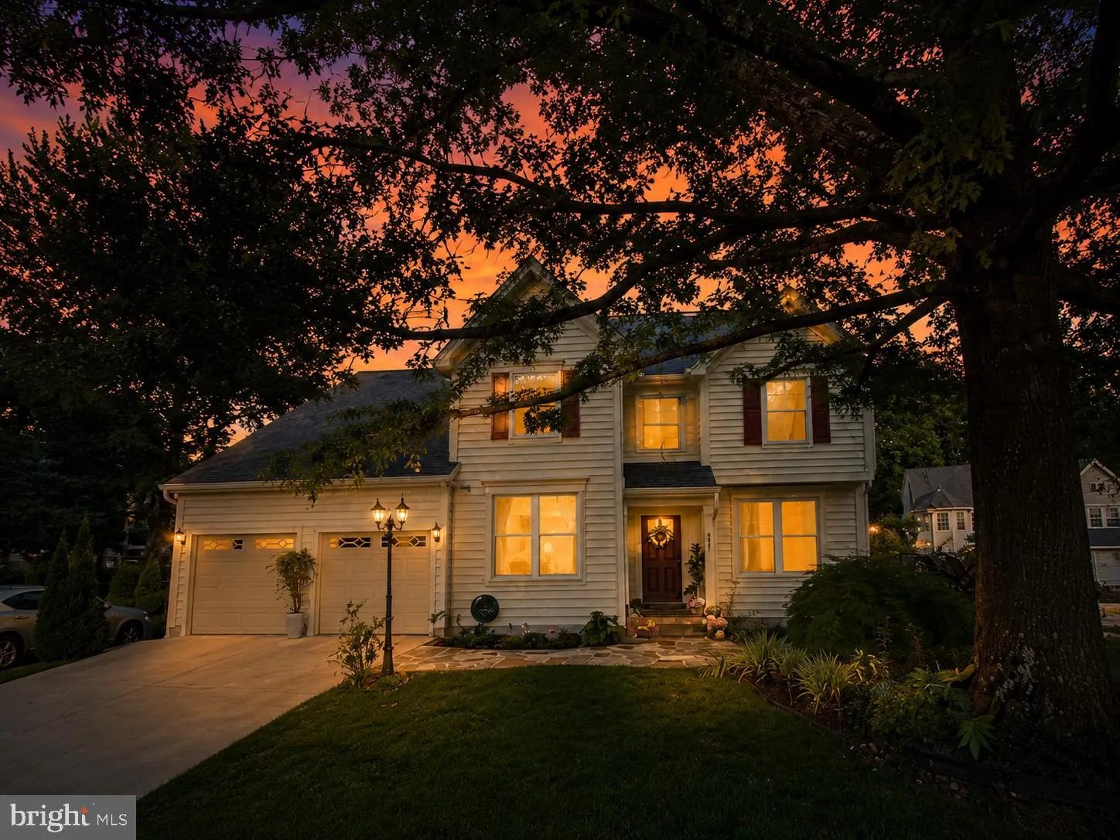
 4001 CRESTAR COURT, Fairfax, VA 22032
 2,650 Sqft SQFT
 4
4
 4
4
 Basic Details
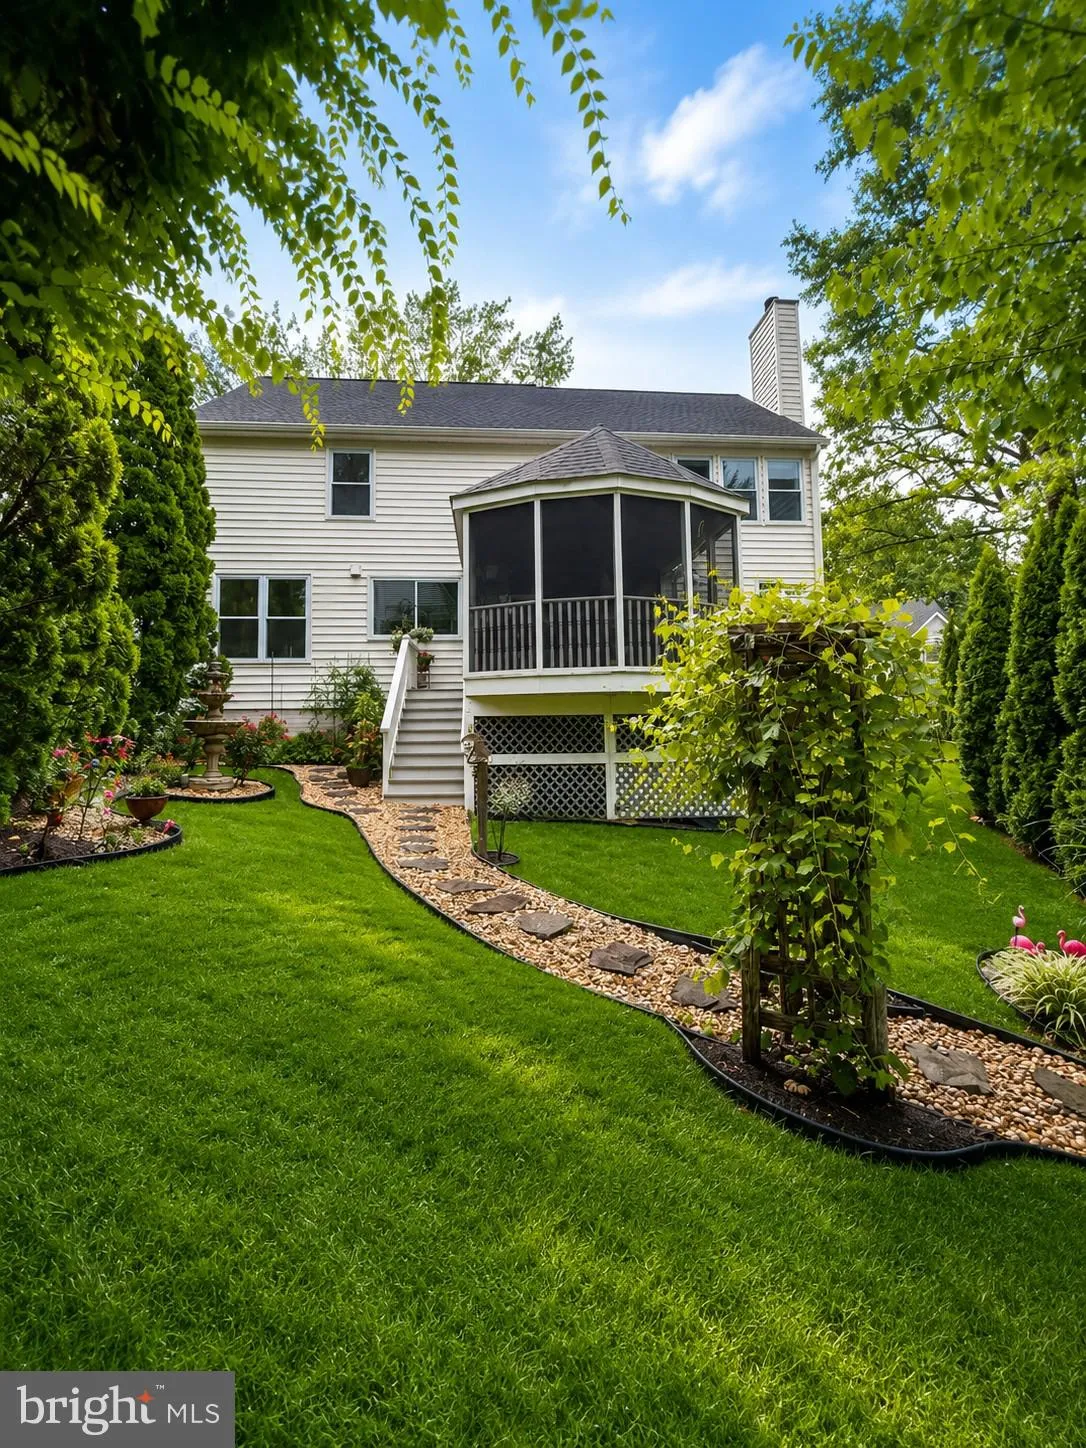
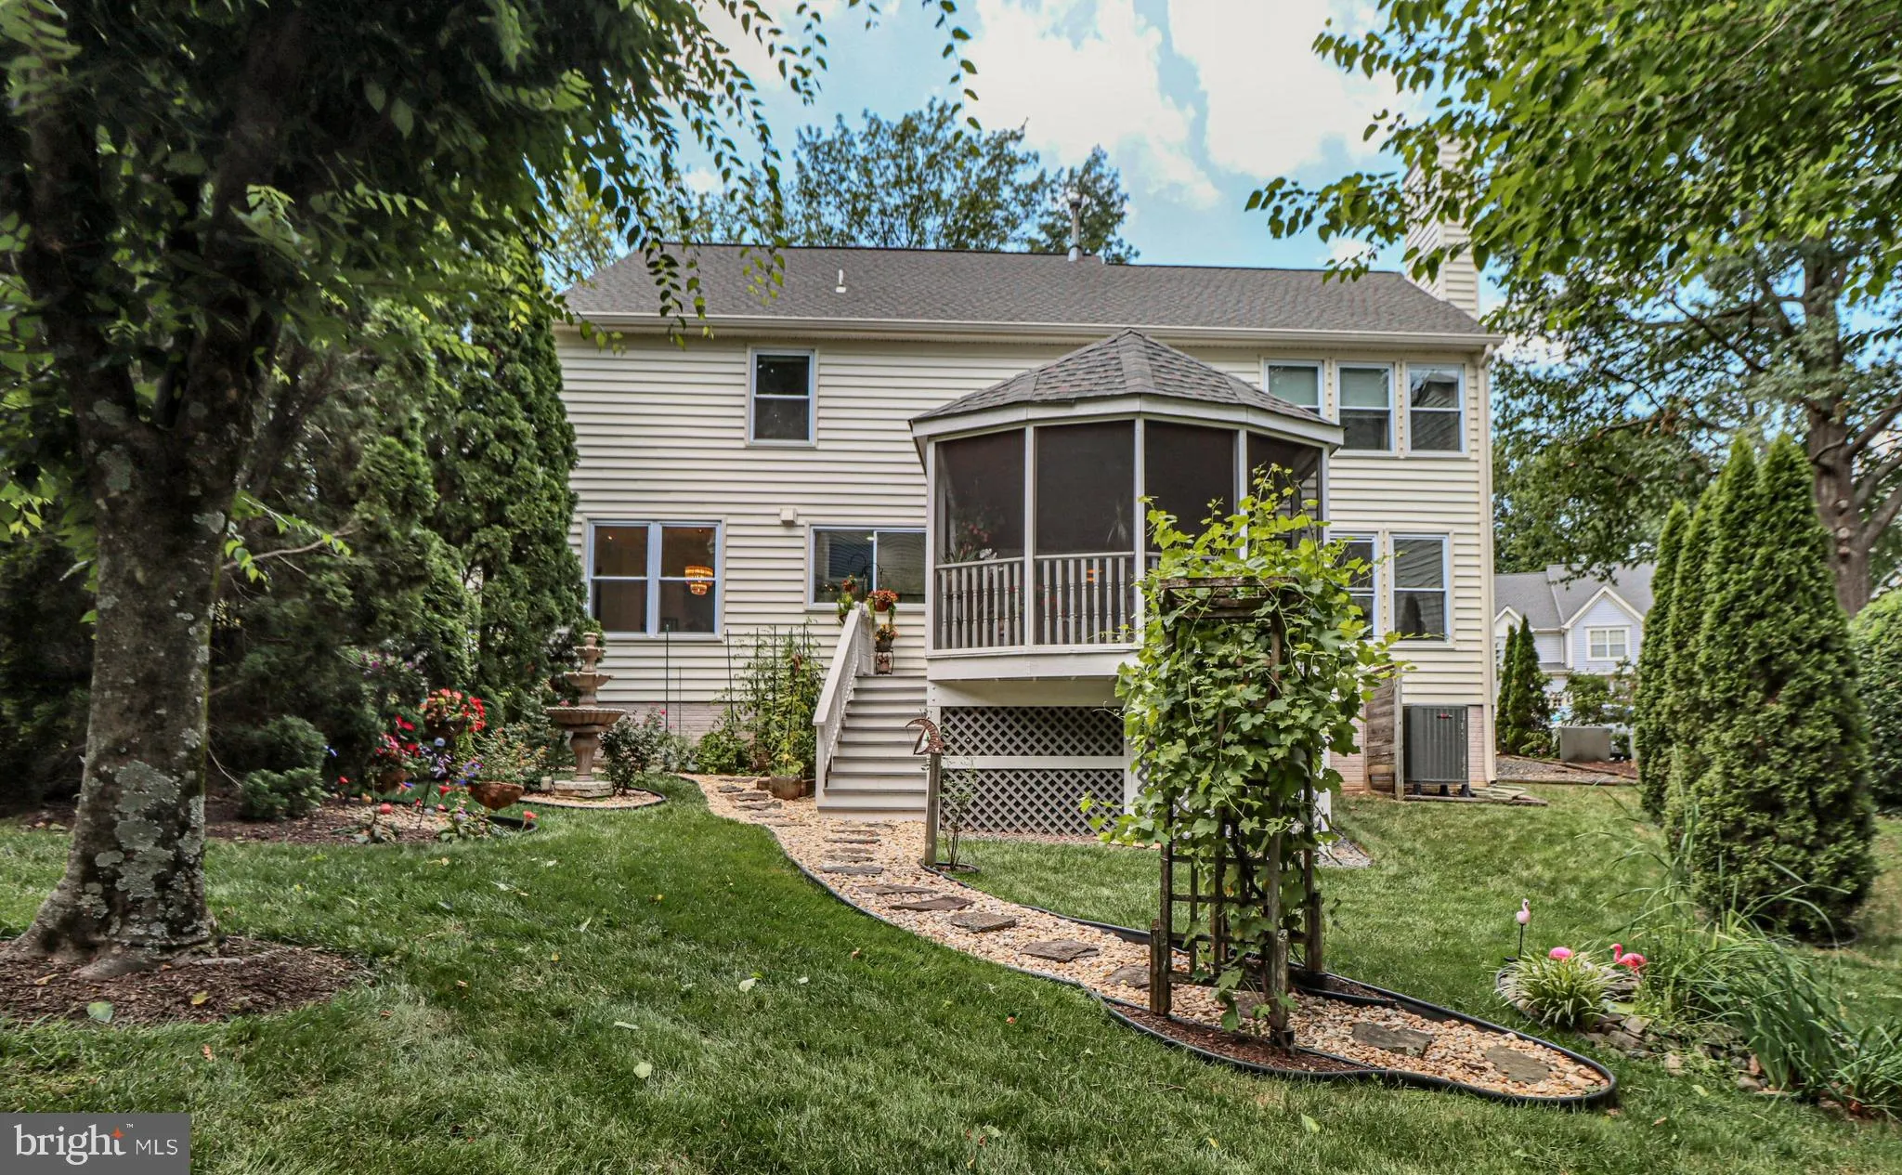
Come see this recently updated light and bright colonial in sought after Ridgecrest. Check the recent sales and hurry. The VERY special features of this home are the large, screened porch, a main-level office, a finished basement with full bath, and fruit trees including peaches, cherries, and figs, as well as berry...
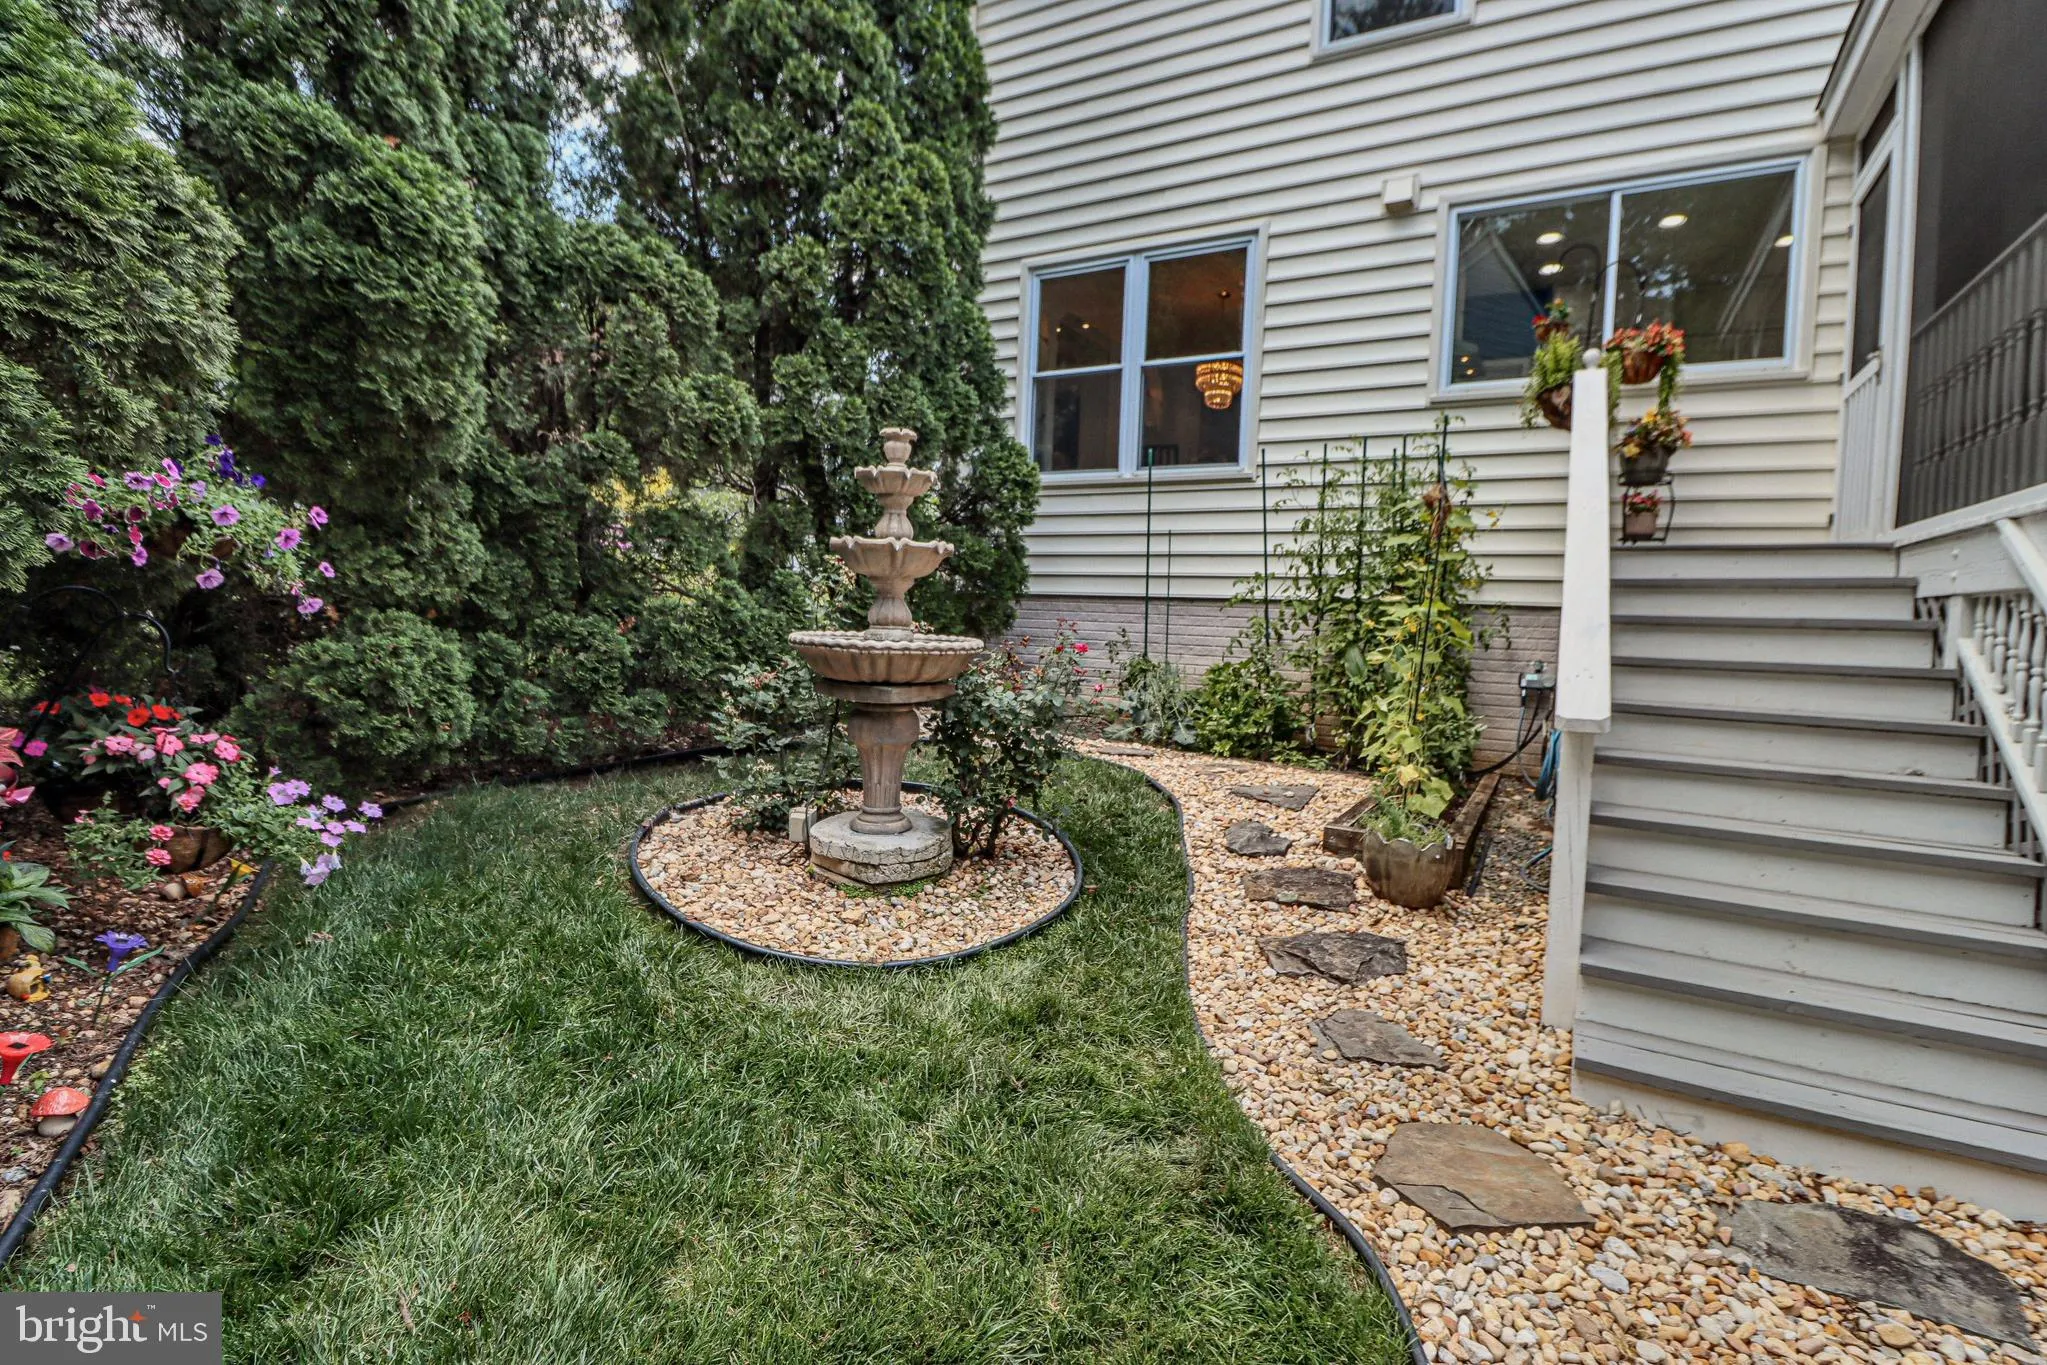
Come see this recently updated light and bright colonial in sought after Ridgecrest. Check the recent sales and hurry. The VERY special features of this home are the large, screened porch, a main-level office, a finished basement with full bath, and fruit trees including peaches, cherries, and figs, as well as berry bushes including blueberries, raspberries, and strawberries. There is also a vegetable garden. And the home has all the special features that you would expect: There are 5 ceiling fans, stainless appliances, a kitchen island, premium countertops all around, and the family room with fireplace is conveniently located adjacent to the kitchen. Let’s have a party. The large primary suite includes a custom walk-in closet, and a bath with soaking tub, separate shower and a dual-sink vanity. All just minutes from Old Town Fairfax, with parks, dining, shopping, community events, and easy access to commuter routes.
 Features & Appliances
 Ask Agent A Question
 Address Map
 Neighborhood
 MLS Addon
 Additional Information
 Financial
Listing Information
Financial
Listing Information
 Rob Spicer Broker, GRI
Spicer Real Estate
Rob Spicer Broker, GRI
Spicer Real Estate
7201 Wisconsin Avenue
 RobSpicer@SpicerRealEstate.com
 2403881030
 2403881030
 7201 Wisconsin Avenue


