Spicer Real Estate
  • Share
$439,900
Active Active
MD,Elkridge

Location 7226 MAIDSTONE PLACE, Elkridge, MD 21075

  • Sqft 2,116 Sqft SQFT
  • Bed 3
  • Bath 3
Basic Details Basic Details
Description

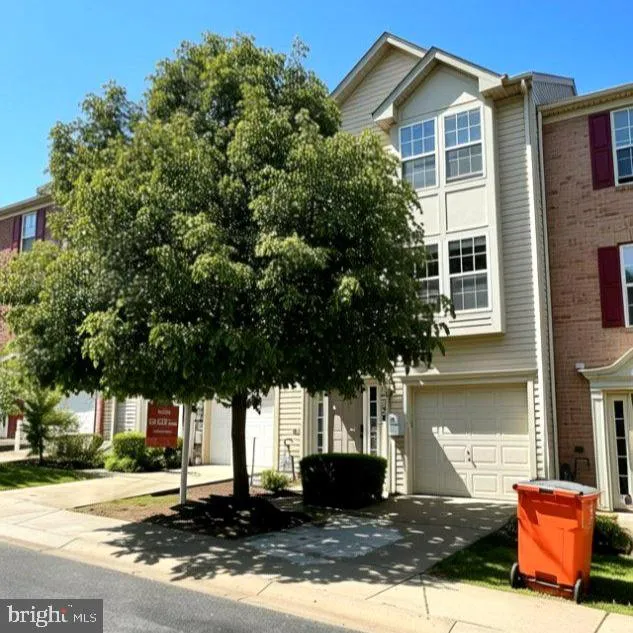
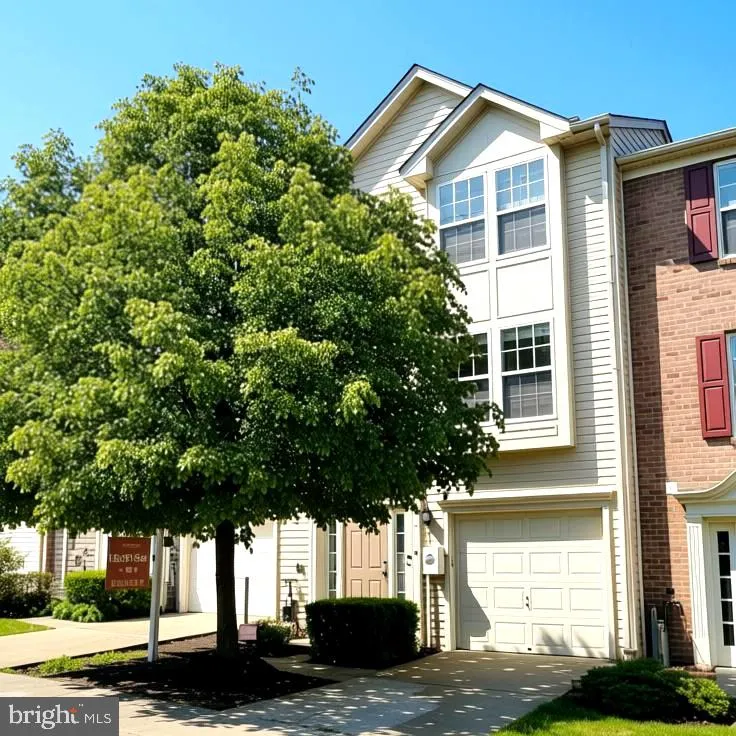
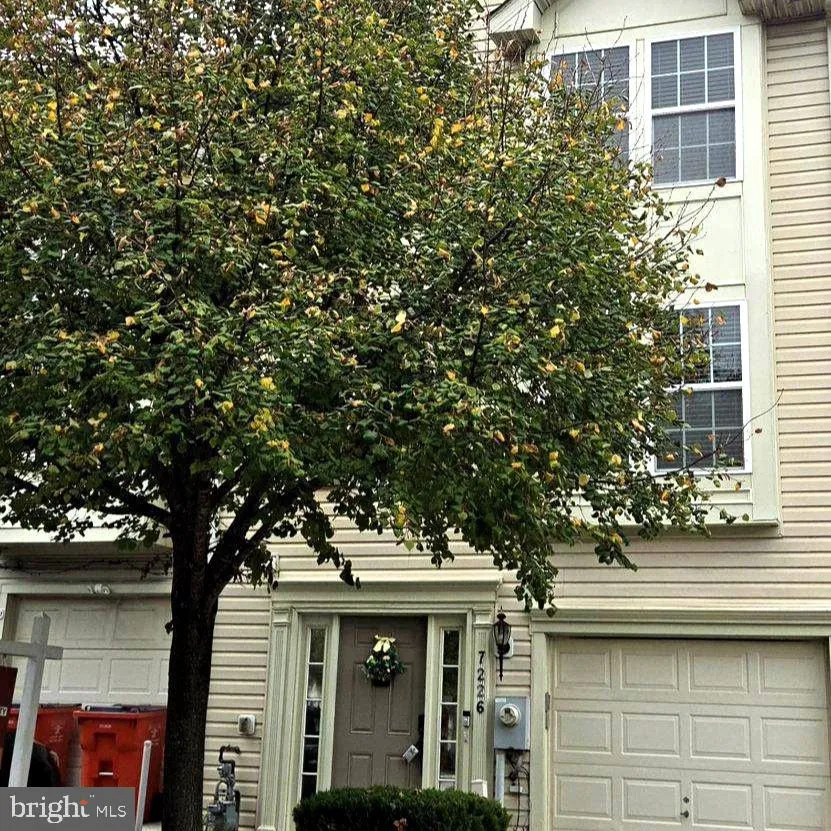
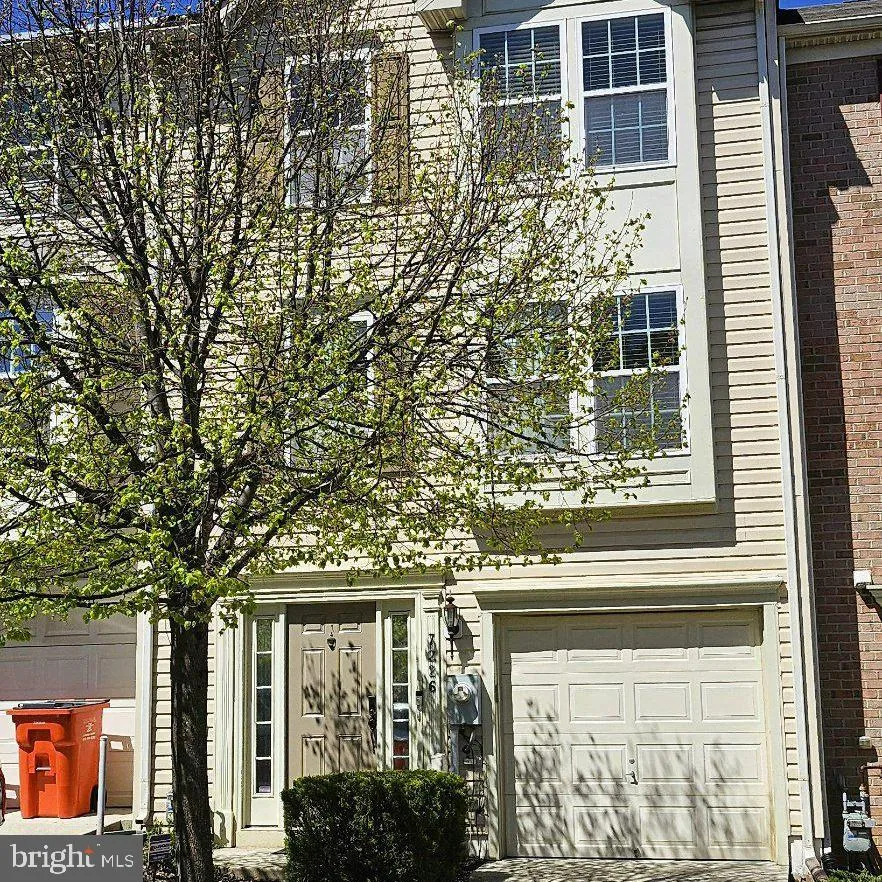
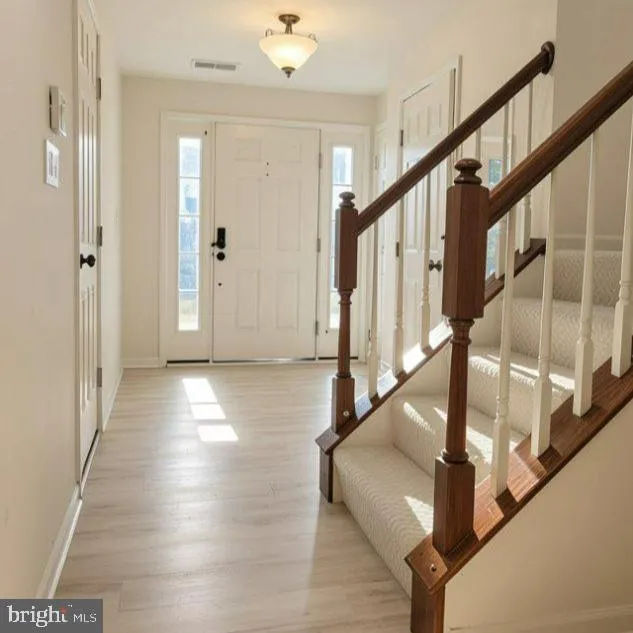
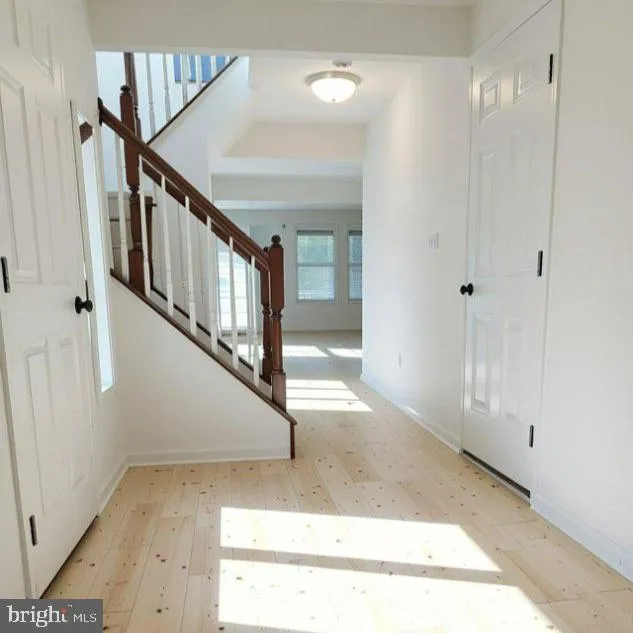
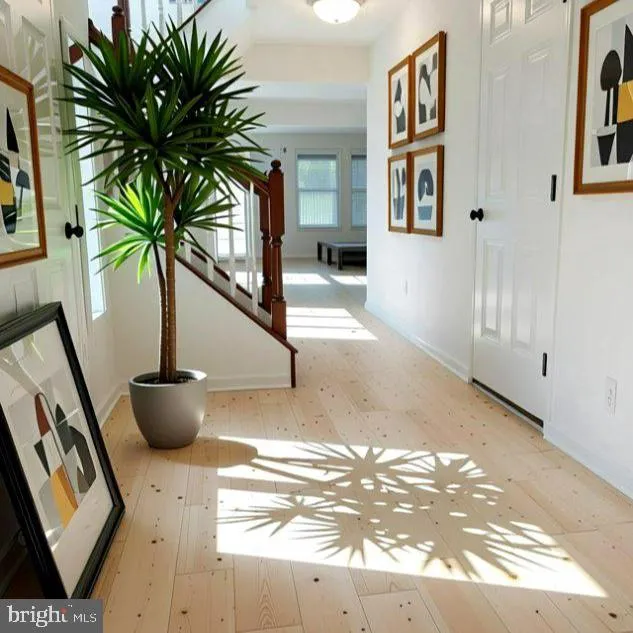
NEW PRICE! Major modern updates Whole-house paint, New Carpeting & Refinished hardwood flooring (2026) brand-new washer and dishwasher, Roof (2026) Move-in ready a beautifully maintained home. 2, 116 sq. ft. townhouse in Village Towns community. 3 bedrooms, 2.5 baths, and a 1-car garage, this home perfectly ble...

NEW PRICE! Major modern updates Whole-house paint, New Carpeting & Refinished hardwood flooring (2026) brand-new washer and dishwasher, Roof (2026) Move-in ready a beautifully maintained home. 2, 116 sq. ft. townhouse in Village Towns community. 3 bedrooms, 2.5 baths, and a 1-car garage, this home perfectly blends a refined lifestyle with daily convenience This property is a commuter’s dream with easy access to I-95. The fully finished daylight basement provides endless possibilities-create a home office, theater, gym, or playroom to suit your lifestyle. Enjoy the convenience of an attached garage and driveway parking, ensuring easy access year-round. The community amenities, including well-maintained common grounds, enhance your outdoor experience without the hassle of upkeep.

Read More
Basic Details
  • Property Type: Residential
  • Listing Type: Active
  • Listing ID: MDHW2073328
  • Price: $439,900
  • Bedrooms: 3
  • Bathrooms: 3
  • Half Bathrooms: 1
  • Sqft: 2,116 Sqft
  • Year Built: 2009
  • Location: US, MD, HOWARD-MD, Elkridge, VILLAGE TOWNS, 21075
  • Structure Type: Interior Row/Townhouse
  • Heating System: Other
  • Cooling System: Ceiling Fan(s), Central A/C, Other
  • Basement: Daylight, Full, Fully Finished
  • Full Bathrooms: 2
  • Listing Status: Active
Features & Appliances
Features
  • Architectural Style: Colonial
  • Interior Features: Bathroom - Soaking Tub
  • Sewer: Public Sewer
Ask Agent A Question Ask Agent A Question

Address Map Address Map
MLS Addon MLS Addon
  • Office Name: Giant Realty, Inc.
  • Agent Name: Soo Ha
Additional Information Additional Information
  • Water Source: Public
  • Accessibility Features: Other
  • Association Amenities: Common Grounds
  • Construction Materials: Aluminum Siding, Brick Front, Vinyl Siding
  • Foundation Details: Slab
  • Garage: 1.0
  • Levels: 3
  • On Market Date: 2026-08-27
Financial Financial
  • Tax Annual Amount: 5355.0
  • Association Fee Includes: Ext Bldg Maint, Insurance, Lawn Maintenance, Management, Reserve Funds, Road Maintenance, Snow Removal
Listing Information Listing Information
  • Originating System Name: Bright
  • List Agent Mls Id: 3107567
  • List Office Mls Id: NSRI3
  • MLS Status: ACTIVE-BRIGHT
  • Modification Timestamp: 2026-10-18T00:48:20Z
  • Status Change Timestamp: 2026-08-27T04:00:00Z
Rob Spicer Broker, GRI Rob Spicer Broker, GRI Spicer Real Estate

7201 Wisconsin Avenue

Mortgage Calculator
$
$ %
Years
%
$ %Per Year
$ % Per Year

$
