
 Share
Share
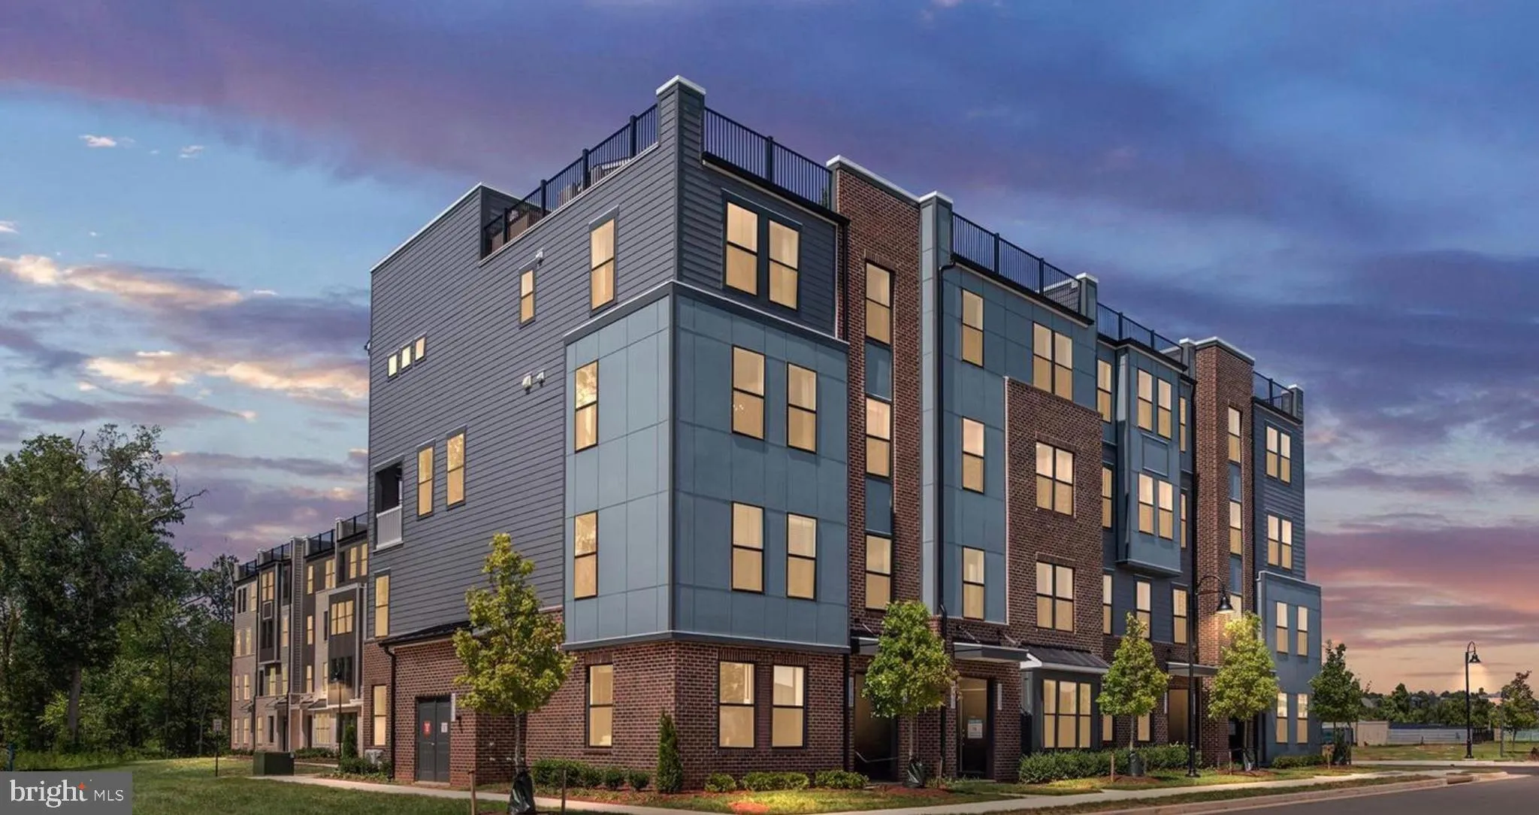
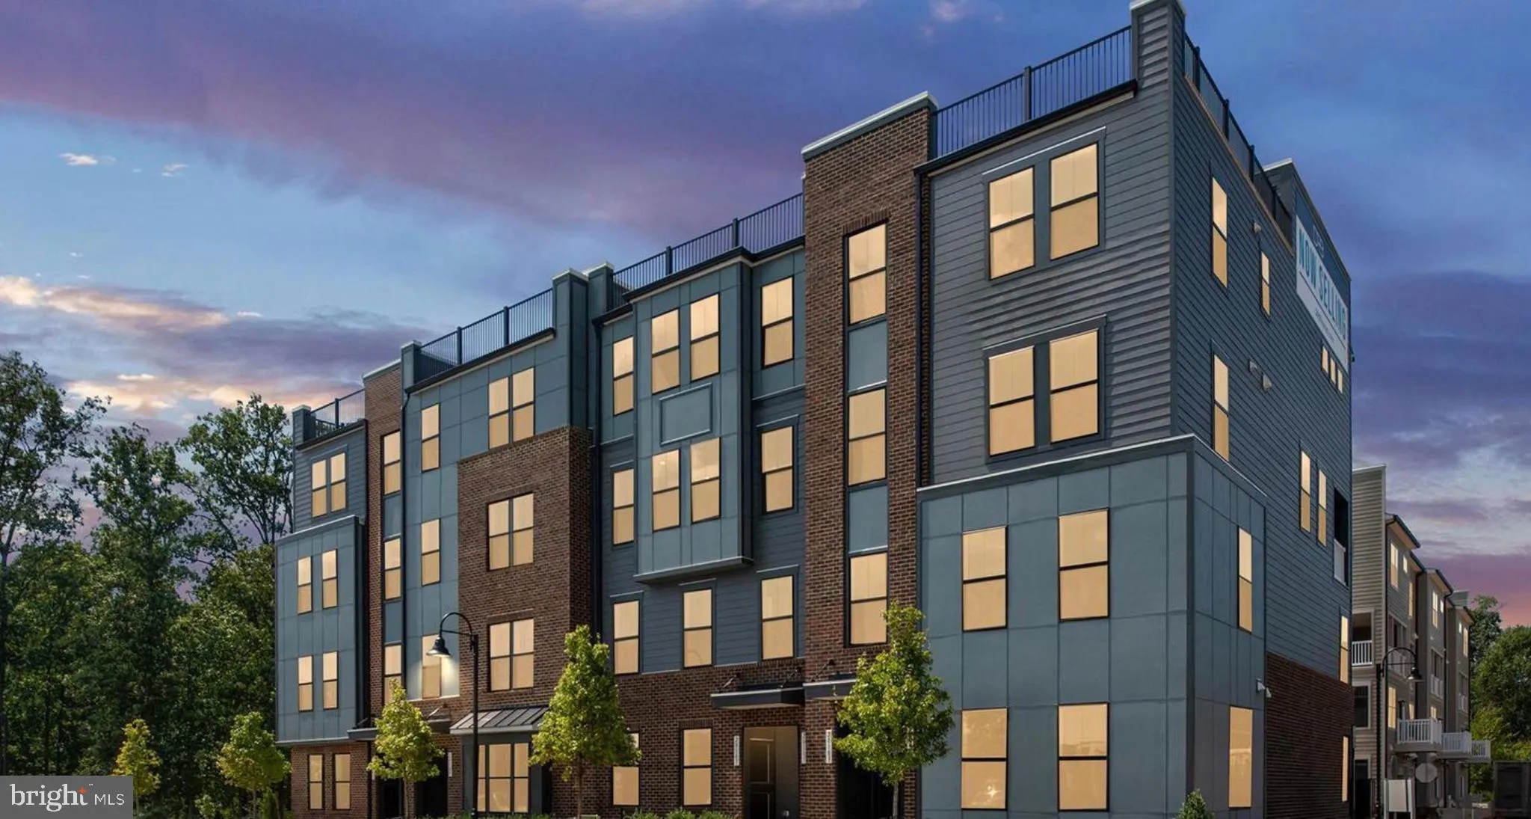
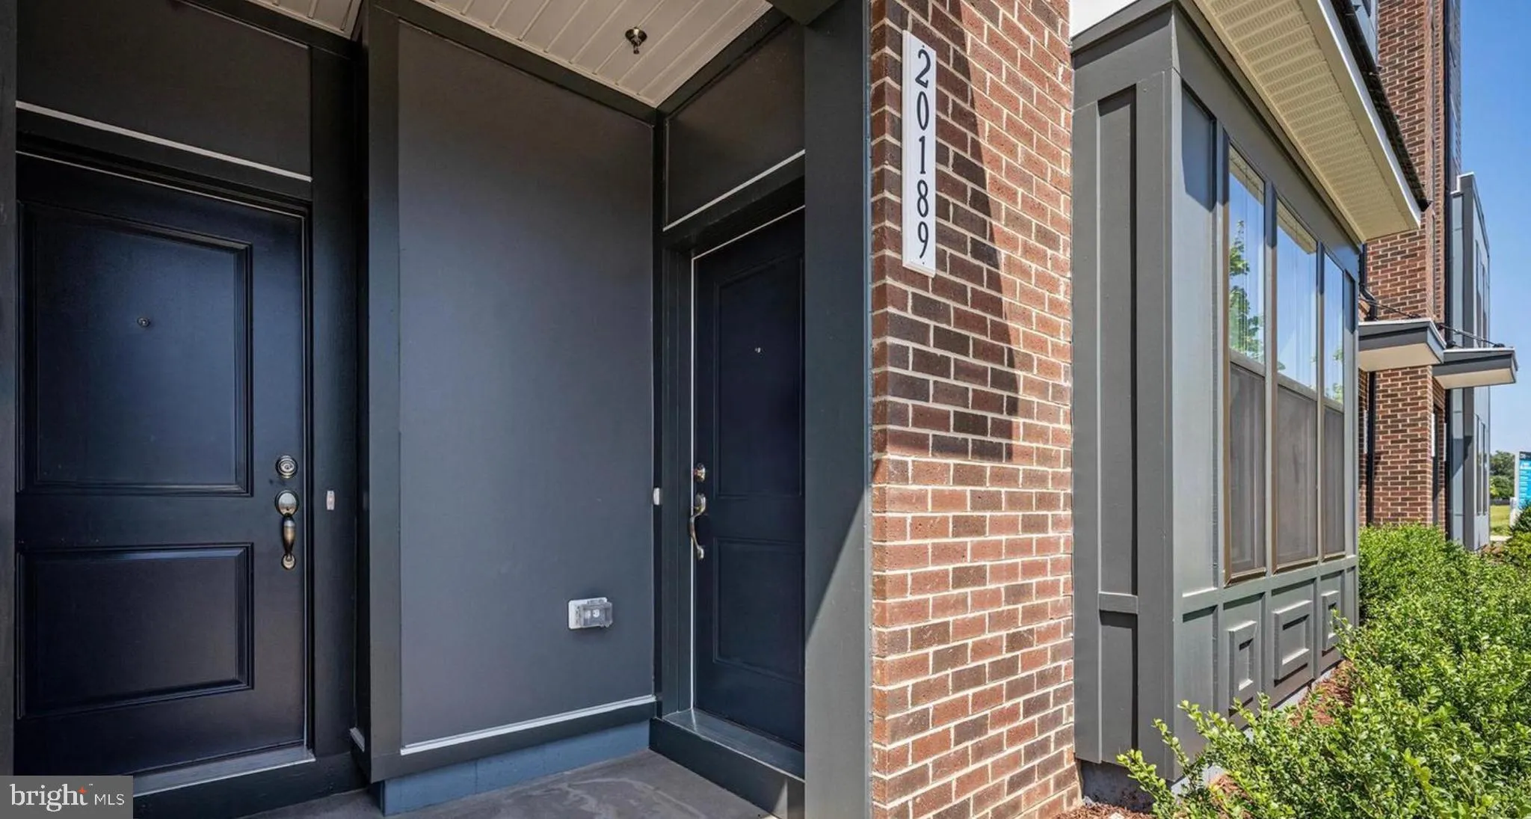
 20189 NORTHPARK DRIVE, Ashburn, VA 20147
 1,680 Sqft SQFT
 3
3
 3
3
 Basic Details
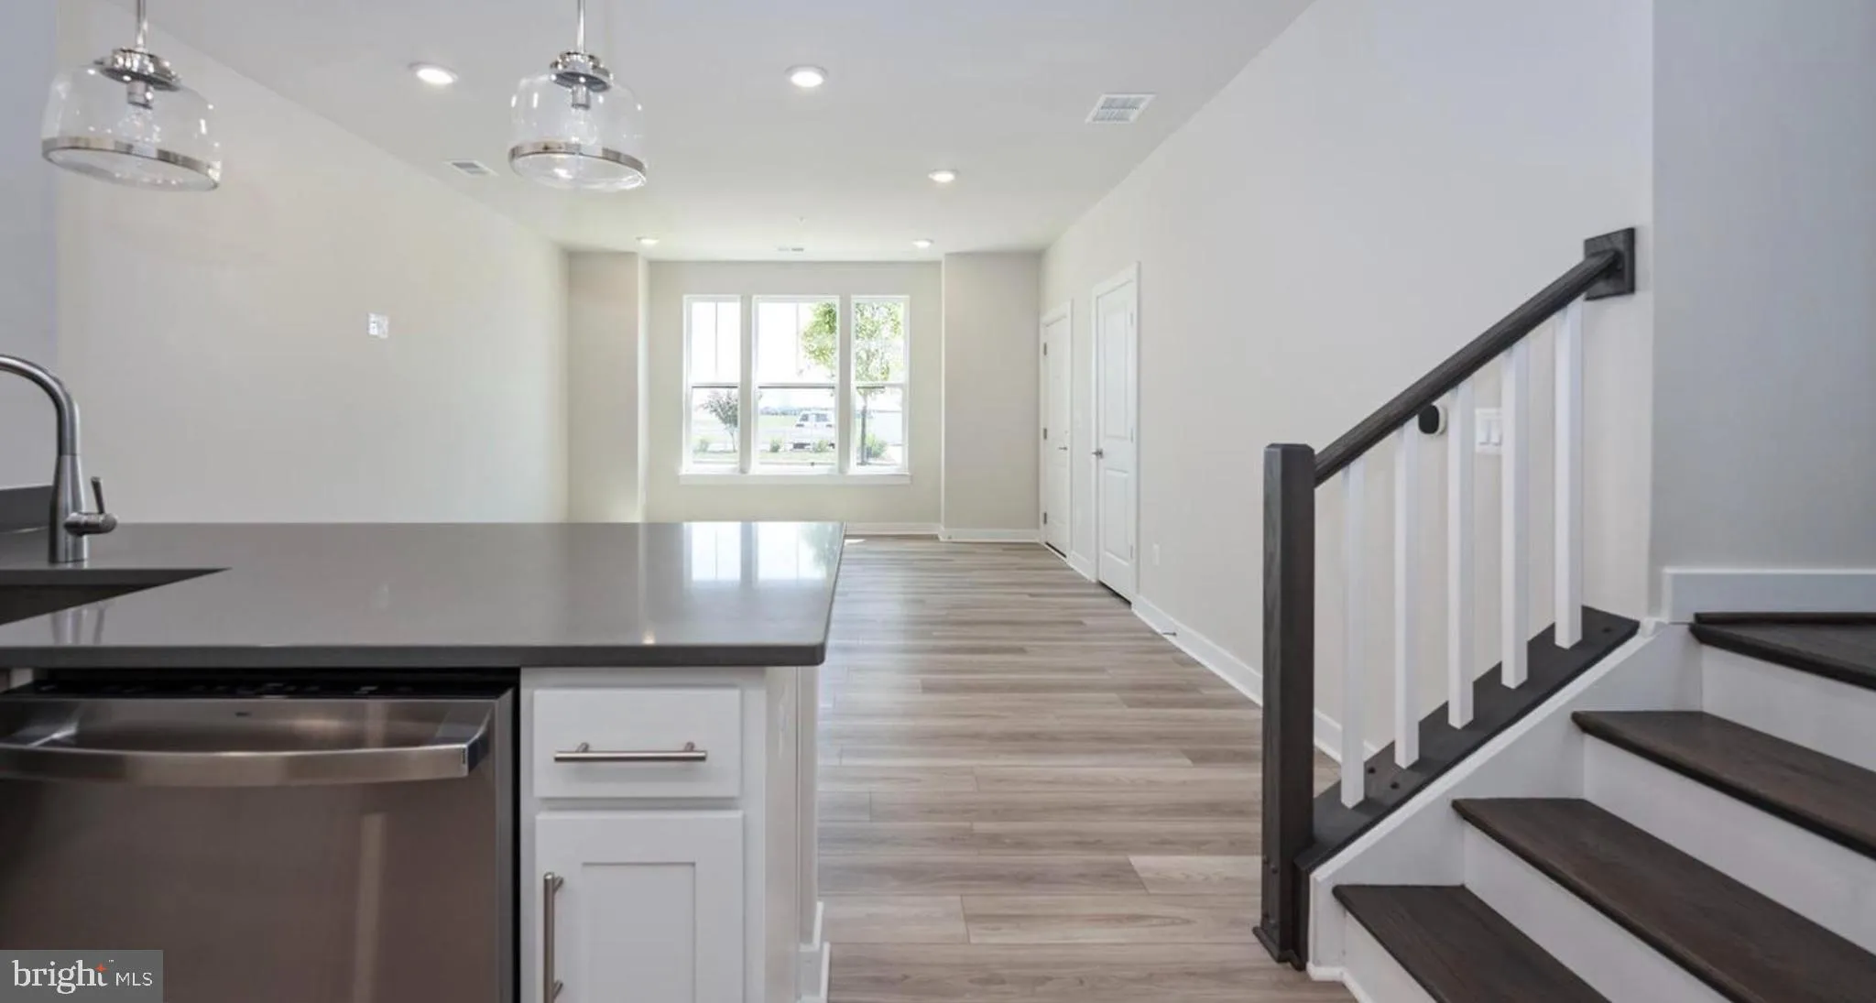
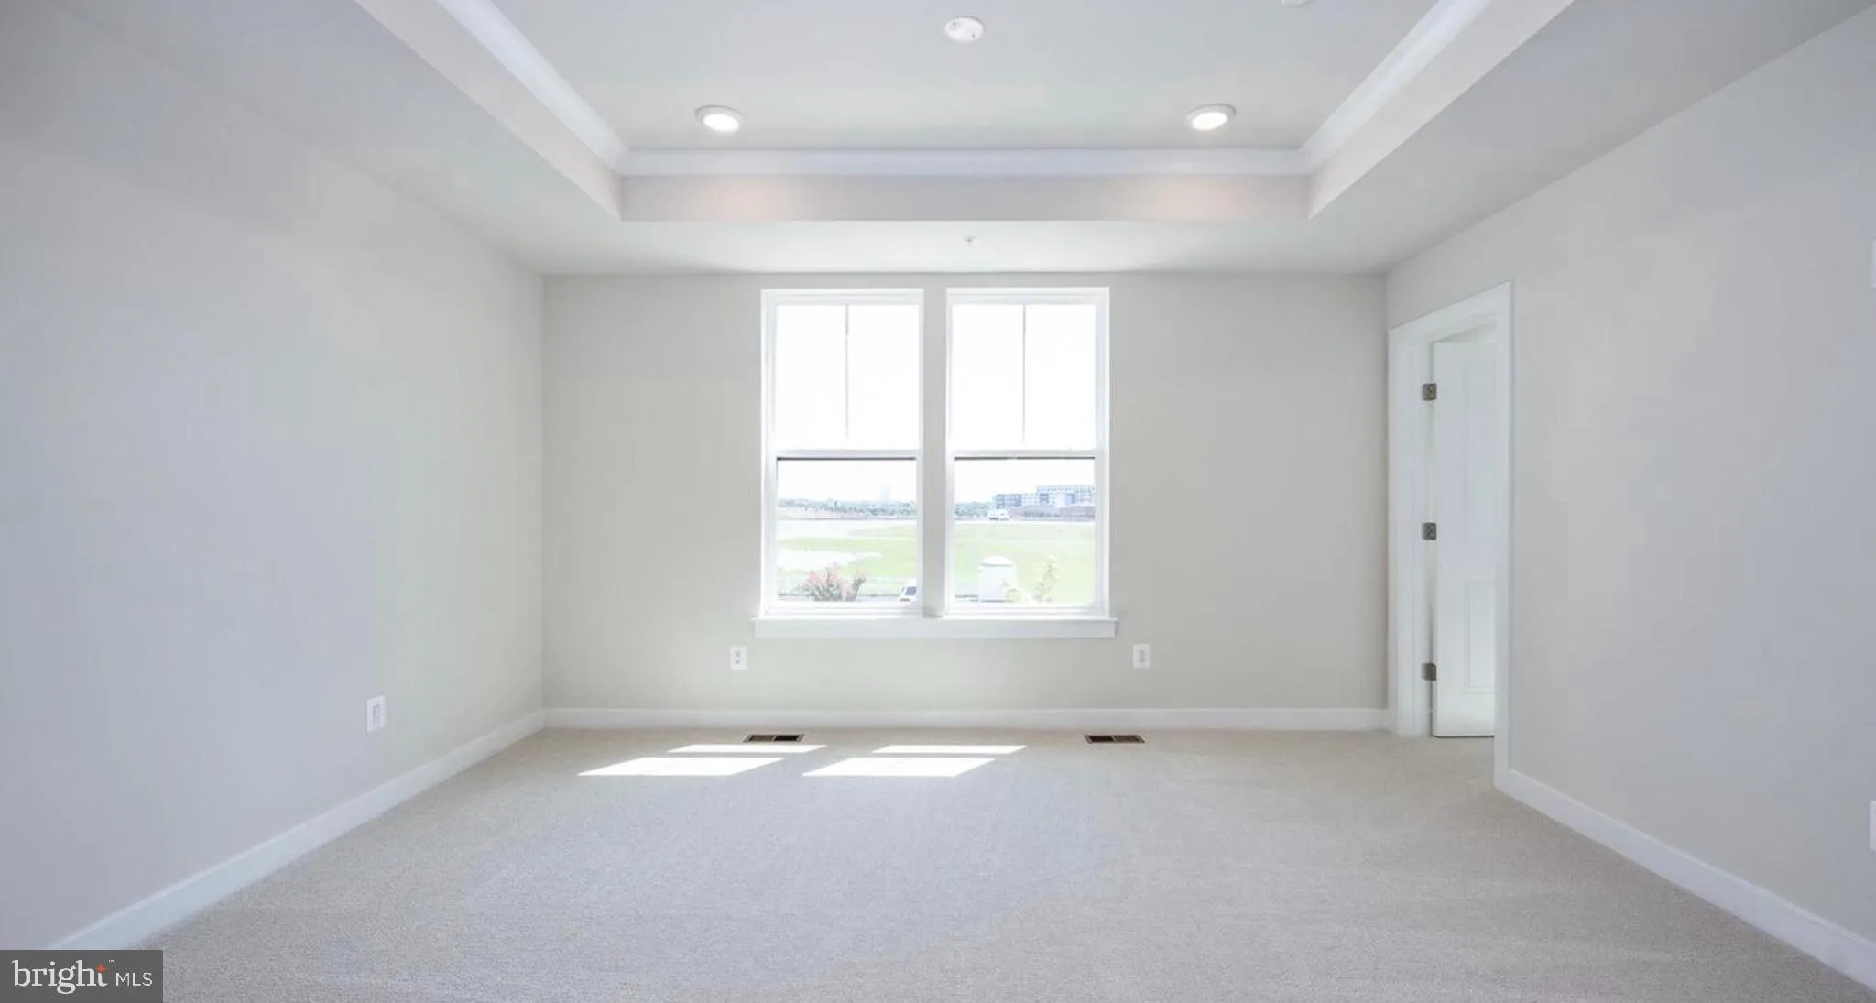
Why wait months for new construction when you can move into a brand-new home today? This stunning 2025 Rosslyn model by DRB Homes is complete and ready for immediate occupancy, an opportunity like this won’t last long! Featuring 3 bedrooms, 2.5 bathrooms, and 1, 680 square feet of bright, modern living space, ...
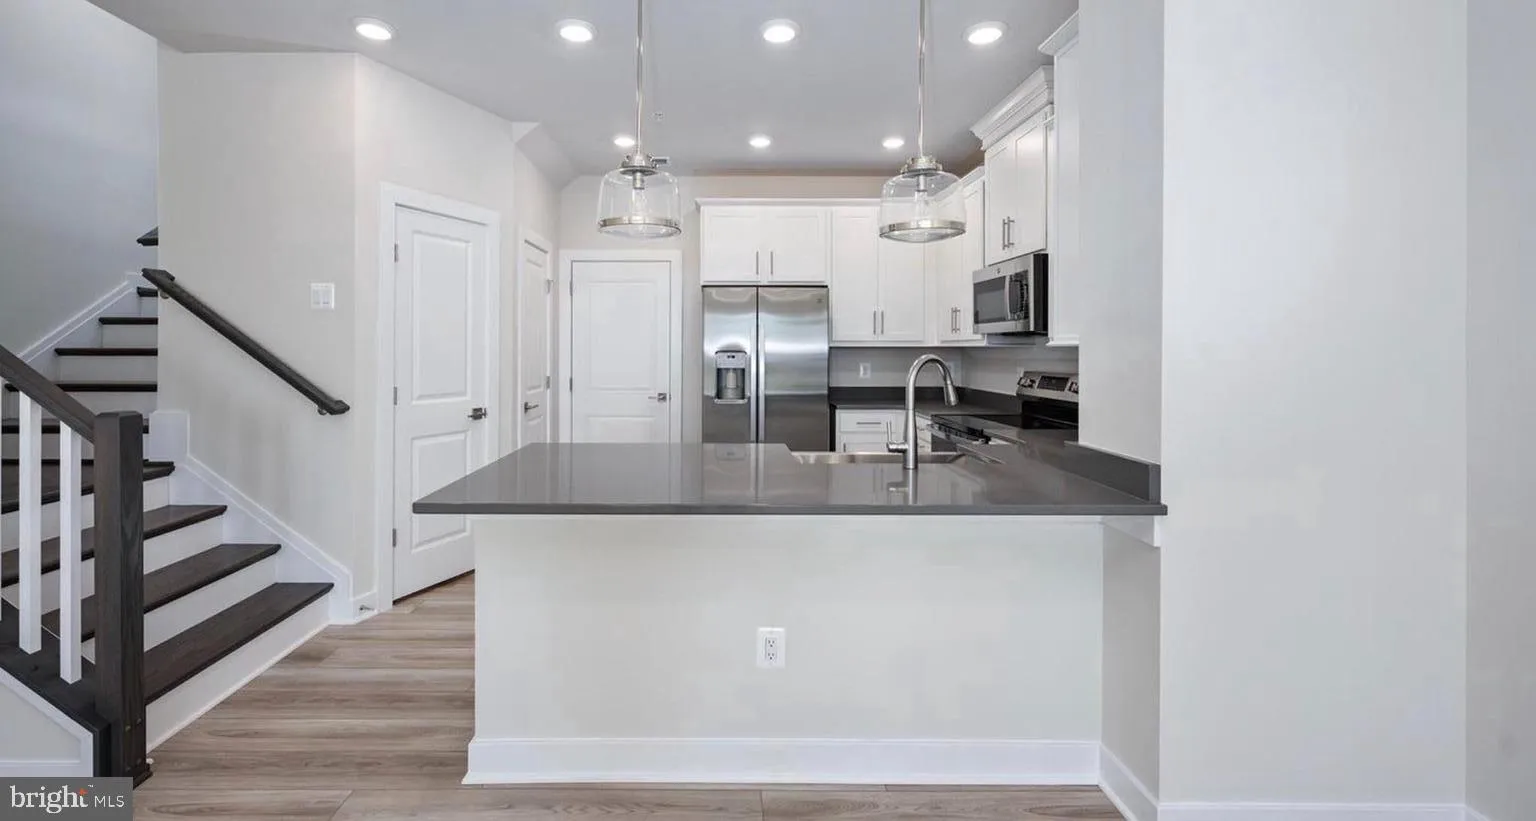
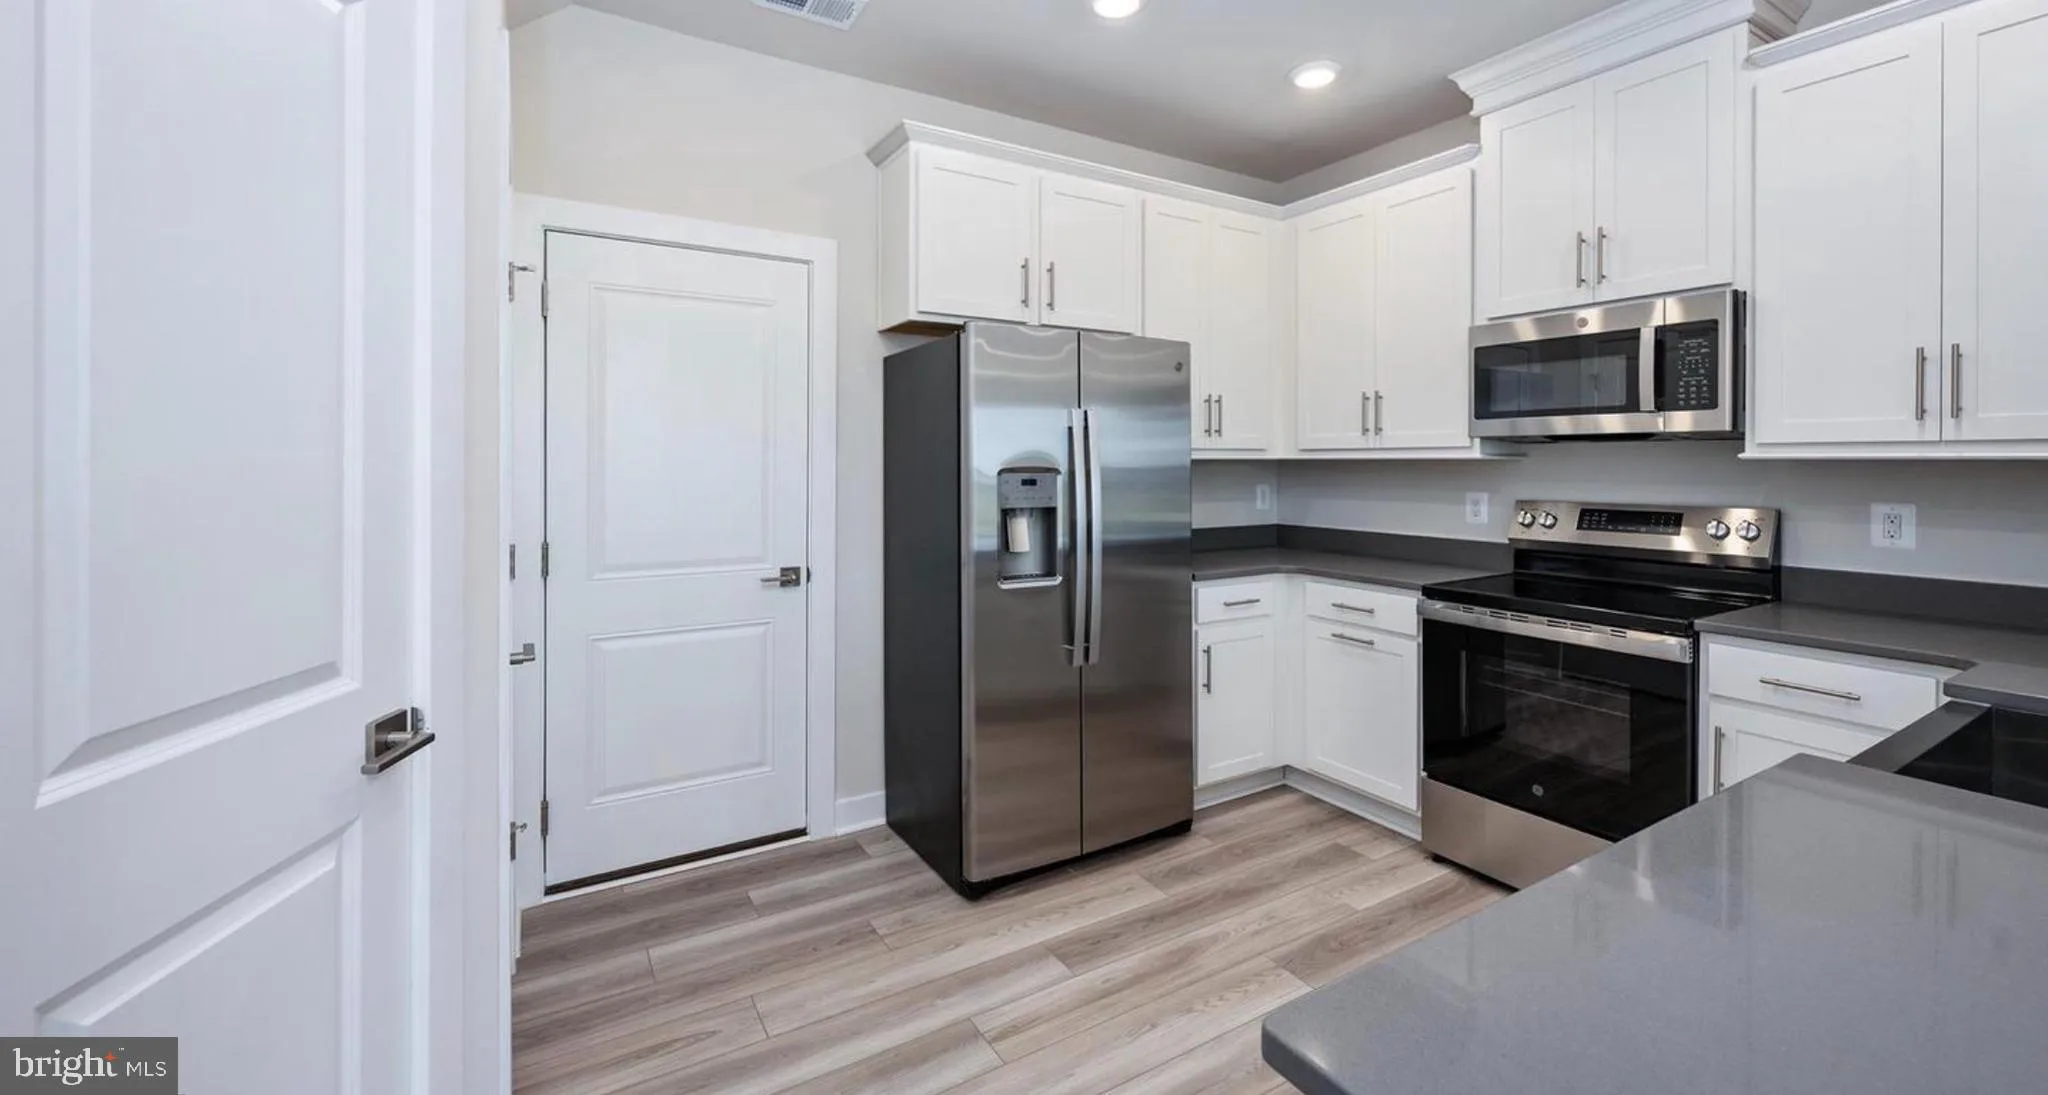
Why wait months for new construction when you can move into a brand-new home today? This stunning 2025 Rosslyn model by DRB Homes is complete and ready for immediate occupancy, an opportunity like this won’t last long! Featuring 3 bedrooms, 2.5 bathrooms, and 1, 680 square feet of bright, modern living space, this home offers an attached garage, central air, and all the benefits of brand-new construction without the wait. Located in the highly sought-after One Loudoun community, you’ll enjoy resort-style amenities including a clubhouse, fitness center, outdoor pool, scenic walking trails, and unbeatable access to shopping, dining, entertainment, and everyday conveniences just minutes from your front door. Move-in ready. Brand new. Prime location. Homes like this are in high demand, so don’t miss your chance. Schedule your private tour today before it’s gone!
 Features & Appliances
 Ask Agent A Question
 Address Map
 Neighborhood
 MLS Addon
 Additional Information
 Financial
Listing Information
Financial
Listing Information
 Rob Spicer Broker, GRI
Spicer Real Estate
Rob Spicer Broker, GRI
Spicer Real Estate
7201 Wisconsin Avenue
 RobSpicer@SpicerRealEstate.com
 2403881030
 2403881030
 7201 Wisconsin Avenue


