
 Share
Share
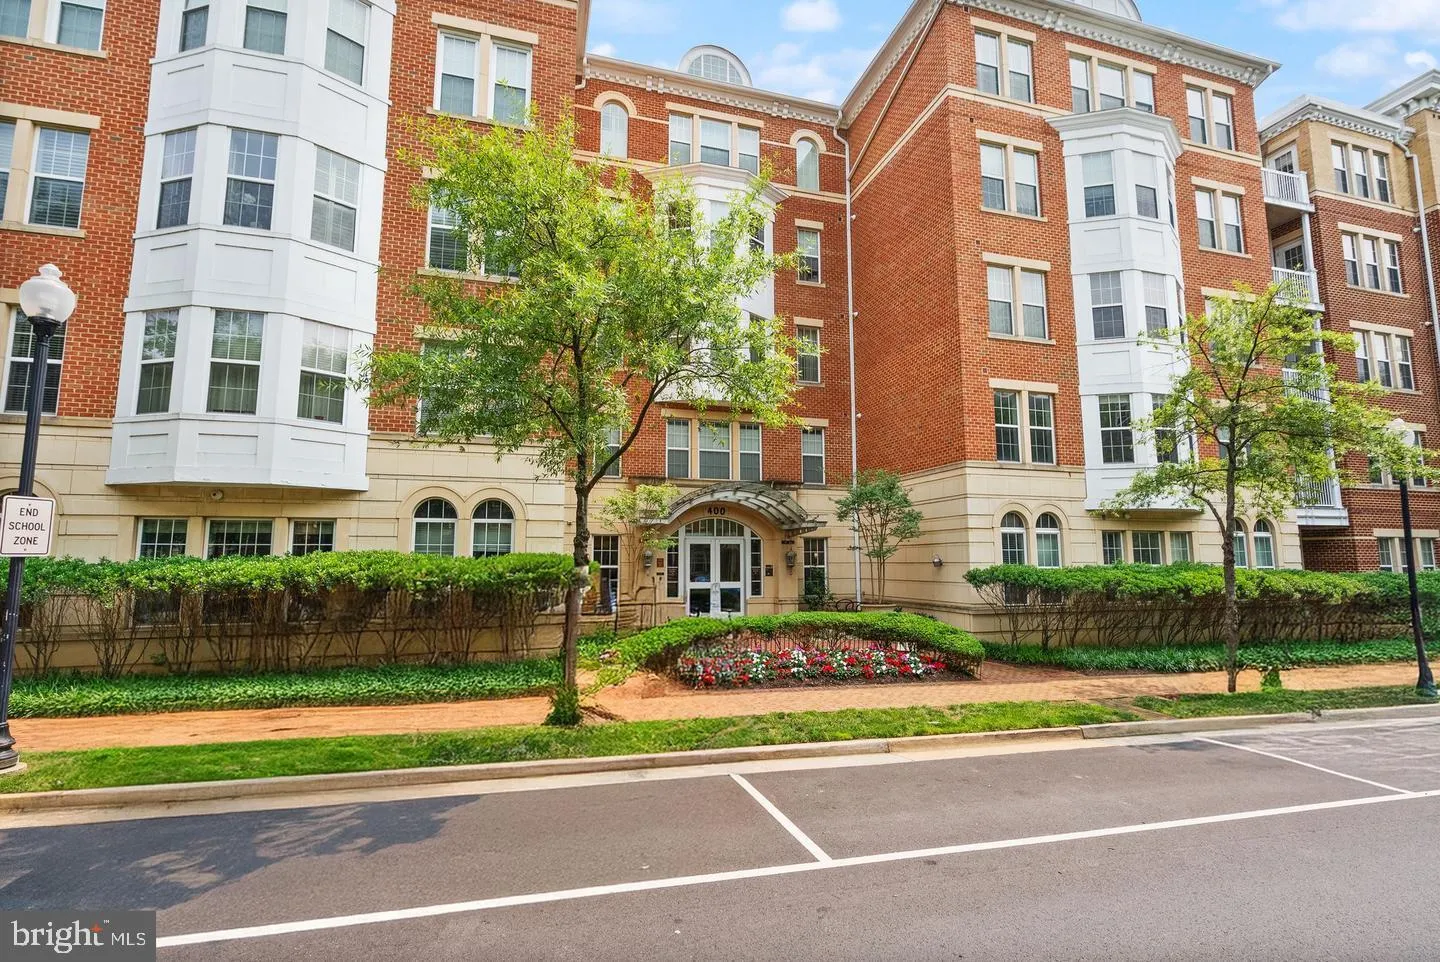
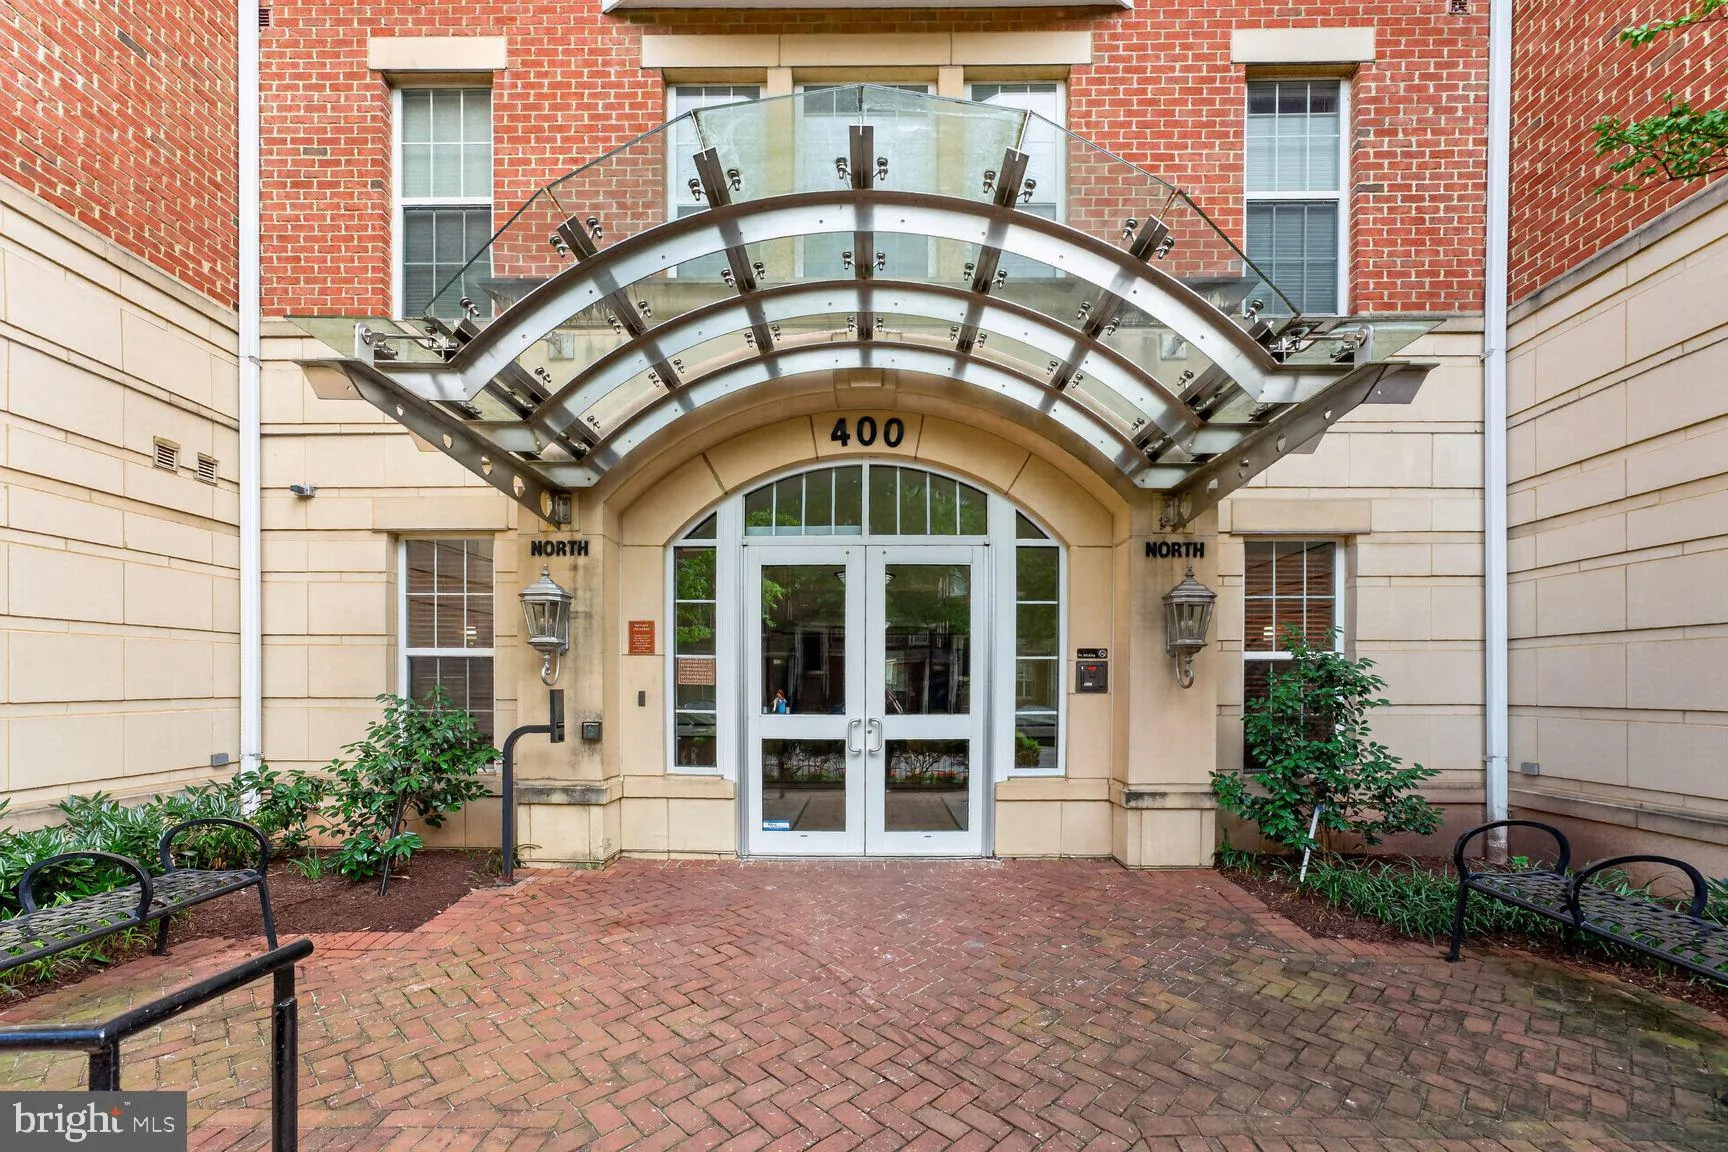
 400 CAMERON STATION BOULEVARD, Alexandria, VA 22304
 1,034 Sqft SQFT
 2
2
 2
2
 Basic Details
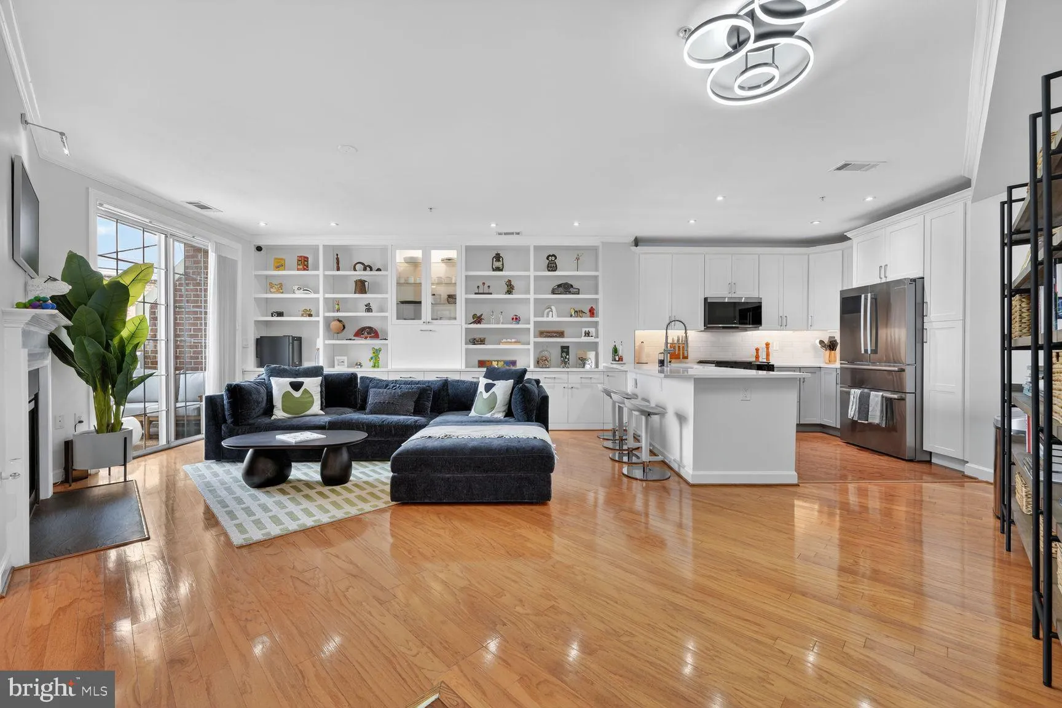
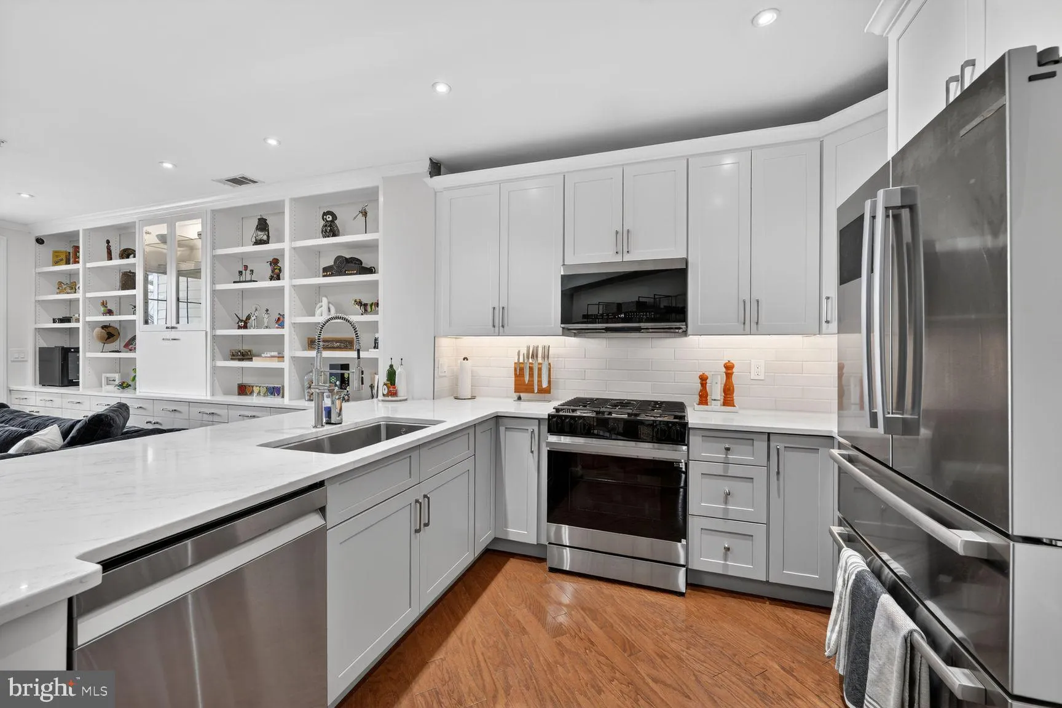
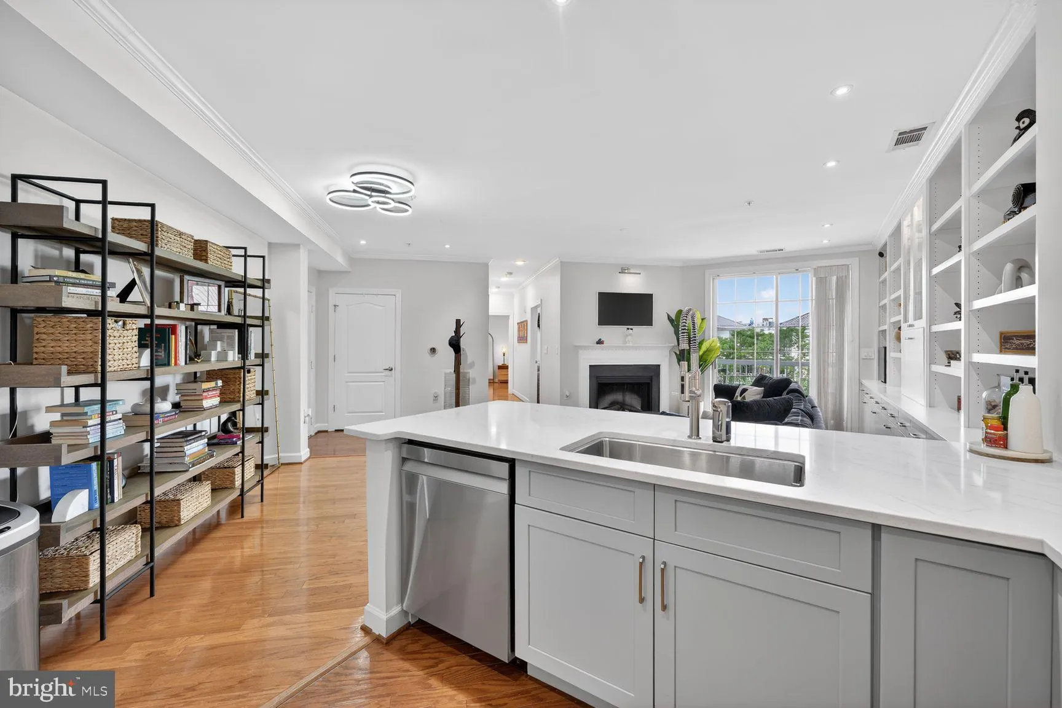
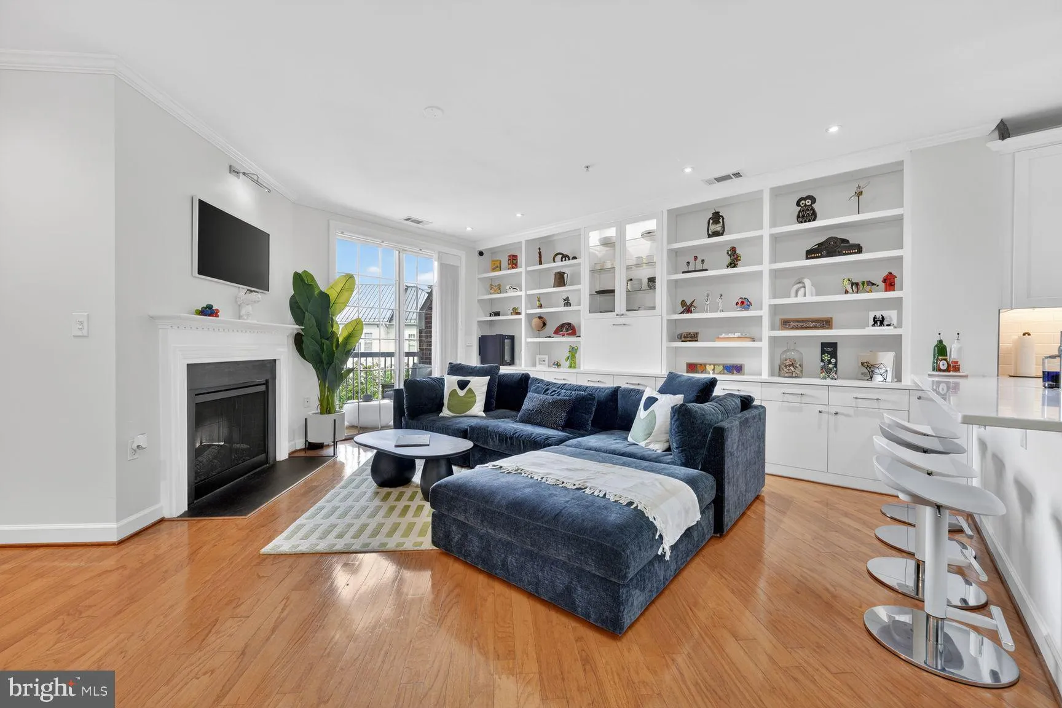
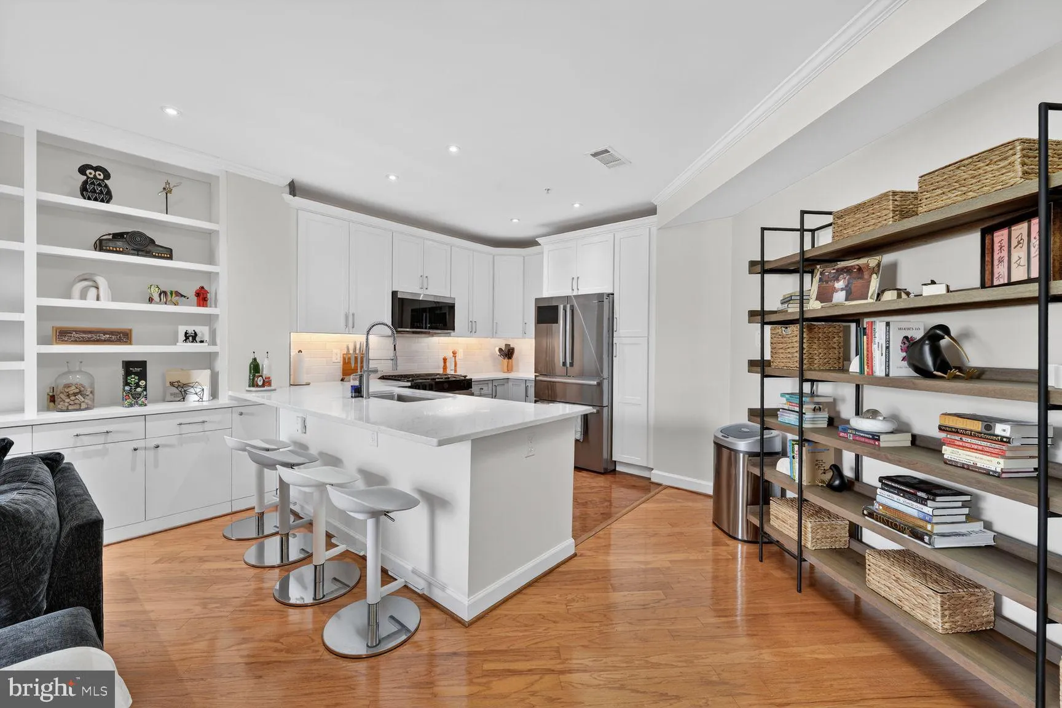
Welcome to this beautifully updated top-floor 2-bedroom, 2-bath condo in sought-after Cameron Station. Offering 1, 034 square feet of well-designed living space, this home features hardwood floors throughout, a cozy fireplace, in-unit washer and dryer, and two assigned parking spaces. The recently renovated kitchen ...
Welcome to this beautifully updated top-floor 2-bedroom, 2-bath condo in sought-after Cameron Station. Offering 1, 034 square feet of well-designed living space, this home features hardwood floors throughout, a cozy fireplace, in-unit washer and dryer, and two assigned parking spaces. The recently renovated kitchen adds a fresh, modern touch and opens conveniently to the main living area, with a private balcony nearby for morning coffee or evening relaxation. For added comfort and convenience, the home is equipped with smart features throughout, including the door lock, thermostat, select lighting, and kitchen appliances. These thoughtful upgrades make it easy to manage everyday tasks at home or remotely. The community offers an impressive list of amenities, including a fitness center, courtyard, basketball court, tennis courts, and a weekday rush-hour shuttle to the Van Dorn Street Metro. Close to shops, restaurants, grocery stores, Old Town Alexandria, the Pentagon, DC, and major commuter routes, this top-floor condo is a wonderful place to call home.
 Features & Appliances
 Ask Agent A Question
 Address Map
 Neighborhood
 MLS Addon
 Additional Information
 Financial
Listing Information
Financial
Listing Information
 Rob Spicer Broker, GRI
Spicer Real Estate
Rob Spicer Broker, GRI
Spicer Real Estate
7201 Wisconsin Avenue
 RobSpicer@SpicerRealEstate.com
 2403881030
 2403881030
 7201 Wisconsin Avenue


