
 Share
Share
 11012 WESTMORE DRIVE, Fairfax, VA 22030
 5,000 Sqft SQFT
 6
6
 6
6
 Basic Details
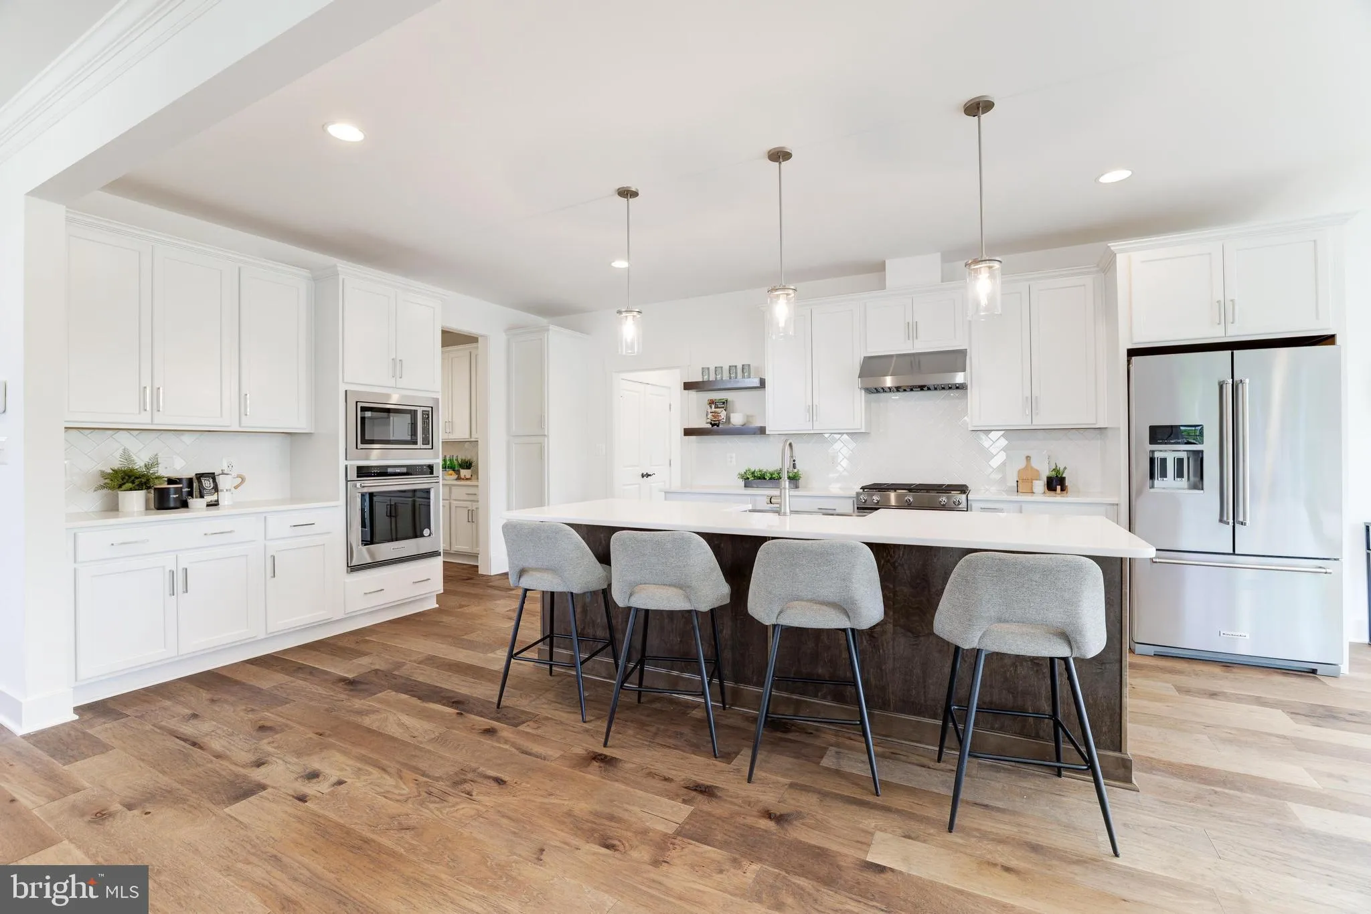
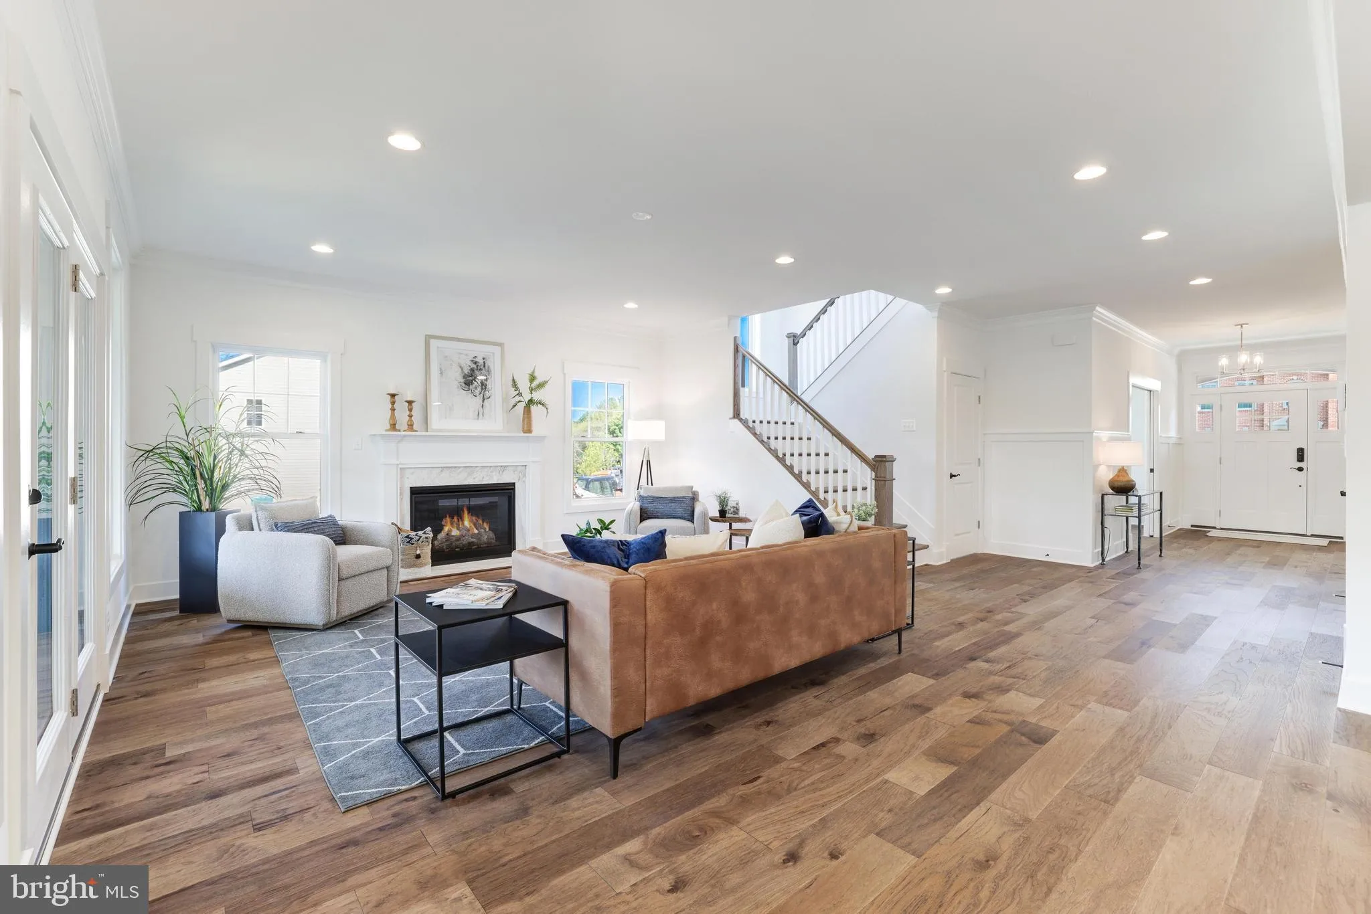
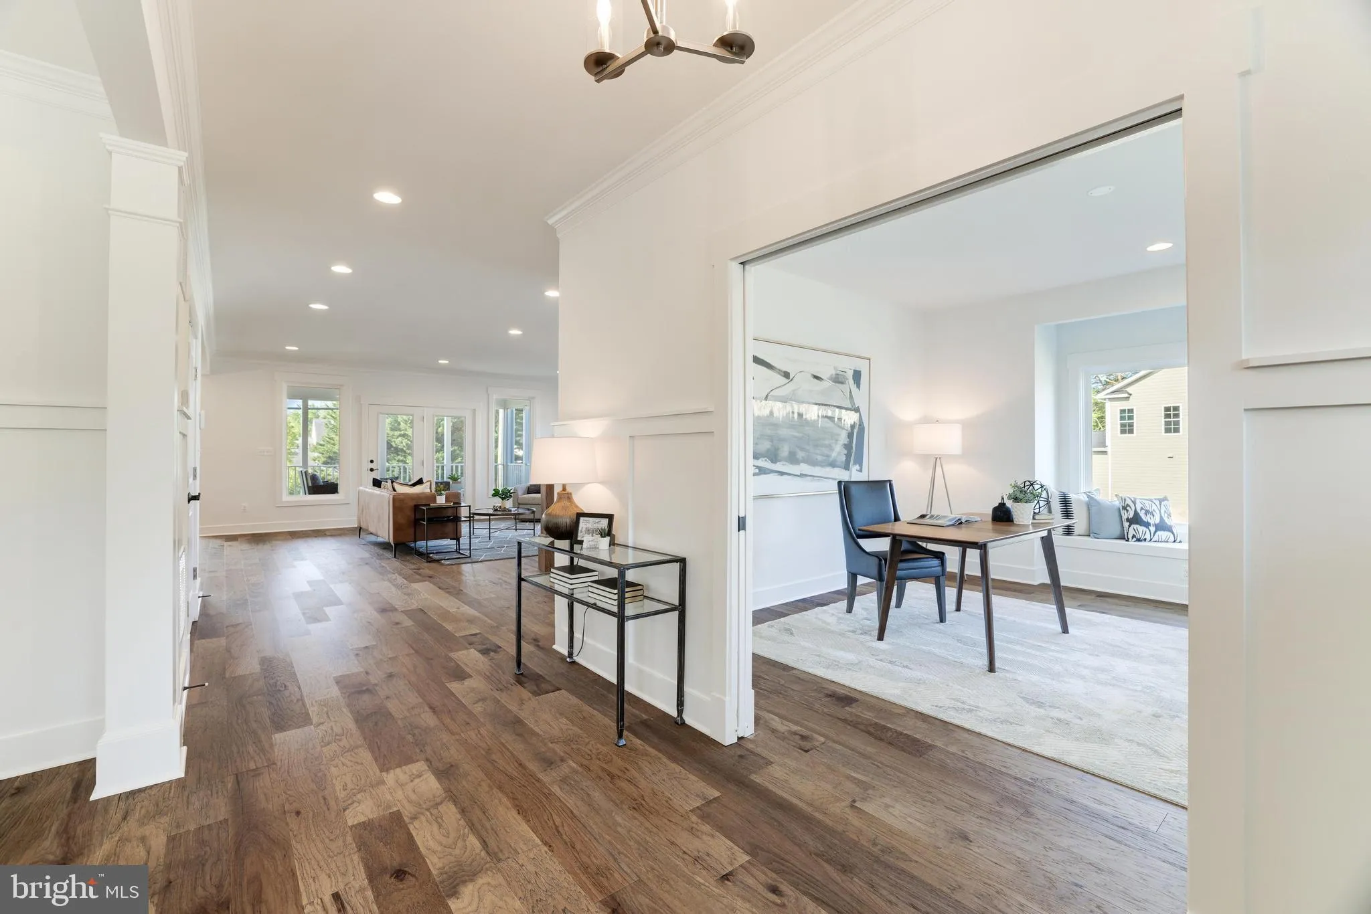
NEW CONSTRUCTION IN FAIRFAX – READY AUGUST/SEPTEMBER 2026 | CUSTOMIZE YOUR DREAM HOME NOW Don’t miss this rare opportunity to own a stunning brand-new single-family home in one of Fairfax’s most desirable locations. Act now to select your finishes and upgrades before construction is complete. Built by a respec...
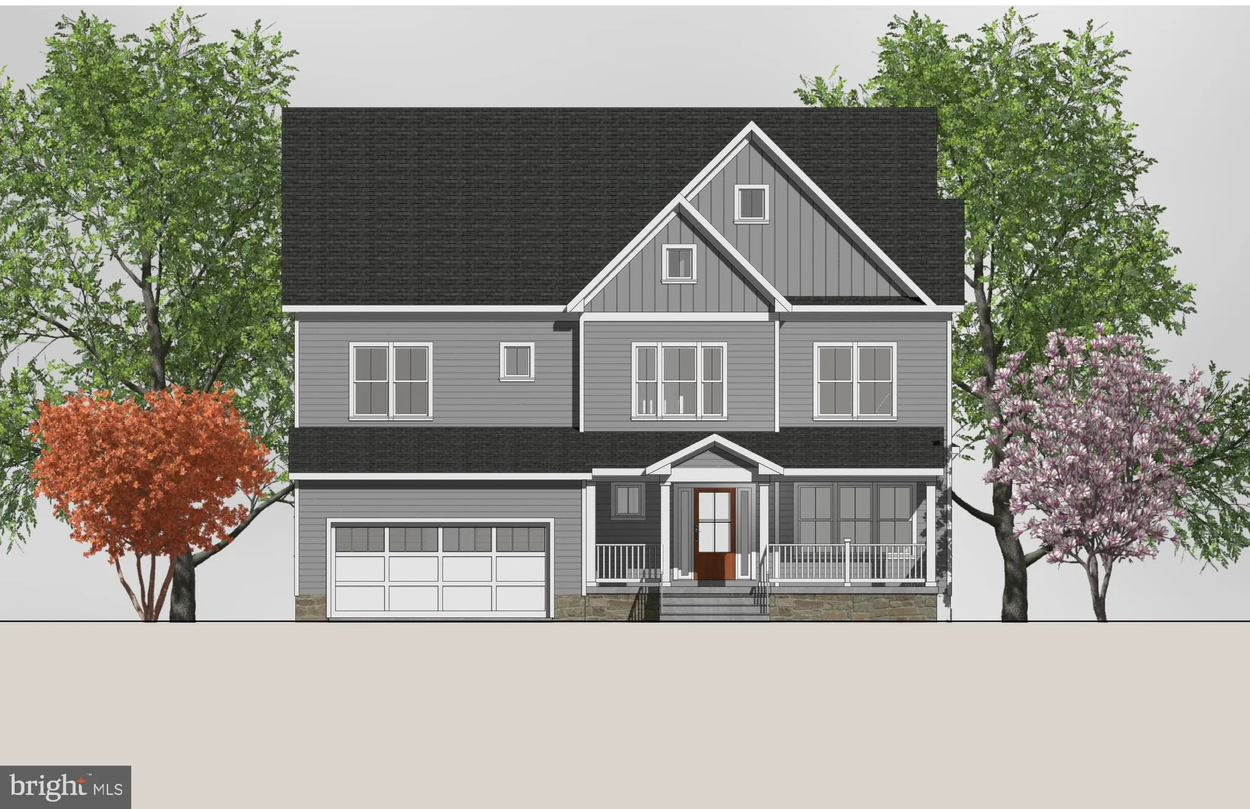
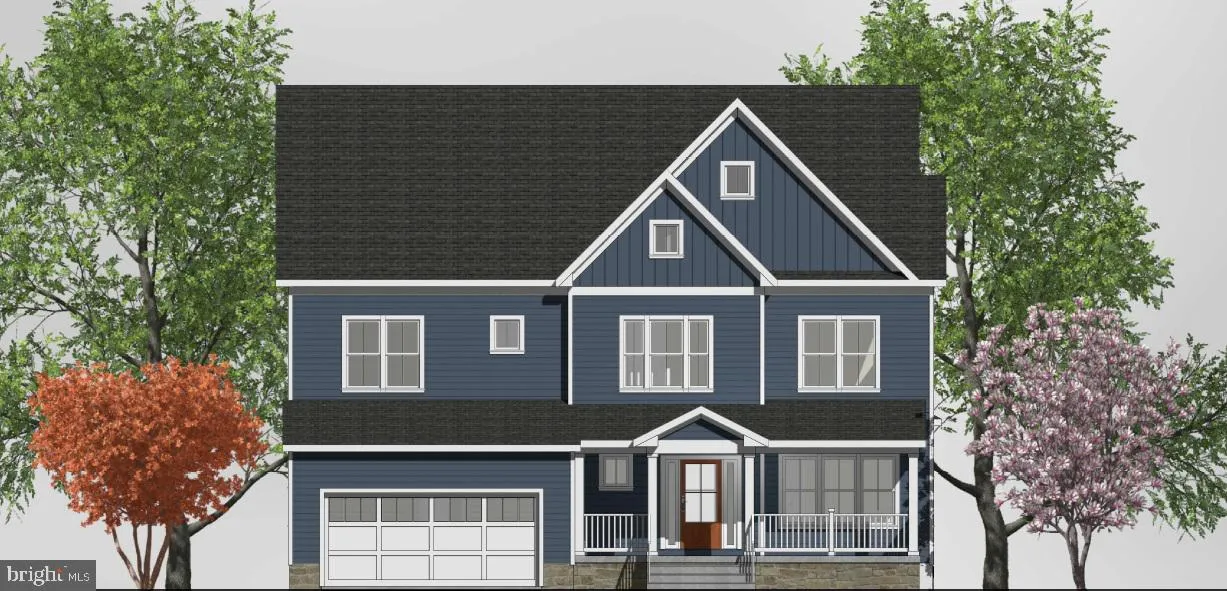
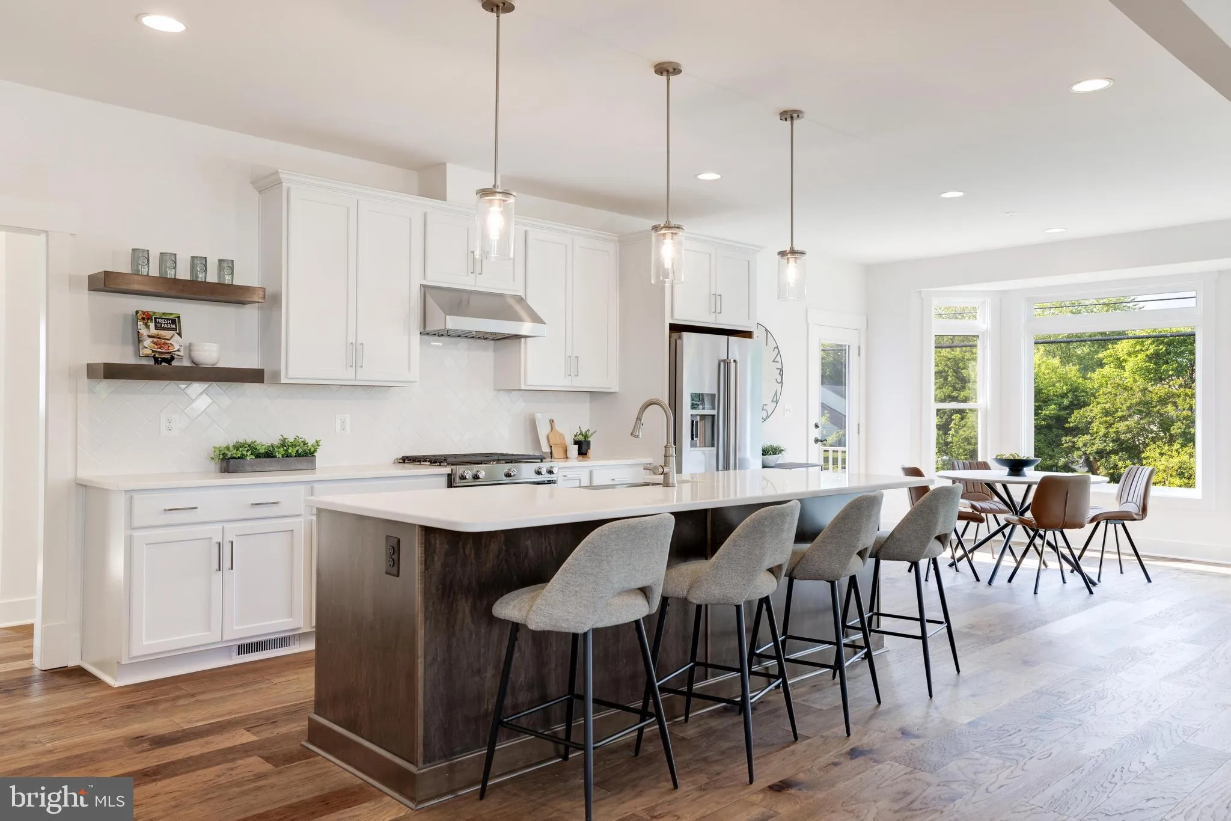
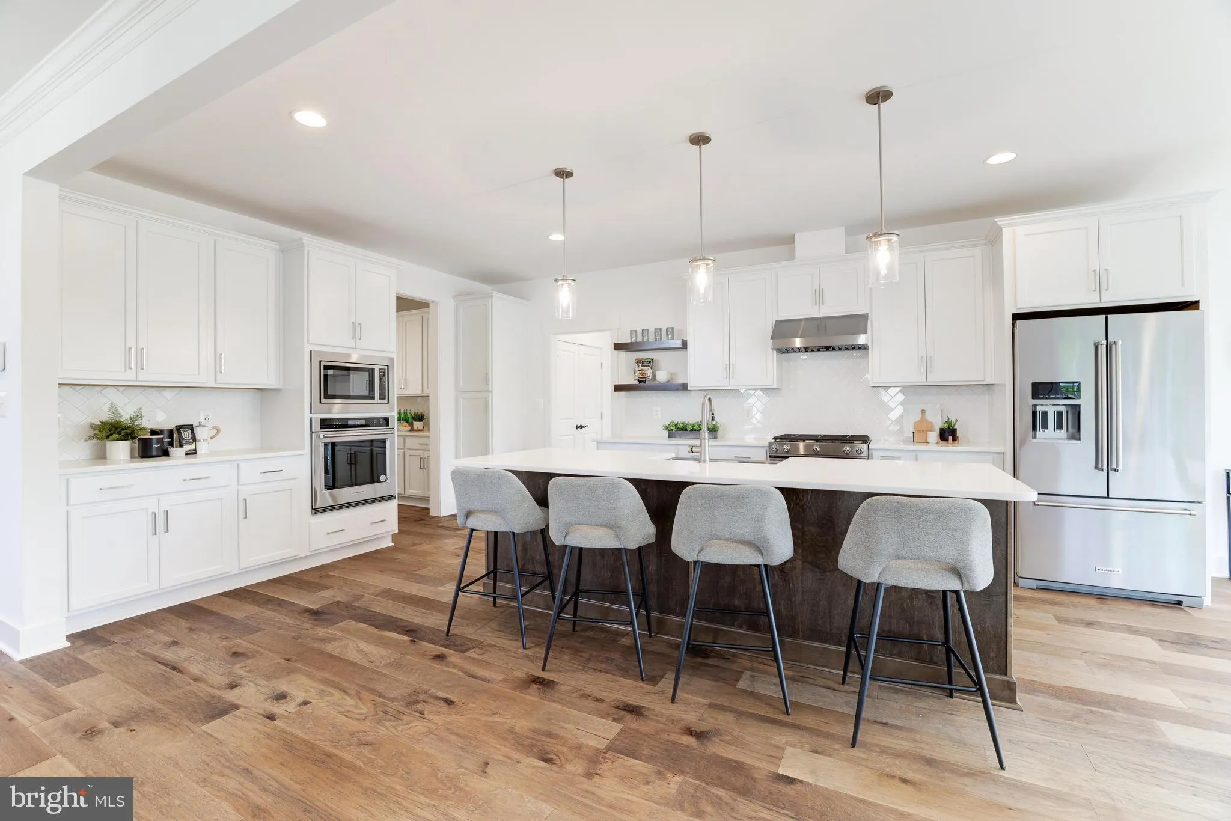
NEW CONSTRUCTION IN FAIRFAX – READY AUGUST/SEPTEMBER 2026 | CUSTOMIZE YOUR DREAM HOME NOW Don’t miss this rare opportunity to own a stunning brand-new single-family home in one of Fairfax’s most desirable locations. Act now to select your finishes and upgrades before construction is complete. Built by a respected local builder known for quality craftsmanship, this thoughtfully designed residence offers over 5, 000 finished square feet across three spacious levels with 6 bedrooms and 5.5 bathrooms. Designed for modern living, the open-concept floor plan is filled with natural light and enhanced by recessed lighting throughout. The gourmet kitchen features elegant quartz countertops, 42-inch cabinetry, premium appliances, and an oversized center island perfect for entertaining, meal preparation, and everyday gatherings. The main level showcases wide-plank hardwood flooring and includes a versatile main level bedroom with an adjoining full bathroom, ideal for guests, multigenerational living, a private home office, or playroom. Upstairs, the luxurious primary suite offers a large walk-in closet and spa-inspired en-suite bath. Three additional generously sized bedrooms, two full bathrooms, and a convenient laundry room complete the upper level. The finished lower level delivers flexible living at its best, with a recreation room, media room, sixth bedroom, and full bathroom that flow together beautifully for guests, fitness, or multigenerational living. A walk-up staircase connects directly to the backyard, making indoor-outdoor entertaining a breeze. Enjoy the convenience of nearby restaurants, shopping, parks, and recreation. Take a short stroll to local dining favorites, including sushi, bubble tea, and Mexican cuisine, while the neighborhood playground and park are just blocks away. This home is minutes away from George Mason University (GMU). Combining luxury finishes, functional design, energy-efficient new construction, and an exceptional Fairfax location, this home delivers outstanding value compared to similarly sized luxury homes in Northern Virginia. Expected completion: August 2026. Call us today and secure the opportunity to personalize this exceptional new home before it’s gone.
 Features & Appliances
 Ask Agent A Question
 Address Map
 Neighborhood
 MLS Addon
 Additional Information
 Financial
Listing Information
Financial
Listing Information
 Rob Spicer Broker, GRI
Spicer Real Estate
Rob Spicer Broker, GRI
Spicer Real Estate
7201 Wisconsin Avenue
 RobSpicer@SpicerRealEstate.com
 2403881030
 2403881030
 7201 Wisconsin Avenue


