
 Share
Share
 784 STEVENSON ROAD, Severn, MD 21144
 1,846 Sqft SQFT
 4
4
 3
3
 Basic Details
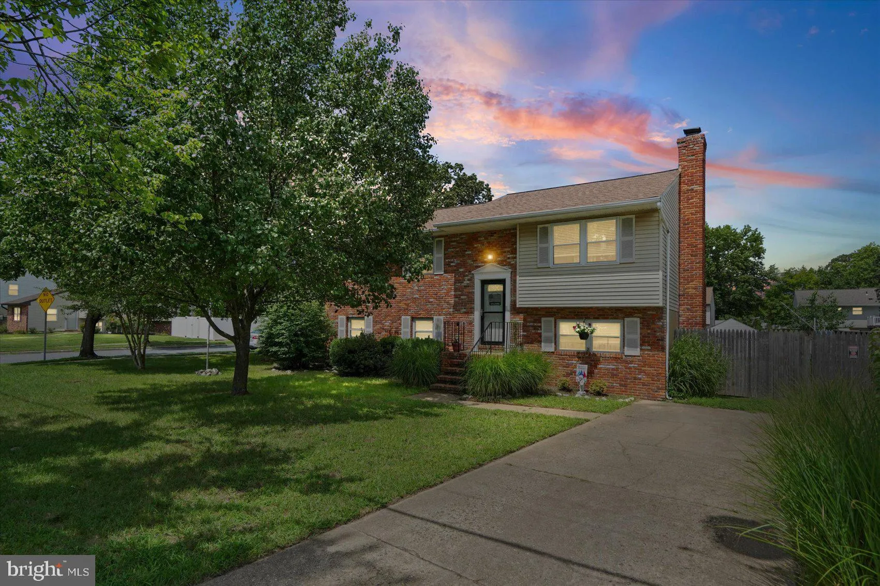
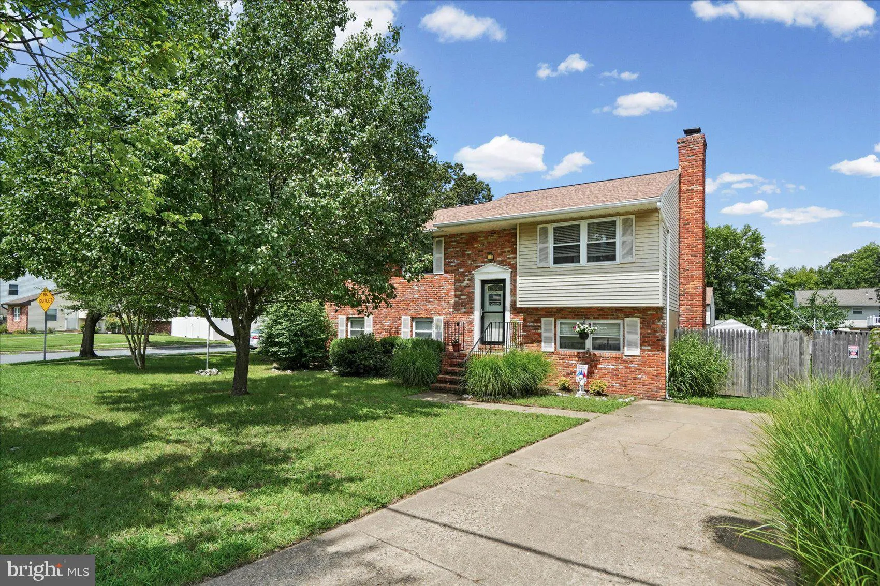
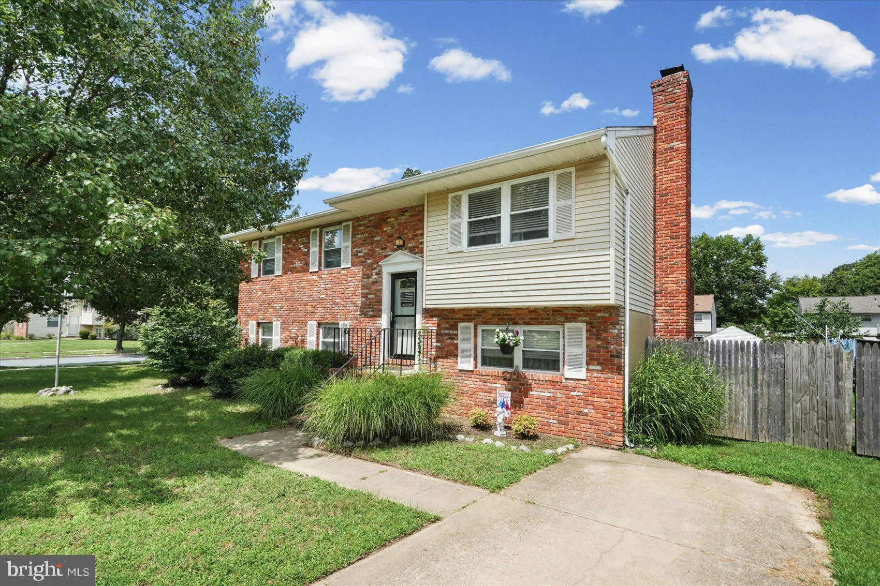
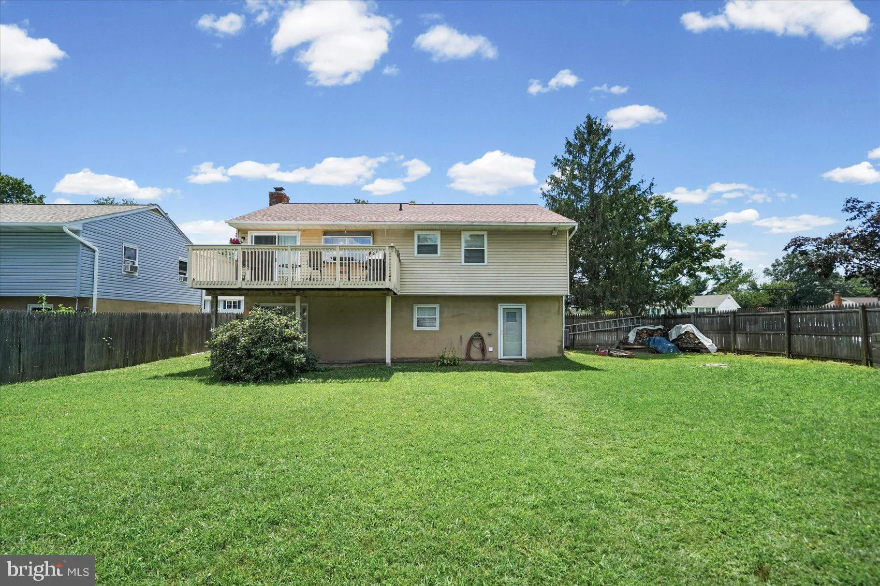
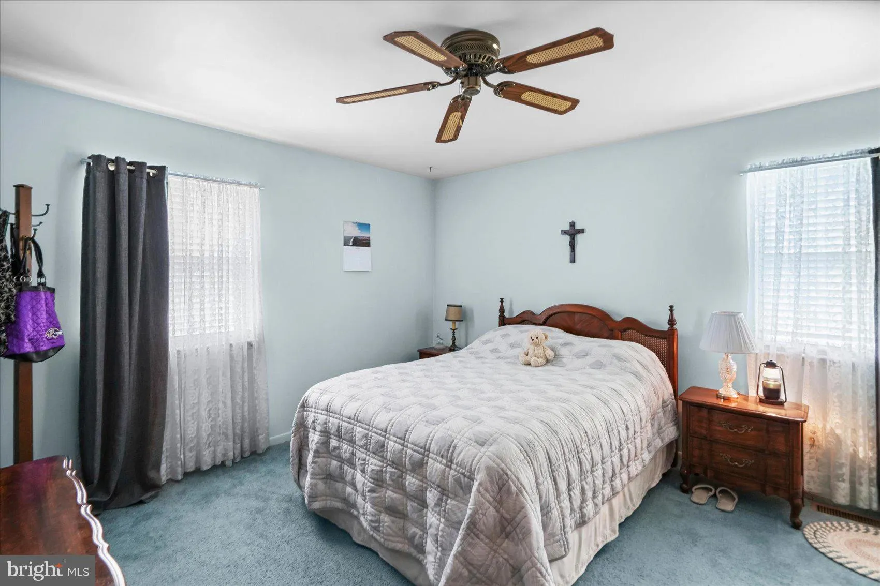
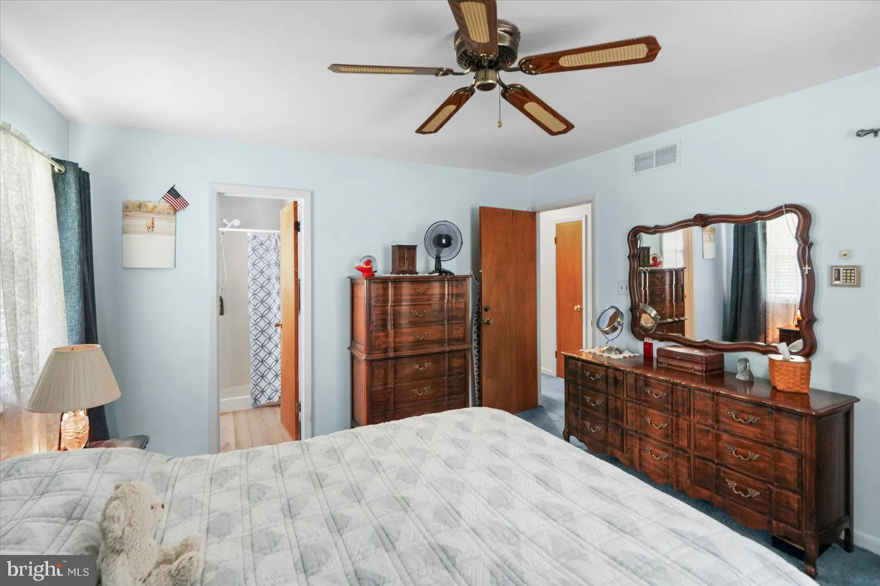
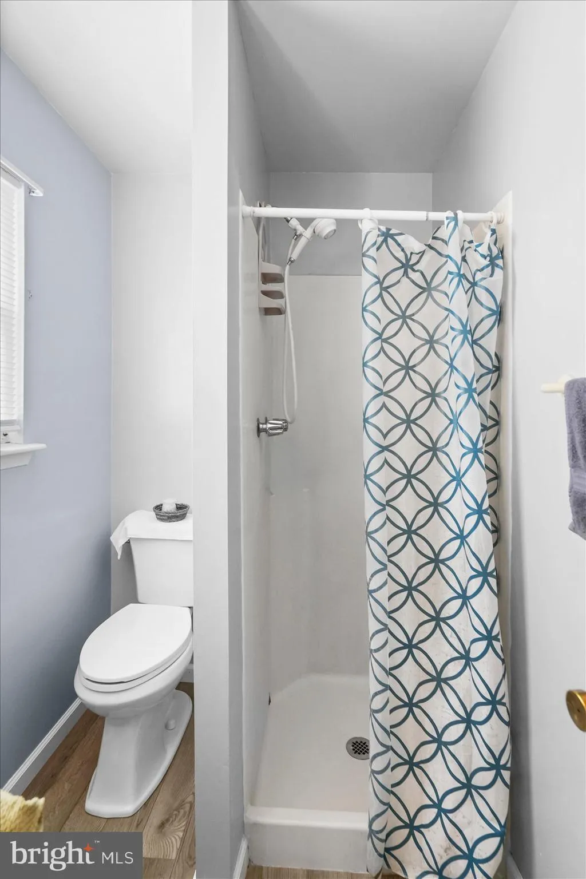
Welcome to 784 Stevenson Road! Situated on a desirable corner lot, this spacious 4-bedroom home offers plenty of room both inside and out. The main level features three bedrooms, including a primary bedroom with its own private full bath, along with a bright and open living and dining area and an eat-in kitchen. The...
Welcome to 784 Stevenson Road! Situated on a desirable corner lot, this spacious 4-bedroom home offers plenty of room both inside and out. The main level features three bedrooms, including a primary bedroom with its own private full bath, along with a bright and open living and dining area and an eat-in kitchen. The fourth bedroom is located on the lower level, along with a half bath and a spacious family room featuring a beautiful brick fireplace—perfect for relaxing or entertaining. The walkout lower level provides direct access to the spacious, fully fenced backyard, offering plenty of room for entertaining, pets, play, gardening, or simply enjoying the outdoors. The detached garage adds even more versatility to the property, providing excellent storage and endless possibilities. Transform it into a detached home office, workshop, hobby space, home gym, or private retreat—the choice is yours! Major updates include an architectural-shingle roof approximately 2½ years old and an HVAC system less than one year old, providing peace of mind on two of the home’s major systems. With its desirable corner-lot setting, spacious fenced backyard, flexible living areas, and recent major updates, this home offers the space and versatility to fit a variety of needs. Schedule your showing and come see all that 784 Stevenson Road has to offer!
 Features & Appliances
 Ask Agent A Question
 Address Map
 Neighborhood
 MLS Addon
 Additional Information
 Financial
Listing Information
Financial
Listing Information
 Rob Spicer Broker, GRI
Spicer Real Estate
Rob Spicer Broker, GRI
Spicer Real Estate
7201 Wisconsin Avenue
 RobSpicer@SpicerRealEstate.com
 2403881030
 2403881030
 7201 Wisconsin Avenue


