
 Share
Share
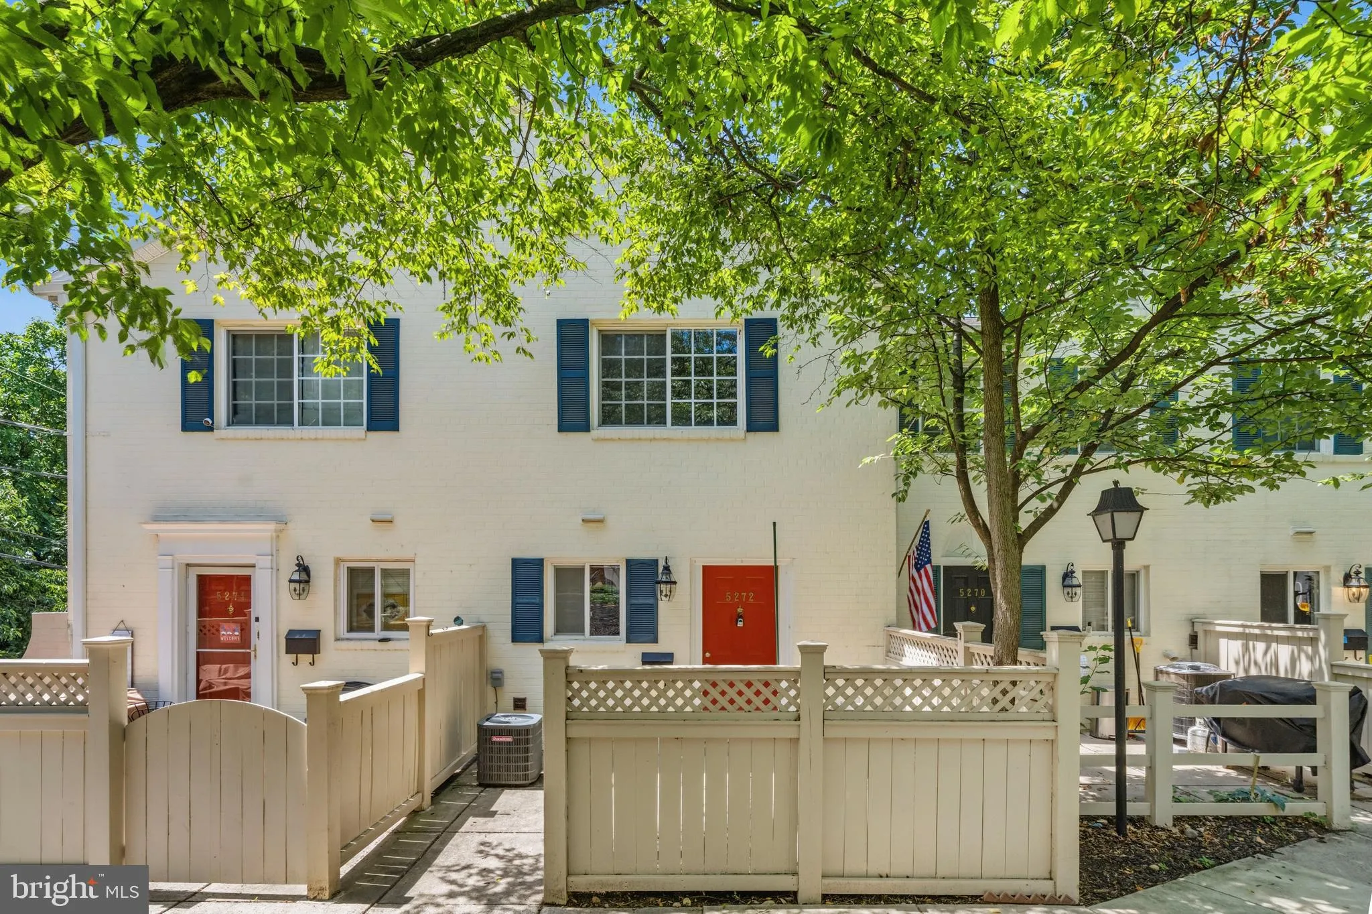
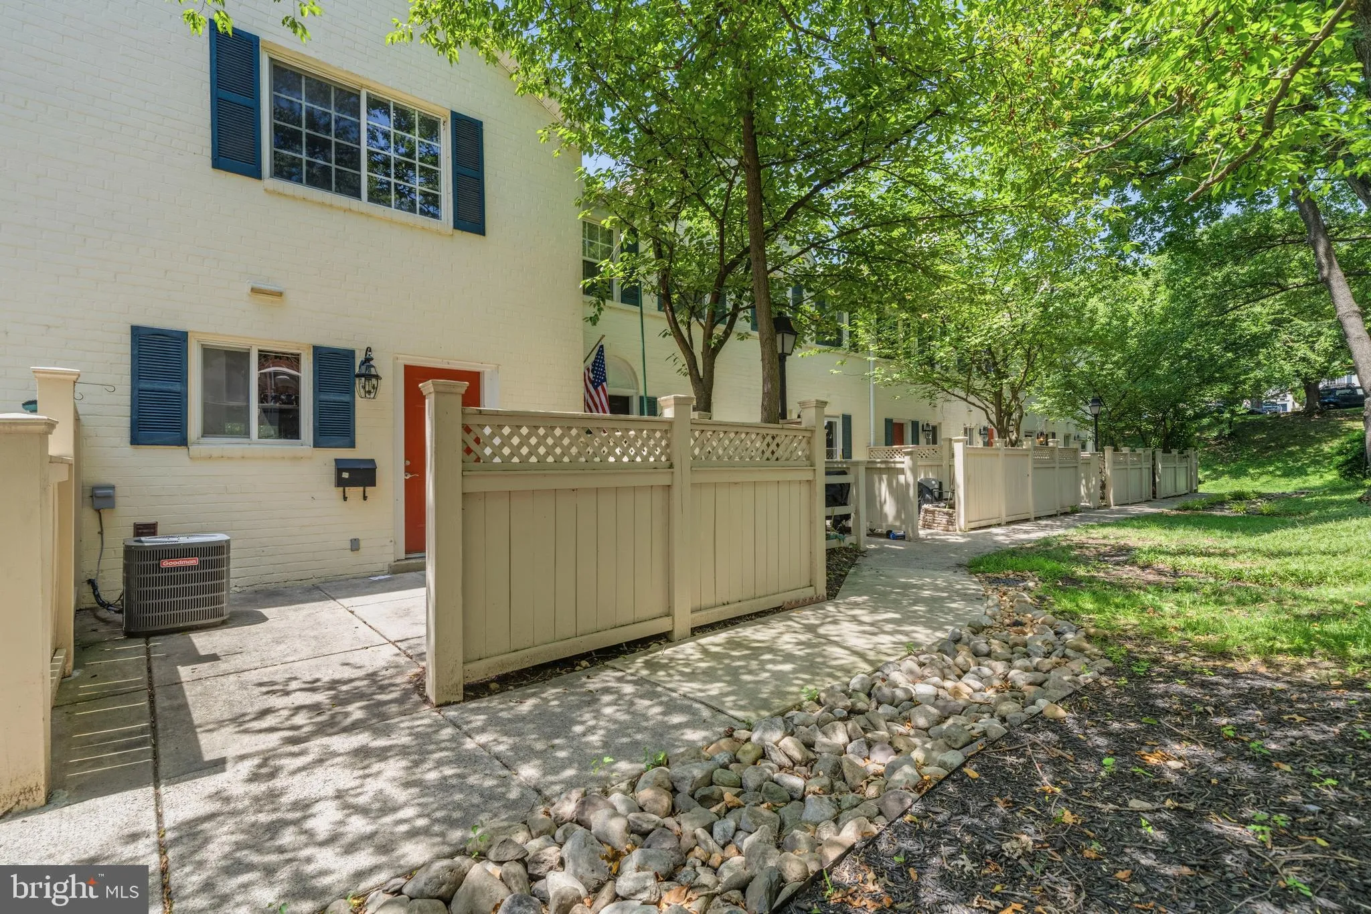
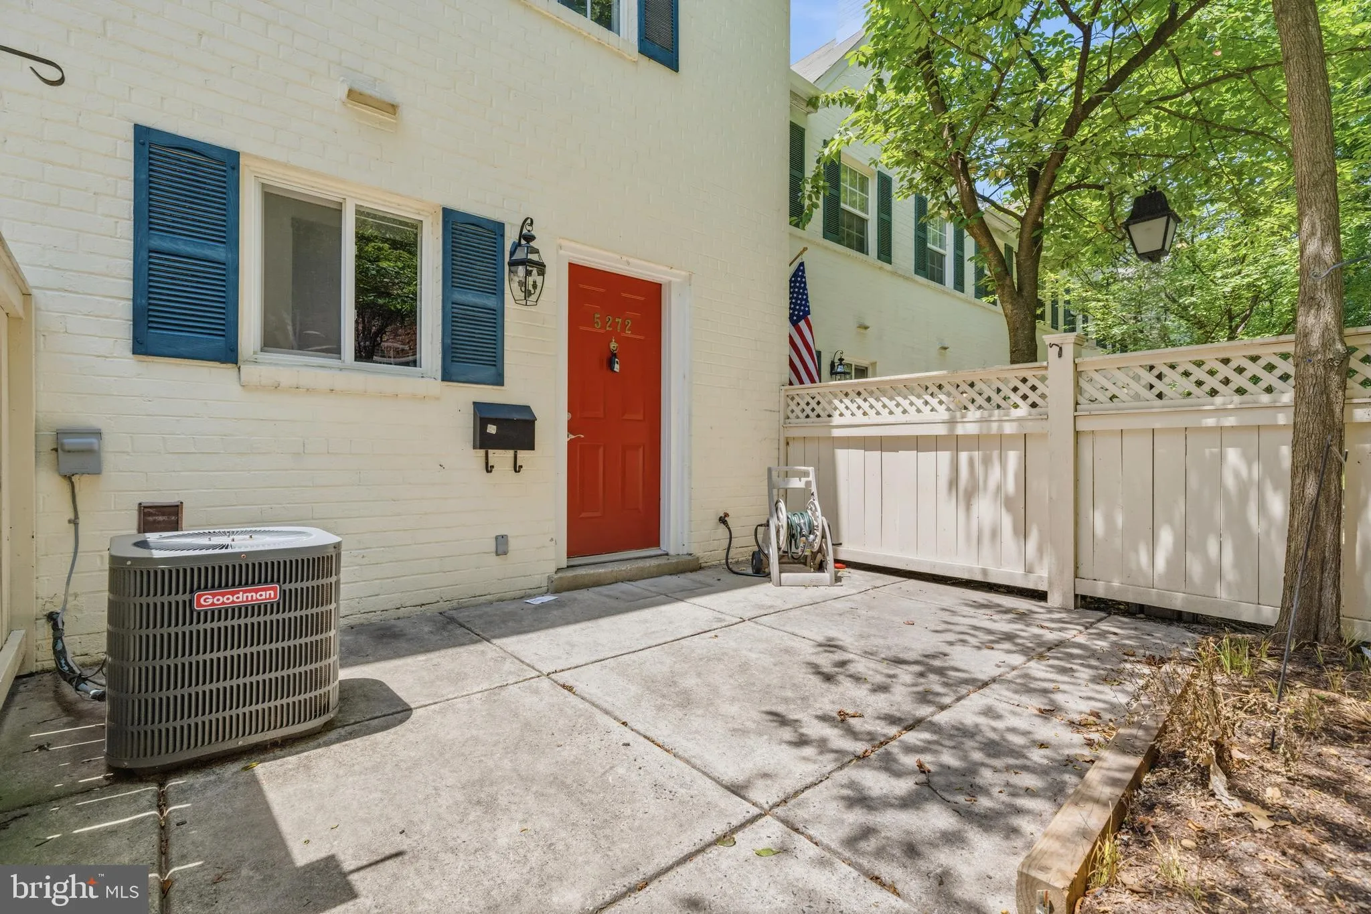
 5272 MARIS AVENUE, Alexandria, VA 22304
 1,060 Sqft SQFT
 2
2
 2
2
 Basic Details
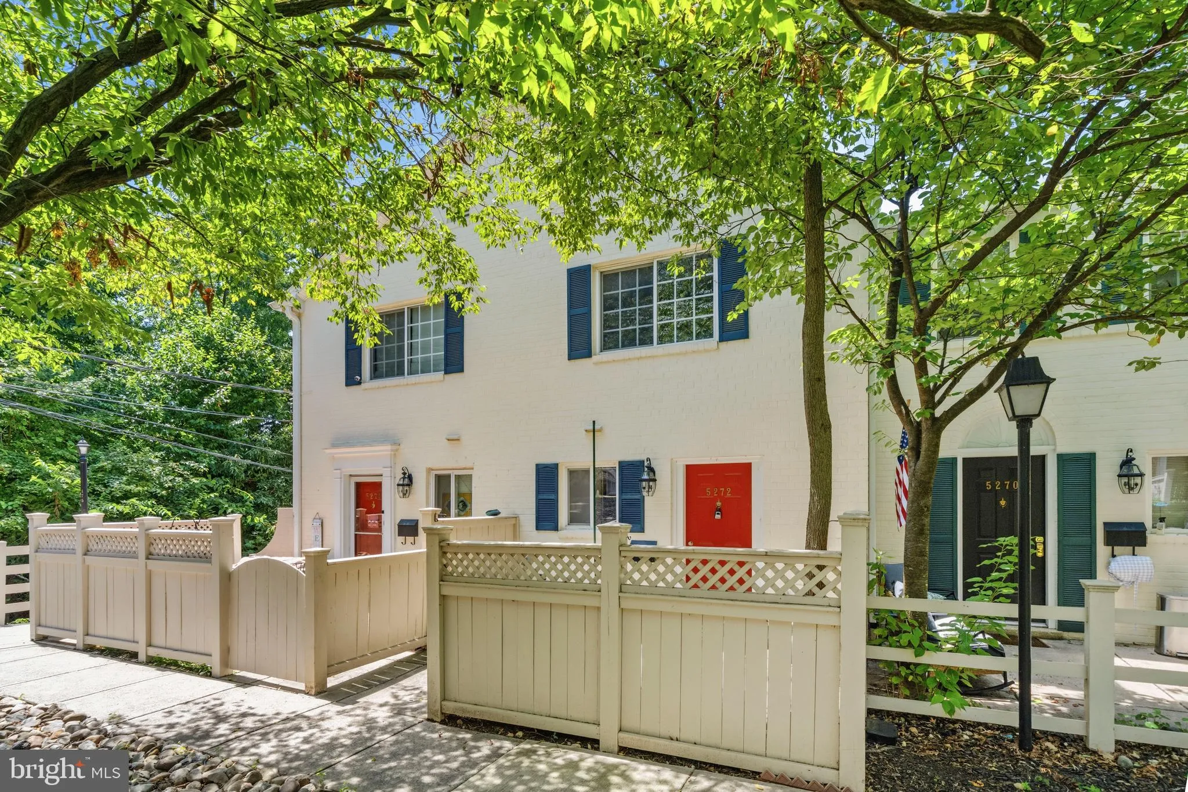
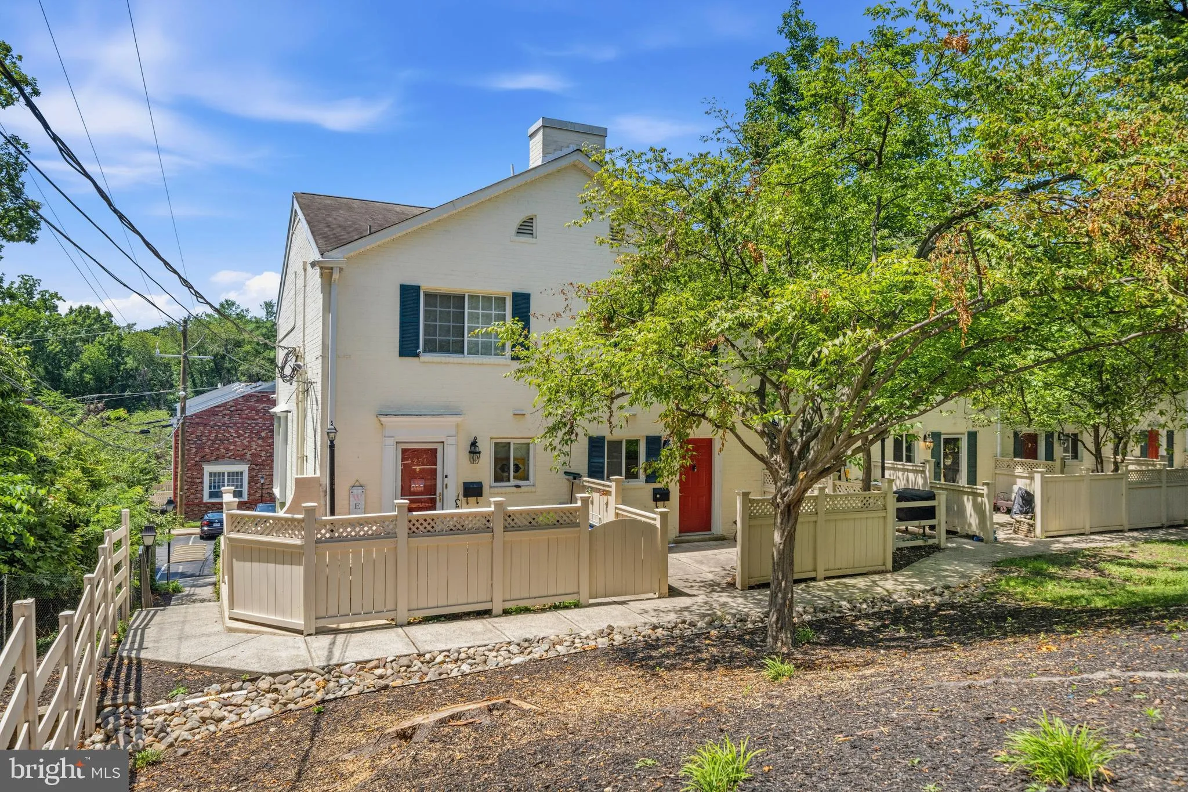
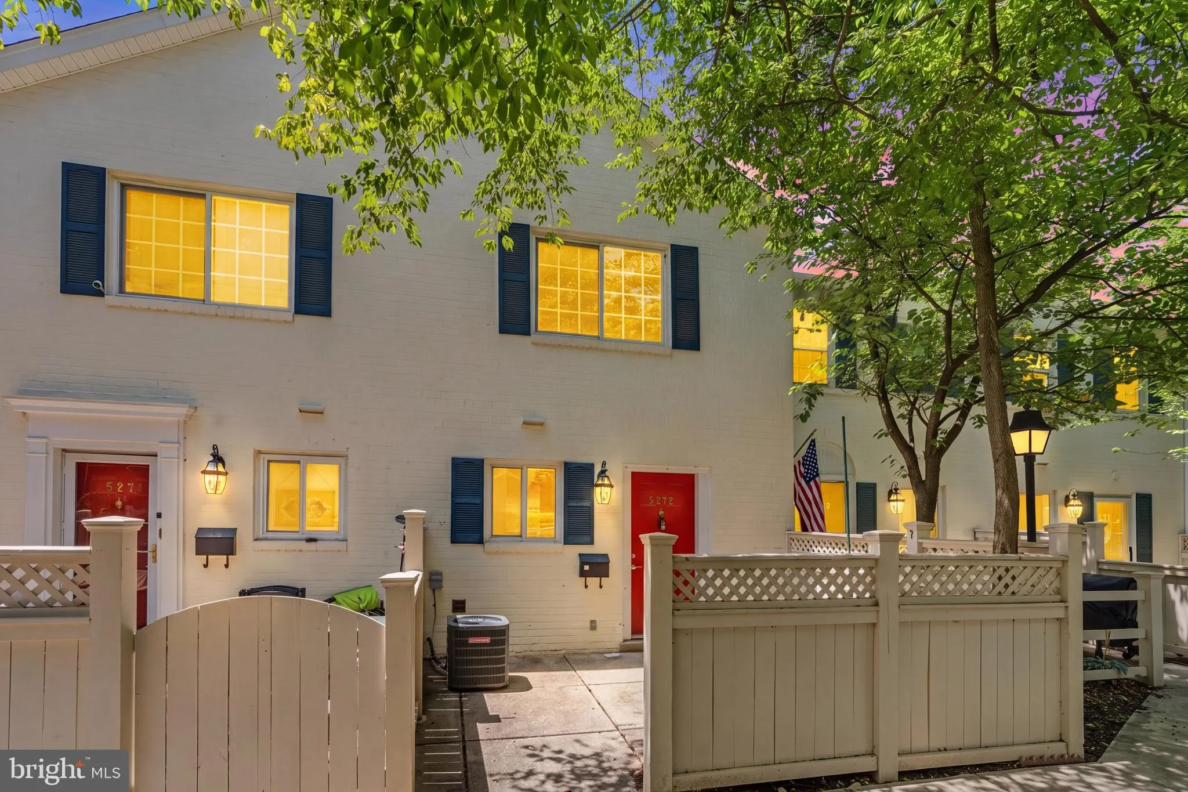
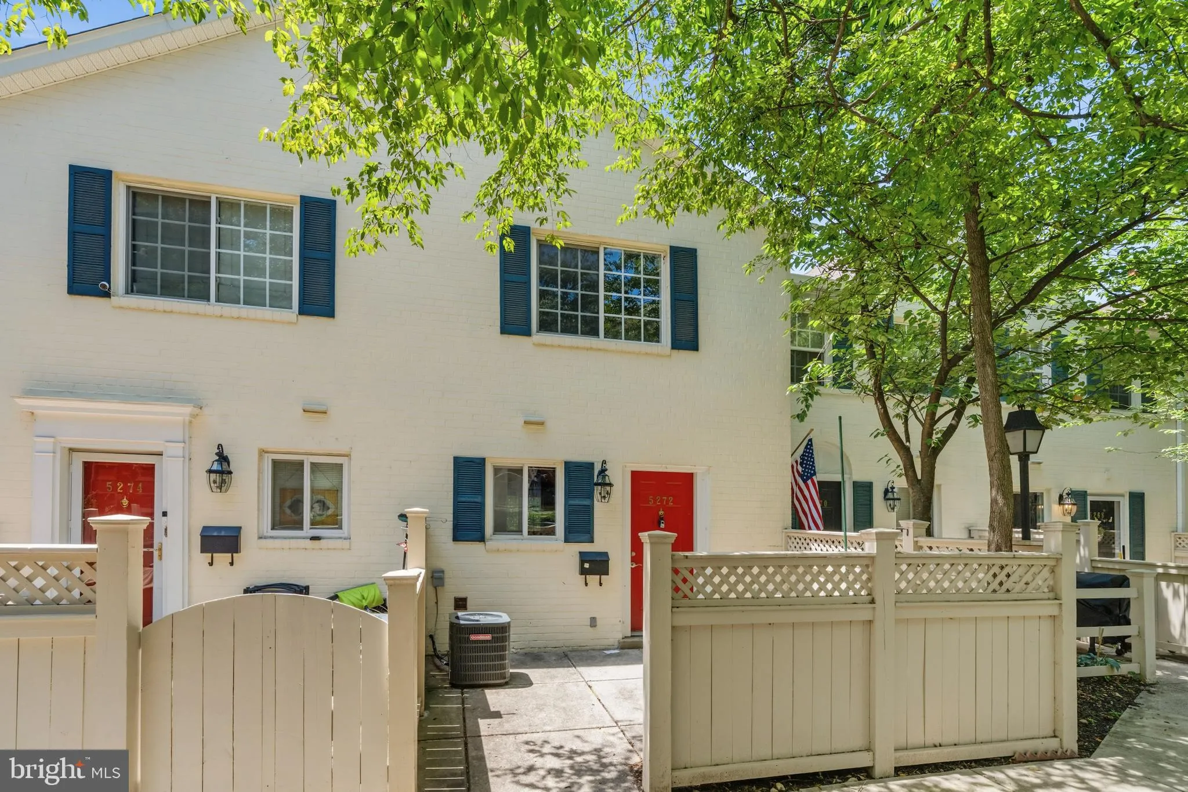
Gorgeous, fully renovated and recently painted townhouse‑style condo with an open floor plan now available in Parkside at Alexandria! Situated in one of Alexandria’s most desirable communities, this home offers exceptional convenience to top shopping, dining, and entertainment. This spacious two‑level residenc...
Gorgeous, fully renovated and recently painted townhouse‑style condo with an open floor plan now available in Parkside at Alexandria! Situated in one of Alexandria’s most desirable communities, this home offers exceptional convenience to top shopping, dining, and entertainment. This spacious two‑level residence features 2 bedrooms and 1.5 baths, thoughtfully upgraded throughout. The main level showcases a bright open‑concept living and dining area, enhanced by hardwood flooring, a custom kitchen island, upgraded cabinetry and countertops, and stainless-steel appliances. Additional upgrades include closet organizers, a Murphy bed in the second bedroom, and modern lighting. Parkside at Alexandria provides outstanding amenities, including a clubhouse, swimming pool, fitness center, playground, and tot lot. Commuting is effortless with Metrobus service on N. Van Dorn offering direct access to the Pentagon, plus quick connectivity to I‑395 for easy travel into D.C. Outdoor lovers will appreciate proximity to the scenic Holmes Run biking, walking, and jogging trails. Local shops and restaurants are just minutes away. This beautifully updated home combines style, comfort, and convenience—truly a must‑see!
 Features & Appliances
 Ask Agent A Question
 Address Map
 Neighborhood
 MLS Addon
 Additional Information
 Financial
Listing Information
Financial
Listing Information
 Rob Spicer Broker, GRI
Spicer Real Estate
Rob Spicer Broker, GRI
Spicer Real Estate
7201 Wisconsin Avenue
 RobSpicer@SpicerRealEstate.com
 2403881030
 2403881030
 7201 Wisconsin Avenue


