
 Share
Share
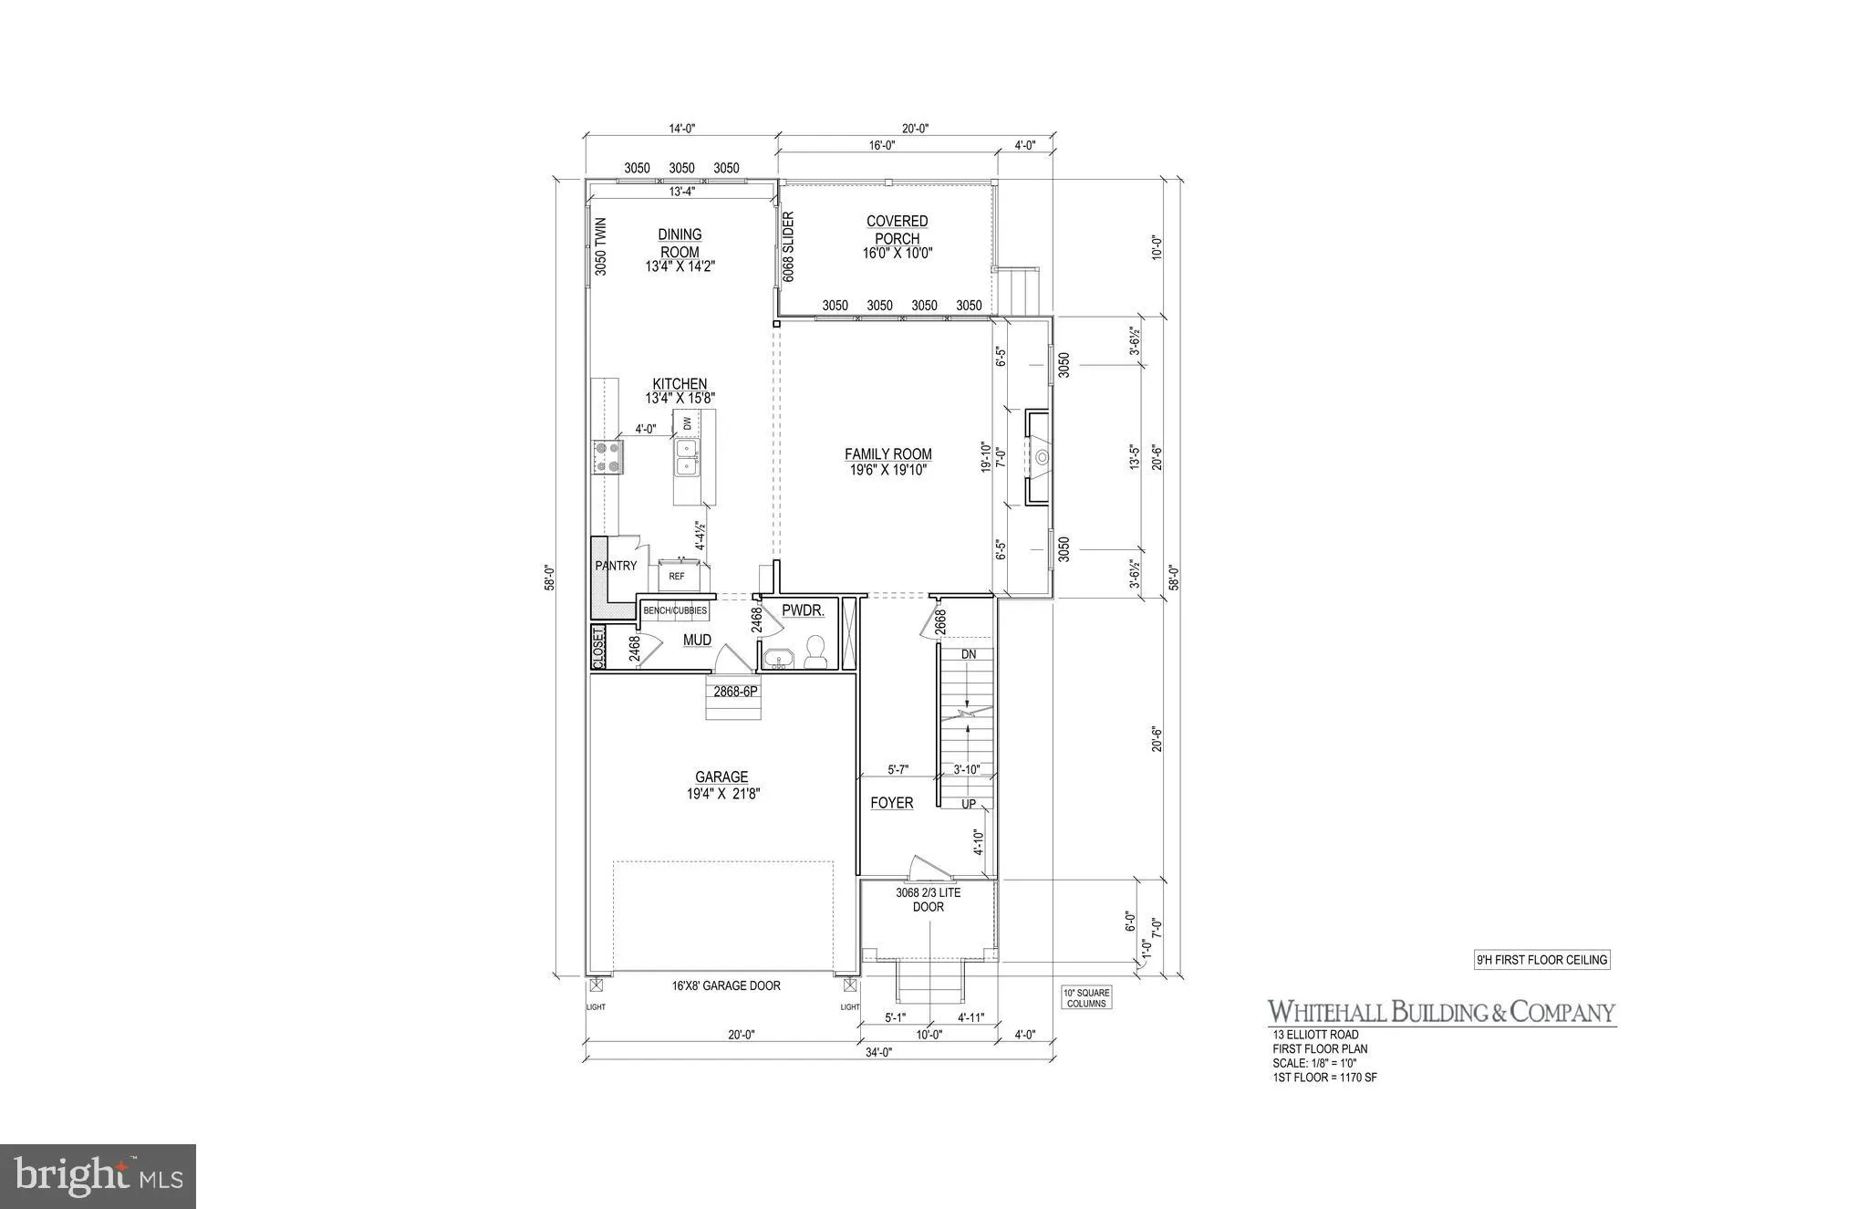
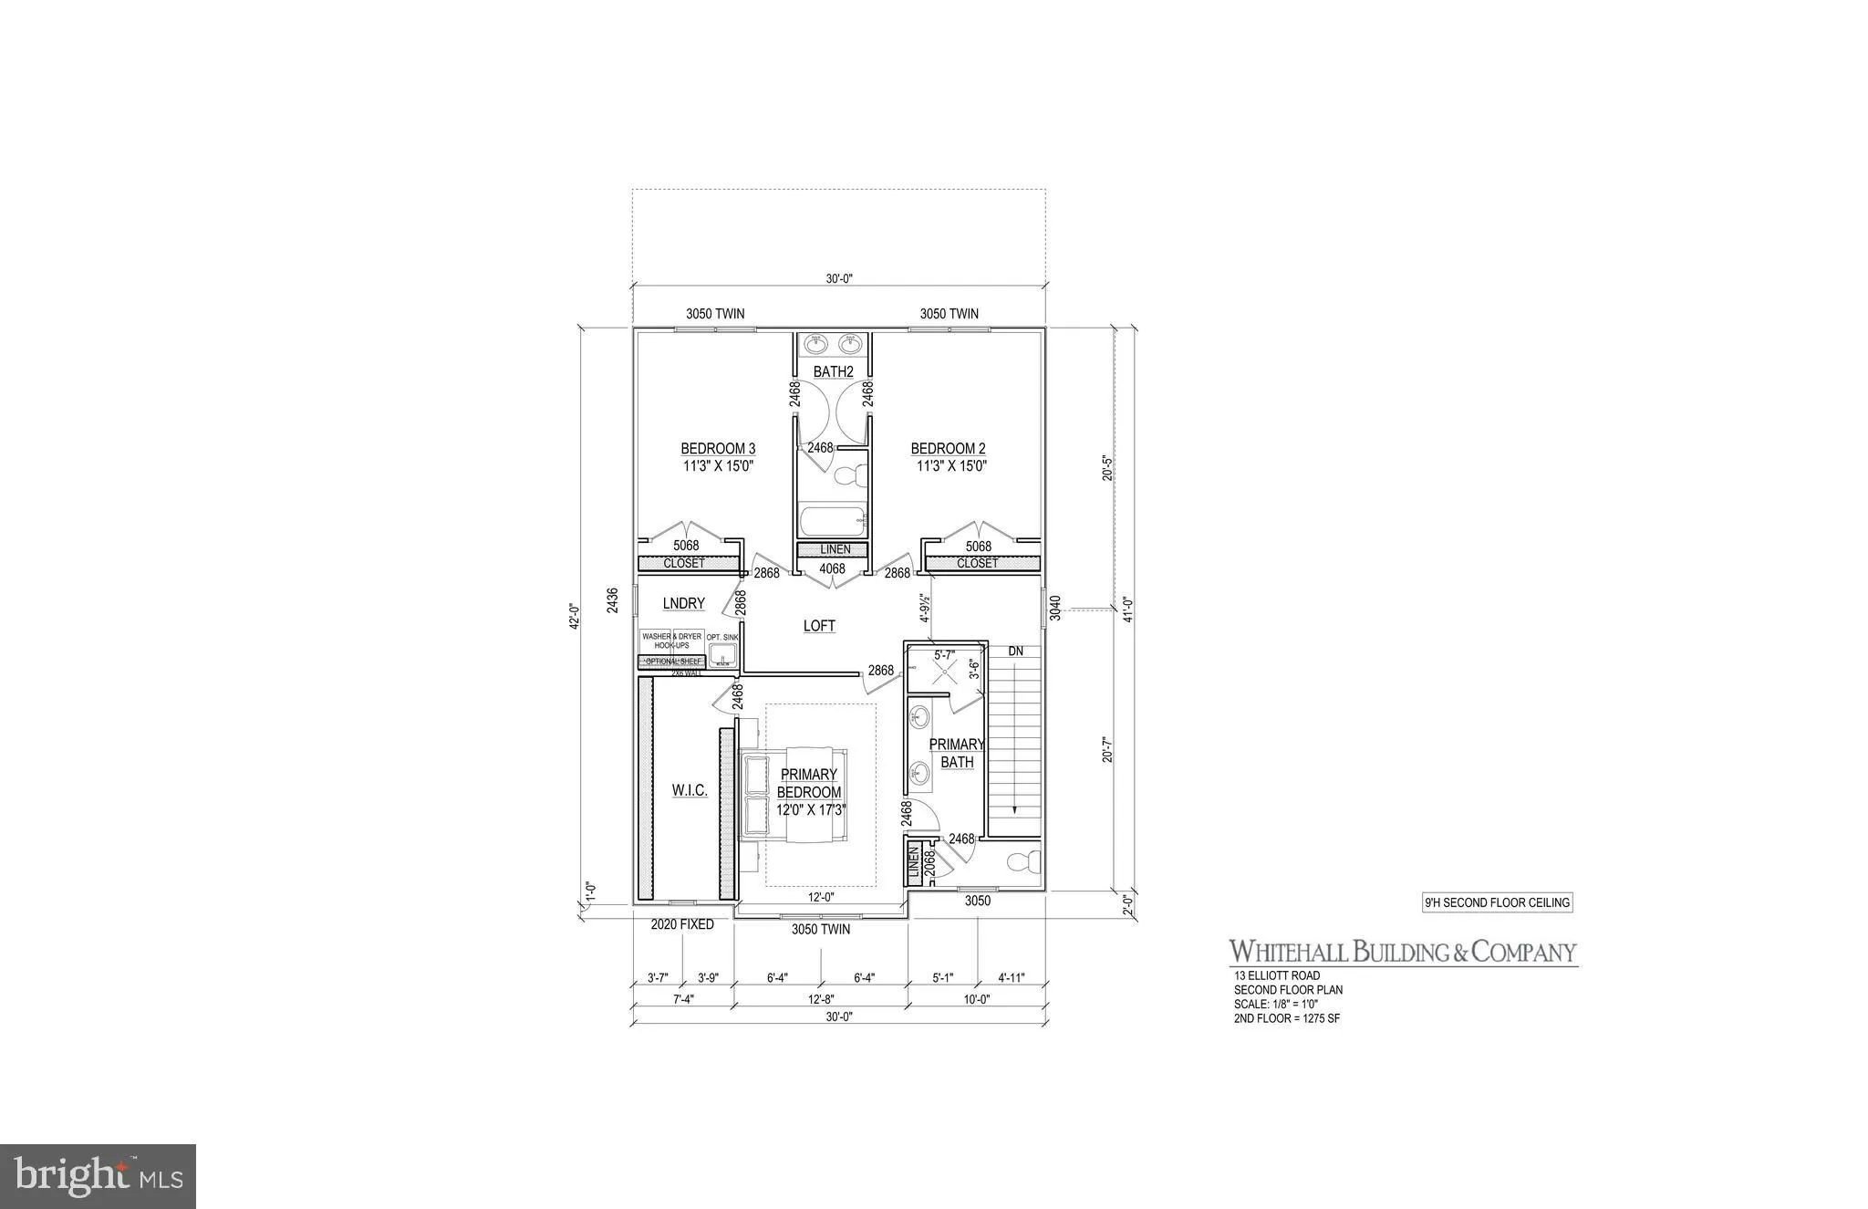
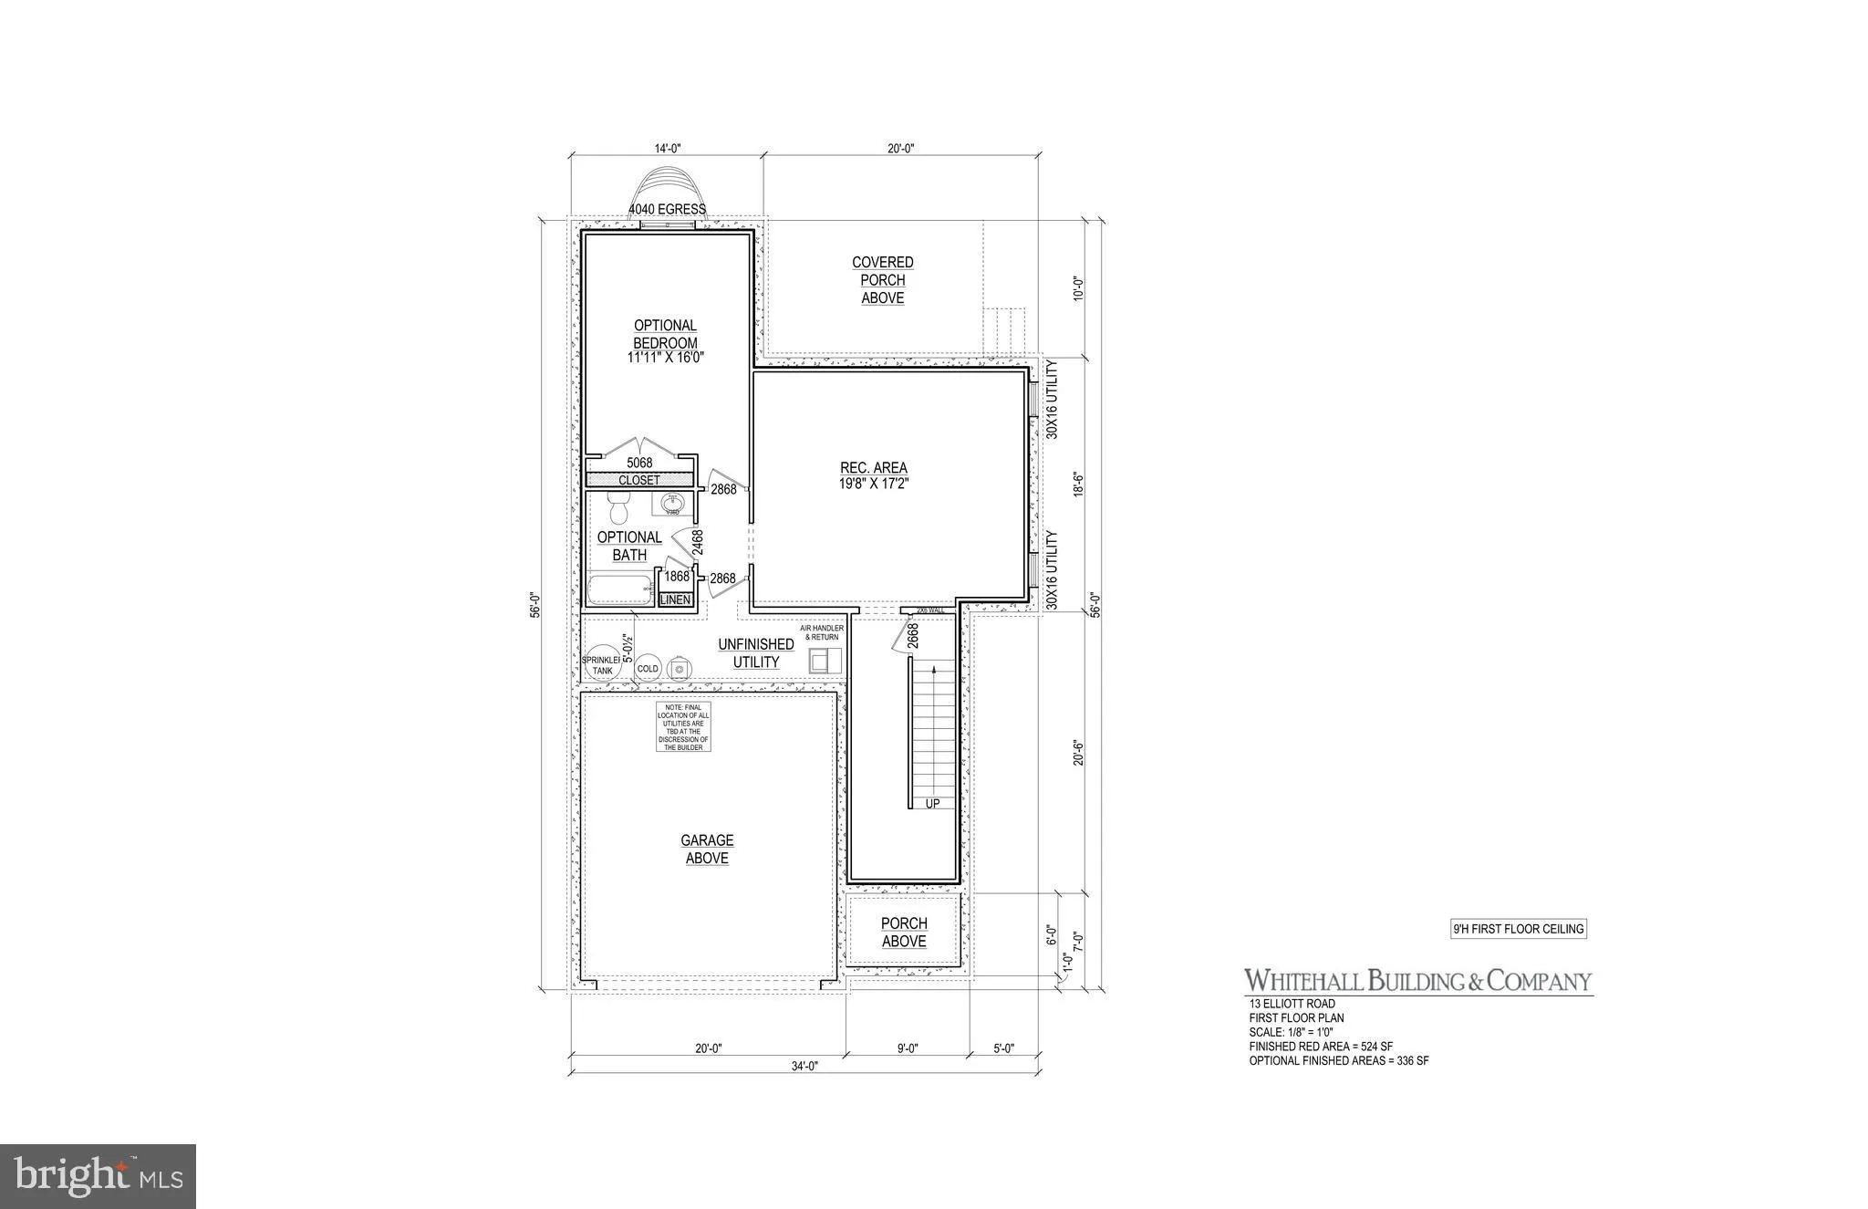
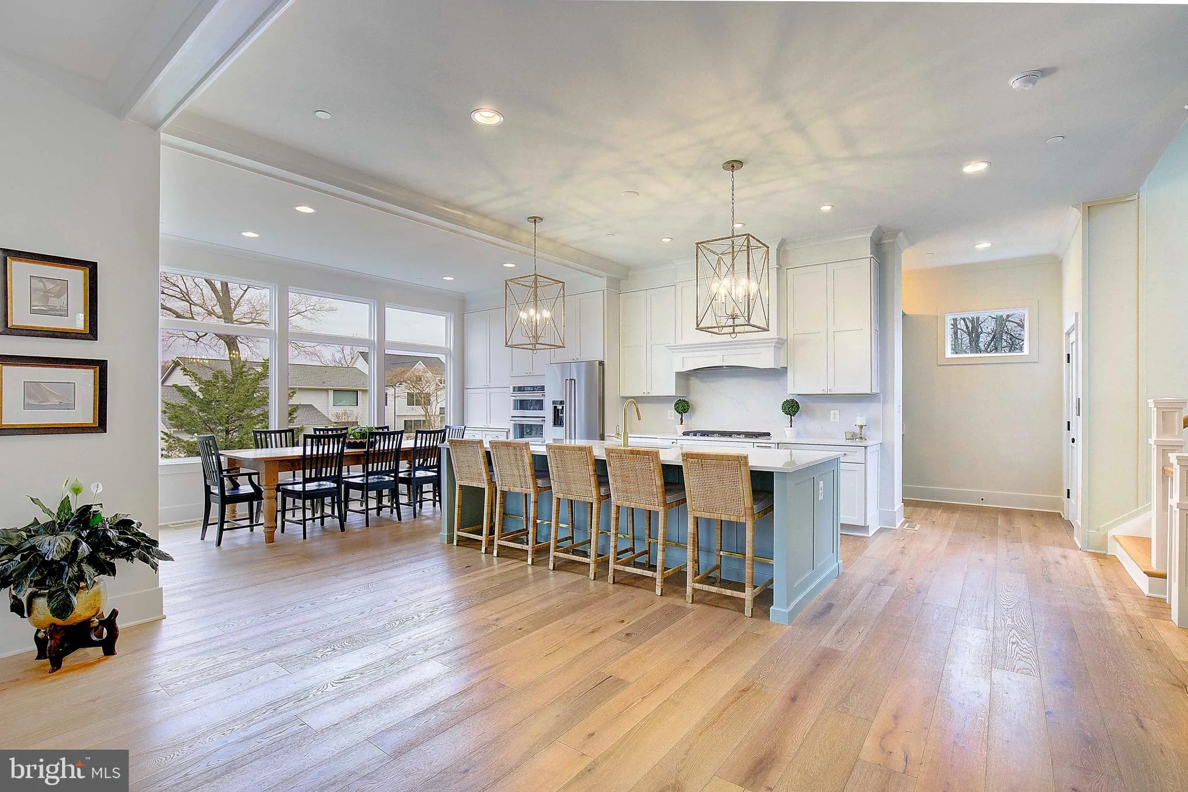
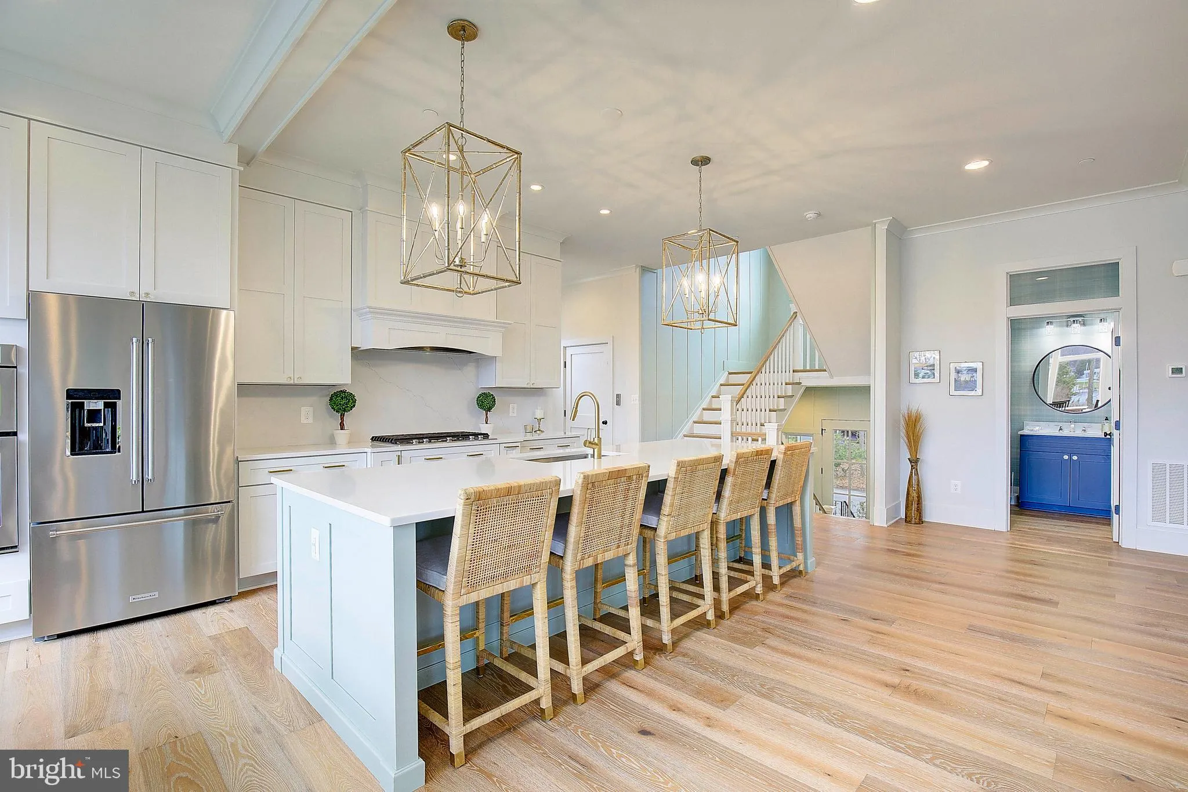
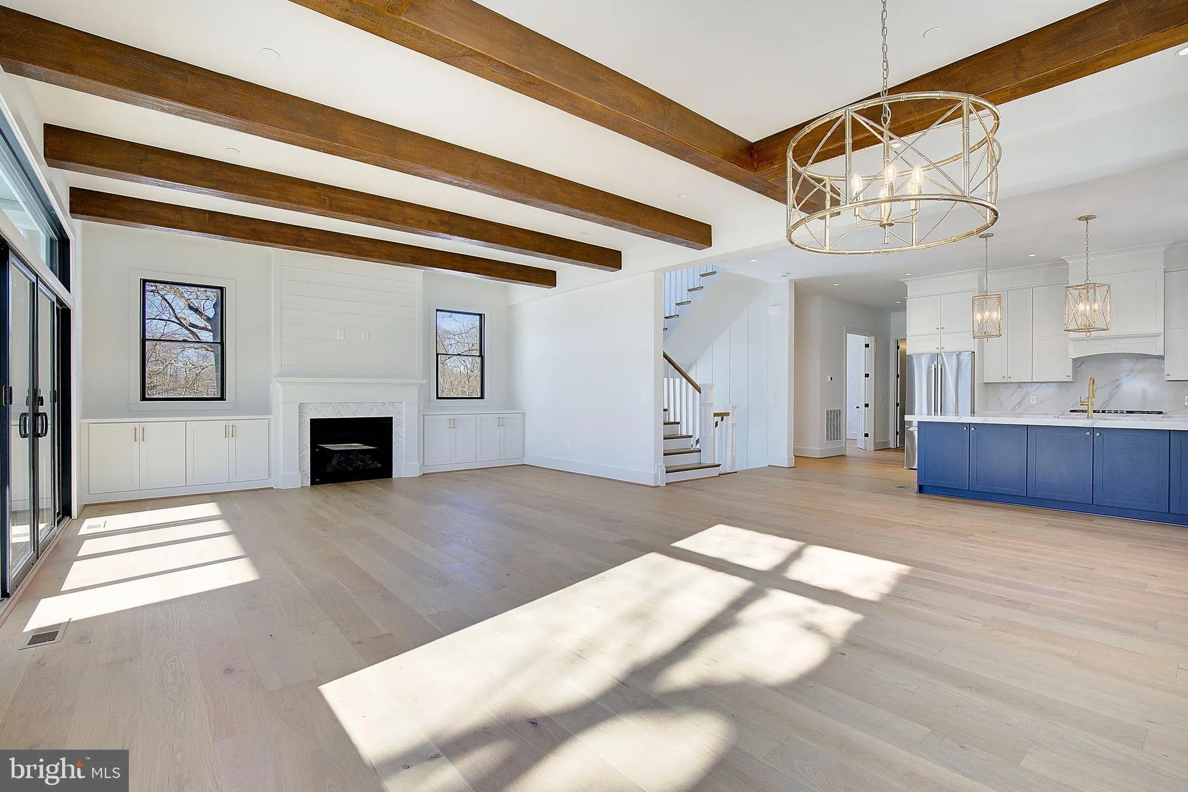
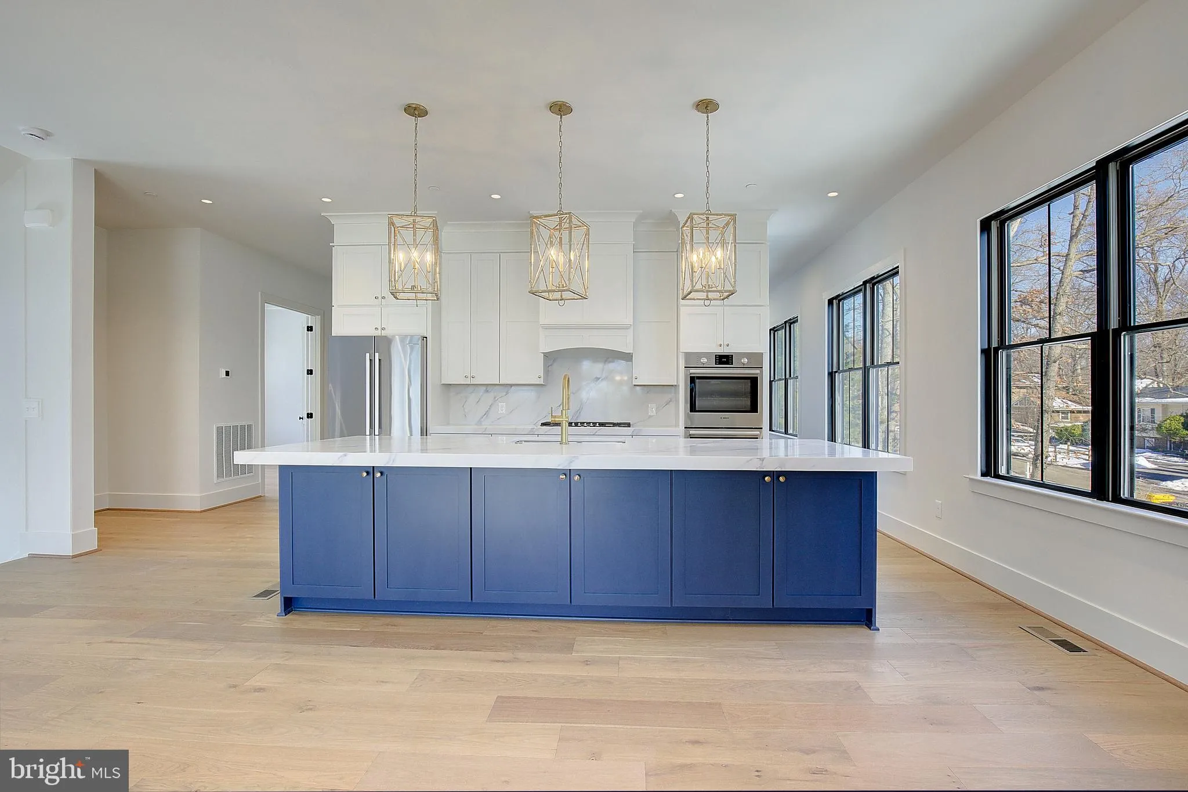
 13 ELLIOTT ROAD, Annapolis, MD 21403
 3,224 Sqft SQFT
 4
4
 4
4
 Basic Details
New Construction—Move In by Christmas! Built by Whitehall Building & Company, this exceptional new home offers luxury finishes, thoughtful design, and quality craftsmanship in one of Annapolis’s most sought-after locations. Tucked away like a private hidden gem, this home places you just a short stroll from...
New Construction—Move In by Christmas! Built by Whitehall Building & Company, this exceptional new home offers luxury finishes, thoughtful design, and quality craftsmanship in one of Annapolis’s most sought-after locations. Tucked away like a private hidden gem, this home places you just a short stroll from the best of Eastport and Downtown Annapolis. Enjoy the waterfront, acclaimed dining, charming boutiques, historic streets, marinas, and the vibrant energy that make Annapolis such a special place to live. With both Eastport and Downtown right outside your door, this is a rare opportunity to experience brand-new luxury in a truly walkable Annapolis location. Visit Whitehall Building & Company for additional information and project details.
 Features & Appliances
 Ask Agent A Question
 Address Map
 MLS Addon
 Additional Information
 Financial
Listing Information
Financial
Listing Information
 Rob Spicer Broker, GRI
Spicer Real Estate
Rob Spicer Broker, GRI
Spicer Real Estate
7201 Wisconsin Avenue
 RobSpicer@SpicerRealEstate.com
 2403881030
 2403881030
 7201 Wisconsin Avenue


