
 Share
Share
 12220 CENTERHILL STREET, Silver Spring, MD 20902
 3,000 Sqft SQFT
 6
6
 4
4
 Basic Details
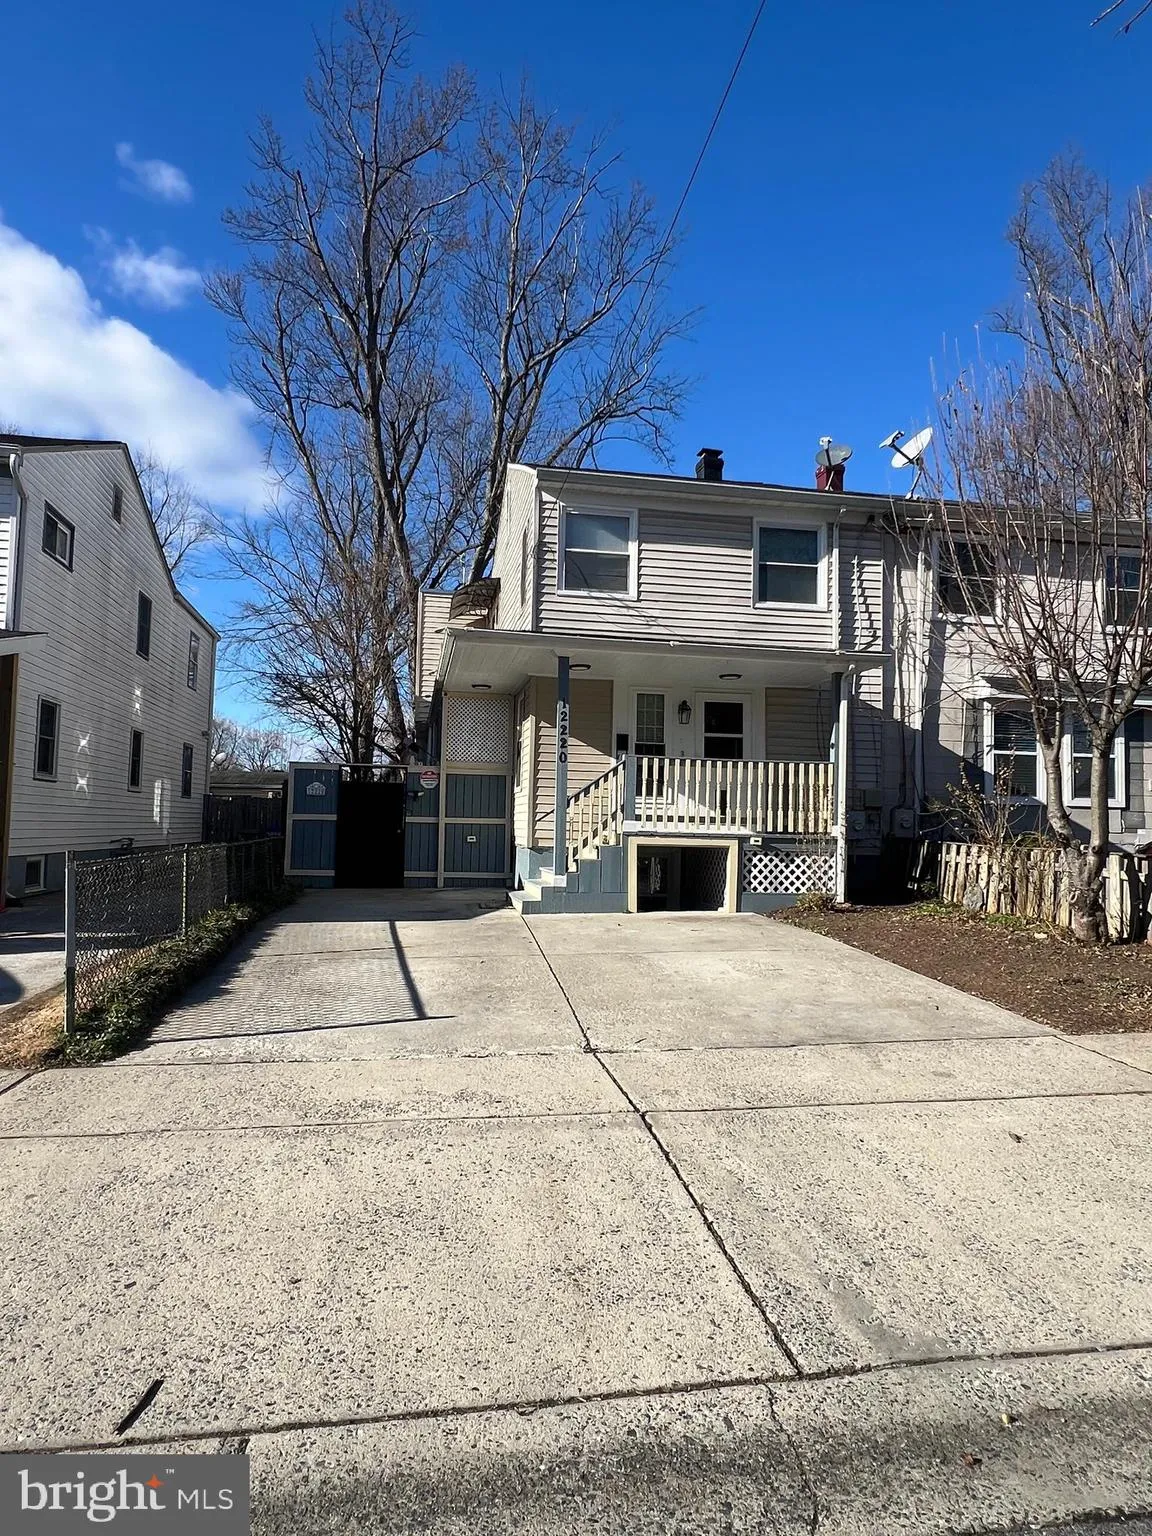
If you need help with your mortgage each month, this is the home for you! The downstairs apartment produces at least $1400 in rent. The upper apartment is producing $1200 right now. The RENOVATION JUST MADE TO LOWER RENTAL UNIT JOINING IT TO THE BASEMENT LEVEL PRODUCES A 2/2 UNIT FOR THE LOWER LEVEL. This home can b...
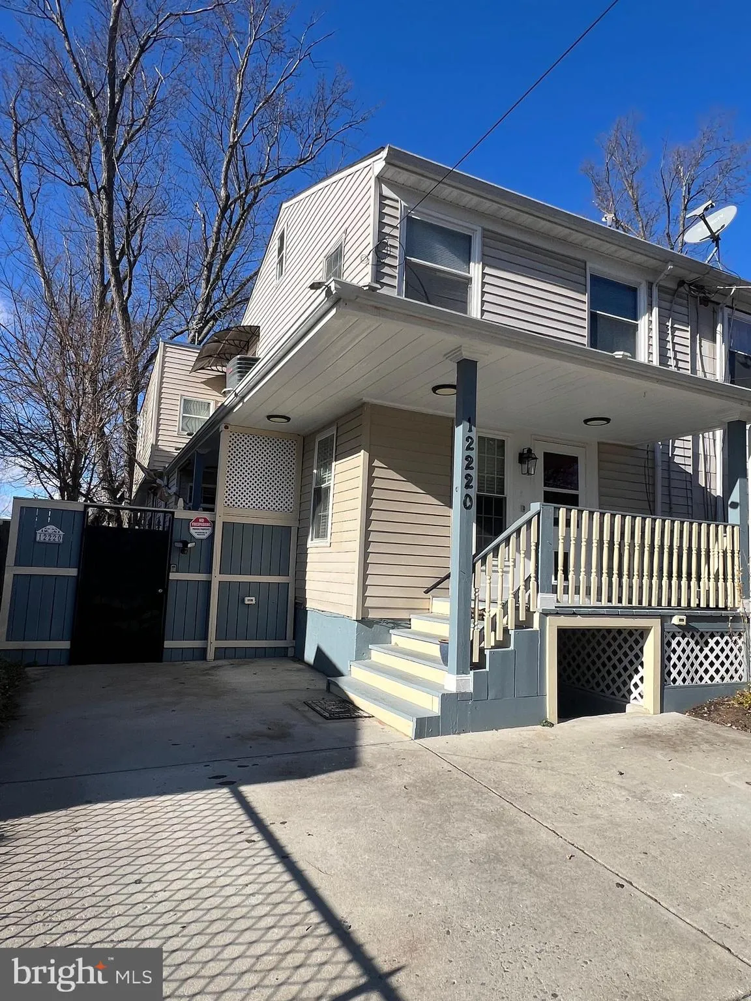
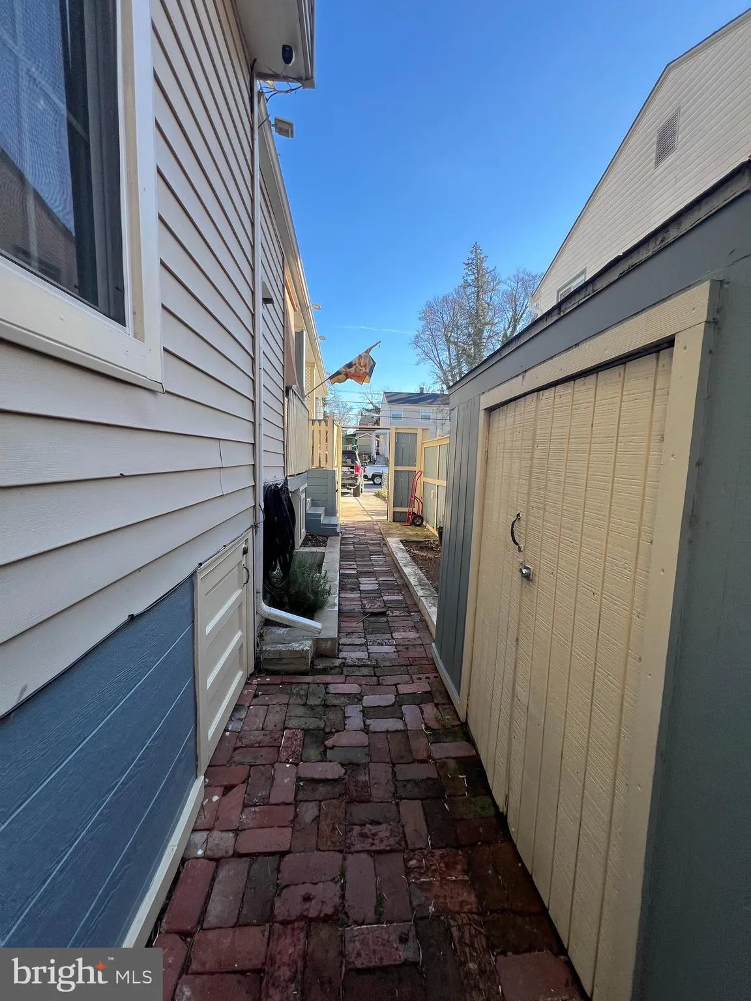
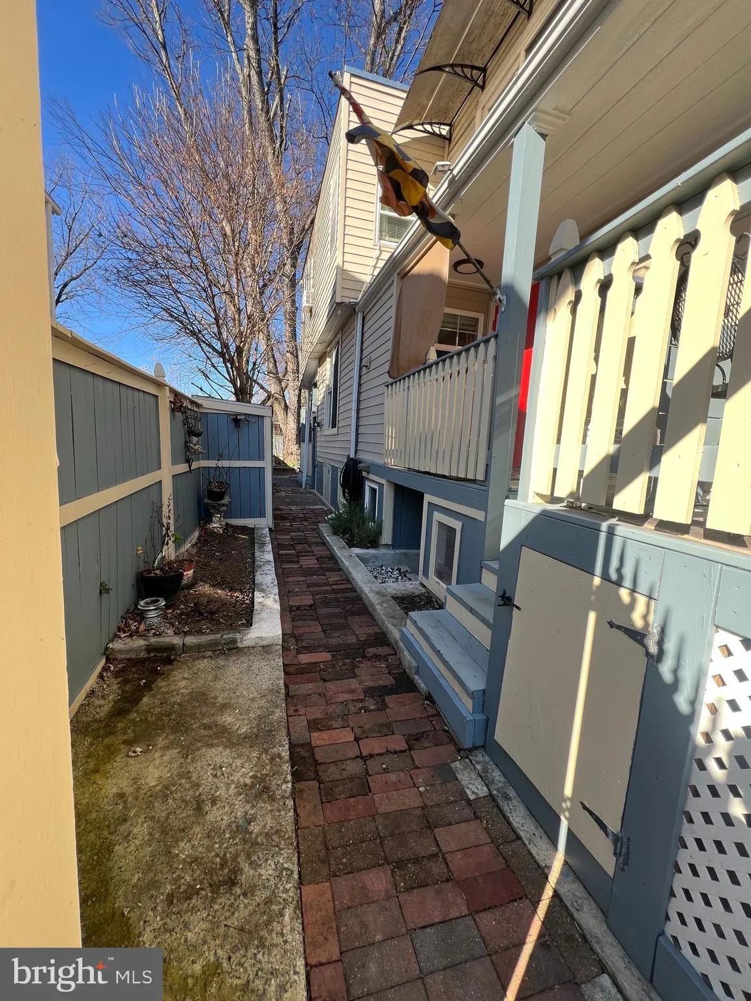
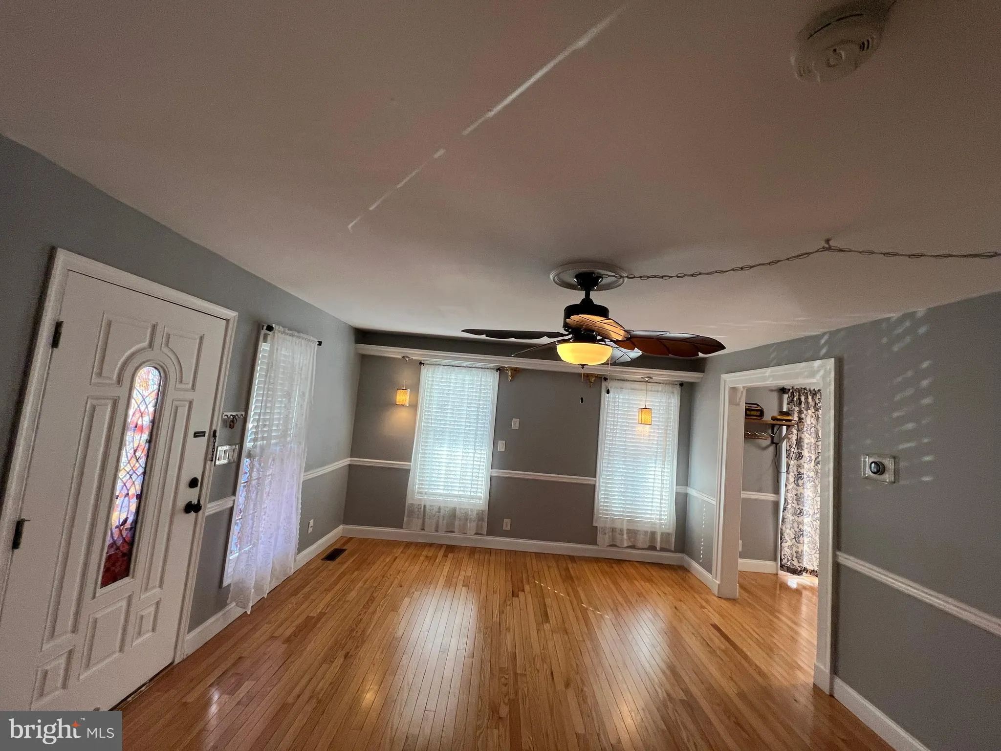
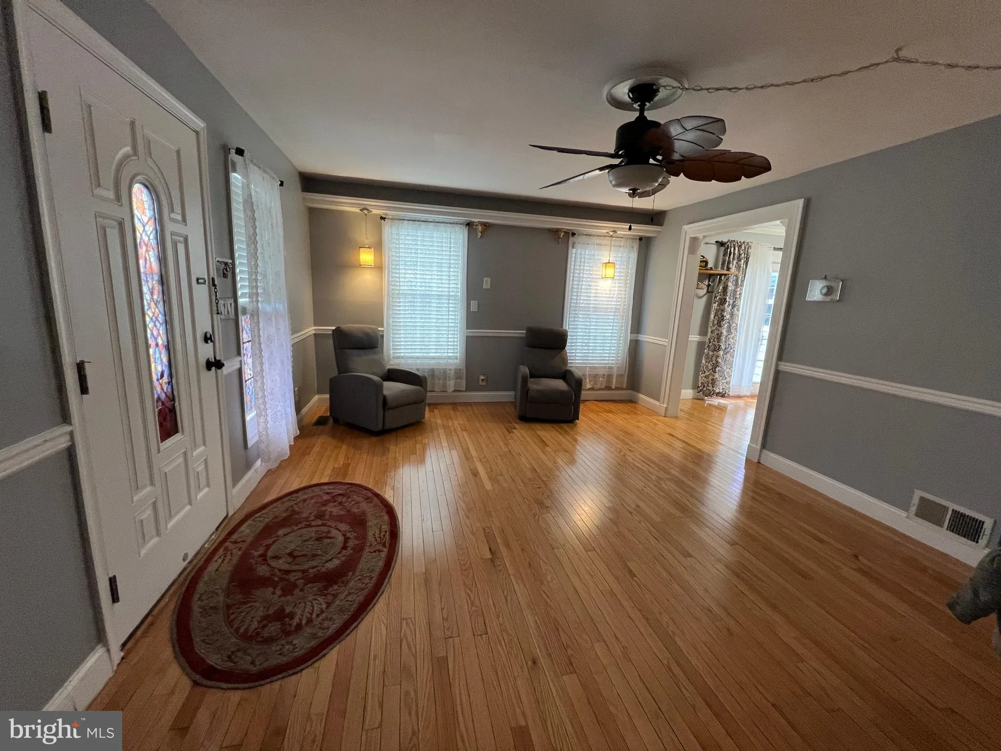
If you need help with your mortgage each month, this is the home for you! The downstairs apartment produces at least $1400 in rent. The upper apartment is producing $1200 right now. The RENOVATION JUST MADE TO LOWER RENTAL UNIT JOINING IT TO THE BASEMENT LEVEL PRODUCES A 2/2 UNIT FOR THE LOWER LEVEL. This home can be used either as a home with in-law suite or basement rental. ALL renovations were made since 2010 when the owner bought the house. The owner built a balcony with French doors off the dining room of main house and the rear deck is large enough to host parties of 50+ people. Behind the deck in the back yard you have a cabana with a fireplace for chilly summer nights and fall get-togethers. Inside on the upper level, the master has two walk-in closets, an electric fireplace and room for a king sized bed and office (two rooms were combined to make the sumptuous master). Upstairs there are two linen closets (one with cedar) and the tub surround is black and white ceramic tile with a dramatic black tile floor. The bathroom can be accessed from either the master or the hallway. There is floored attic from the pull-down steps in the upstairs hallway. Lots of storage here. On the first floor, the kitchen was renovated during 2020-2022 with granite, stainless steel and lots of ceramic and upgraded cabinets. The living room, dining room and kitchen are open concept for entertaining groups. Shining blonde hardwood was installed throughout the first floor in 2010 replacing the original damaged hardwood floors. The rear portion of the basement was used to create a 2/2 apartment with a living room, 2 bedrooms and bath plus a kitchenette renovated in around 2012 then again in 2026. There are so many thoughtful touches in this home: decorative built-in shelving along the ceilings for pictures, CDs and DVDs, wine glass holder above the snack bar downstairs, exterior lighting along the brick walkway at the side of the house, wrought iron gate for security (to the back yard and apartments), producing apple tree in the front yard, long stick-built shed in the back yard for tool storage. No deferred maintenance here! Studios remodeled 2 years ago, 2012 master bedroom renovated, hot water heater is 3 years old, furnace is 4 years old, pitched roof is 2 years old (architectural shingles not the flat roof, kitchen renovated during COVID, Entire home has 3100 sq. feet of living space according to County inspectors (public records are outdated). Come and see if this works for your new home in Silver Spring. And easy walk to bus stop, long walk but doable to both Glenmont and Wheaton metro stations. Just a few blocks from the Wheaton HS and Vocational School. Although the home is in great condition, the owner is selling AS IS because he has moved out of town. Radon inspection was done and passed. WBI was done and no WBI’s found. For more information regarding tenancy check with listing agent.
 Features & Appliances
 Ask Agent A Question
 Address Map
 MLS Addon
 Additional Information
 Financial
Listing Information
Financial
Listing Information
 Rob Spicer Broker, GRI
Spicer Real Estate
Rob Spicer Broker, GRI
Spicer Real Estate
7201 Wisconsin Avenue
 RobSpicer@SpicerRealEstate.com
 2403881030
 2403881030
 7201 Wisconsin Avenue


