
 Share
Share
 520 JOHN CARLYLE STREET, Alexandria, VA 22314
 1,307 Sqft SQFT
 1
1
 2
2
 Basic Details
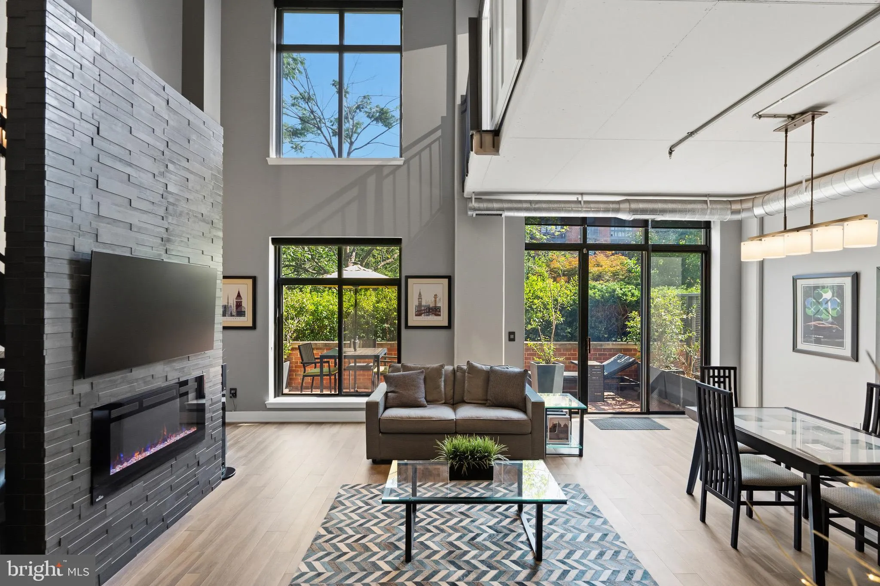
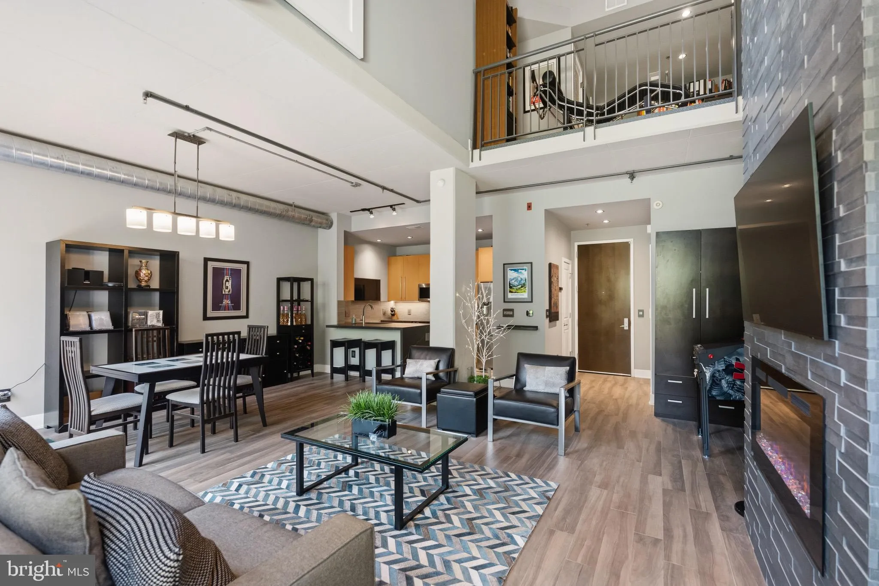
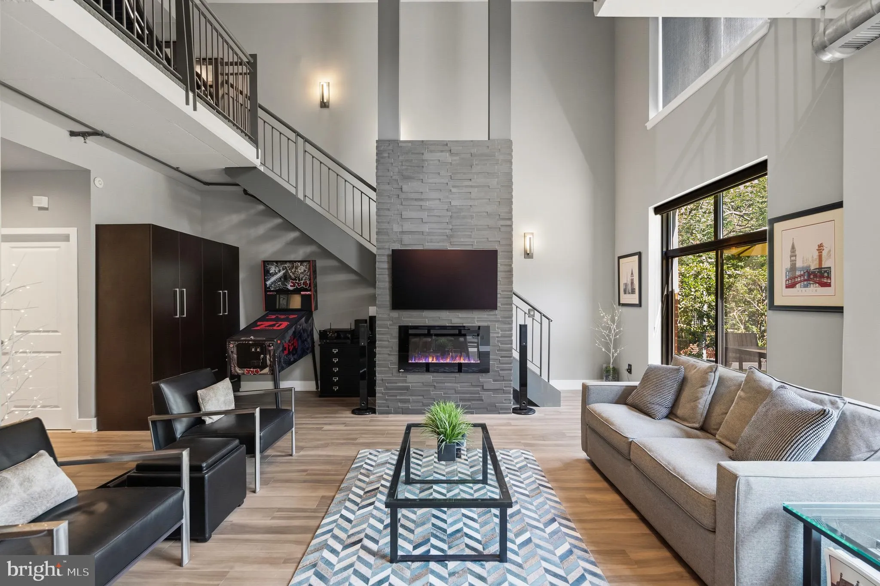
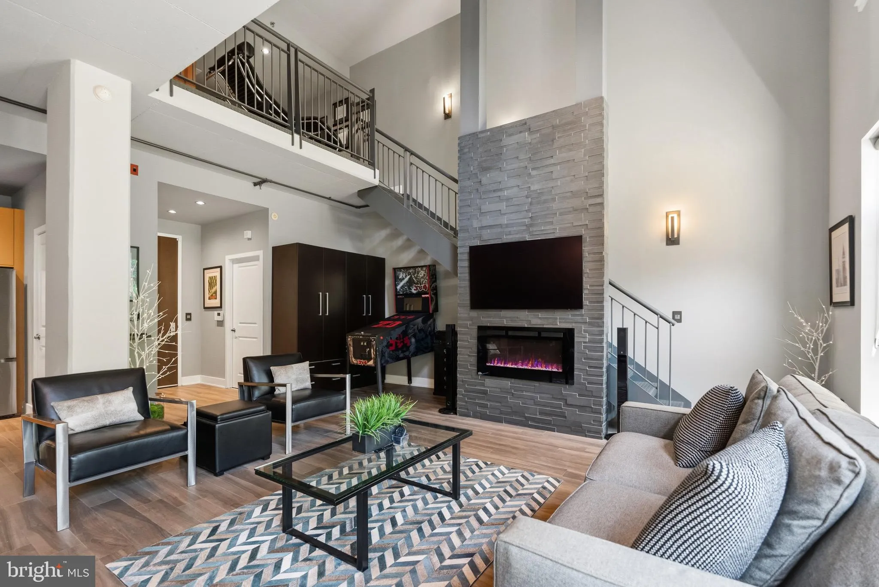
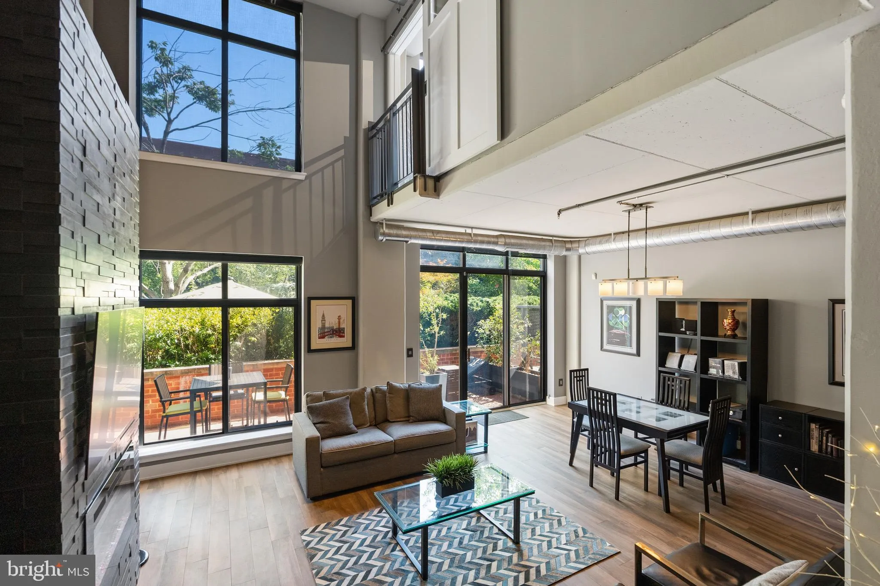
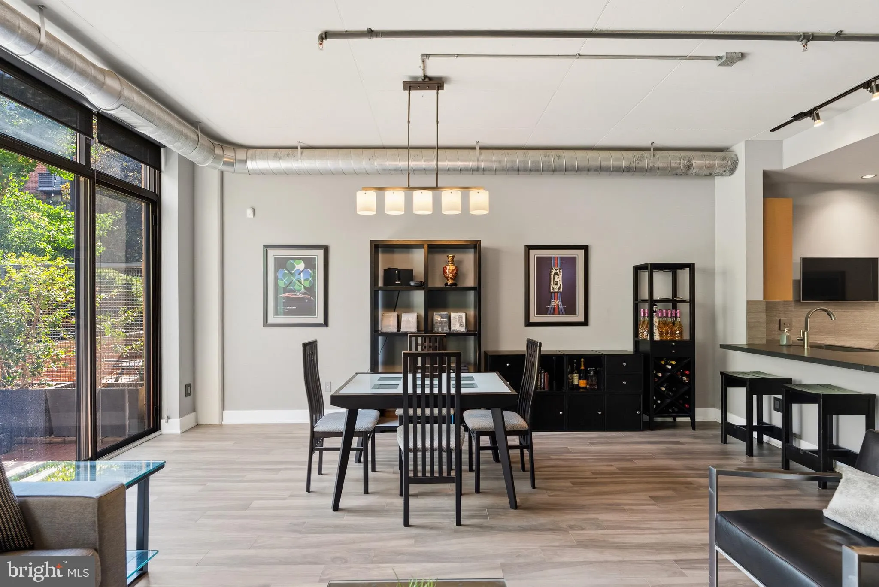
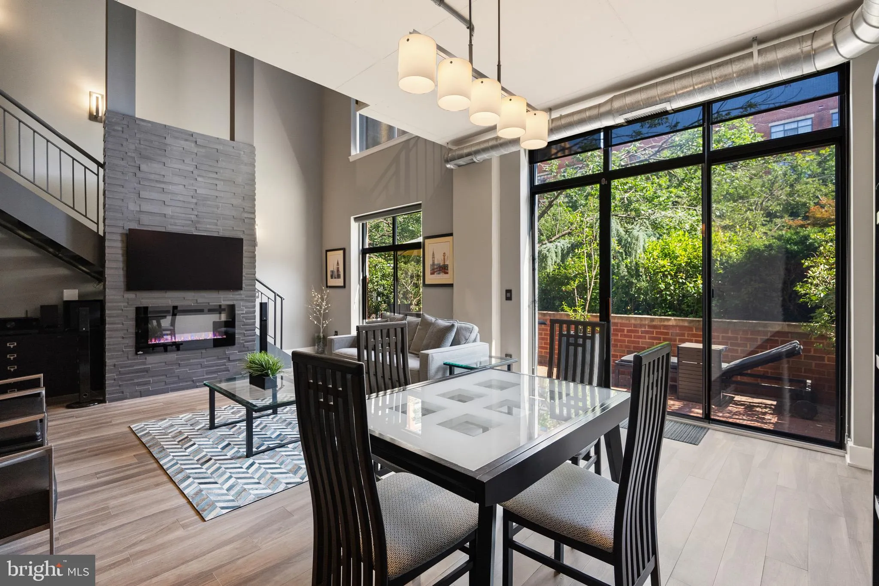
A truly exceptional offering in Alexandria’s sought-after Carlyle Square, this sophisticated and extensively renovated two-level loft combines striking architecture, designer finishes, and an unmatched level of customization. Offering 1, 307 square feet of luxury living space, this one-bedroom plus den, one-an...
A truly exceptional offering in Alexandria’s sought-after Carlyle Square, this sophisticated and extensively renovated two-level loft combines striking architecture, designer finishes, and an unmatched level of customization. Offering 1, 307 square feet of luxury living space, this one-bedroom plus den, one-and-a-half-bath residence showcases intentionally curated spaces throughout including soaring ceilings, dramatic open spaces, and a rare indoor-outdoor lifestyle. Overlooking the peaceful interior courtyard and fountain, the home features an extraordinary 250-square-foot private patio surrounded by mature landscaping—an oasis rarely found in condominium living. Expansive wall to wall windows fill the residence with natural light, while custom motorized blinds provide effortless comfort and privacy. The stunning designer kitchen showcases top-of-the-line Samsung appliances, Porcelanosa waterfall countertops, full-height tilework, and under-cabinet lighting. Both bathrooms have been thoughtfully elevated with heated floors, floating vanities, illuminated mirrors, a deep soaking tub, modern Italian fixtures, and floor-to-ceiling Porcelanosa tile. No detail has been overlooked with exceptional enhancements including custom Hubbardton Forge lighting, built-in bedroom cabinetry, Elfa closet systems with birch trim, wood-look ceramic tile flooring, a COA-approved electric fireplace, a handcrafted sliding barn door, and two German tankless water heaters that create additional storage space. This rare offering also includes two deeded G1 parking spaces—one an oversized standalone space ideal for SUVs or luxury vehicles—and a double-sized deeded storage unit. Residents enjoy premium conveniences such as a secure package system, bike storage, dry cleaning lockers, a beautifully landscaped private courtyard, and optional access to a neighboring pool and fitness center. Just steps from Metro, Amtrak, Whole Foods, restaurants, cafés, boutique shopping, and Old Town, this residence offers a level of luxury, convenience, and design seldom available in Alexandria.
 Features & Appliances
 Ask Agent A Question
 Address Map
 Neighborhood
 MLS Addon
 Additional Information
 Financial
Listing Information
Financial
Listing Information
 Rob Spicer Broker, GRI
Spicer Real Estate
Rob Spicer Broker, GRI
Spicer Real Estate
7201 Wisconsin Avenue
 RobSpicer@SpicerRealEstate.com
 2403881030
 2403881030
 7201 Wisconsin Avenue


