
Spicer Real Estate
  • Share
$2,200
Active Active
VA,Oakton

Location 10050 OAKTON TERRACE ROAD, Oakton, VA 22124

  • Sqft 826 Sqft SQFT
  • Bed 1
  • Bath 1
Basic Details Basic Details
Description

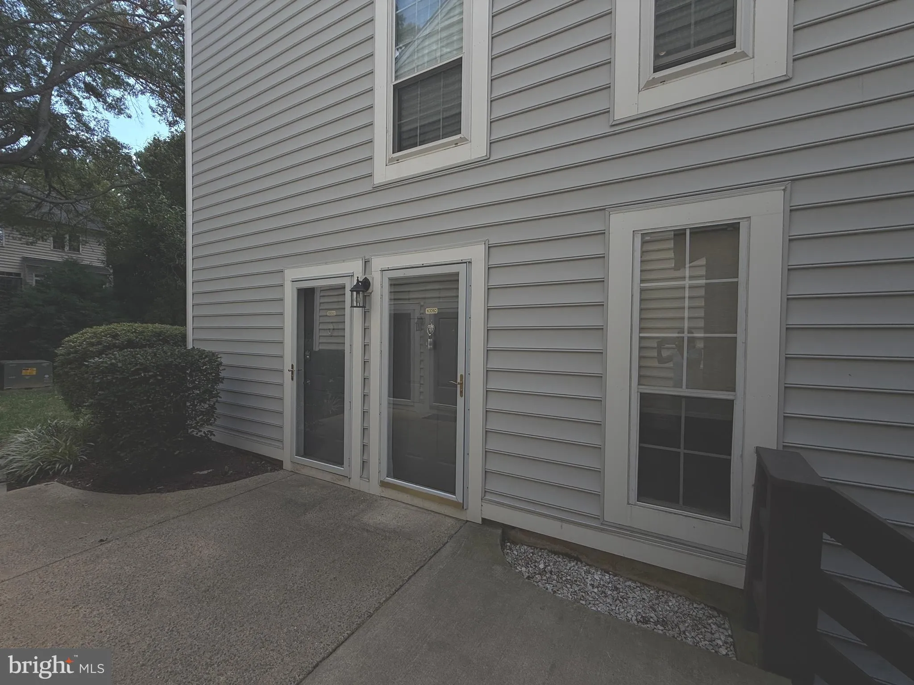
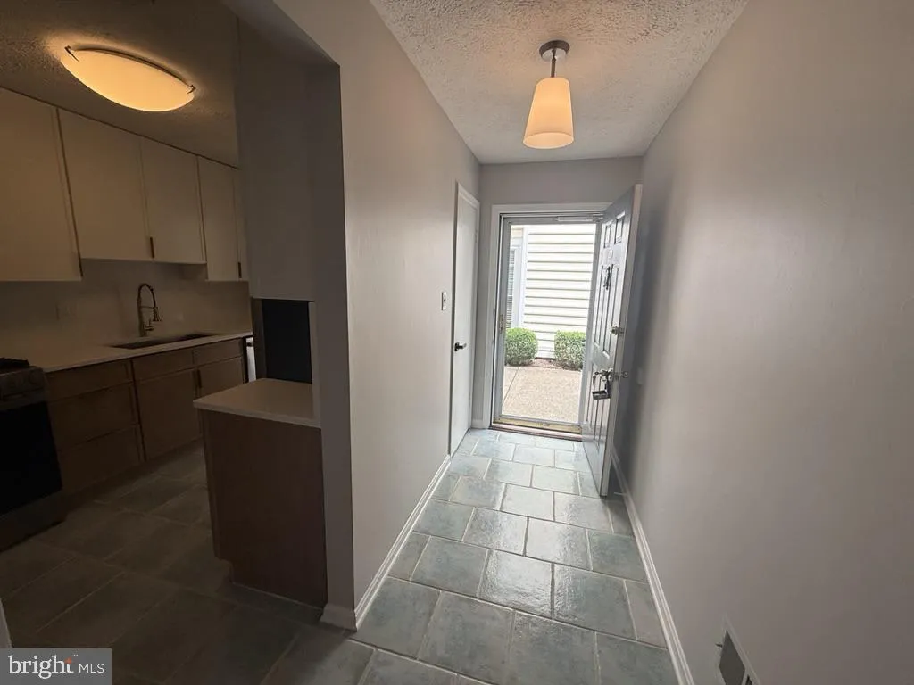
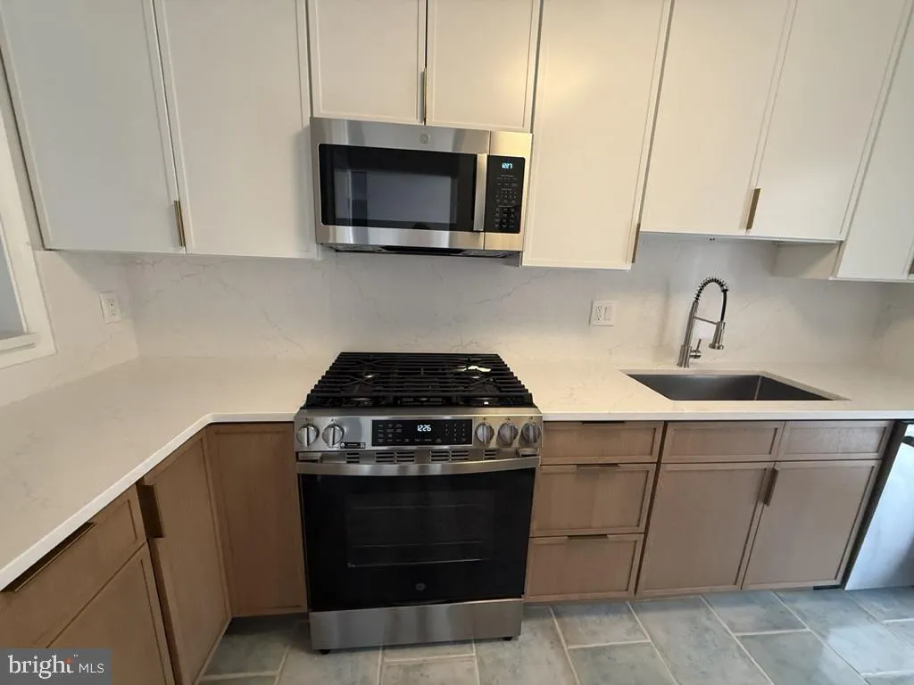
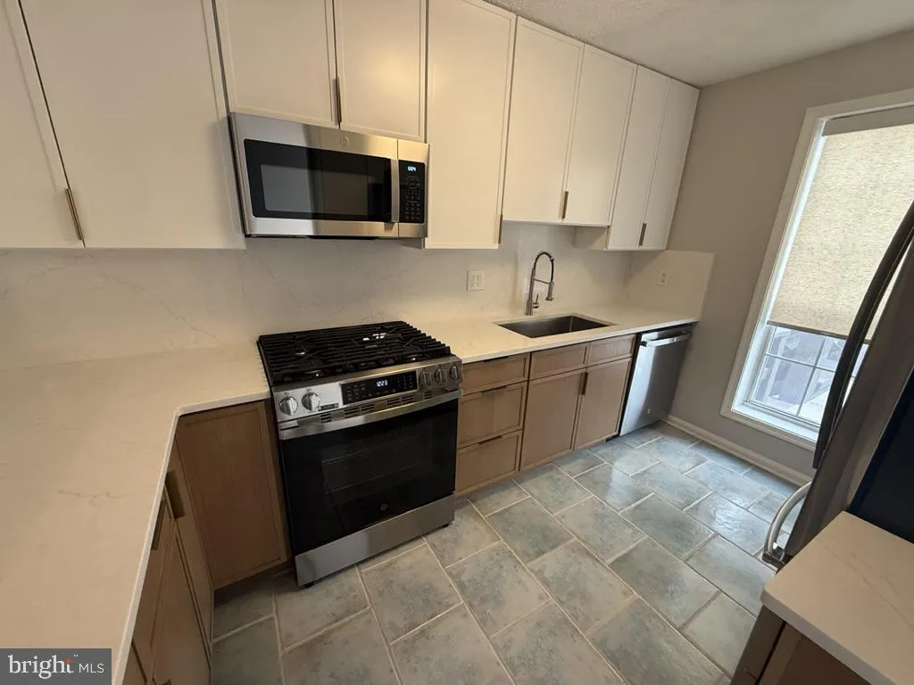
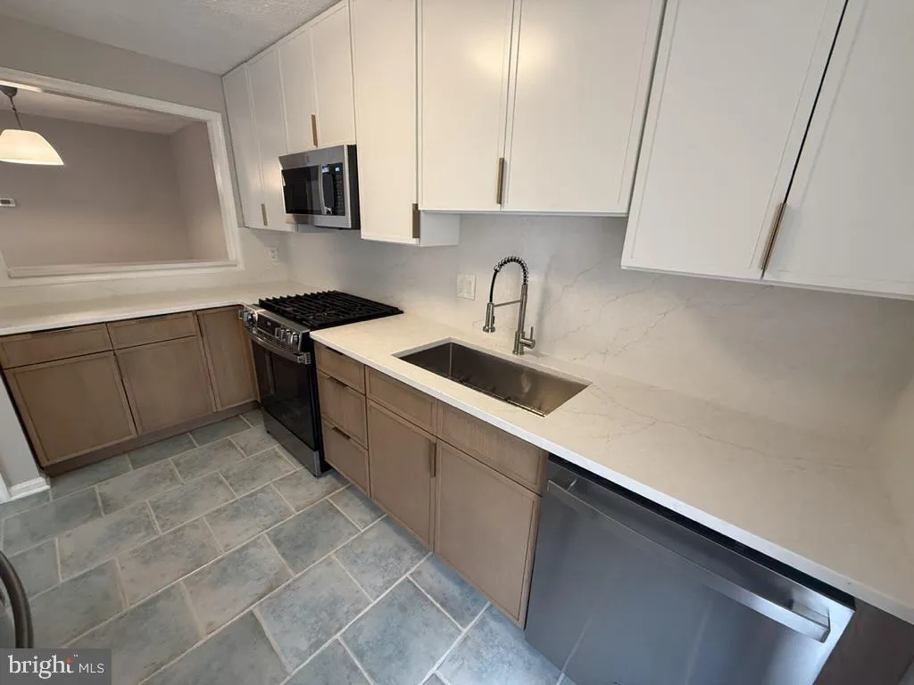
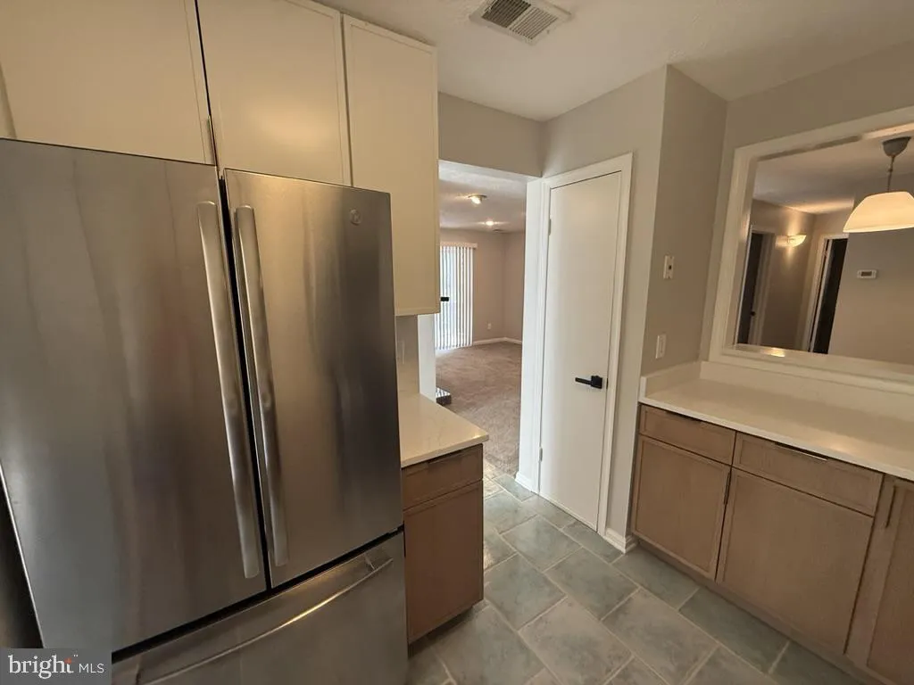
Move right into this beautifully renovated condo in wonderful community near Vienna Metro! Brand New Kitchen Cabinets, Quartz Countertops and Backsplash and Most Appliances! Fresh Paint Throughout! New Sliding Door and Windows on Order to be Installed soon! Open and Light Living/Dining Room with Wood Burning Firepla...

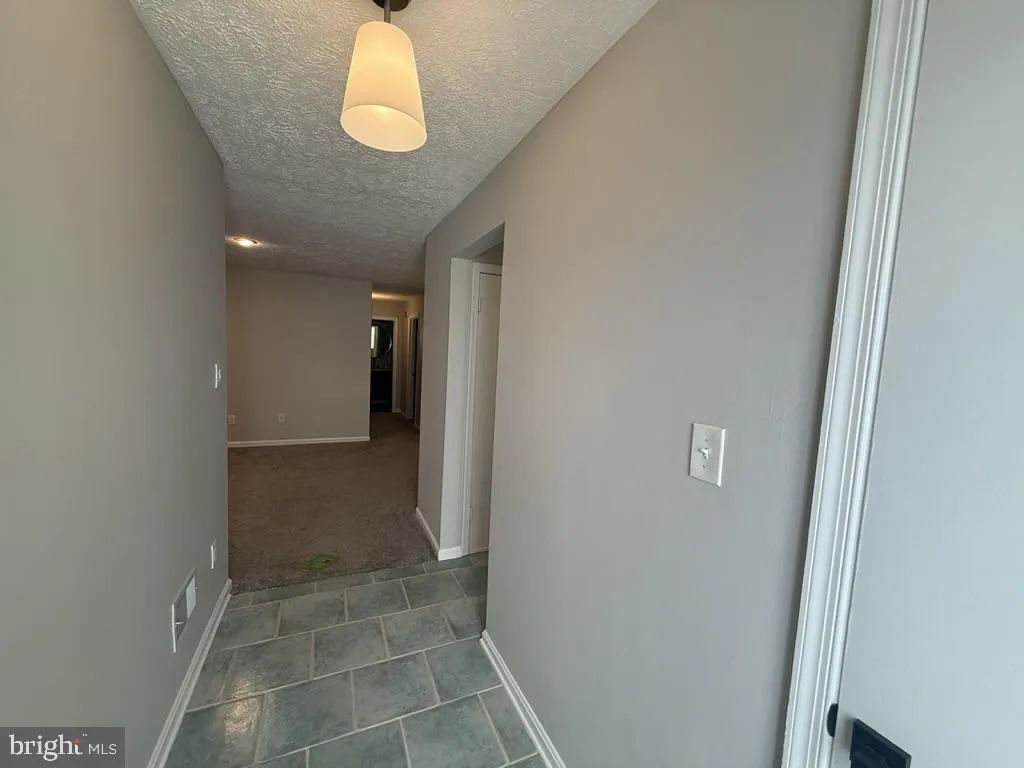
Move right into this beautifully renovated condo in wonderful community near Vienna Metro! Brand New Kitchen Cabinets, Quartz Countertops and Backsplash and Most Appliances! Fresh Paint Throughout! New Sliding Door and Windows on Order to be Installed soon! Open and Light Living/Dining Room with Wood Burning Fireplace, Built In Entertainment Center, Recessed Lighting and Sliding Door to Private Patio! Total Bathroom Remodel as well with Custom Tiled Walk in Shower and Floor and Quartz Vanity Top plus custom lighting and Beautiful Fixtures. LG Front Load Washer and Dryer in Separate Laundry and Storage Room and Spacious Bedroom with Recessed Lighting and a Wall of Closets. The Oakton offers an abundance of parking, Wonderful Common Areas and a Community Pool. Trash, Water and Sewer are included in the rent. Ready now!

Read More
Basic Details
  • Property Type: Residential Lease
  • Listing Type: Active
  • Listing ID: VAFX2336250
  • Price: $2,200
  • View: Garden/Lawn, Trees/Woods
  • Bedrooms: 1
  • Bathrooms: 1
  • Sqft: 826 Sqft
  • Year Built: 1984
  • Location: US, VA, FAIRFAX-VA, Oakton, THE OAKTON, 22124
  • Structure Type: Unit/Flat/Apartment
  • Heating System: Forced Air
  • Cooling System: Central A/C
  • Fireplace: Fireplace - Glass Doors, Mantel(s), Screen
  • Patio: Patio
  • Parking: General Common Elements, Unassigned
  • Full Bathrooms: 1
  • Listing Status: Active
Features & Appliances
Features
  • Utilities: Natural Gas Available, Cable TV Available, Sewer Available, Water Available
  • Window Features: DoublePaneWindows, Replacement, Screens, Vinyl Clad
  • Architectural Style: Craftsman, Contemporary
  • Fireplaces Total: 1
  • Flooring: Carpet, CeramicTile
  • Interior Features: Bathroom - Walk-In Shower, Built-Ins, Butlers Pantry, Carpet, Entry Level Bedroom, Floor Plan - Open, Pantry, Recessed Lighting, Upgraded Countertops
  • Sewer: Public Sewer

Appliances
  • Appliances: Built-In Microwave, Dishwasher, Disposal, Dryer, Icemaker, Microwave, Oven - Self Cleaning, Oven - Single, Oven/Range - Gas, Refrigerator, Stainless Steel Appliances, Washer, Washer - Front Loading, Water Dispenser, WaterHeater
Ask Agent A Question Ask Agent A Question

Address Map Address Map
Neighborhood Neighborhood
  • Elementary School: OAKTON
  • High School: OAKTON
  • Middle School: THOREAU
MLS Addon MLS Addon
  • Office Name: Samson Properties
  • Agent Name: Peggy R Oremland
Additional Information Additional Information
  • Water Source: Public
  • Accessibility Features: None
  • Association Amenities: Common Grounds, Pool - Outdoor
  • Construction Materials: Vinyl Siding
  • Entry Level: 1
  • Foundation Details: Slab
  • Levels: 1
  • On Market Date: 2026-08-19
  • Rent Includes: Common Area Maintenance, HOA/Condo Fee, HVAC Maint, Parking, Sewer, Trash Removal, Water
Listing Information Listing Information
  • Originating System Name: Bright
  • List Agent Mls Id: 15721
  • List Office Mls Id: SAMP1
  • MLS Status: ACTIVE-BRIGHT
  • Modification Timestamp: 2026-08-26T18:38:27Z
  • Status Change Timestamp: 2026-08-19T04:00:00Z
Rob Spicer Broker, GRI Rob Spicer Broker, GRI Spicer Real Estate

7201 Wisconsin Avenue

Mortgage Calculator
$
$ %
Years
%
$ %Per Year
$ % Per Year

$
