
 Share
Share
 114 FAIRVIEW AVENUE, Frederick, MD 21701
 2,328 Sqft SQFT
 4
4
 3
3
 Basic Details
**Classic charm, exceptional care, and an unbeatable location come together at this beautifully preserved brick rancher in Frederick’s beloved Westbrook neighborhood, just two blocks from Baker Park.** Meticulously maintained throughout its life, this home is a wonderful example of vintage craftsmanship and of...
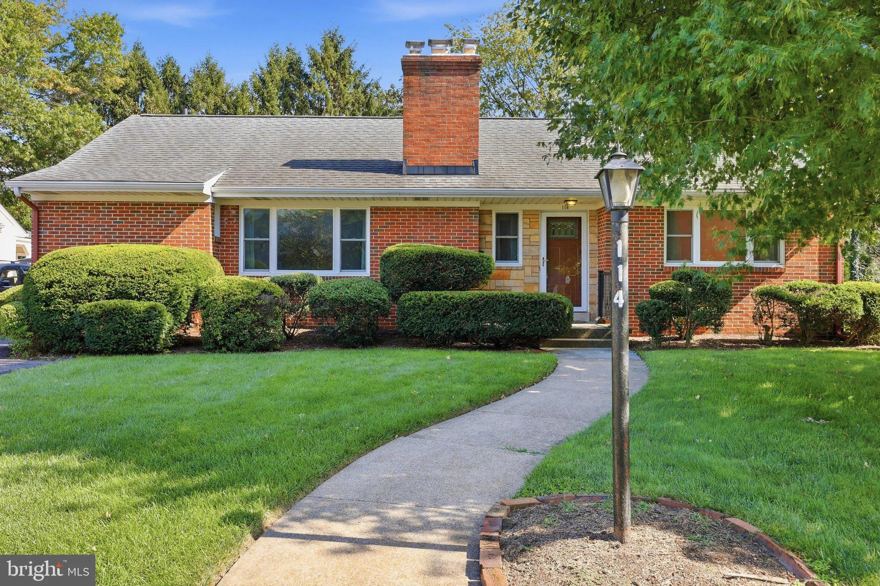
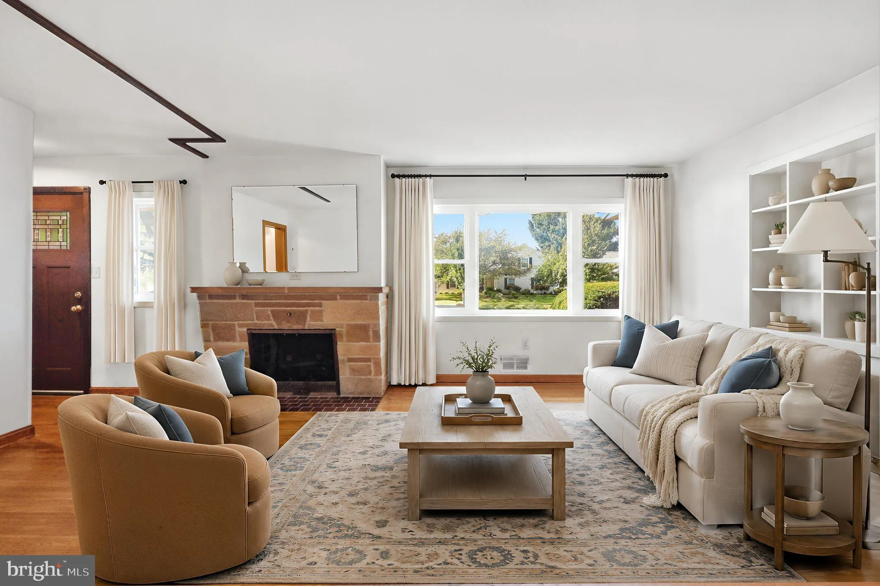
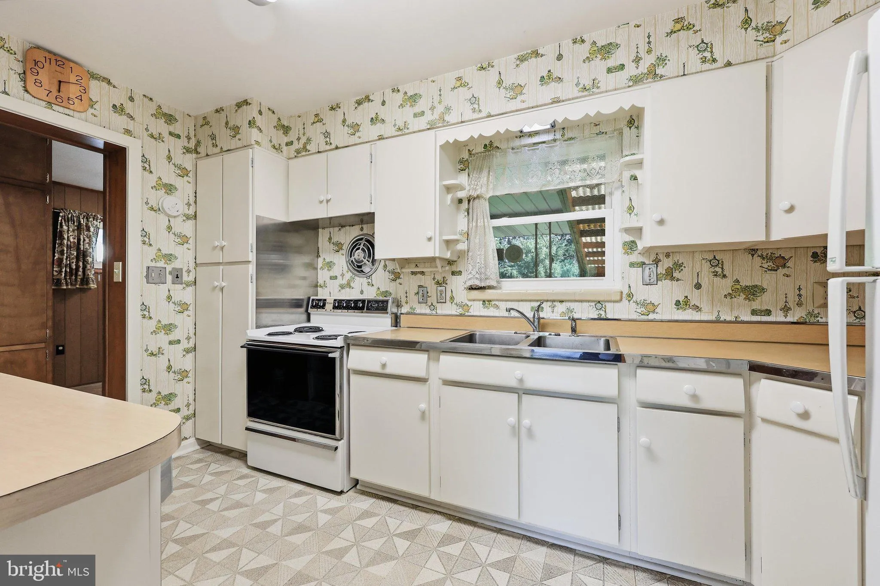
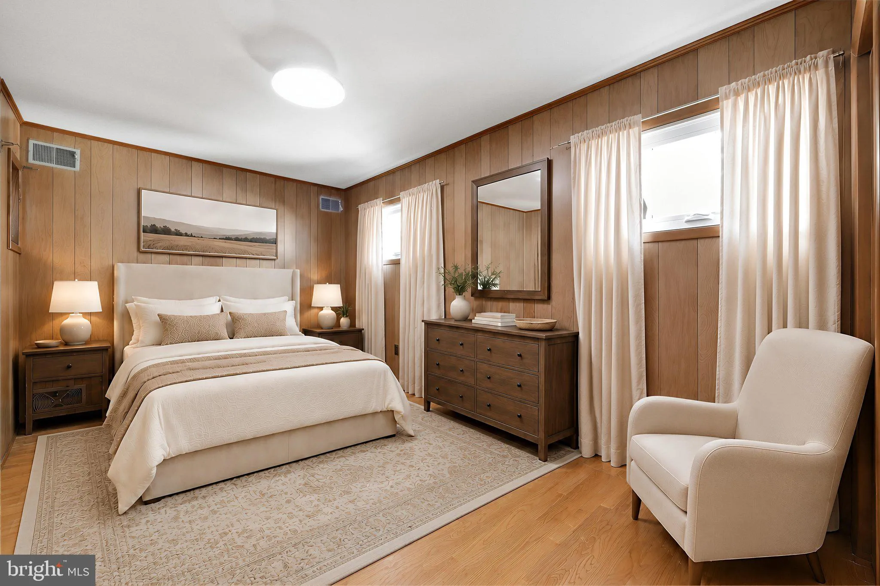
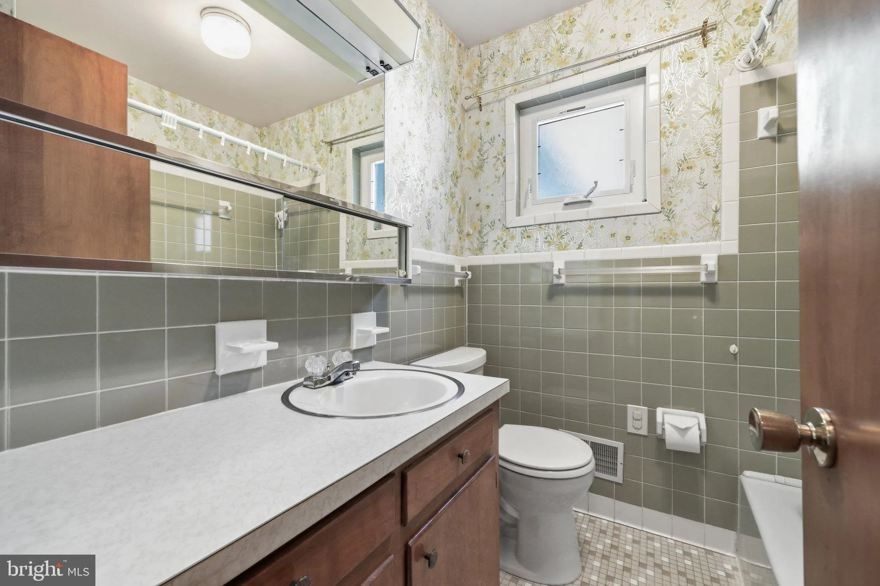
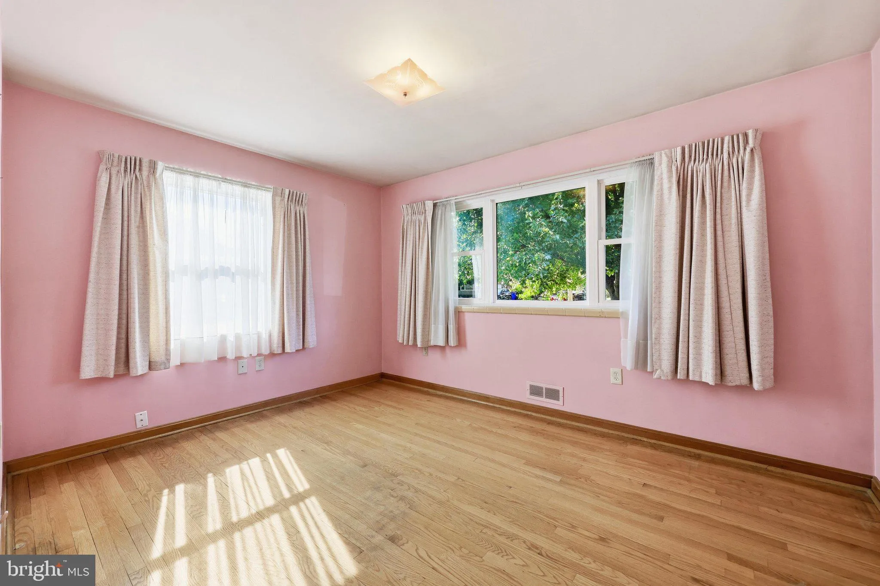
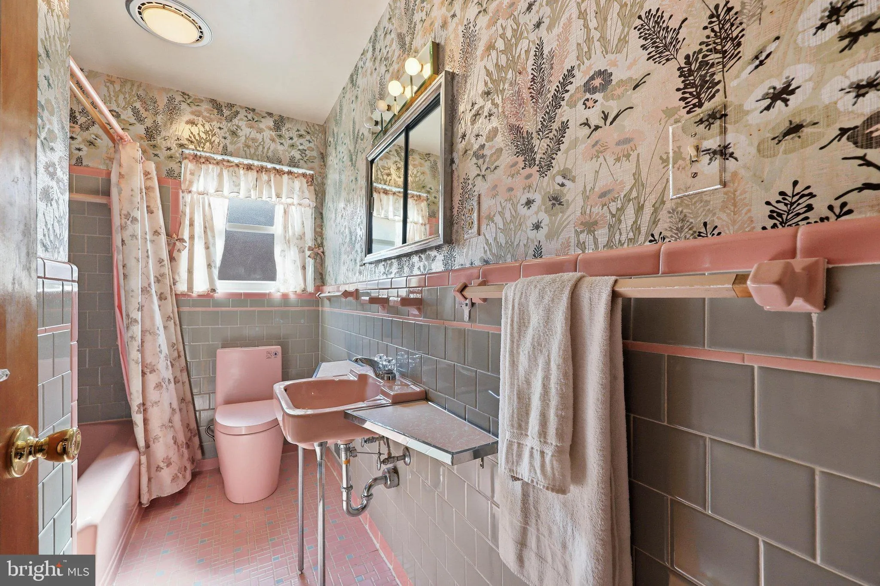
**Classic charm, exceptional care, and an unbeatable location come together at this beautifully preserved brick rancher in Frederick’s beloved Westbrook neighborhood, just two blocks from Baker Park.** Meticulously maintained throughout its life, this home is a wonderful example of vintage craftsmanship and offers something increasingly hard to find—a solid, well-cared-for home where the original character remains intact. Beautiful hardwood floors run throughout the main level, while built-in cabinetry, colorful vintage baths, and thoughtful details tell the story of a home that has been treasured for decades. Designed for easy one-level living, the original home features three bedrooms and a full bath, while an early addition created a fourth bedroom and second full bath, providing wonderful flexibility for guests, a home office, or multigenerational living. The original pink bath and sage green bath in the addition embrace their mid-century roots and add personality you simply can’t recreate. The original 1960s kitchen has been remarkably preserved and offers an exciting opportunity for someone who appreciates authentic vintage style—or a wonderful starting point for a future renovation. A dining area just off the kitchen provides easy access to the backyard, while main-level laundry adds the everyday convenience today’s buyers are looking for. Throughout the home, numerous built-ins provide beautiful places to display china, books, collections, and favorite treasures. And there’s so much more downstairs. The fully finished basement offers a spacious rec room with classic paneled walls and built-ins, a den with an entire wall of closets, a third full bath, and walk-up stairs to the backyard. An additional storage room takes organization to another level with individually numbered storage closets—proof that thoughtful storage was part of this home’s design long before organization became a trend. Outside, the covered patio overlooks a beautiful, level backyard backing to mature trees, creating a peaceful setting for outdoor dining, gardening, or simply relaxing at the end of the day. Perhaps best of all is the location. Westbrook is a well-loved Frederick neighborhood tucked just off Baker Park, with the park only two blocks away and downtown Frederick approximately one mile from your front door. Enjoy easy access to walking and biking paths, Carroll Creek, downtown restaurants and shops, while Route 15, shopping, and commuter routes are just minutes away. **Perfectly preserved rather than overly renovated, this is a home you can enjoy today and thoughtfully make your own over time. For buyers who value location, quality, one-level living, and the opportunity to create something uniquely theirs, 114 Fairview Avenue is a special find.**
 Features & Appliances
 Ask Agent A Question
 Address Map
 Neighborhood
 MLS Addon
 Additional Information
 Financial
Listing Information
Financial
Listing Information
 Rob Spicer Broker, GRI
Spicer Real Estate
Rob Spicer Broker, GRI
Spicer Real Estate
7201 Wisconsin Avenue
 RobSpicer@SpicerRealEstate.com
 2403881030
 2403881030
 7201 Wisconsin Avenue


