
 Share
Share
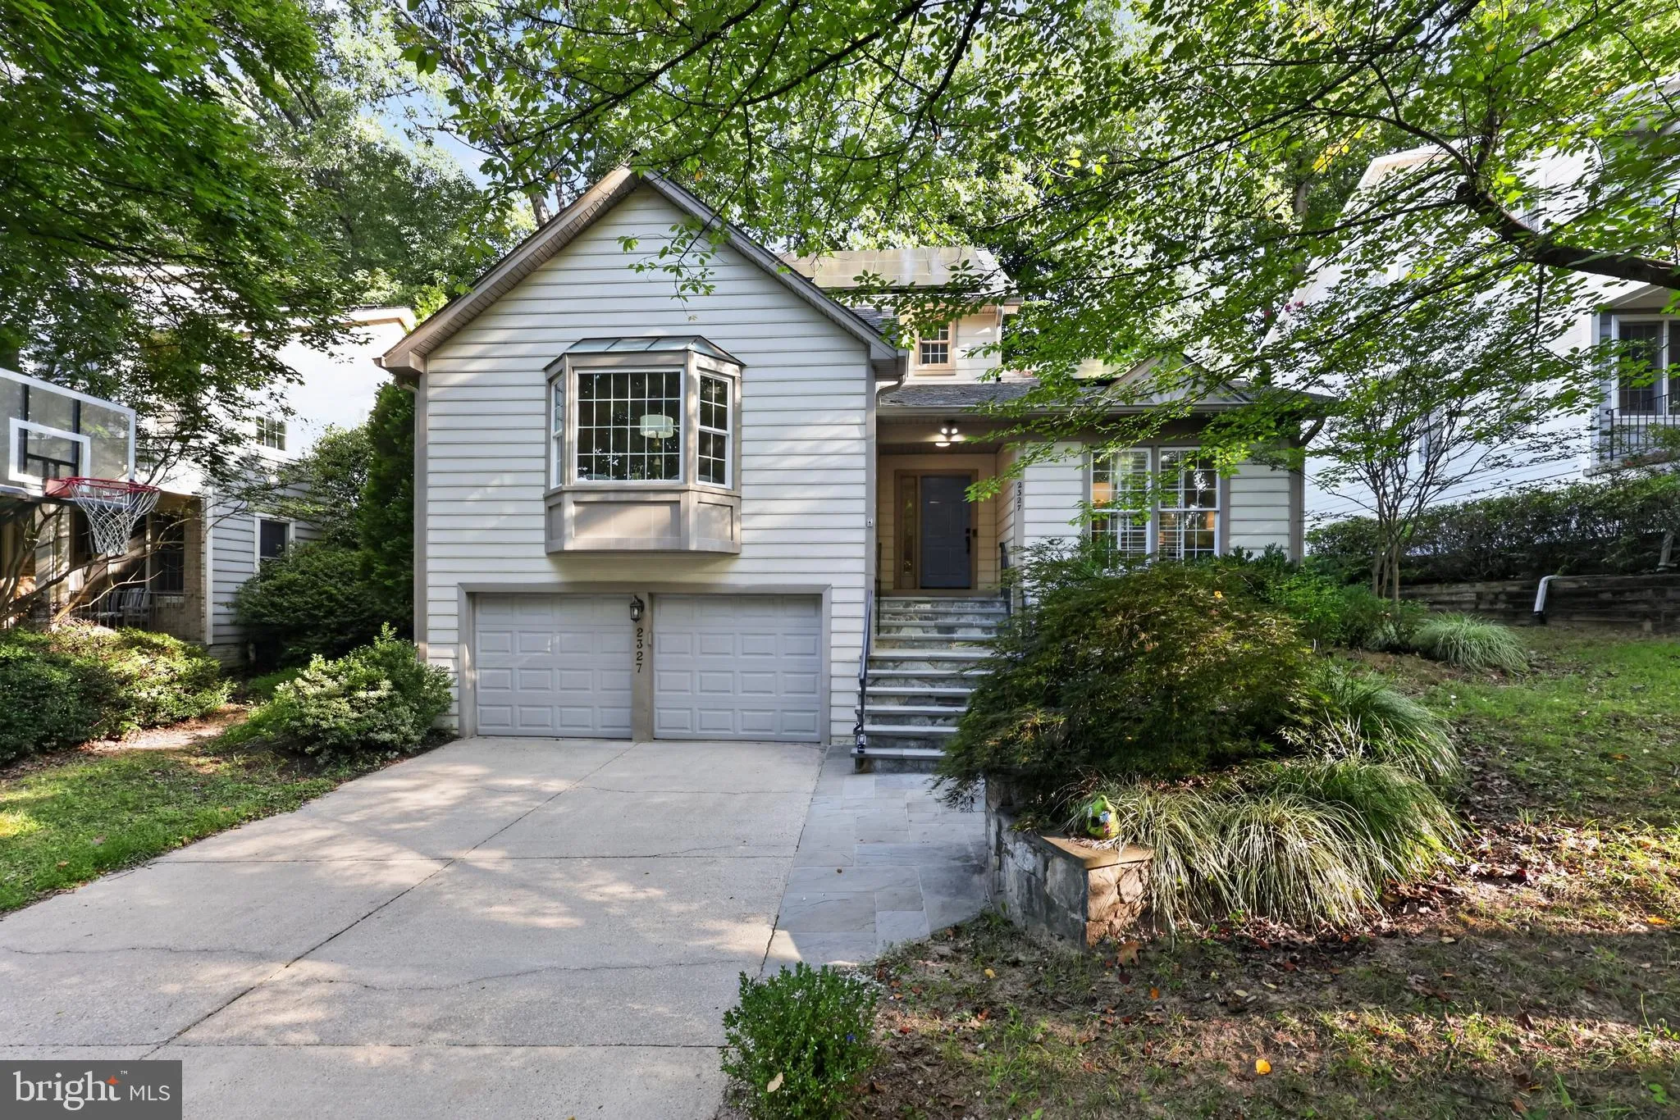
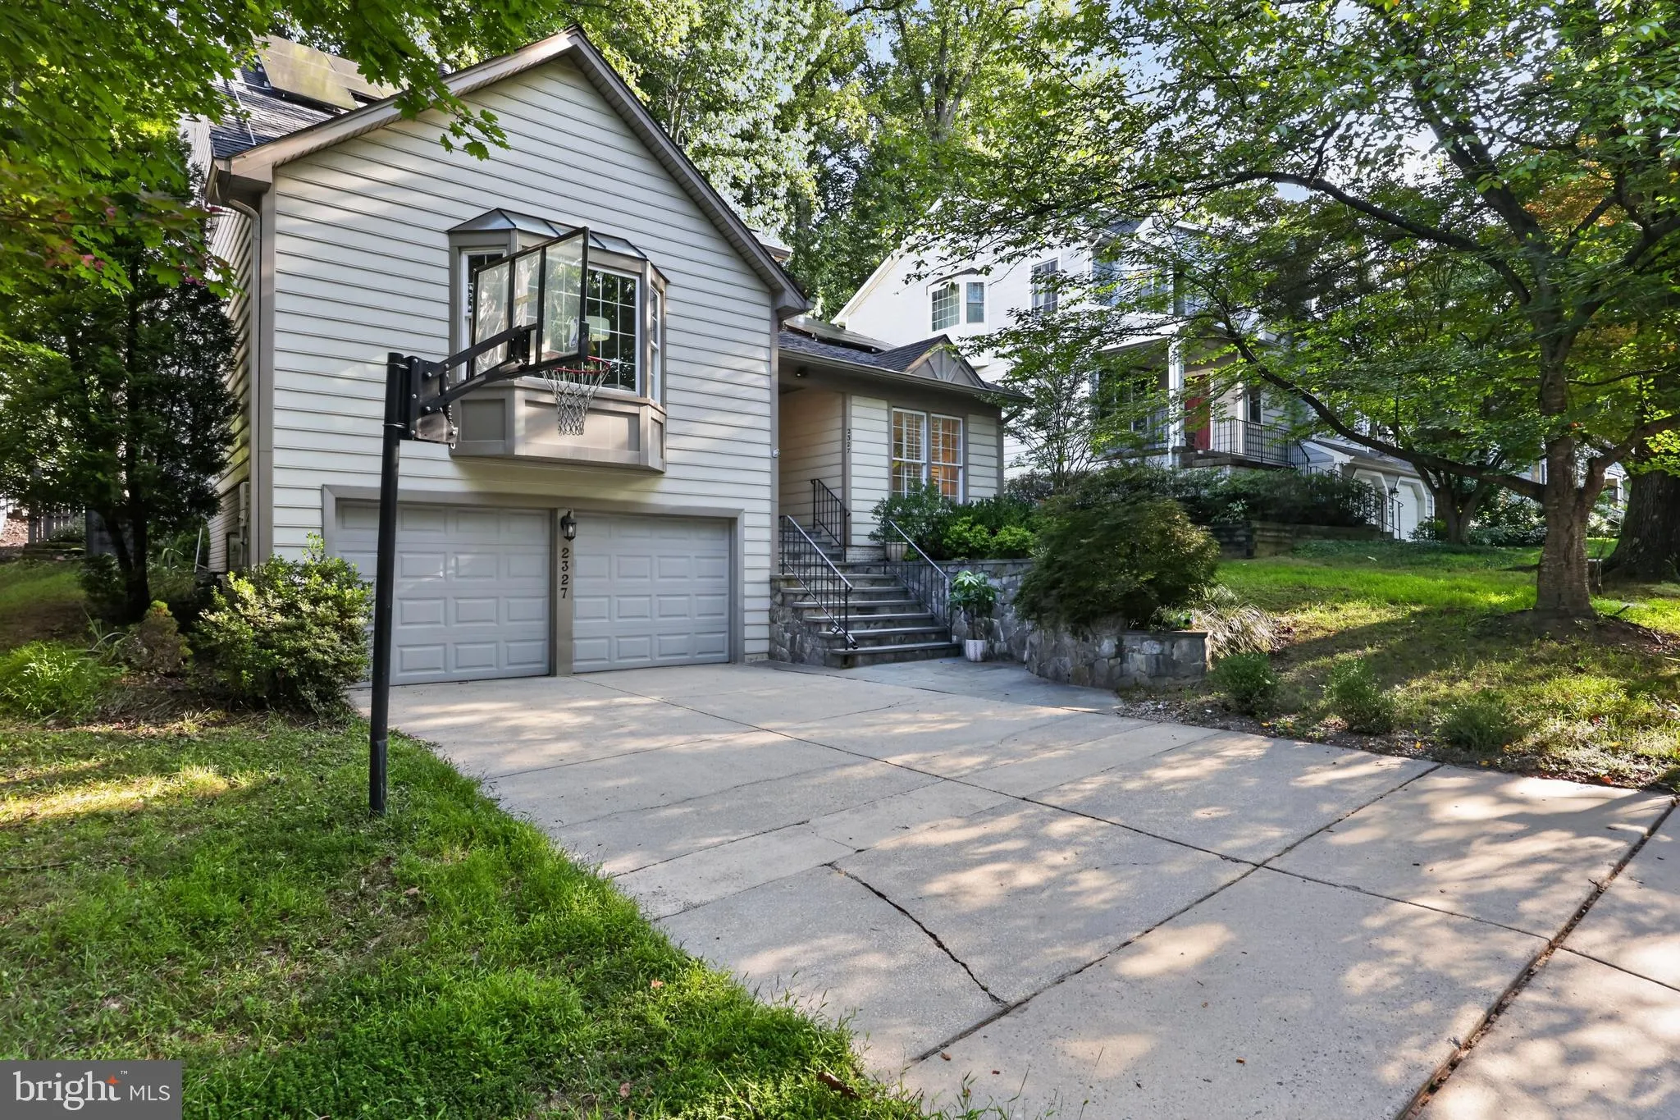
 2327 ASHBORO DRIVE, Chevy Chase, MD 20815
 4,004 Sqft SQFT
 5
5
 4
4
 Basic Details
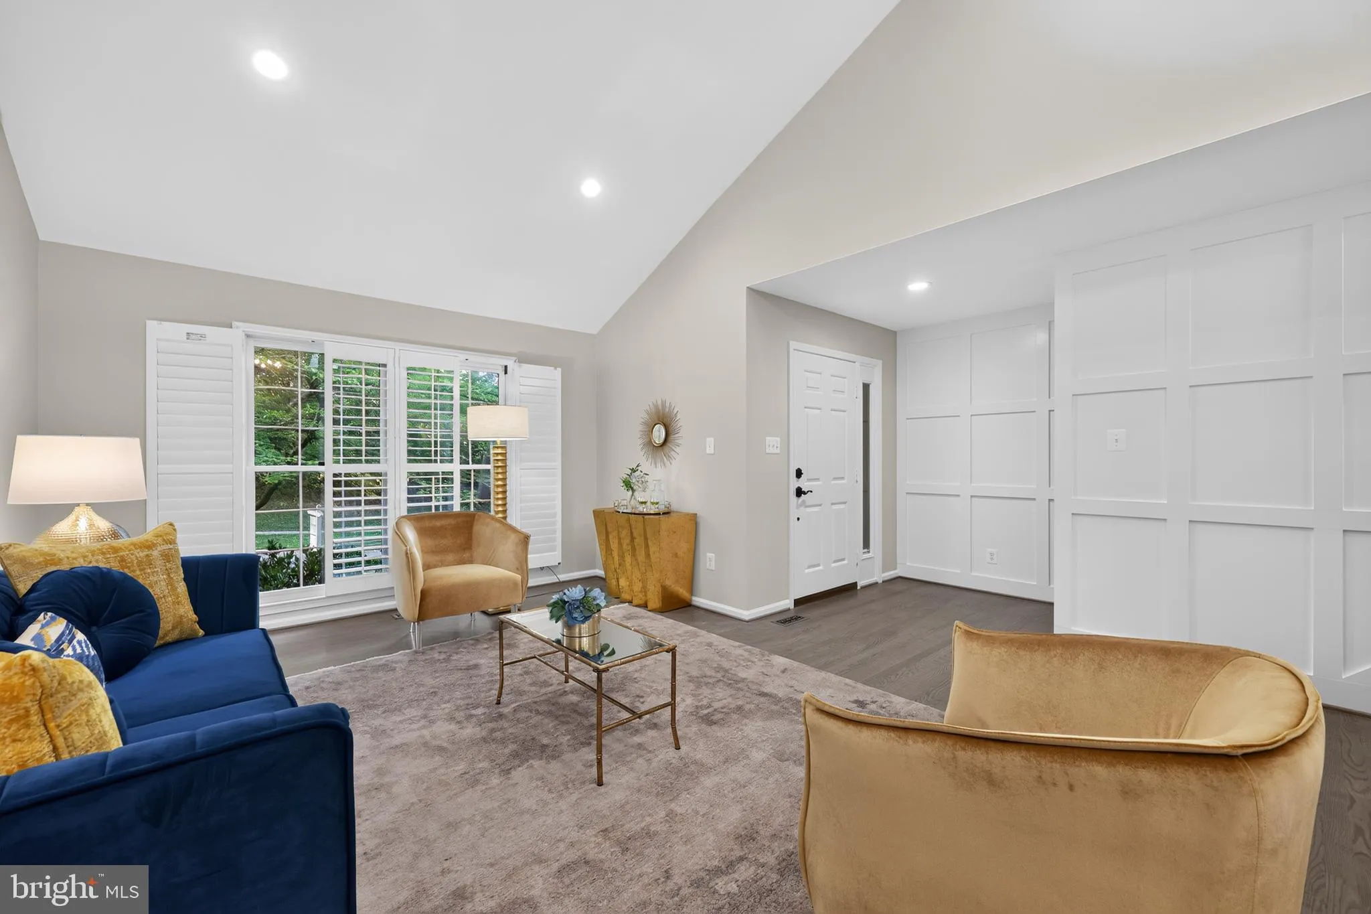
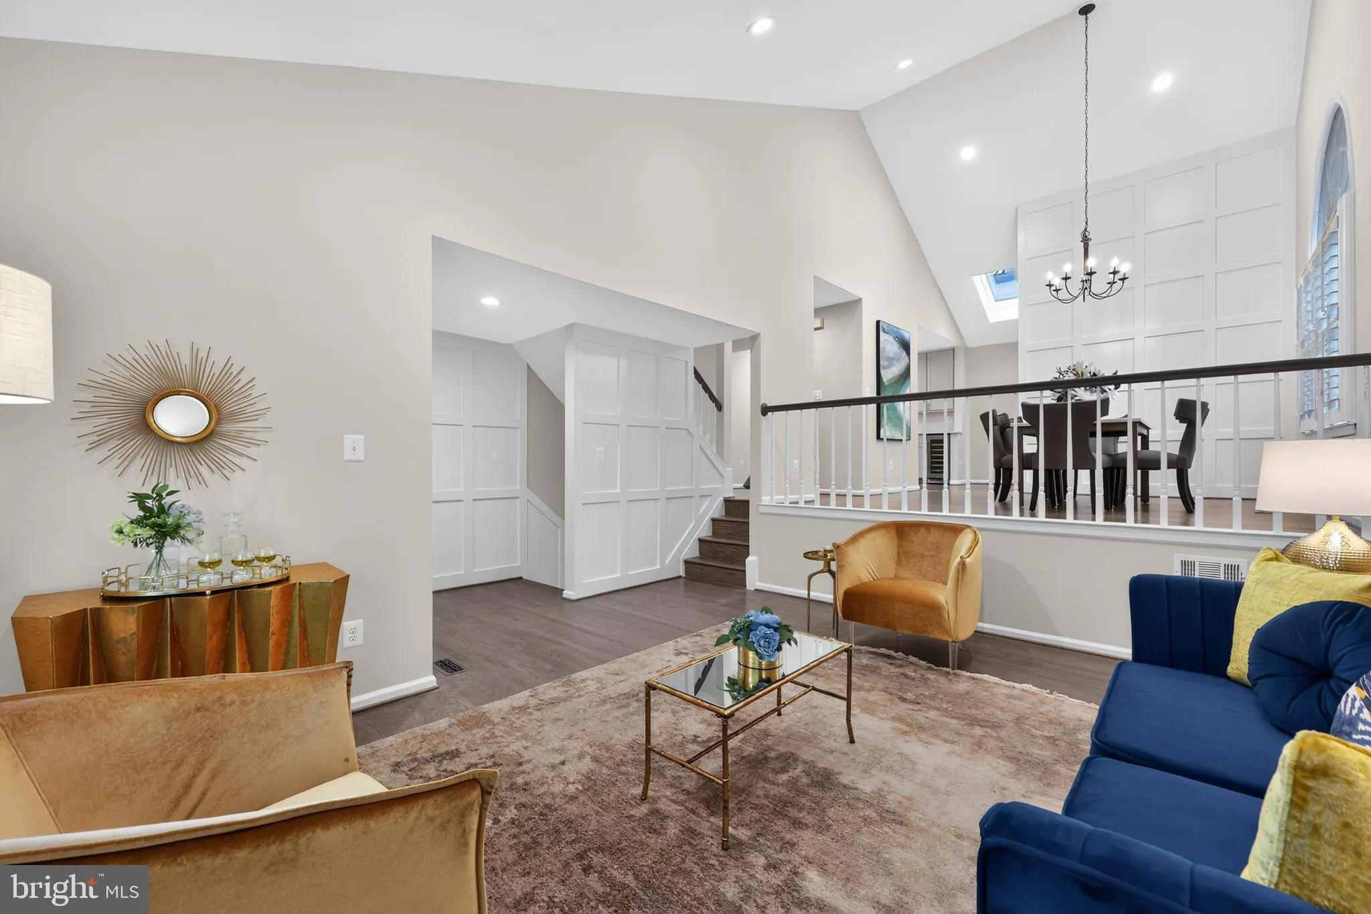
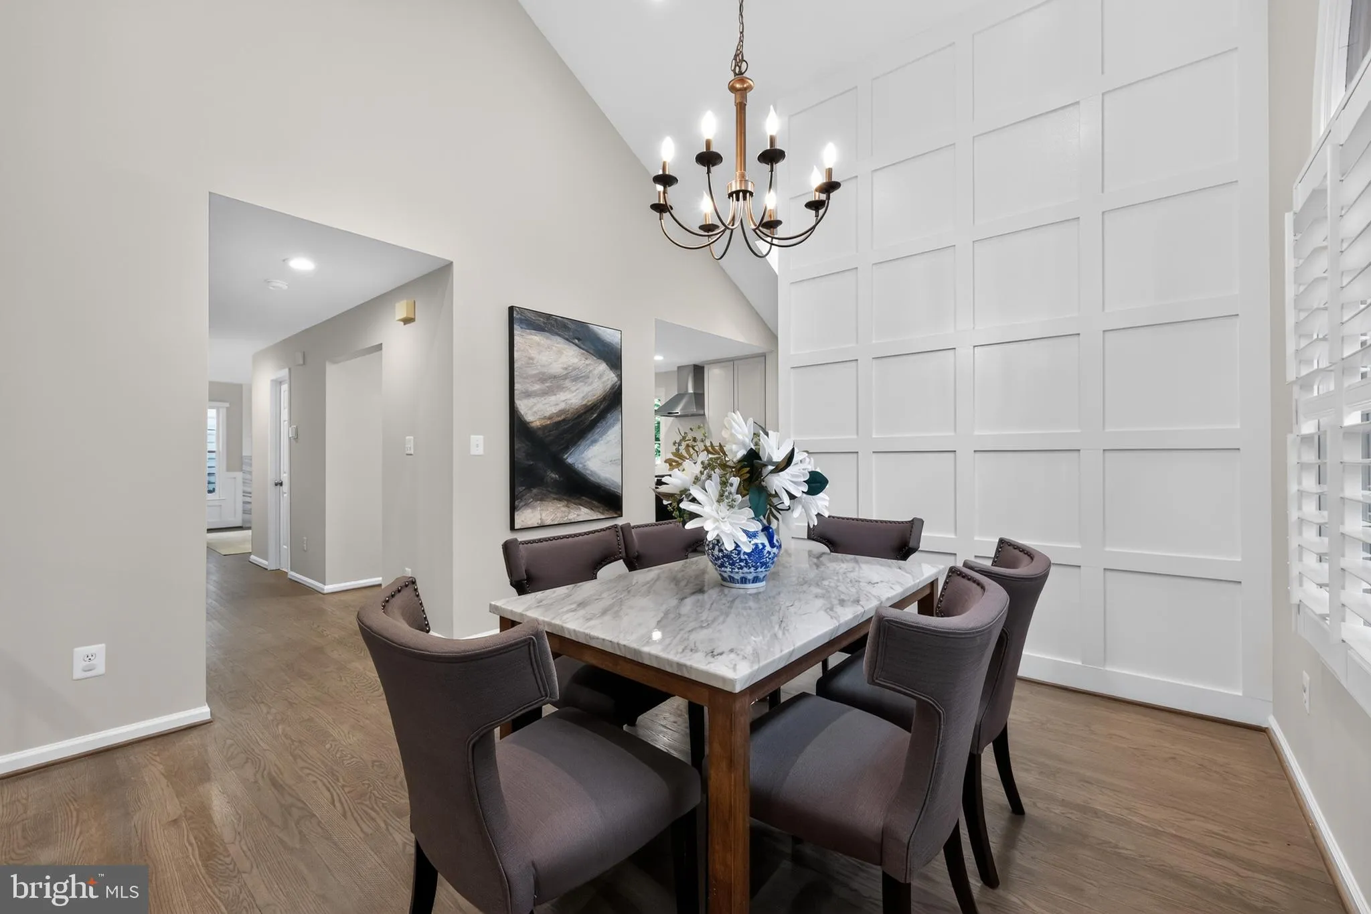
Welcome to 2327 Ashboro Drive a beautifully designed, spacious 5BR/3.5BA residence perfectly balancing sophisticated entertaining spaces with everyday comfort. A dramatic, light-filled foyer with soaring ceilings welcomes you into an airy, open floor plan. The expansive great room, anchored by a sleek fireplace, flo...
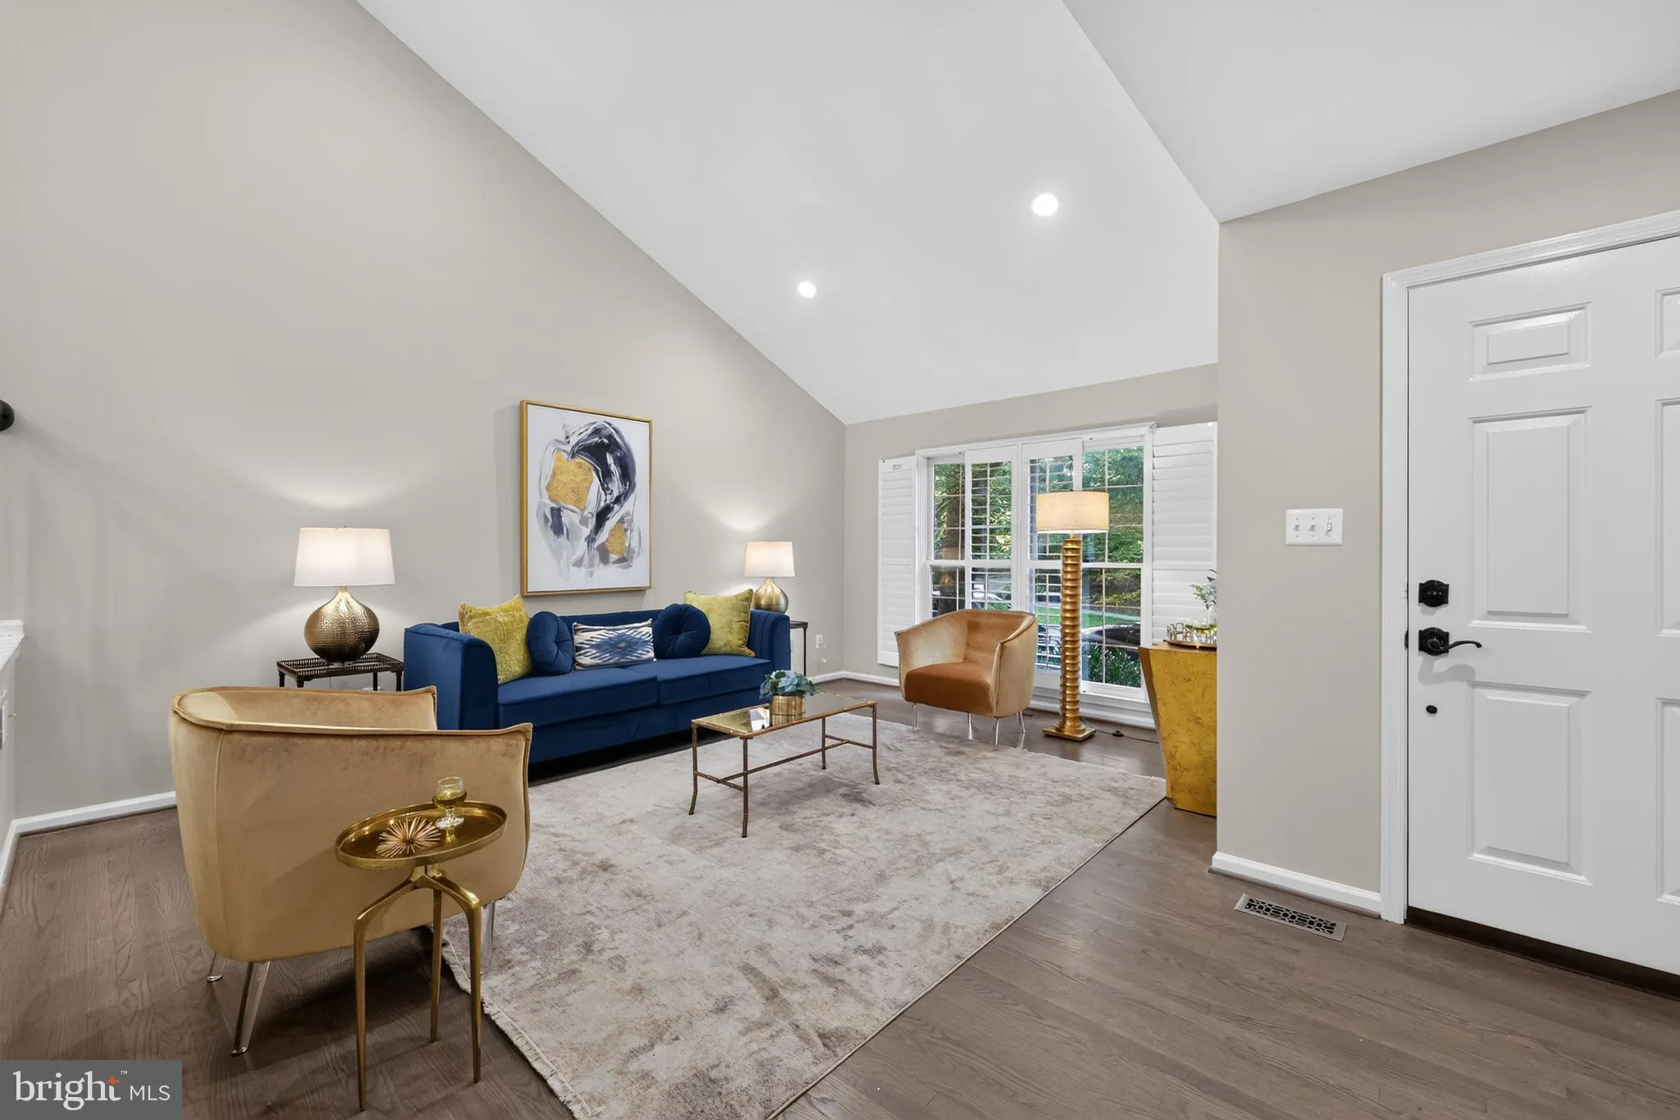
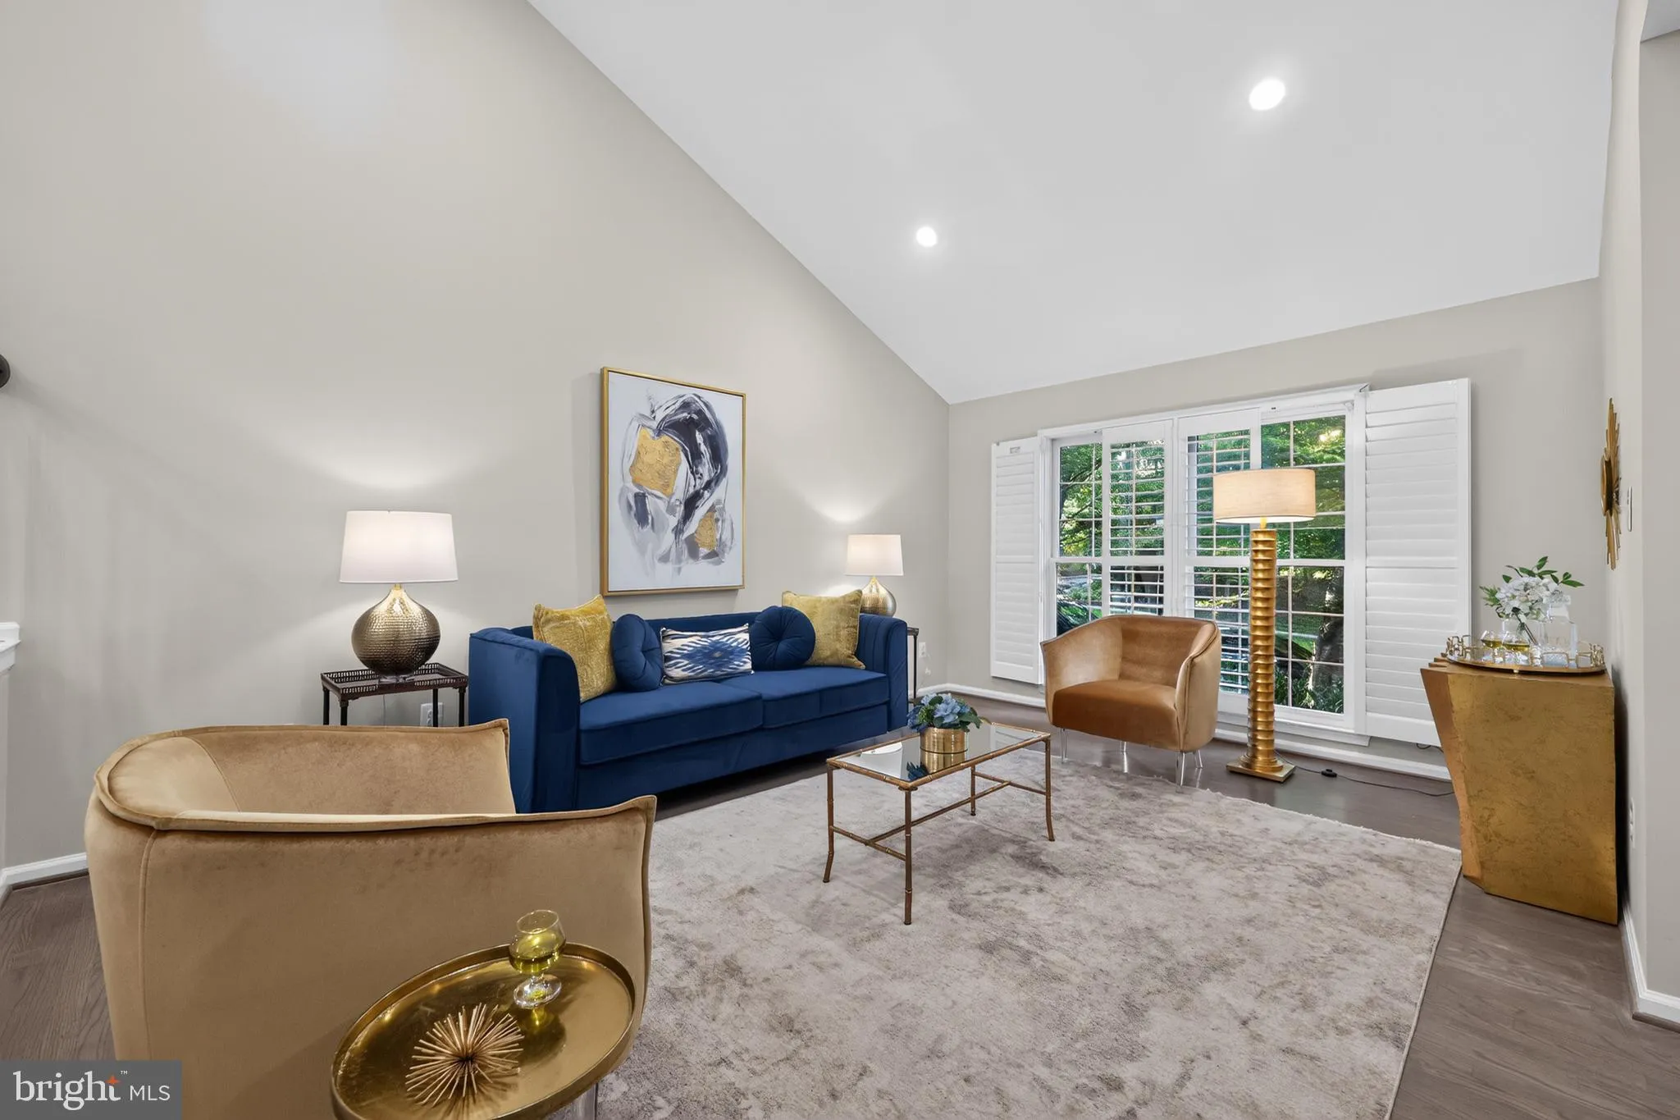
Welcome to 2327 Ashboro Drive a beautifully designed, spacious 5BR/3.5BA residence perfectly balancing sophisticated entertaining spaces with everyday comfort. A dramatic, light-filled foyer with soaring ceilings welcomes you into an airy, open floor plan. The expansive great room, anchored by a sleek fireplace, flows seamlessly into the formal dining area and a gourmet kitchen featuring custom cabinetry and quartz countertops—extensively remodeled in 2020. The private owner’s suite serves as a peaceful retreat with a custom walk-in closet and spa-inspired bath. Four additional sun-filled bedrooms, one with en suite full bathroom, offer outstanding flexibility for family, guests, or a home office. Meticulously maintained with major system updates: New Roof (2020), Water Softener (2023), and Brand New Solar Panels, full HVAC (AC & Furnace), and Whole-Home Humidifier (2024) for year-round energy efficiency. Enjoy a private rear patio and lush yard on a premier tree-lined street. 2-car garage + driveway fits 6 cars. Near Rock Creek Park & downtown Bethesda!
 Features & Appliances
 Ask Agent A Question
 Address Map
 MLS Addon
 Additional Information
 Financial
Listing Information
Financial
Listing Information
 Rob Spicer Broker, GRI
Spicer Real Estate
Rob Spicer Broker, GRI
Spicer Real Estate
7201 Wisconsin Avenue
 RobSpicer@SpicerRealEstate.com
 2403881030
 2403881030
 7201 Wisconsin Avenue


