
 Share
Share
 3624 STONEWALL MANOR DRIVE, Triangle, VA 22172
 5,451 Sqft SQFT
 2
2
 1
1
 Basic Details
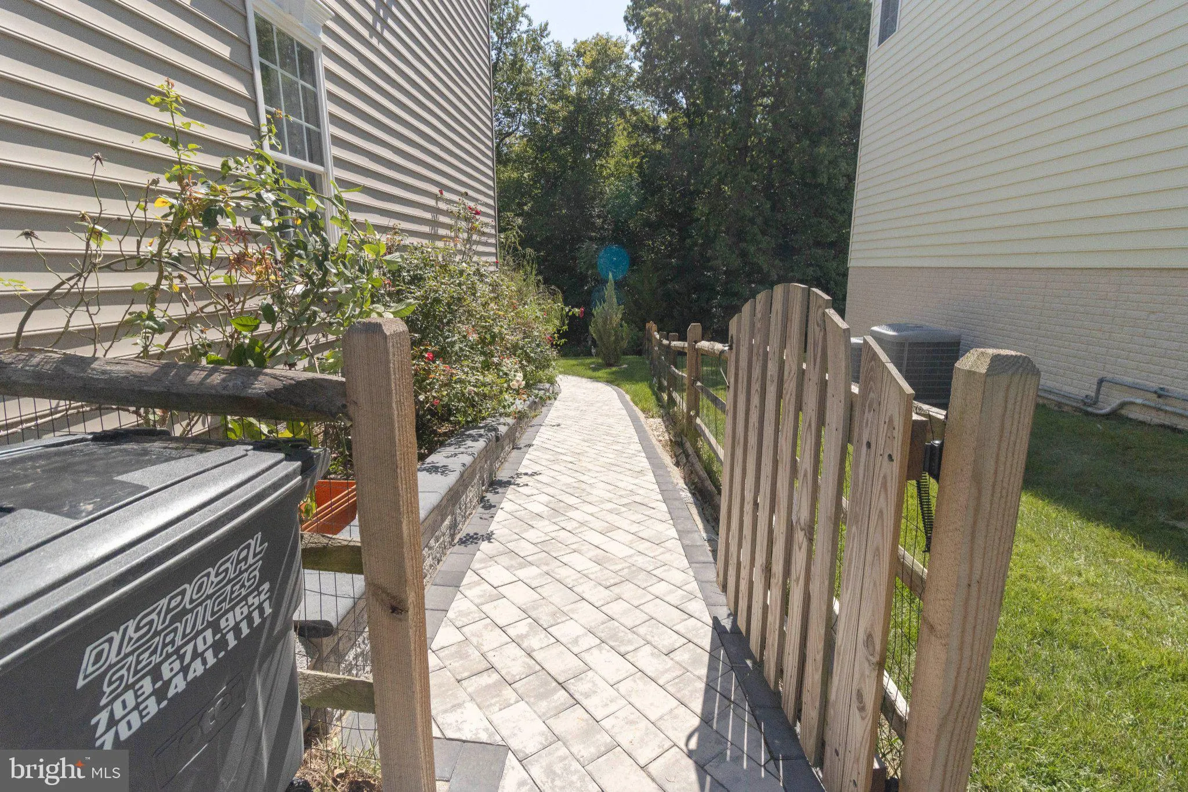
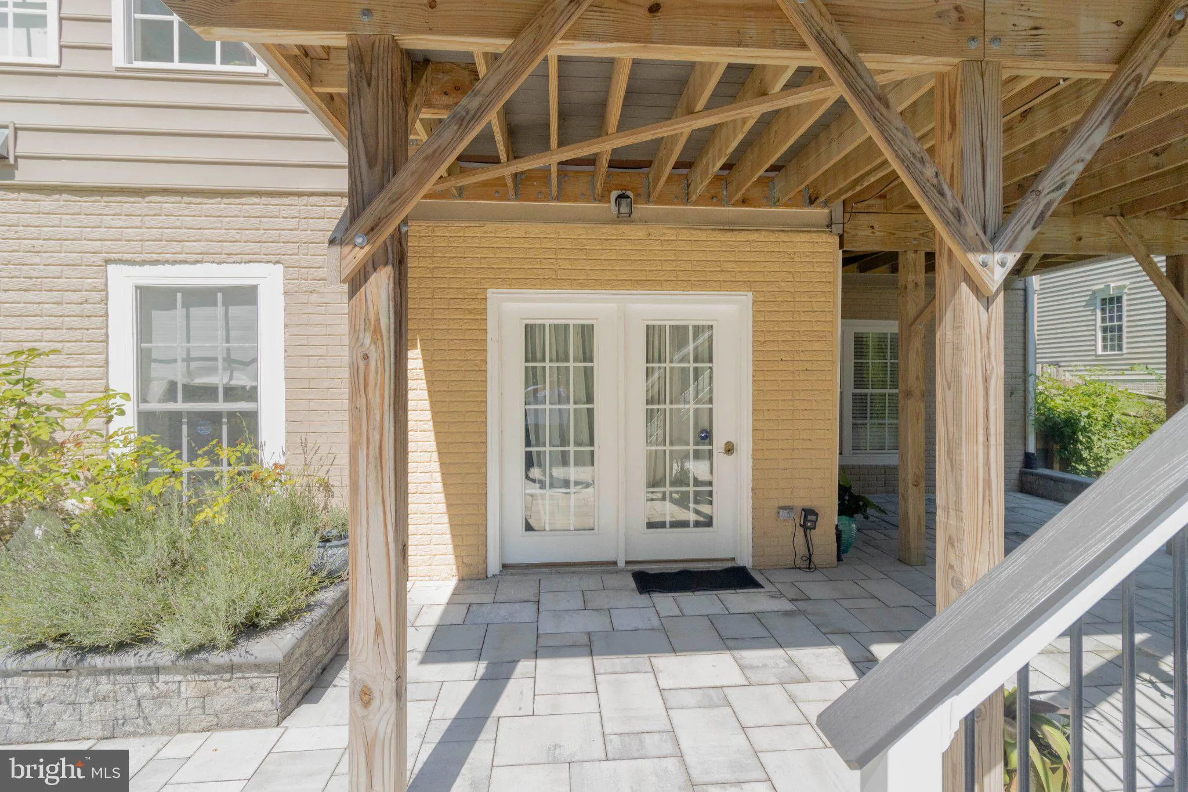
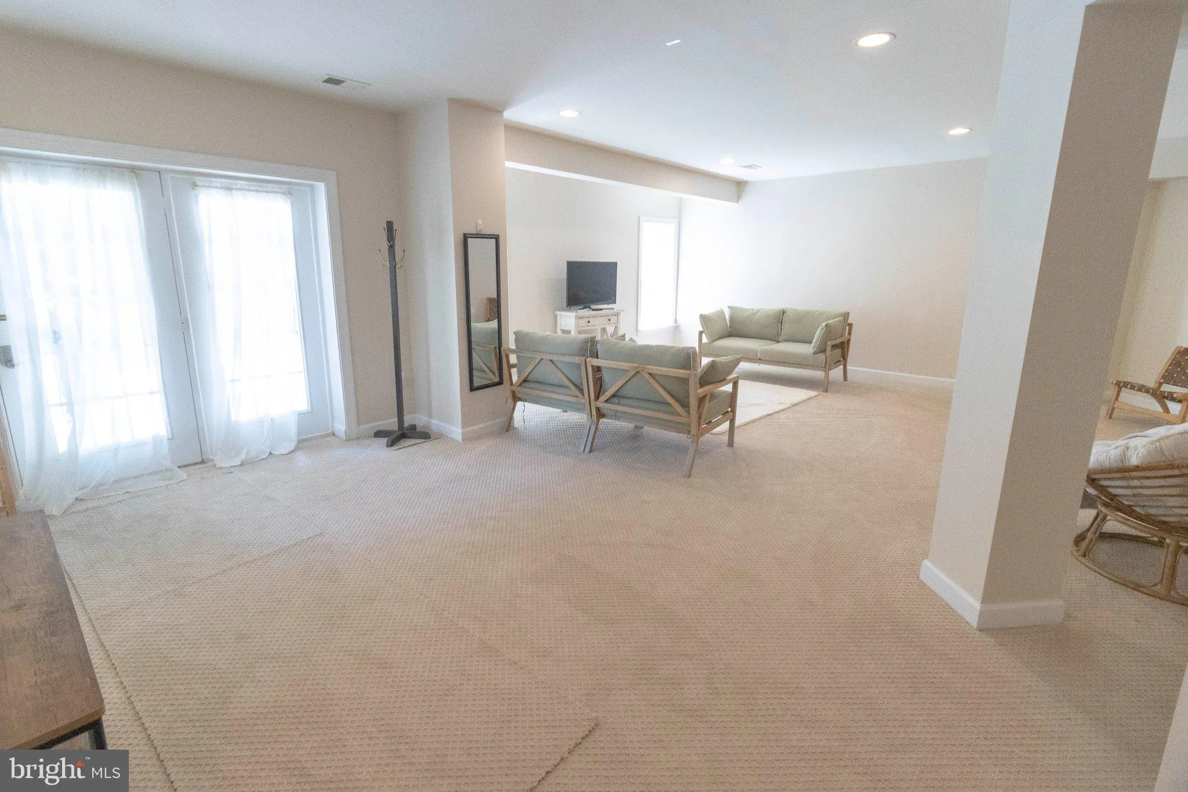
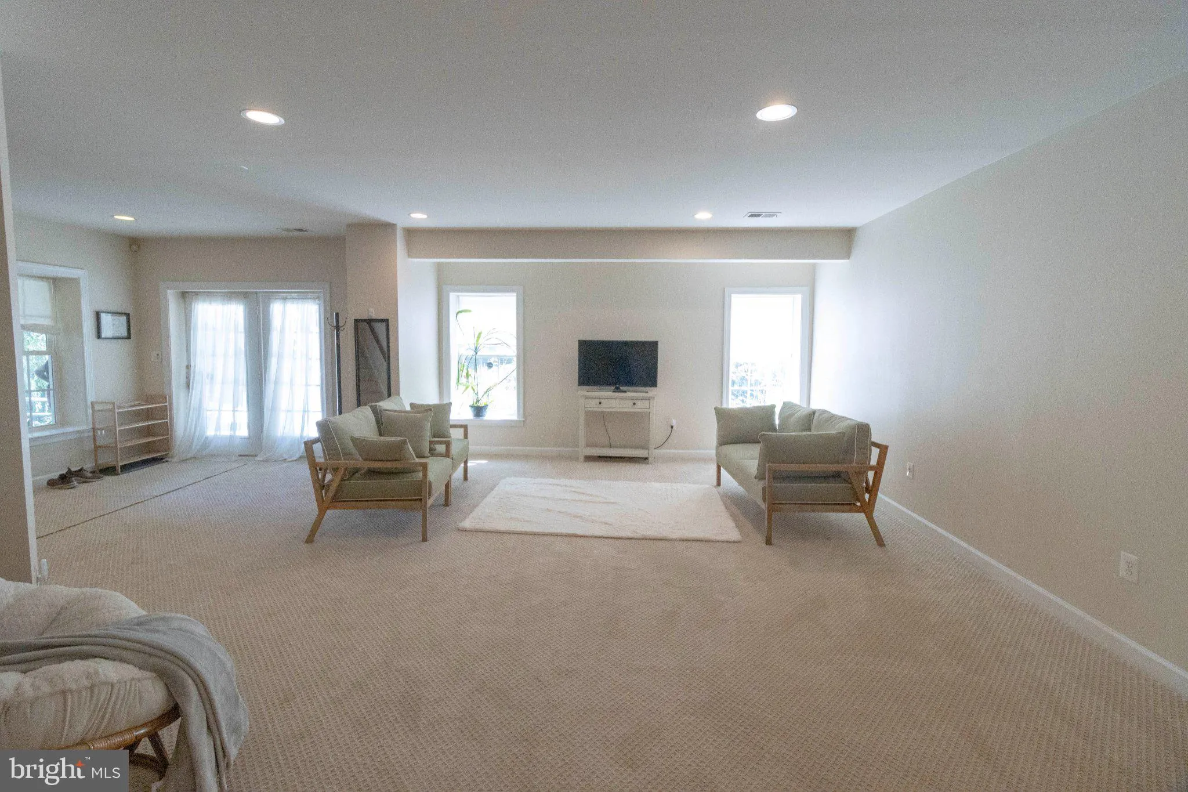
Nestled in the charming Stonewall Manor community. This beautifully finished, spacious two-bedroom, one-bath basement rental in Triangle, VA welcomes you!. This private lower-level living space features a separate entrance, a lovely terrace, a gorgeous landscaped yard to enjoy your own private oasis, two bedrooms wi...
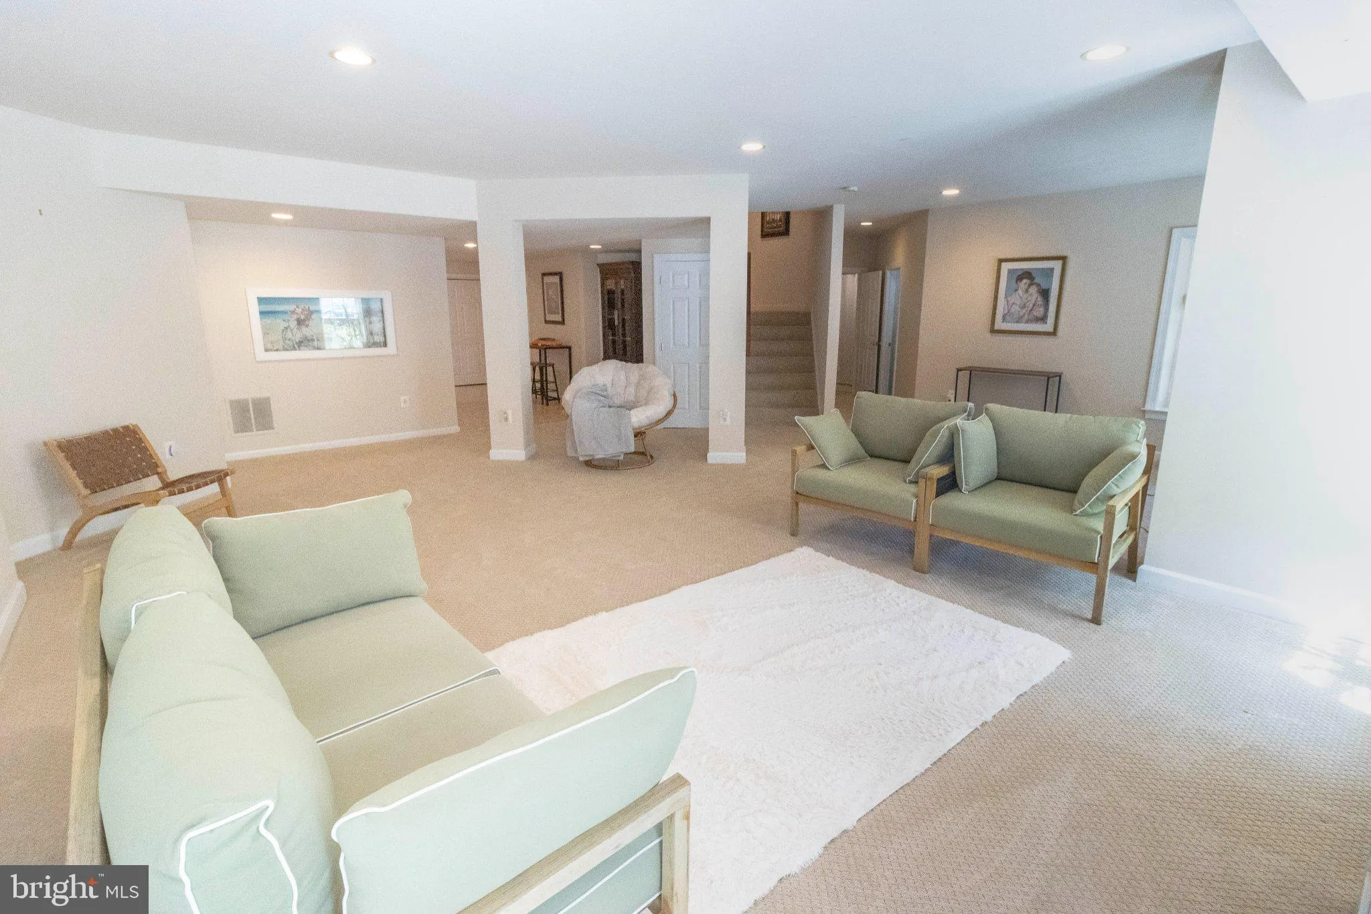
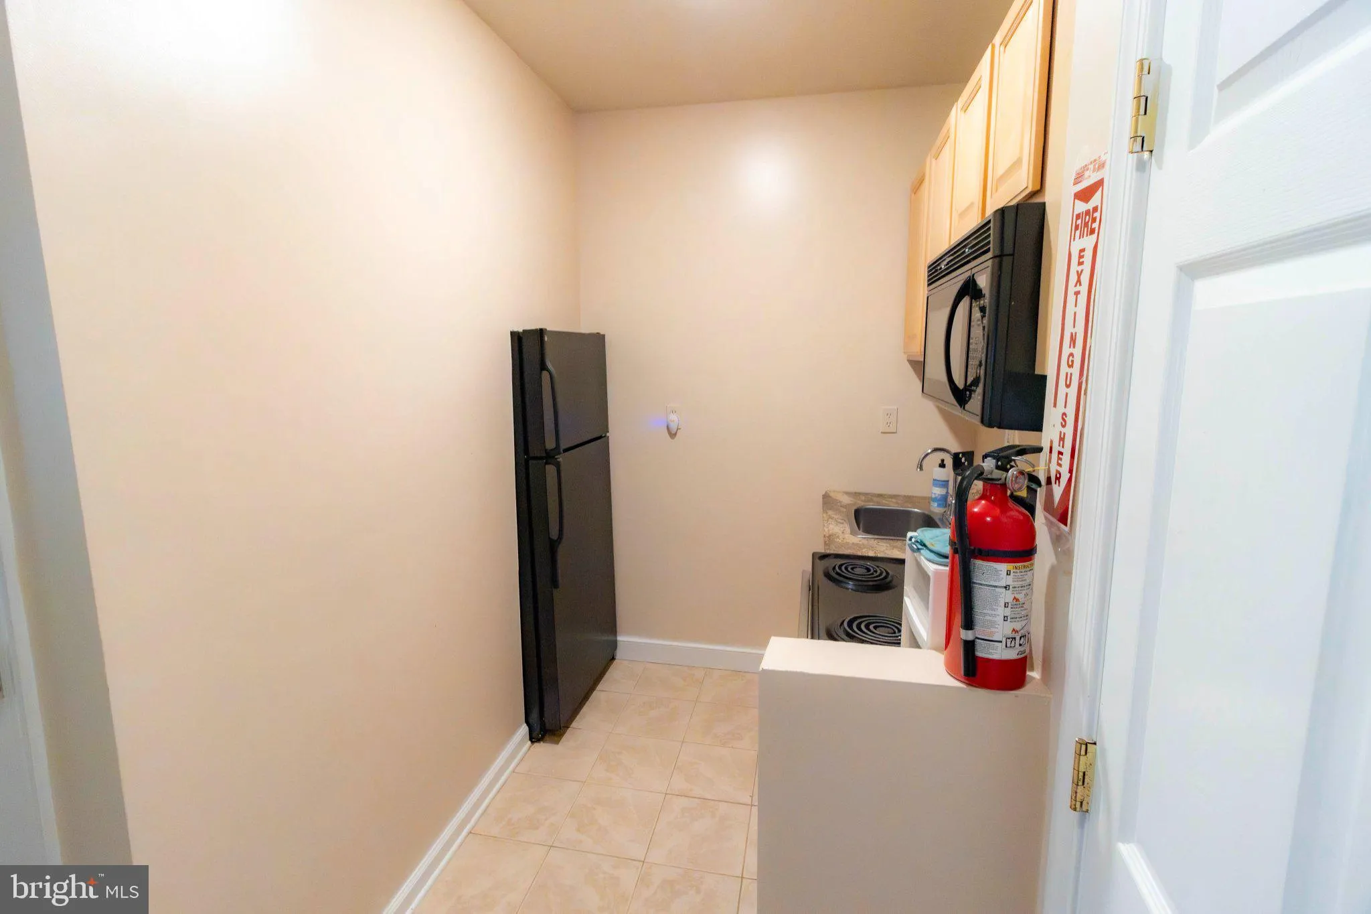
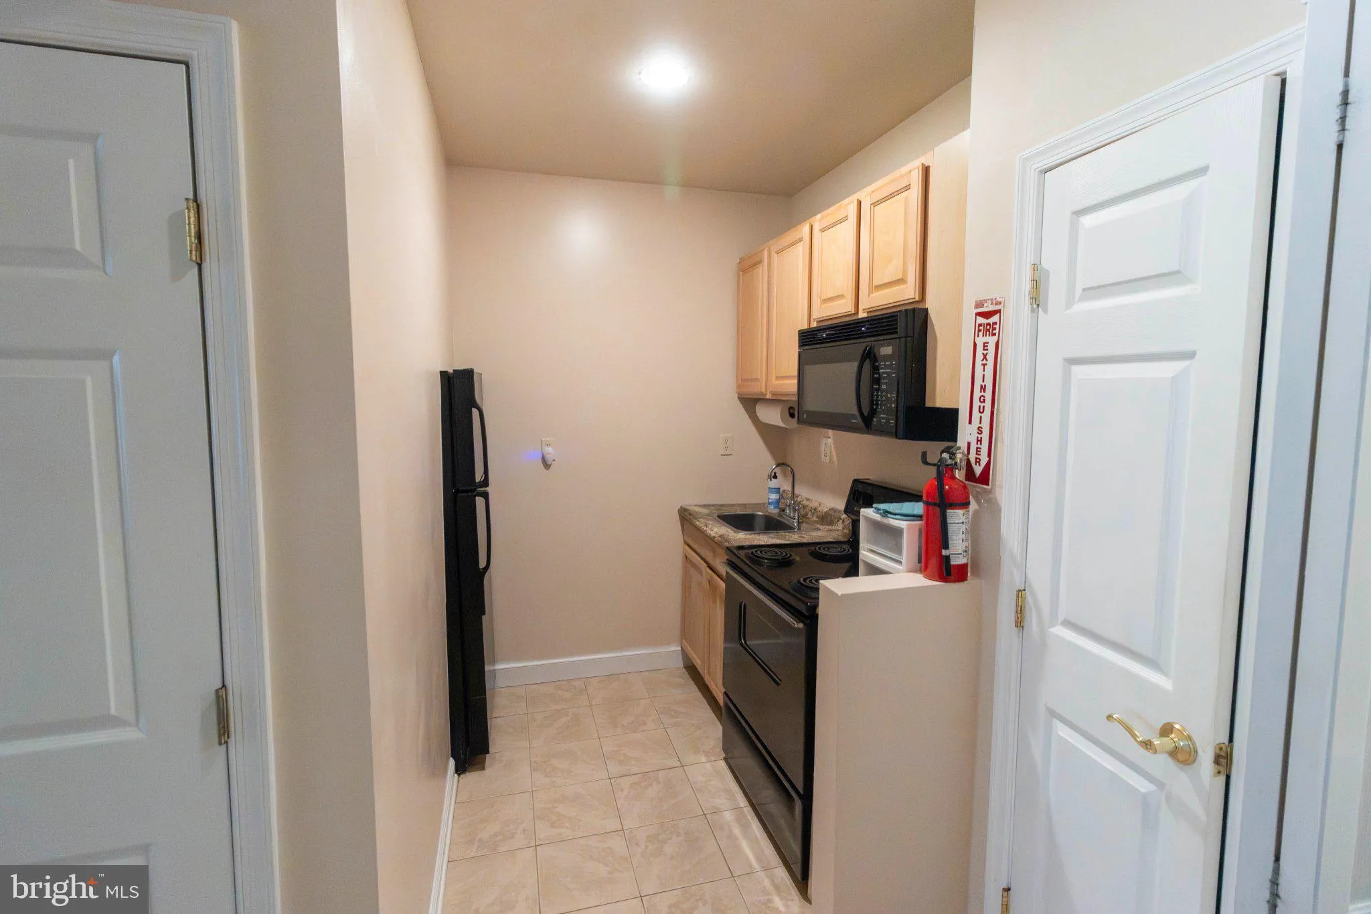
Nestled in the charming Stonewall Manor community. This beautifully finished, spacious two-bedroom, one-bath basement rental in Triangle, VA welcomes you!. This private lower-level living space features a separate entrance, a lovely terrace, a gorgeous landscaped yard to enjoy your own private oasis, two bedrooms with a full bathroom, a laundry closet with a washer and dryer, a kitchen area, and an expansive living and dining area. The basement is available partially furnished or unfurnished for $2, 000 per month, allowing the tenant to bring their own furniture. Utilities and internet are included in the rent. The open floor plan provides plenty of room for comfortable everyday living, while the private exterior entrance offers added convenience and privacy. Located in the Stonewall Manor Hill community with convenient access to shopping, dining, and major commuter routes. Please note: This listing is for the basement only and does not include the main or upper levels of the home; a rental application and security deposit are required. Call the listing agent to schedule your showing today! 703-223-9415
 Features & Appliances
 Ask Agent A Question
 Address Map
 Neighborhood
 MLS Addon
 Additional Information
Listing Information
Additional Information
Listing Information
 Rob Spicer Broker, GRI
Spicer Real Estate
Rob Spicer Broker, GRI
Spicer Real Estate
7201 Wisconsin Avenue
 RobSpicer@SpicerRealEstate.com
 2403881030
 2403881030
 7201 Wisconsin Avenue


