
 Share
Share
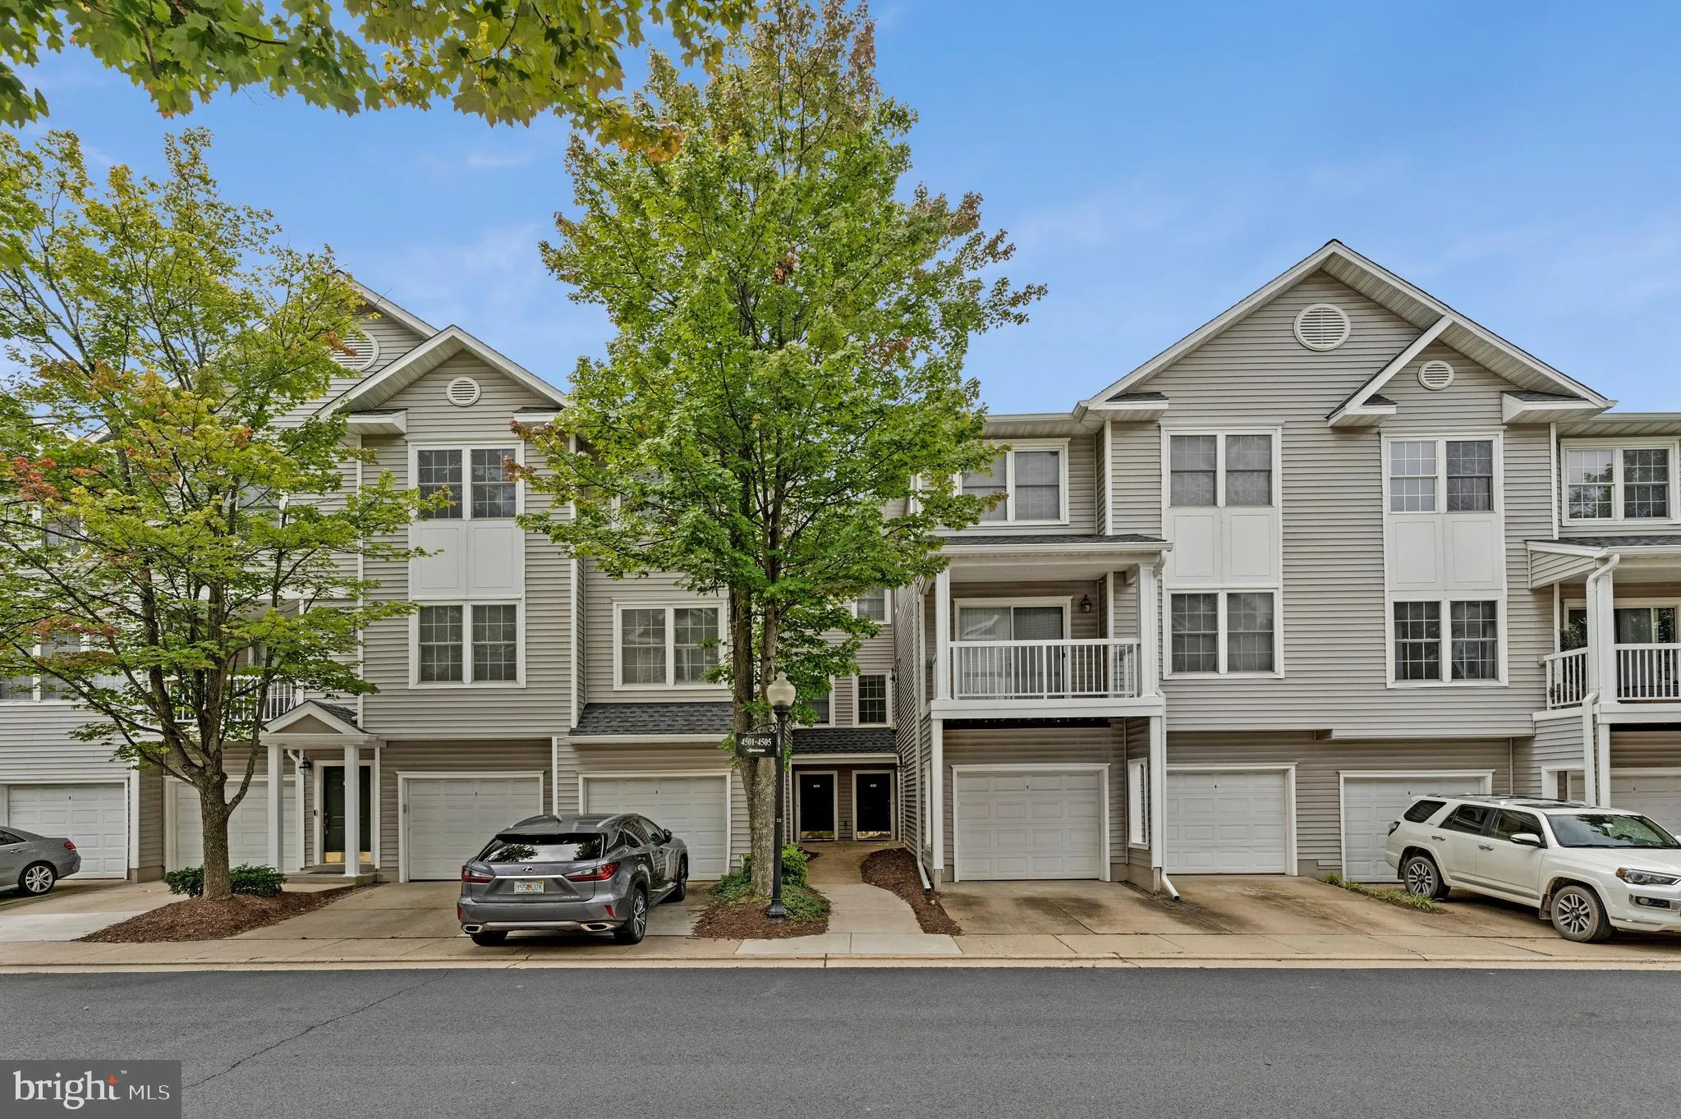
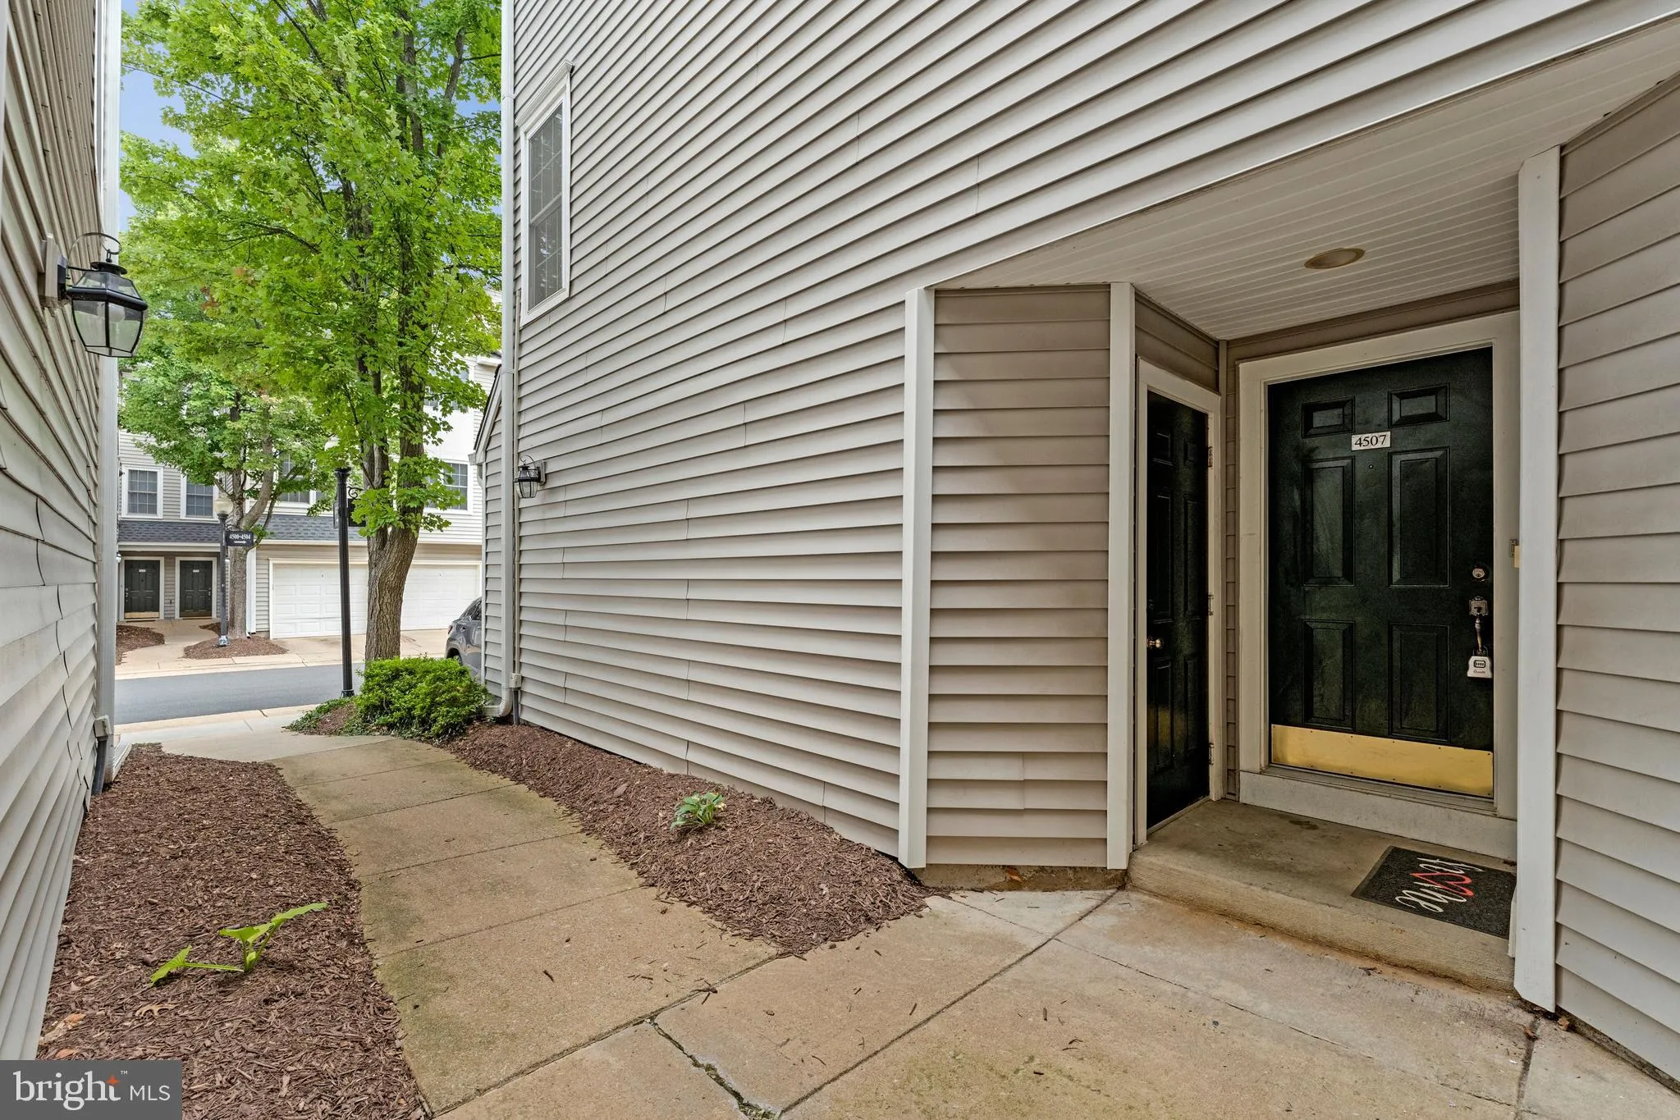
 4507 SUPERIOR SQUARE, Fairfax, VA 22033
 1,242 Sqft SQFT
 2
2
 1
1
 Basic Details
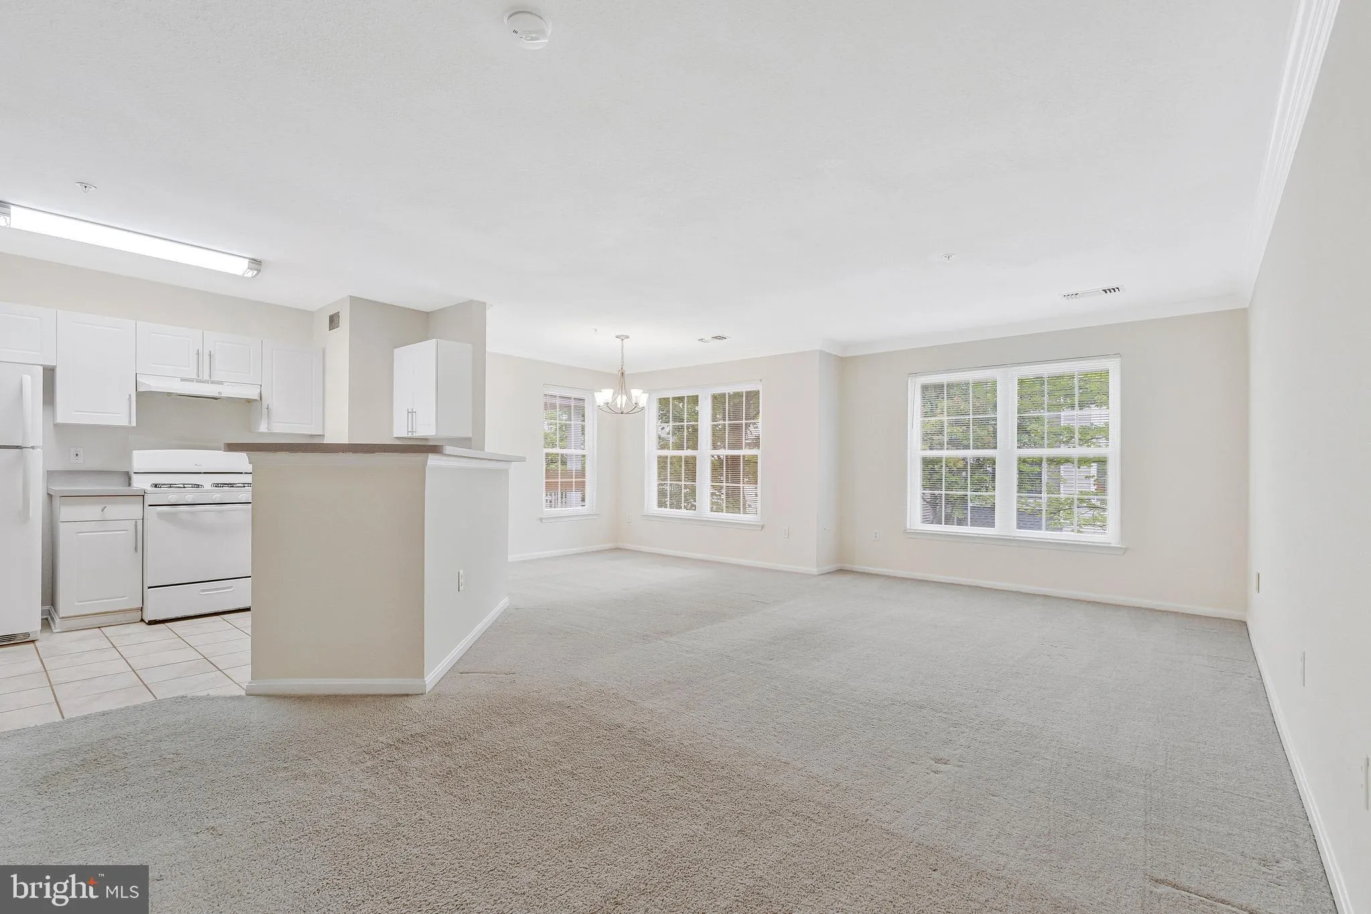
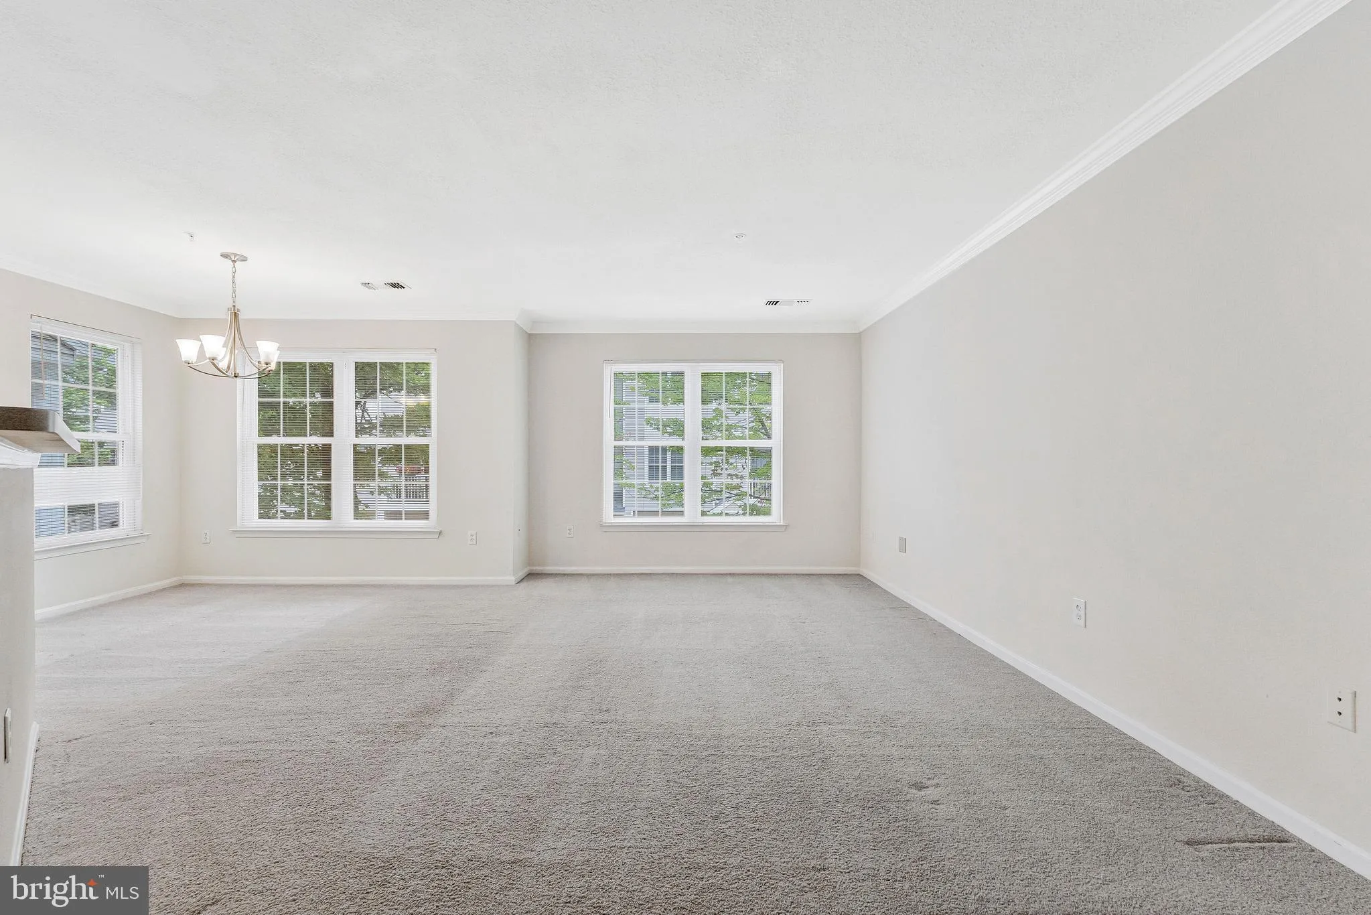
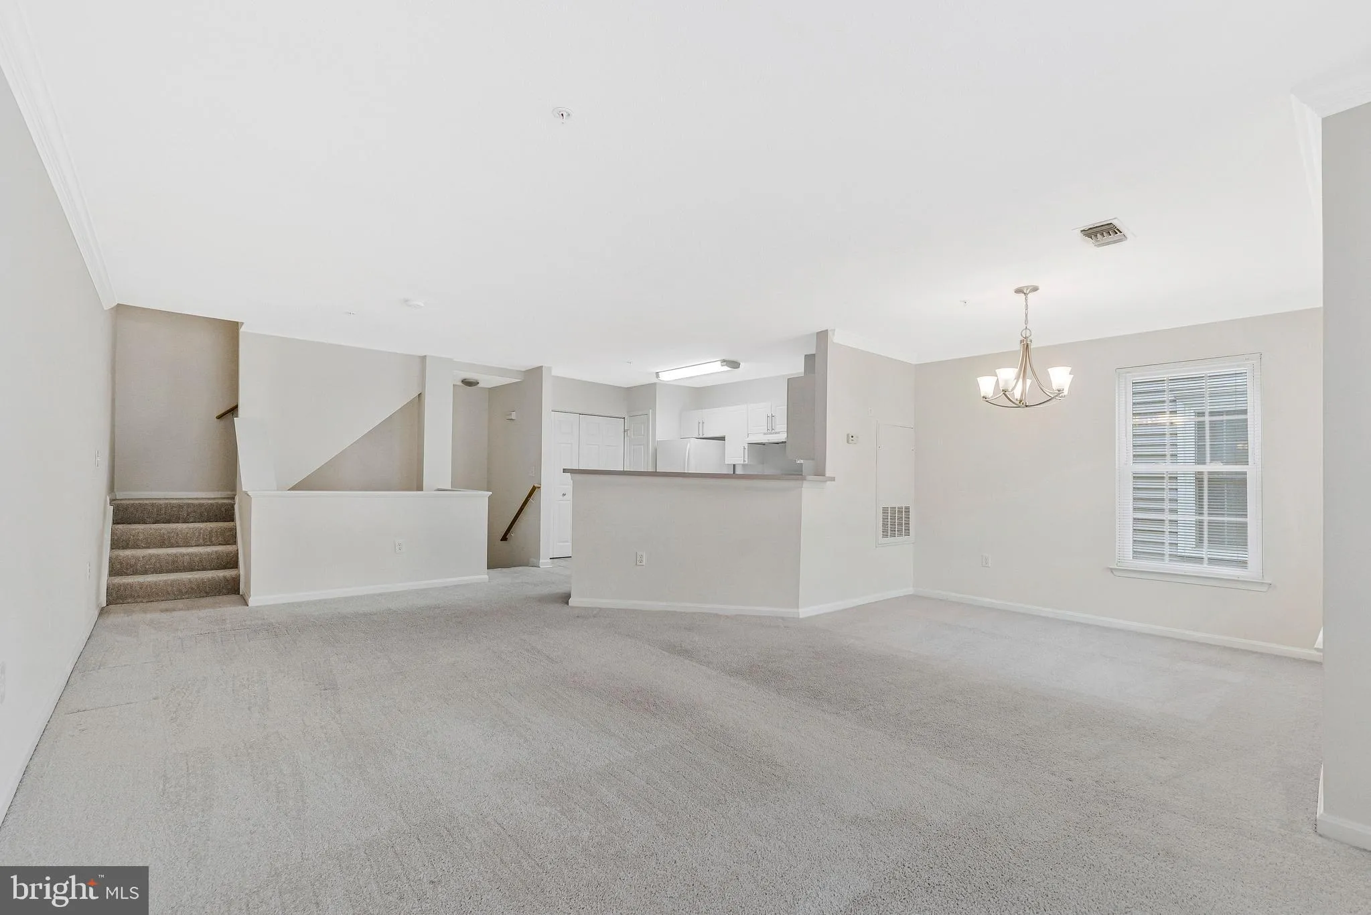
Bright and spacious two-level condo featuring 2 bedrooms, 1 full bath, and a comfortable, functional layout. The main level offers a kitchen that opens to separate living and dining areas, providing an inviting setting for everyday living and entertaining. New carpeting enhances the staircase and upper level. The pr...
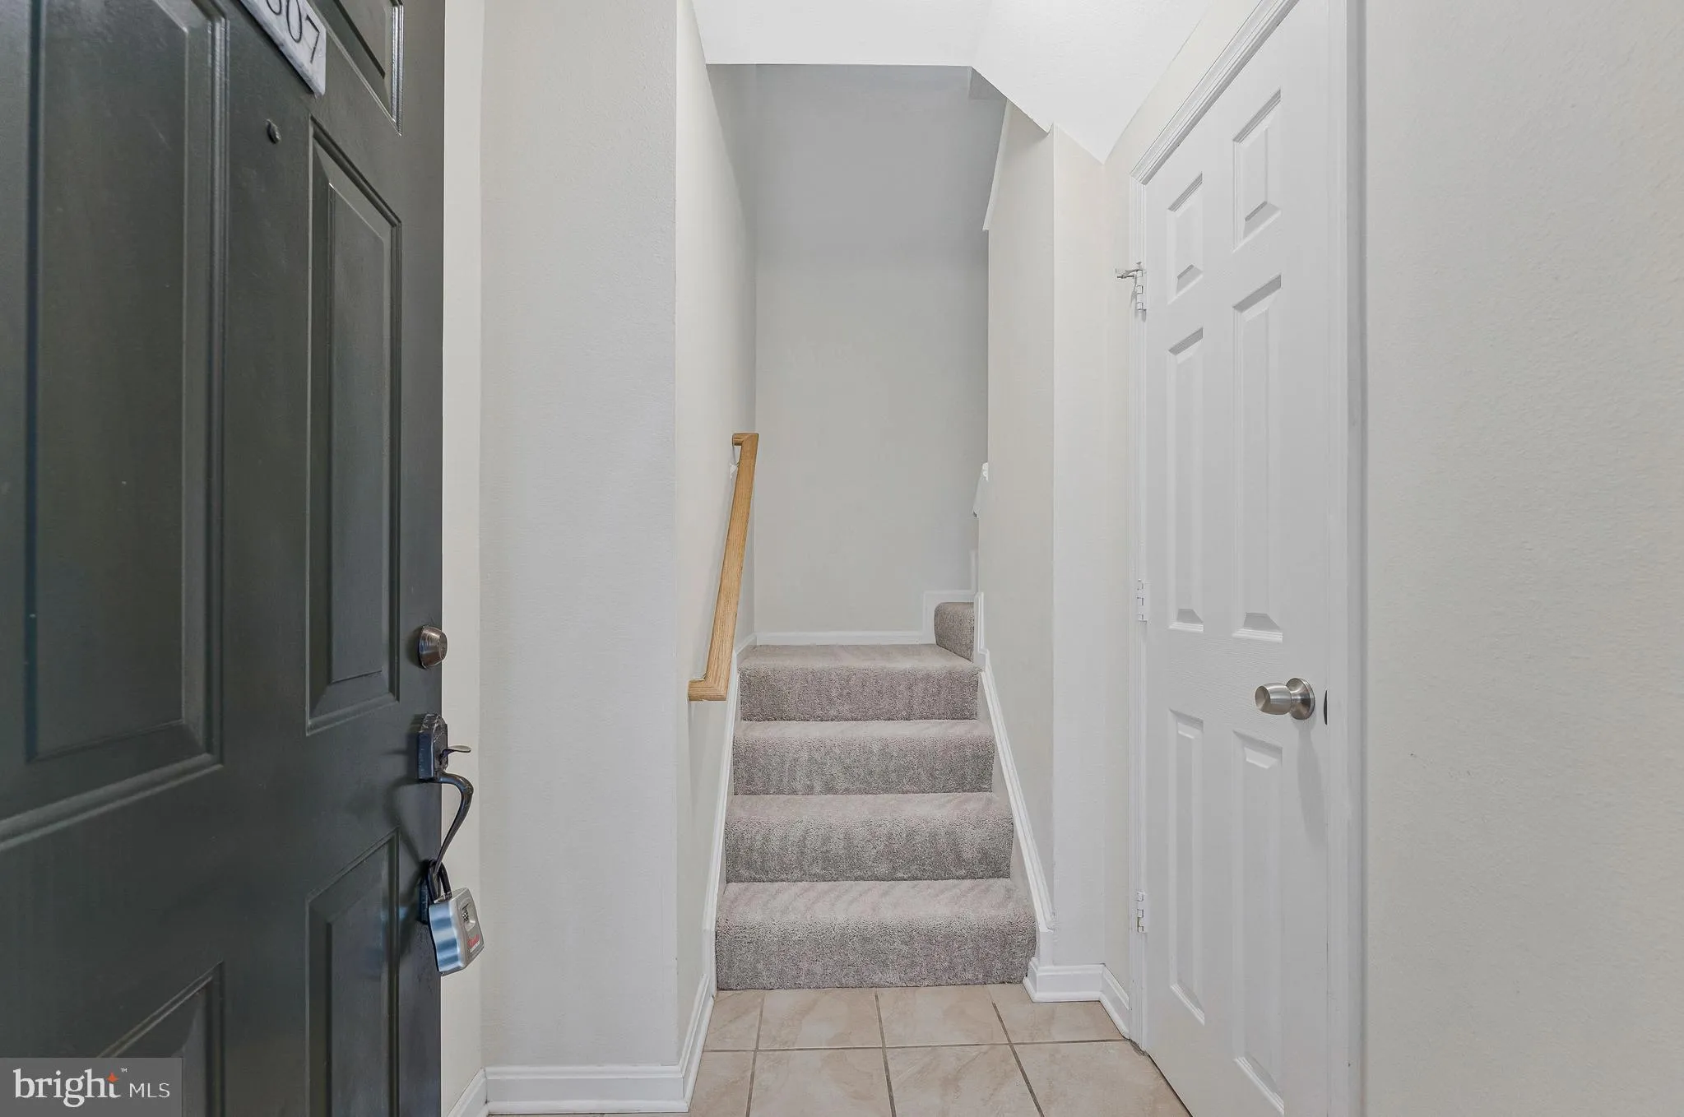
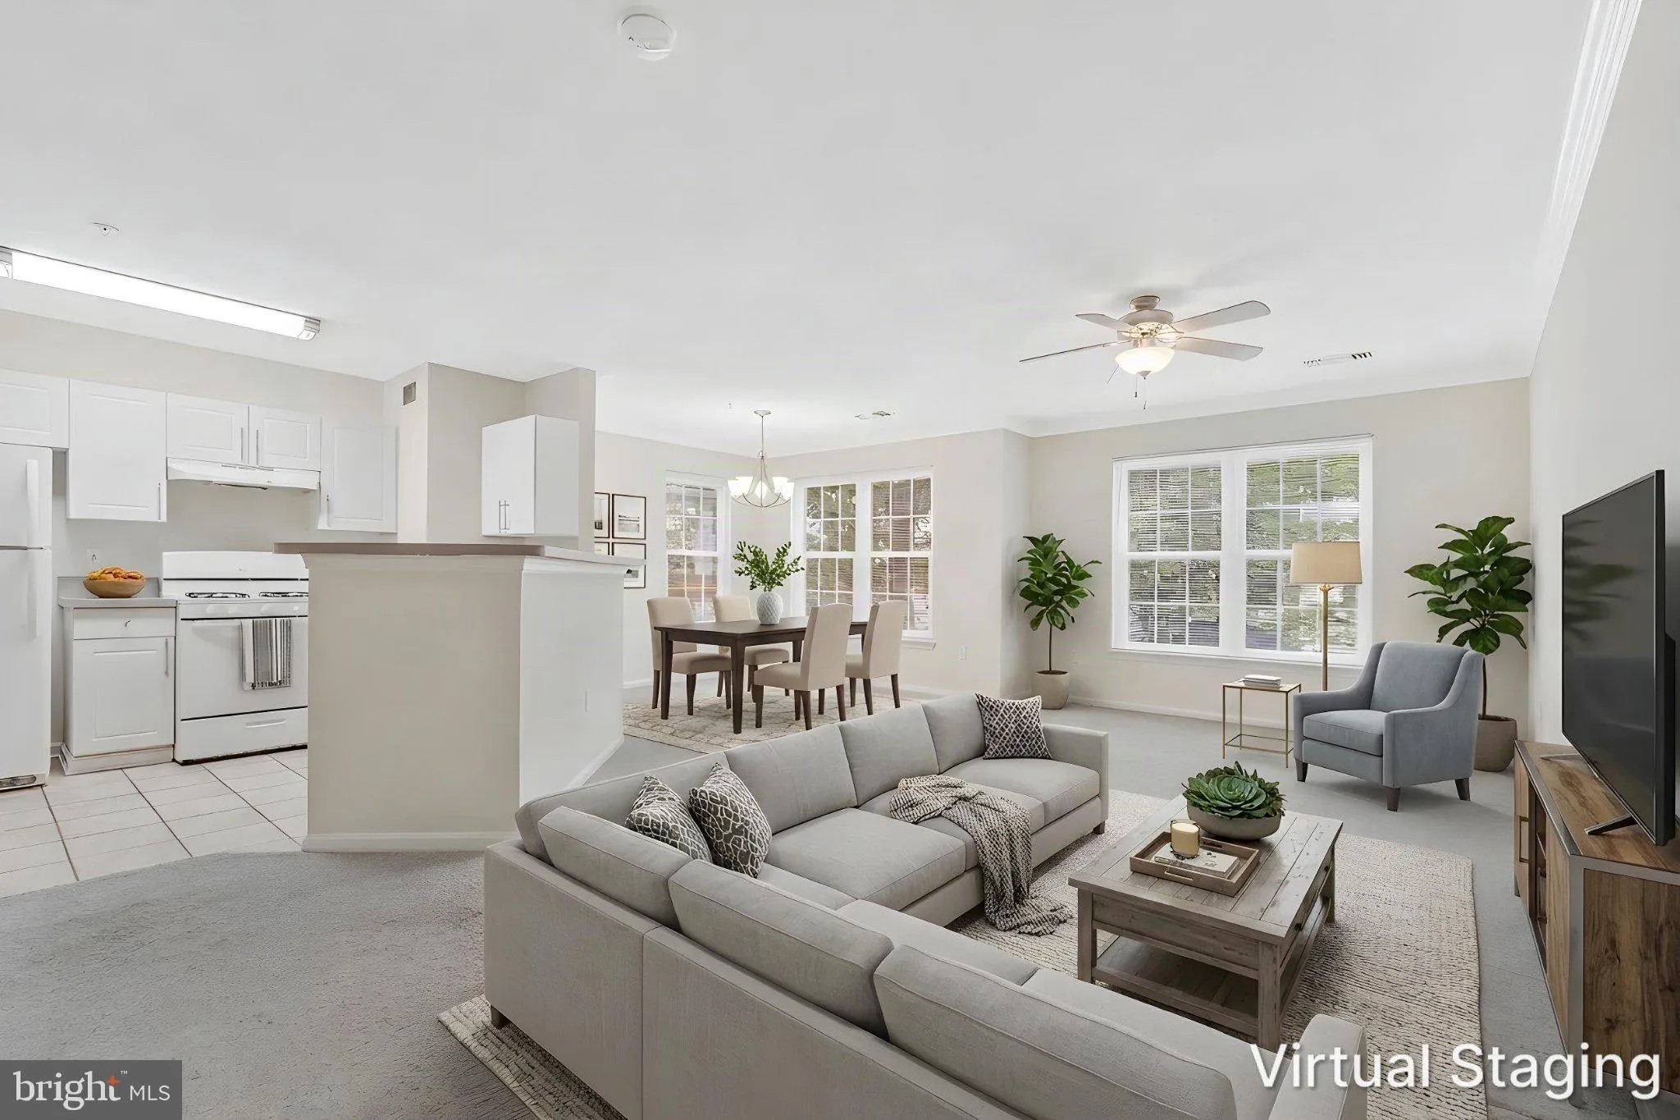
Bright and spacious two-level condo featuring 2 bedrooms, 1 full bath, and a comfortable, functional layout. The main level offers a kitchen that opens to separate living and dining areas, providing an inviting setting for everyday living and entertaining. New carpeting enhances the staircase and upper level. The primary bedroom features a vaulted ceiling and walk-in closet, while the generously sized secondary bedroom also includes a walk-in closet. A full-size in-unit washer and dryer adds everyday convenience. Community amenities include a swimming pool, fitness center, clubhouse, and shuttle service to the Vienna Metro. Conveniently located near shopping, dining, and major commuter routes. Includes assigned parking space #51. APPLICATIONS MUST BE SUBMITTED THROUGH THE LONG & FOSTER WEBSITE.
 Features & Appliances
 Ask Agent A Question
 Address Map
 Neighborhood
 MLS Addon
 Additional Information
 Financial
Listing Information
Financial
Listing Information
 Rob Spicer Broker, GRI
Spicer Real Estate
Rob Spicer Broker, GRI
Spicer Real Estate
7201 Wisconsin Avenue
 RobSpicer@SpicerRealEstate.com
 2403881030
 2403881030
 7201 Wisconsin Avenue


