
 Share
Share
 1168 WIMBLEDON DRIVE, Mclean, VA 22101
 2,189 Sqft SQFT
 4
4
 4
4
 Basic Details
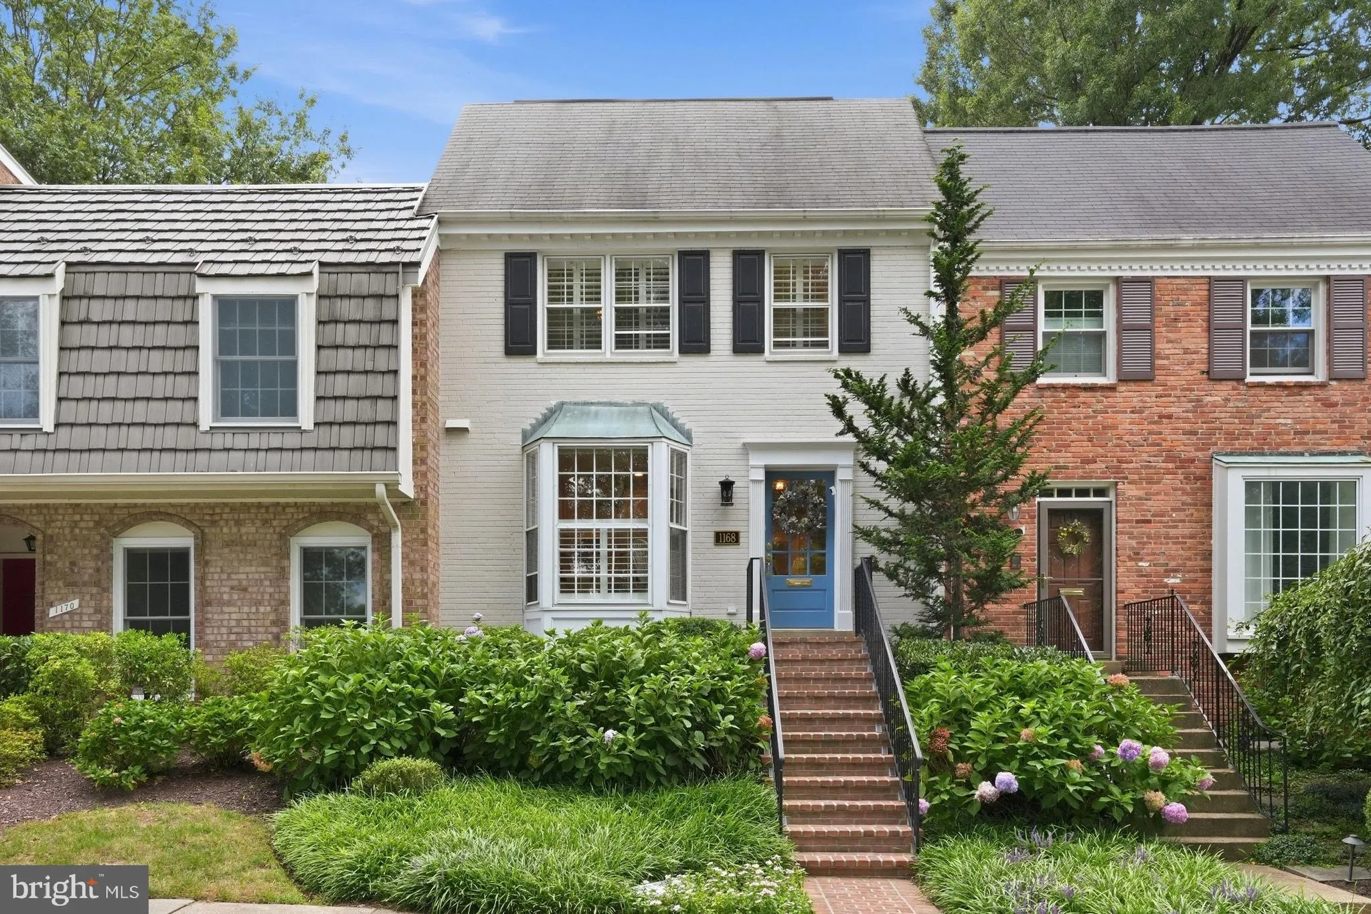
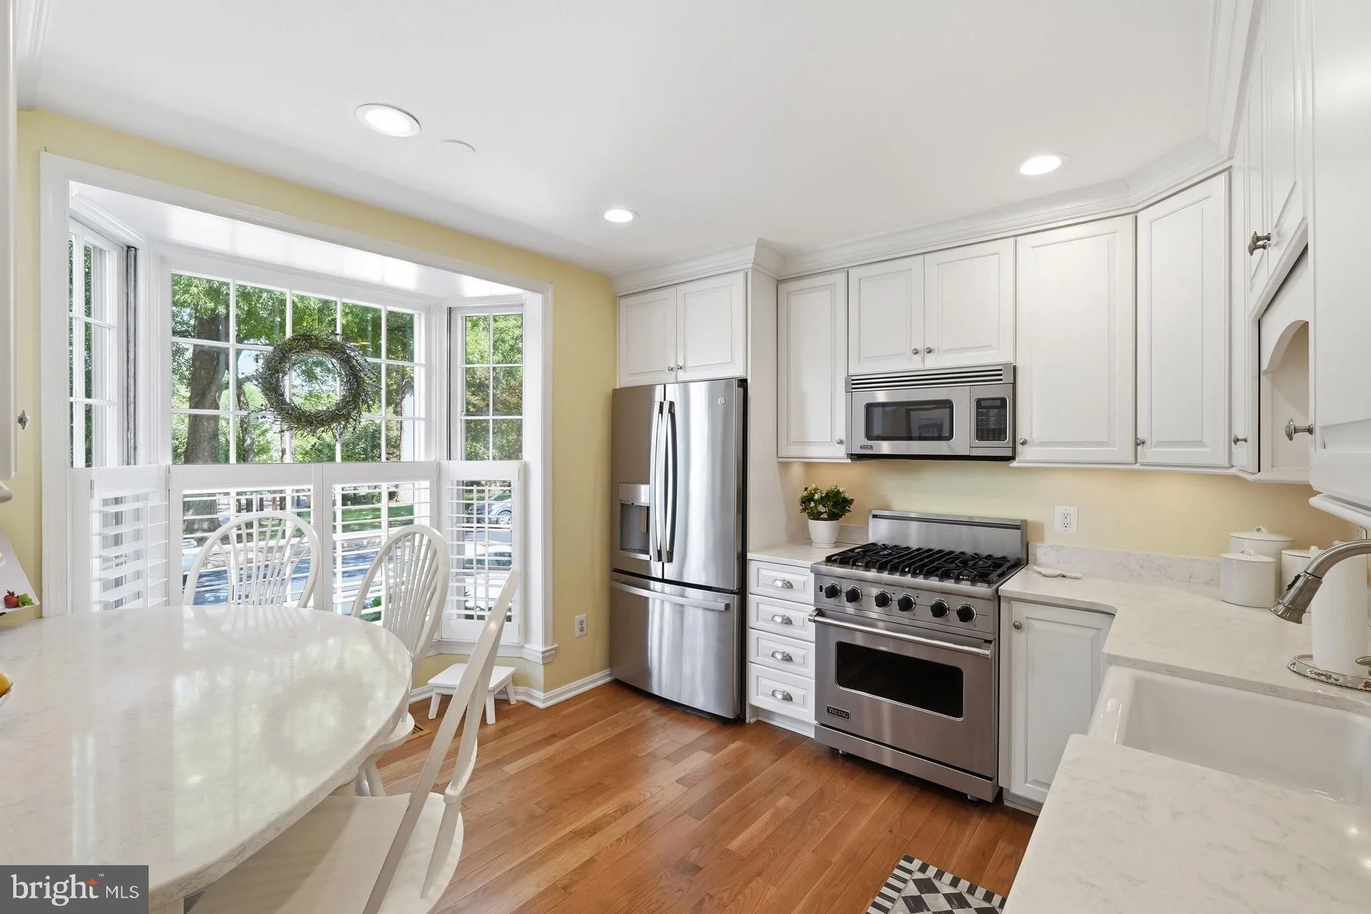
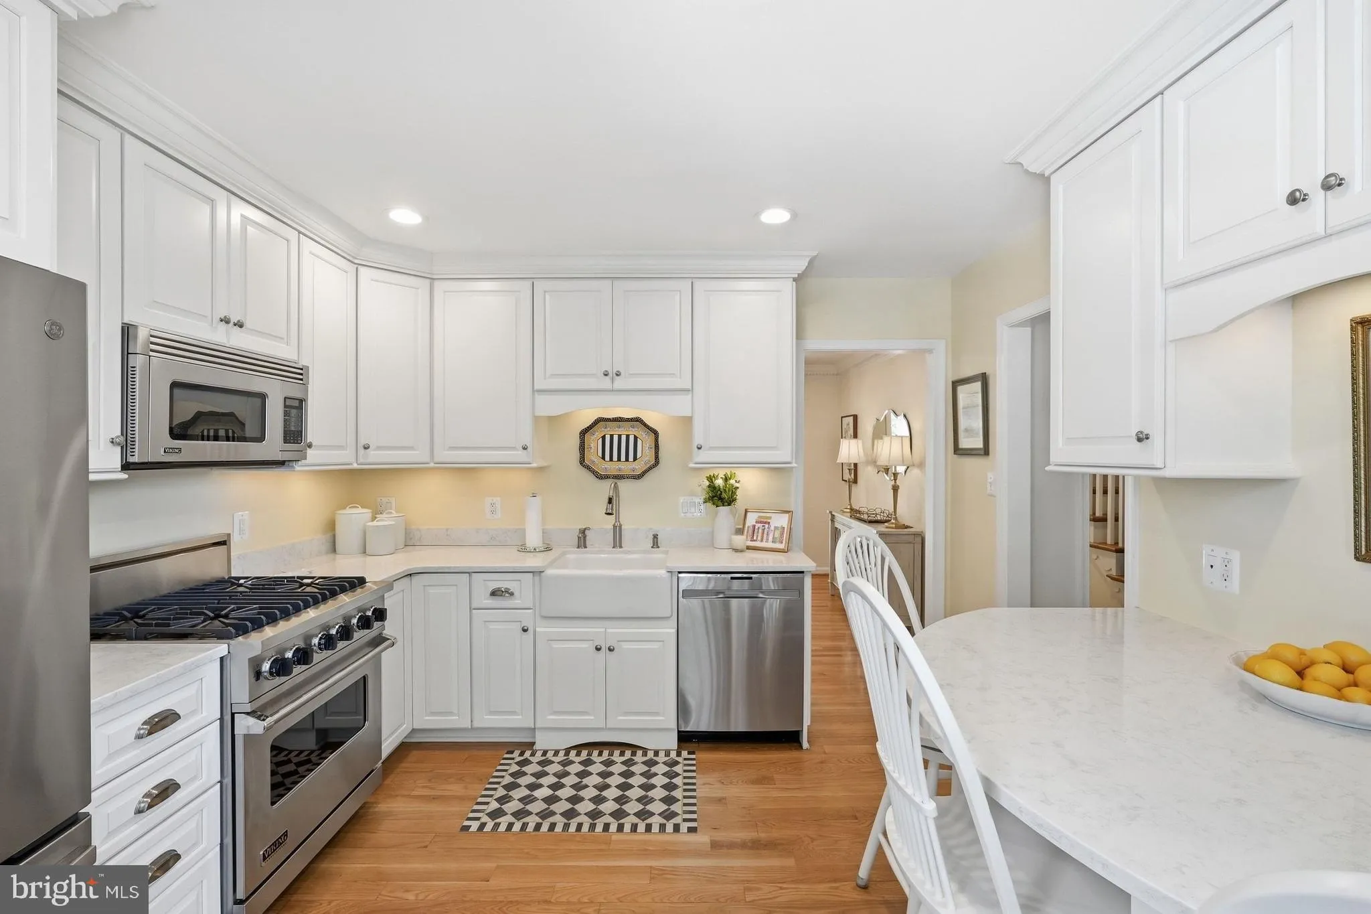
Located in the sought-after community of Kings Manor directly across from the private Kings Manor park, this 4-bedroom, 3.5-bath townhome features hardwood floors throughout and a light-filled layout in the heart of McLean. The main level offers an updated kitchen with a bright bay window and built-in breakfast nook...
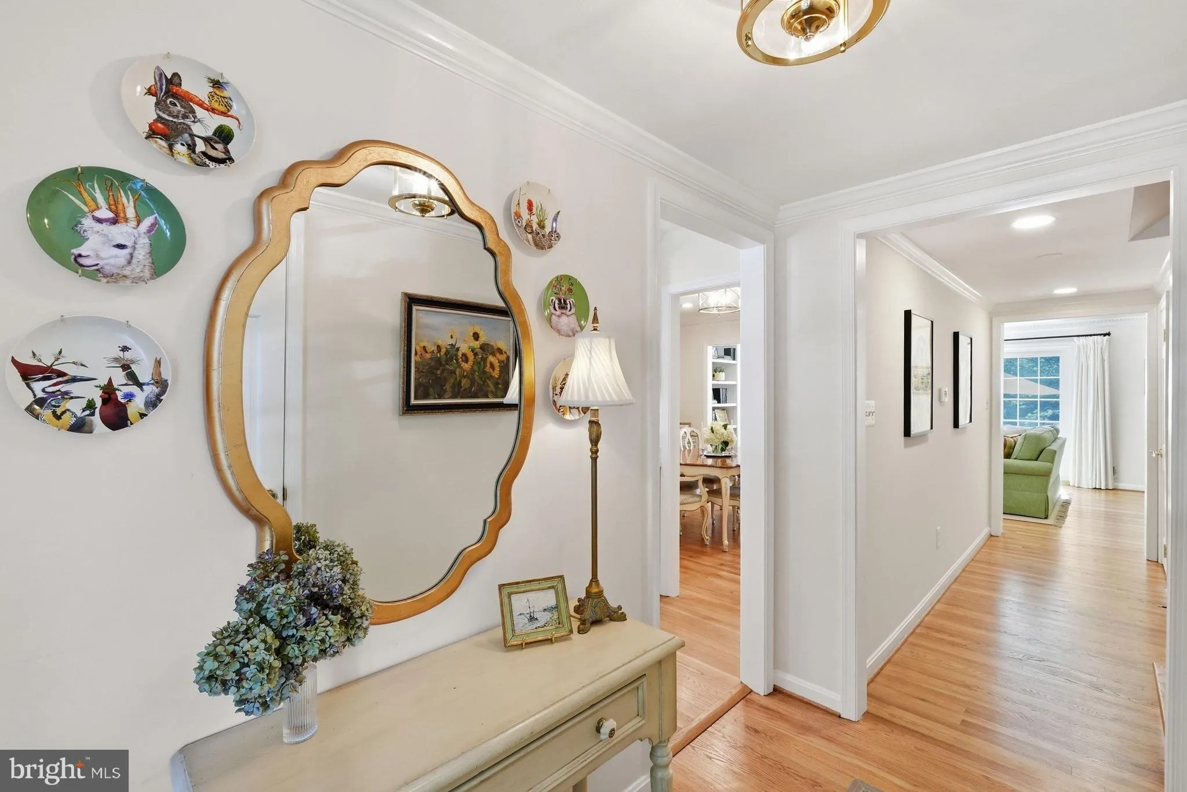
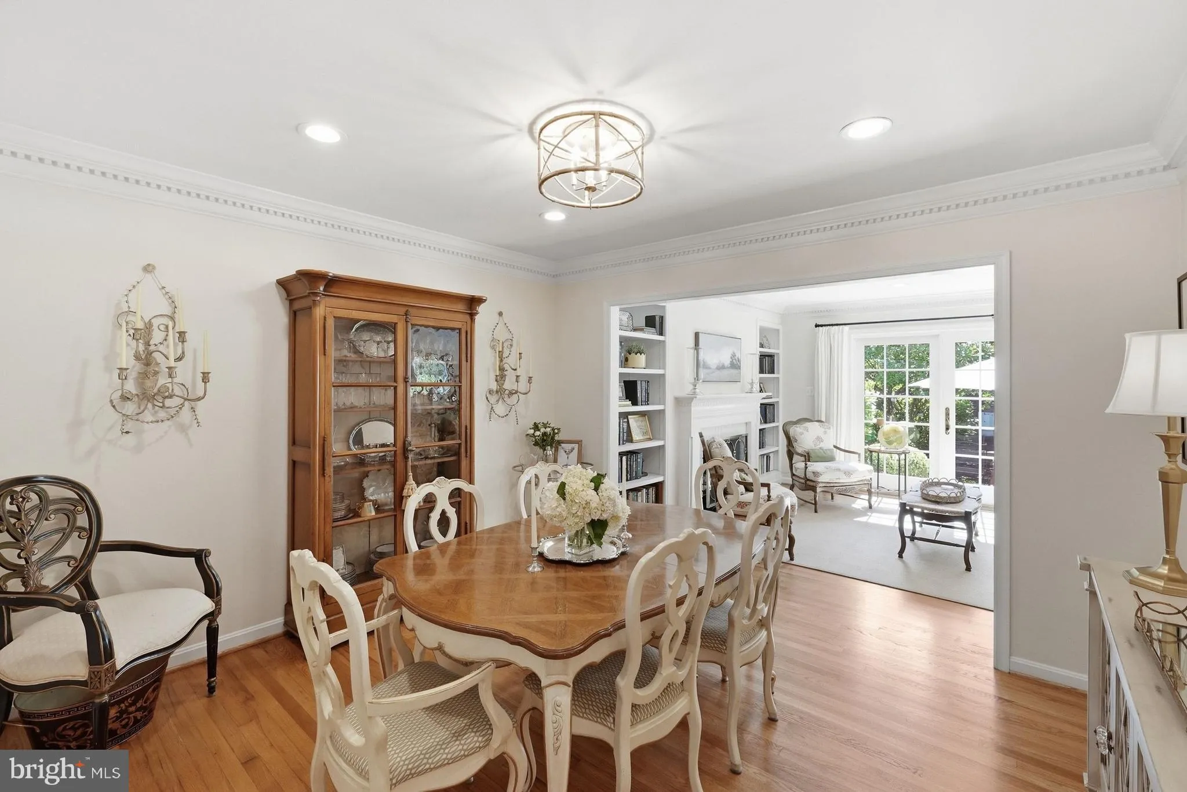
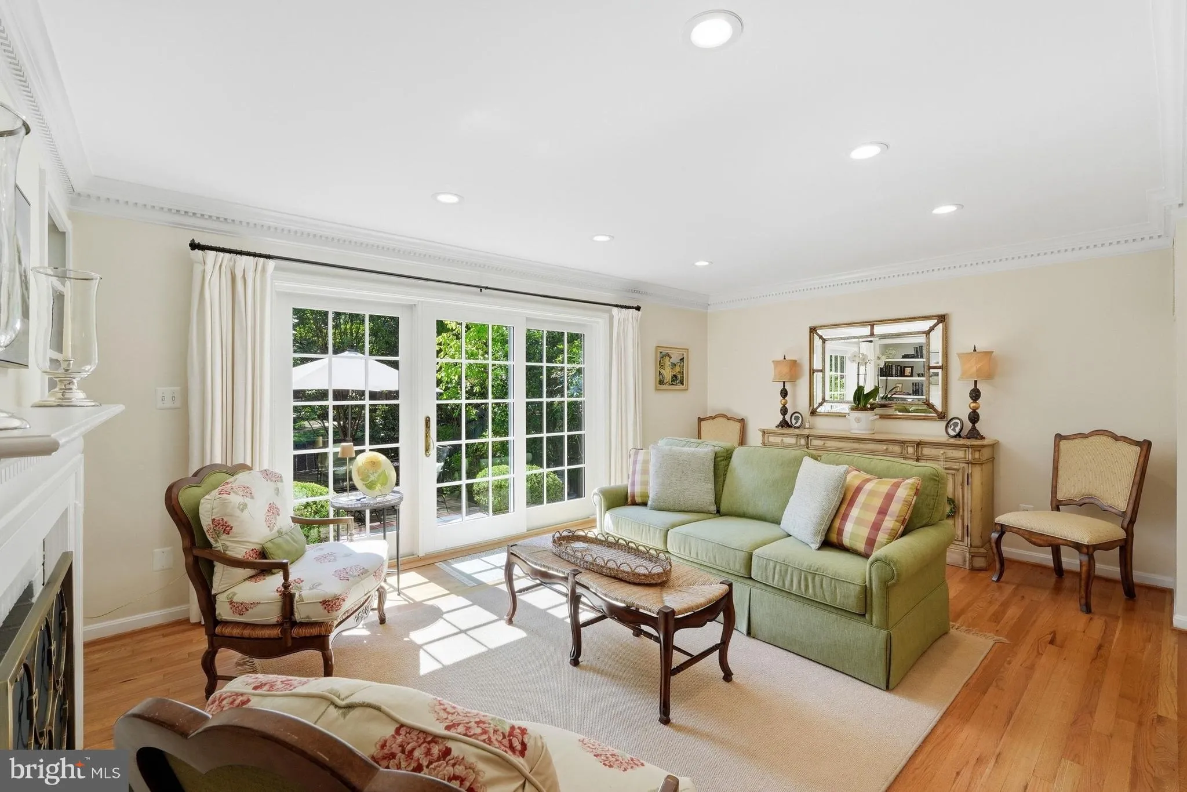
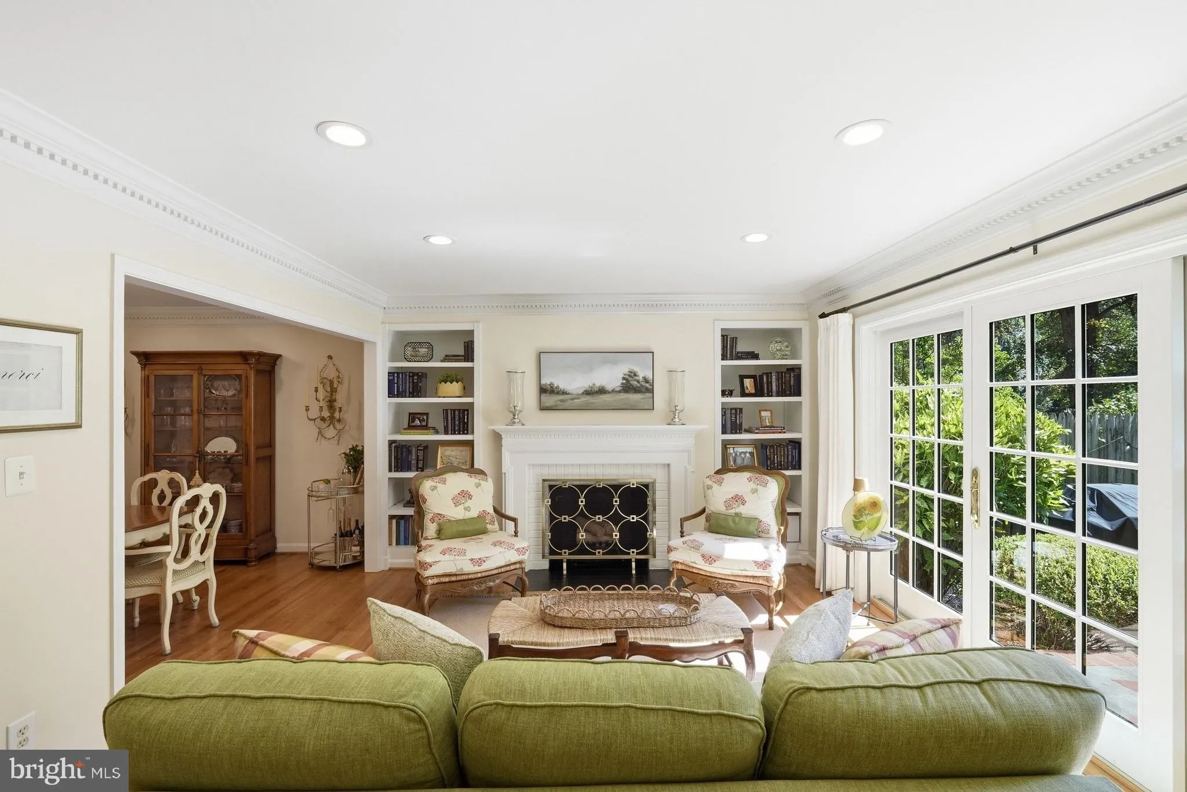
Located in the sought-after community of Kings Manor directly across from the private Kings Manor park, this 4-bedroom, 3.5-bath townhome features hardwood floors throughout and a light-filled layout in the heart of McLean. The main level offers an updated kitchen with a bright bay window and built-in breakfast nook, flowing into a formal dining room and a gracious living room complete with built-in bookcases and fireplace. Sliding French doors open to a fully fenced, Georgetown-style rear patio and private garden area. The upper level features a primary suite complete with multiple closets and a recently renovated en-suite bath, two secondary bedrooms, and a full hall bathroom. The lower level adds a versatile family room centered around a second fireplace and wet bar, a fourth bedroom ideal for guests or a home office, and a full bathroom. Enjoy the neighborhood park amenities just steps away, zoned for Langley High School, combined with exceptional convenience and easy commuting access to Tysons Corner, Washington, D.C., and both Dulles and Reagan airports.
 Features & Appliances
 Ask Agent A Question
 Address Map
 Neighborhood
 MLS Addon
 Additional Information
 Financial
Listing Information
Financial
Listing Information
 Rob Spicer Broker, GRI
Spicer Real Estate
Rob Spicer Broker, GRI
Spicer Real Estate
7201 Wisconsin Avenue
 RobSpicer@SpicerRealEstate.com
 2403881030
 2403881030
 7201 Wisconsin Avenue


