
 Share
Share
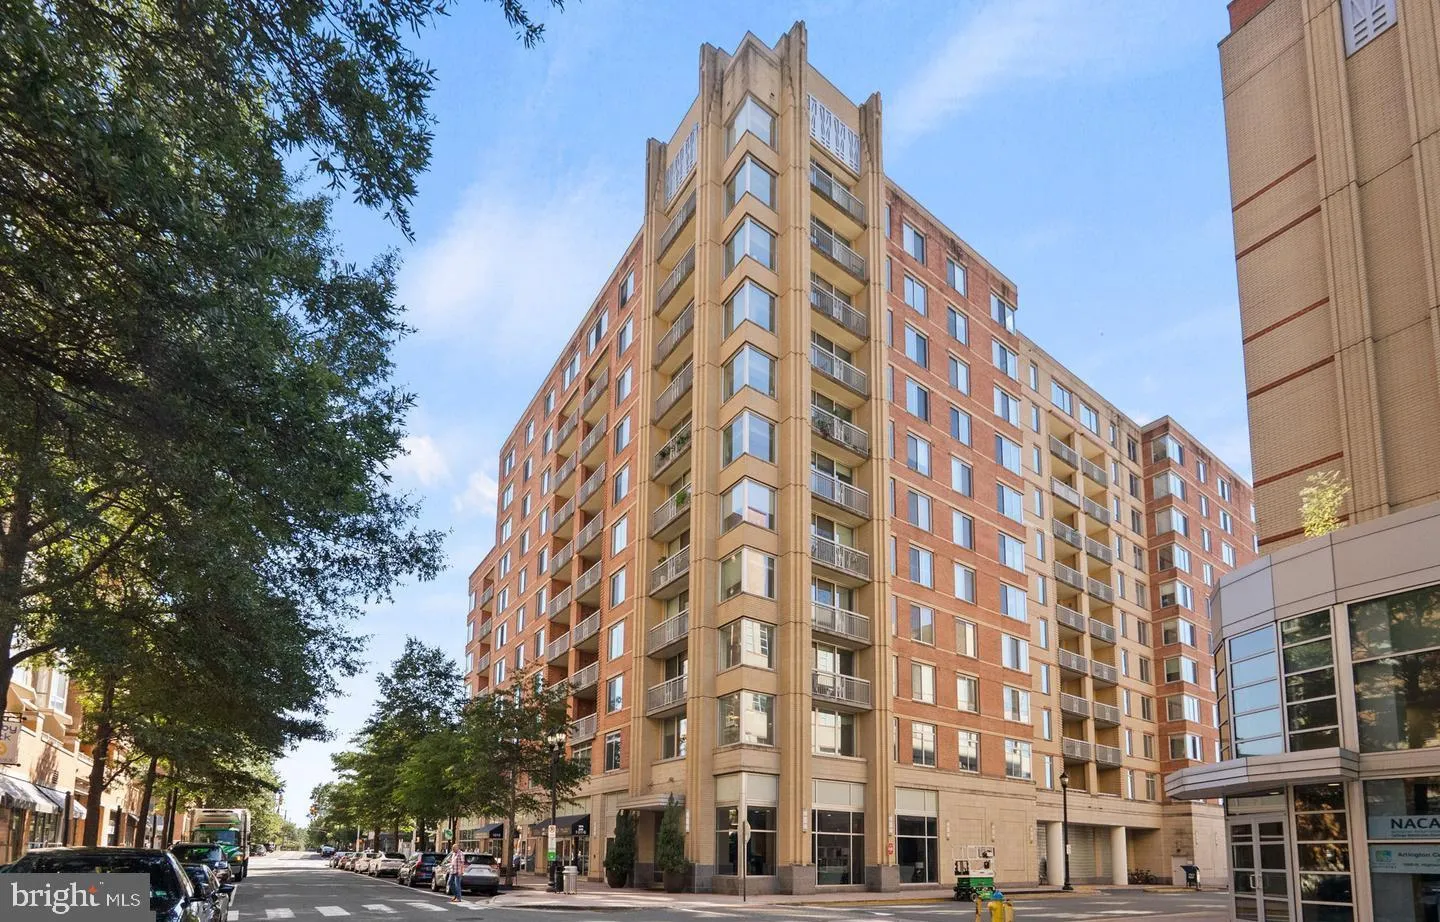
 1020 HIGHLAND STREET, Arlington, VA 22201
 671 Sqft SQFT
 1
1
 1
1
 Basic Details
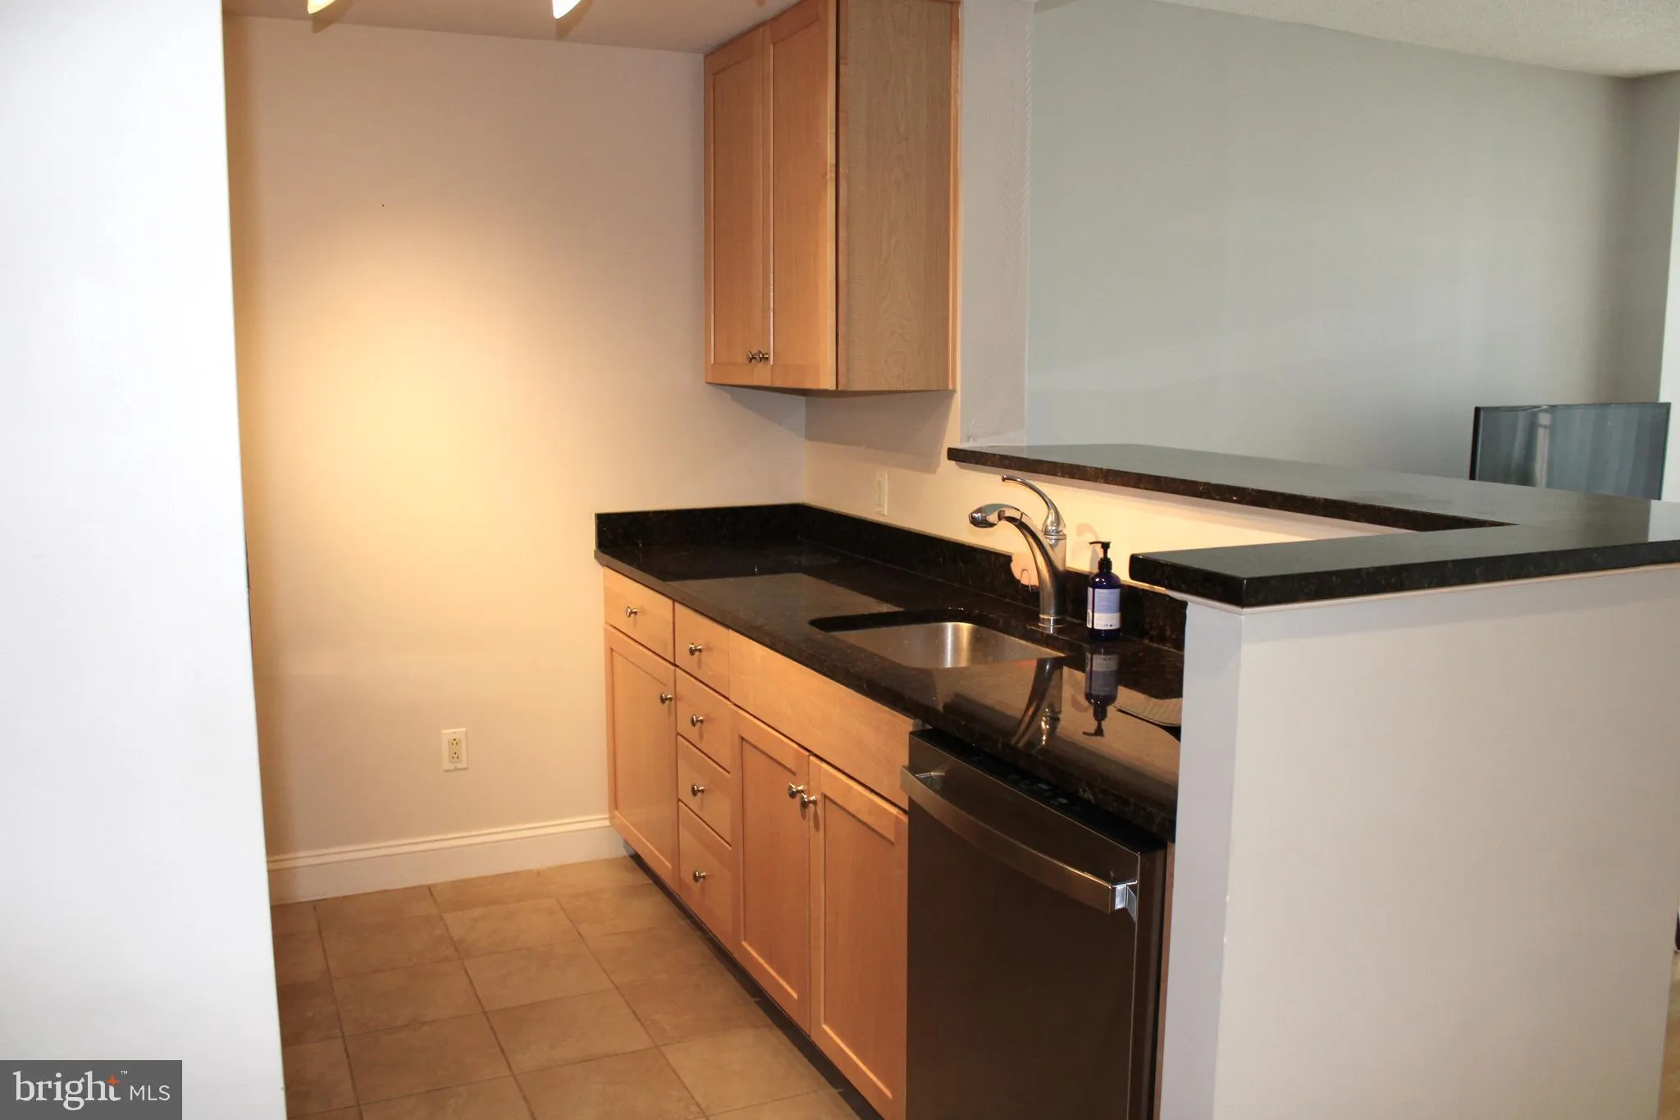
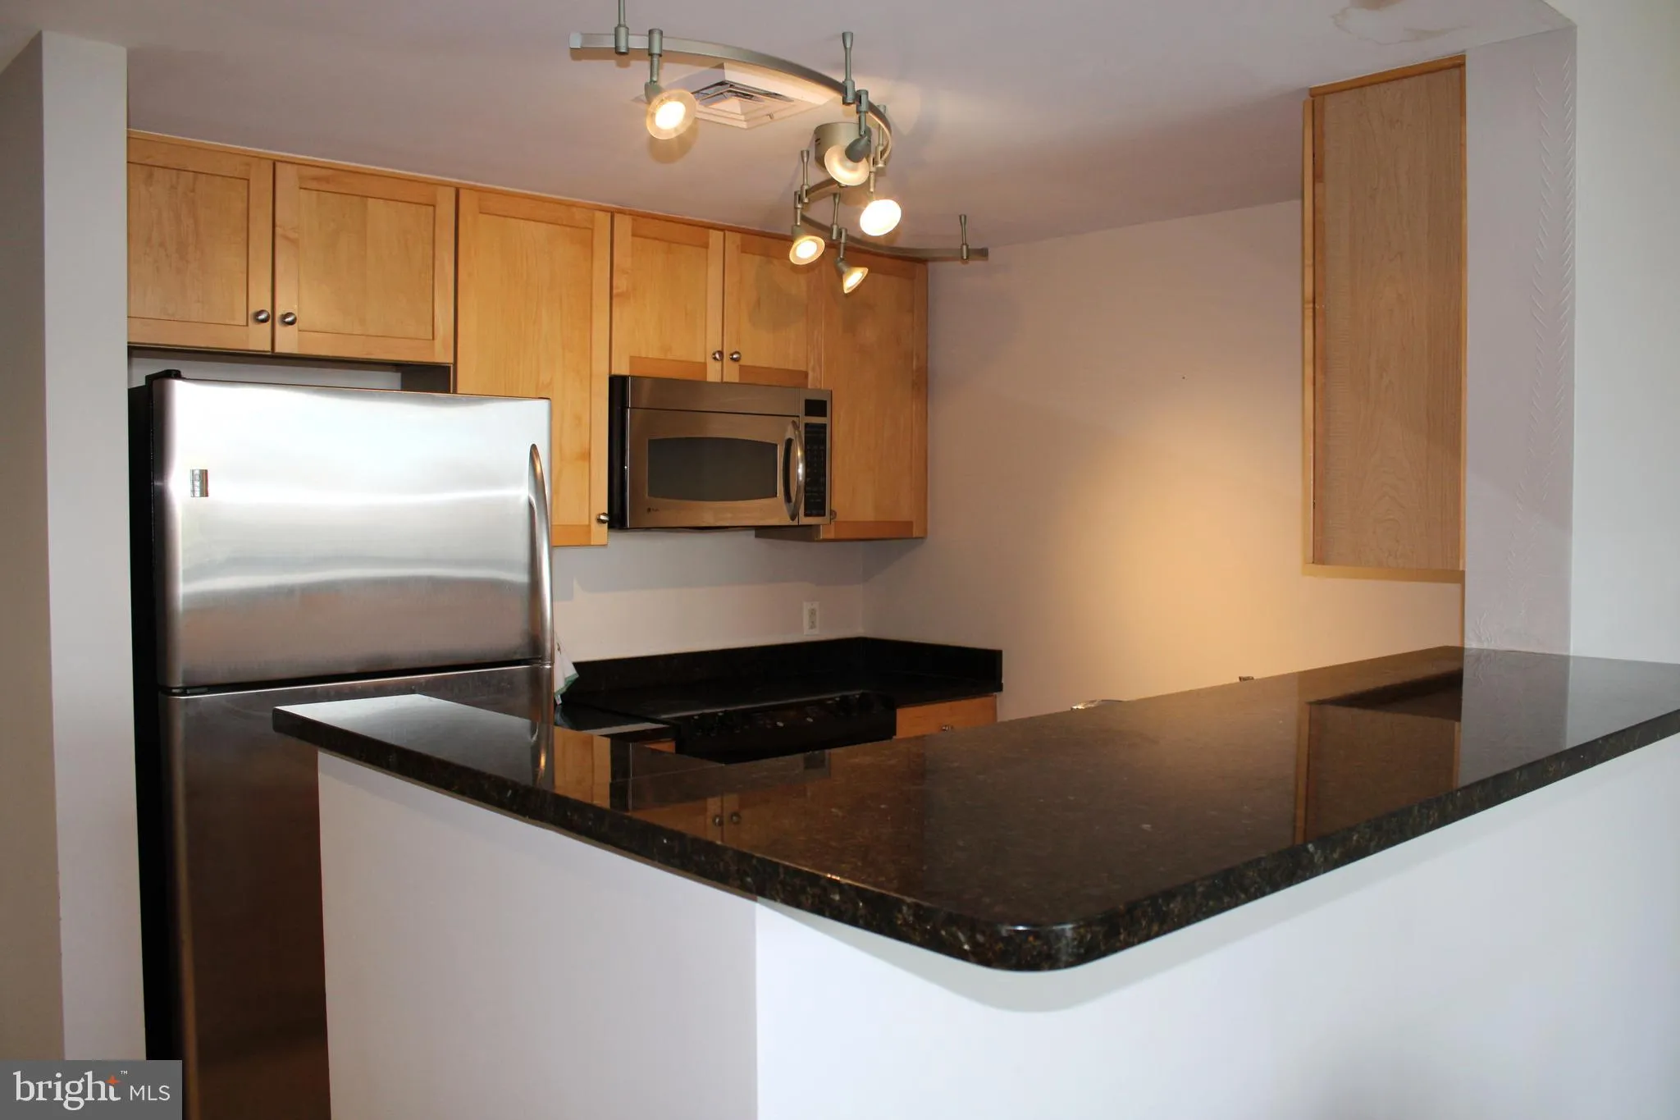
***Condo can be furnished or Unfurnished*** Enjoy elevated urban living from this beautifully appointed 5th floor residence, featuring a large private balcony overlooking Clarendon and Virginia Square, the perfect spot to relax, entertain, or take in the surrounding city views. Inside, you’ll find hardwood f...
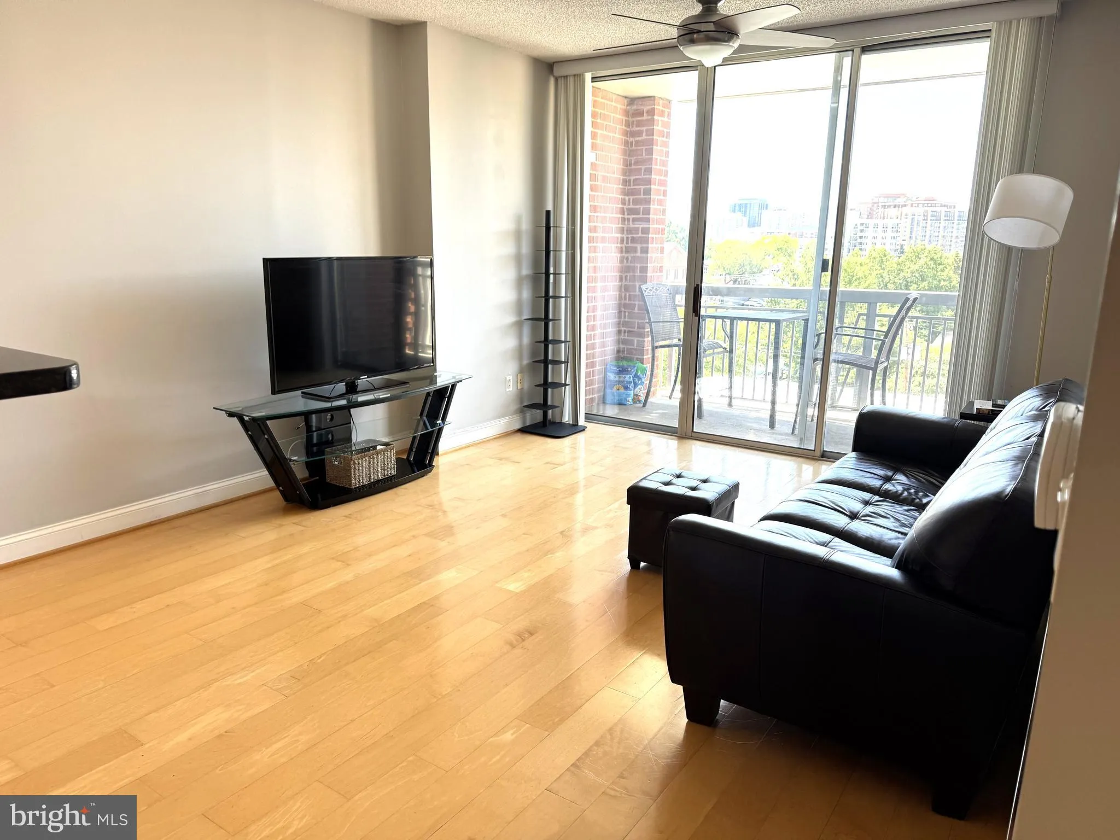
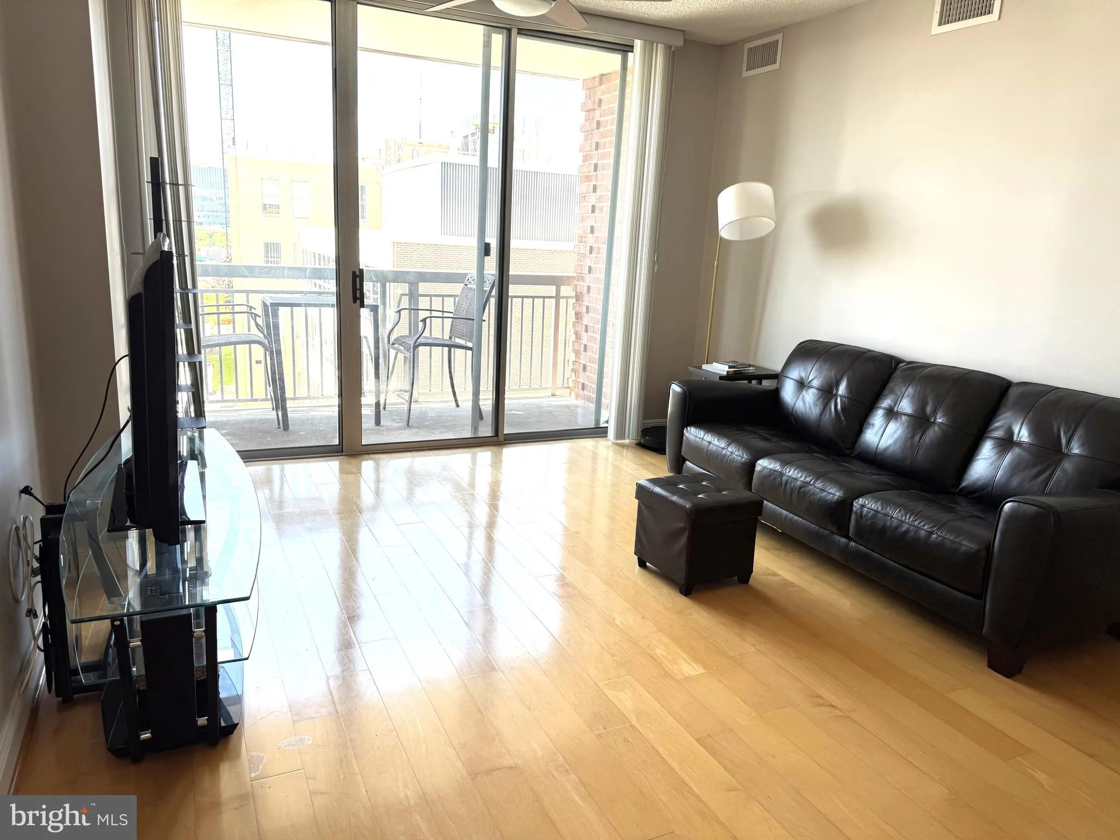
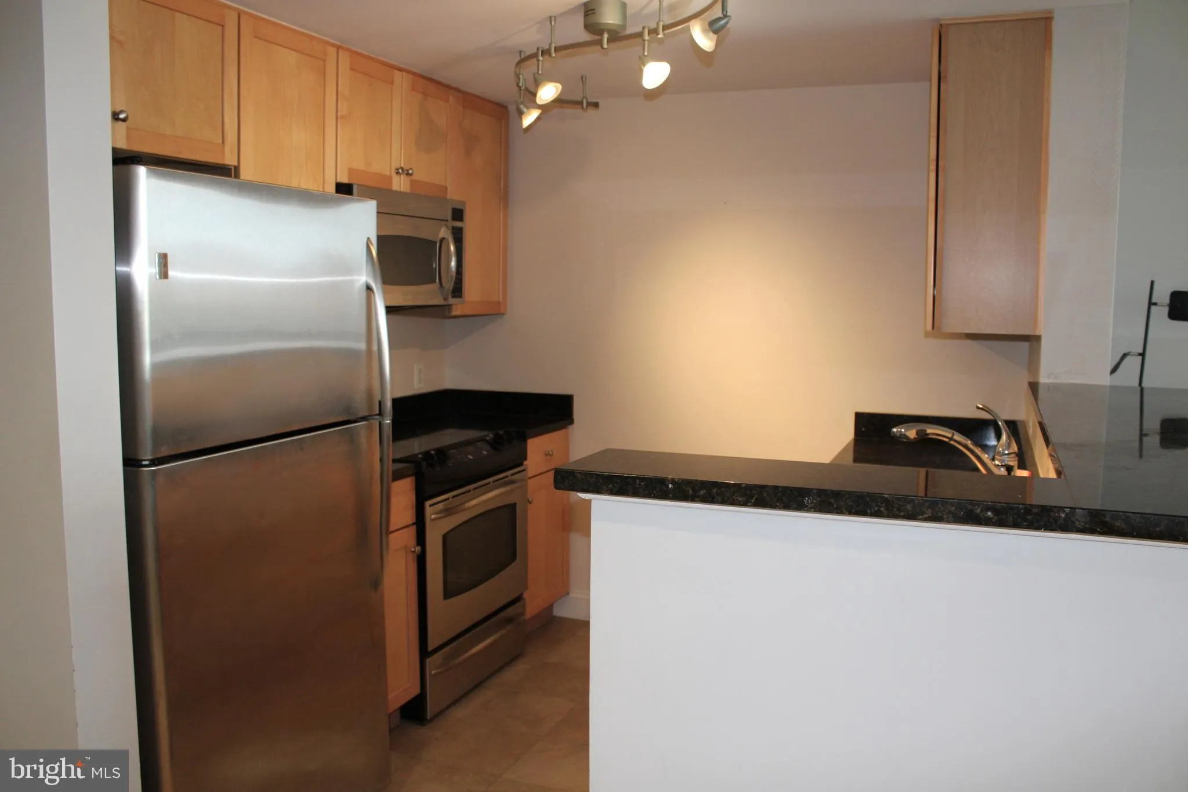
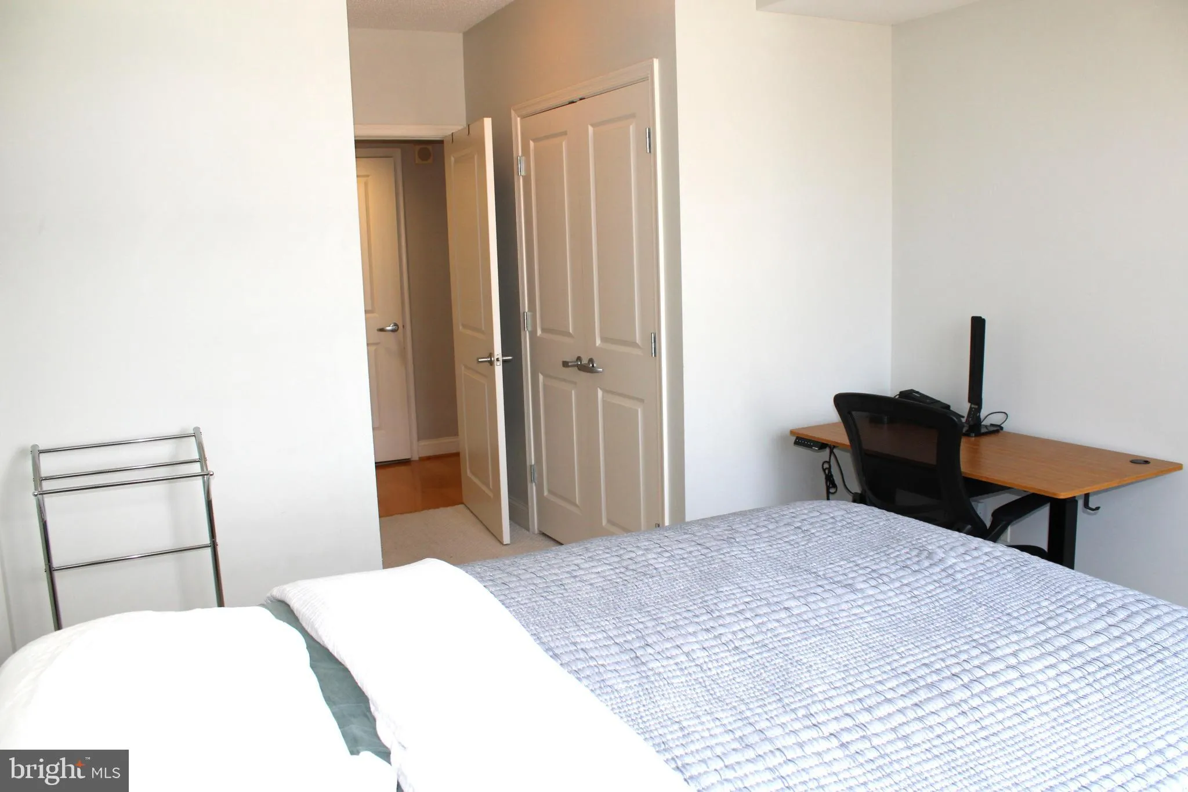
***Condo can be furnished or Unfurnished*** Enjoy elevated urban living from this beautifully appointed 5th floor residence, featuring a large private balcony overlooking Clarendon and Virginia Square, the perfect spot to relax, entertain, or take in the surrounding city views. Inside, you’ll find hardwood floors and a bright, open layout. The gourmet open concept kitchen is designed for both everyday living and entertaining, featuring premium maple wood cabinetry, granite countertops, professional grade stainless steel appliances, and a self-cleaning oven. The spacious bedroom offers a walk-in closet for generous storage, while the luxurious marble bath adds an elegant finishing touch. An in-unit washer and dryer provides the convenience of laundry right at home. Ideally located in the heart of vibrant Clarendon, just a 3 minute walk to the Metro (Orange Line) and steps from Trader Joe’s, Whole Foods, shops, restaurants, cafés, and entertainment. Enjoy the best of Clarendon’s walkable urban lifestyle right outside your door.
 Features & Appliances
 Ask Agent A Question
 Address Map
 Neighborhood
 MLS Addon
 Additional Information
 Financial
Listing Information
Financial
Listing Information
 Rob Spicer Broker, GRI
Spicer Real Estate
Rob Spicer Broker, GRI
Spicer Real Estate
7201 Wisconsin Avenue
 RobSpicer@SpicerRealEstate.com
 2403881030
 2403881030
 7201 Wisconsin Avenue


