
 Share
Share
 911 LEE STREET, Alexandria, VA 22314
 2,171 Sqft SQFT
 4
4
 4
4
 Basic Details
Exquisite Four-Level Townhome in coveted Yates Gardens! Discover luxury living in this rare gem nestled in the most sought-after neighborhood of Yates Garden in historic Old Town Alexandria. This stunning townhome offers a unique blend of historic charm and modern luxury and boasts four levels of spacious elegance, ...
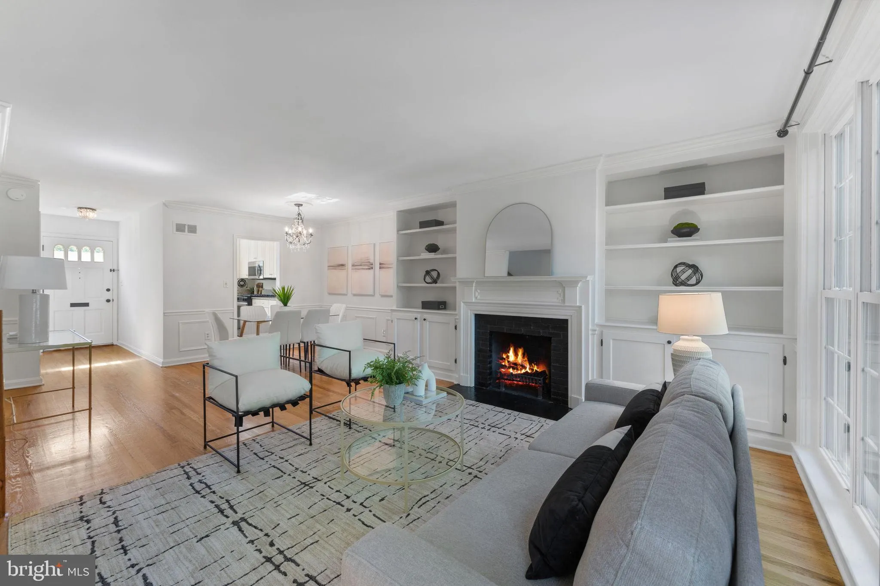
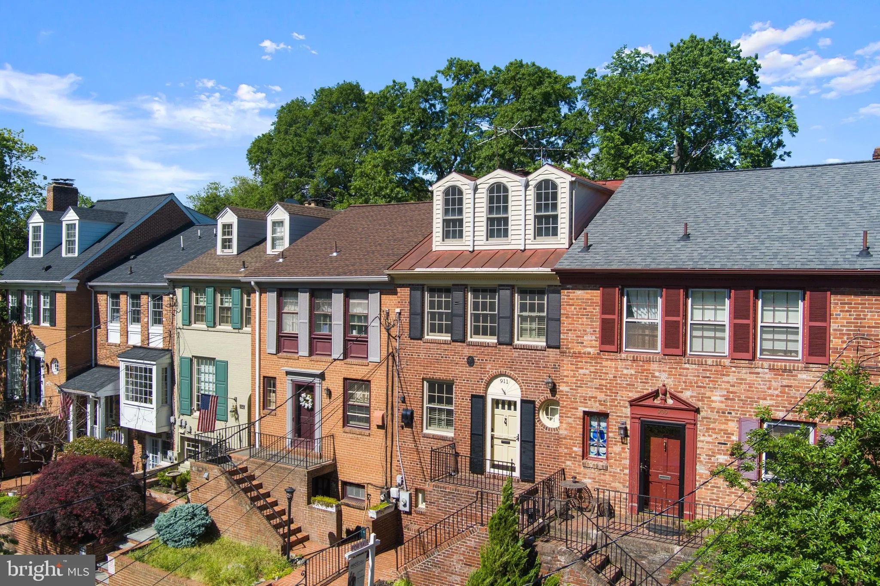
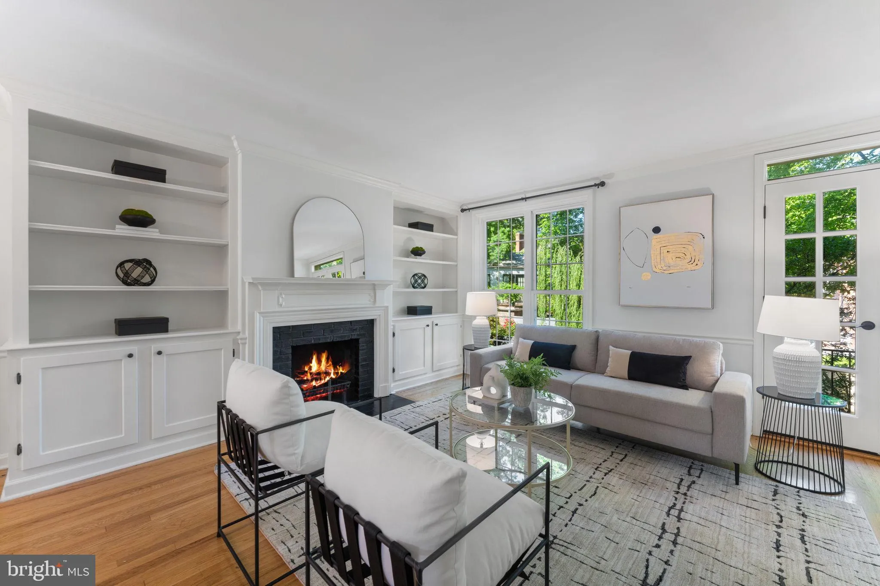
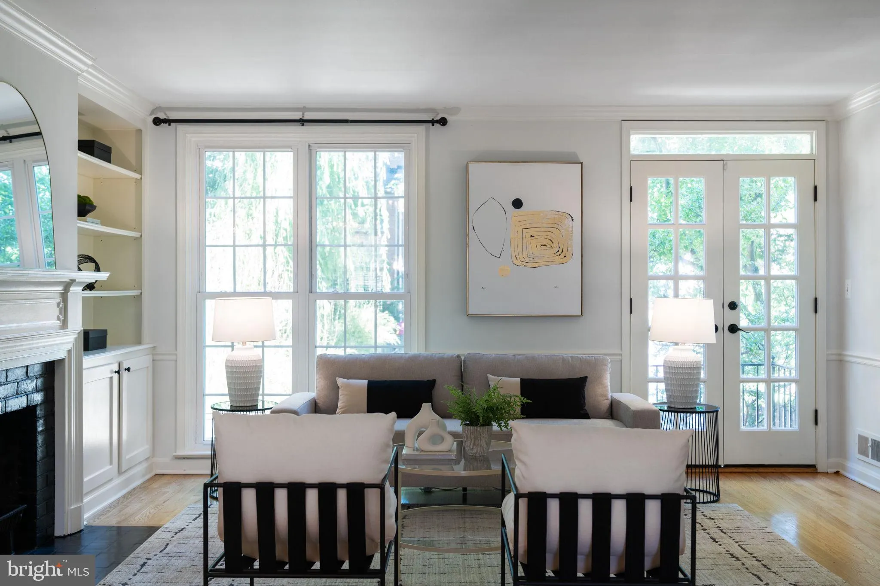
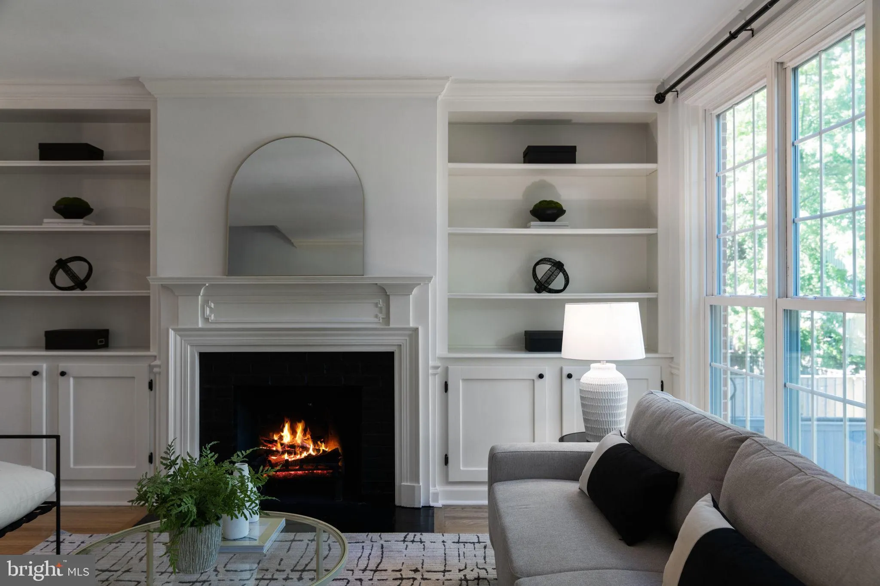
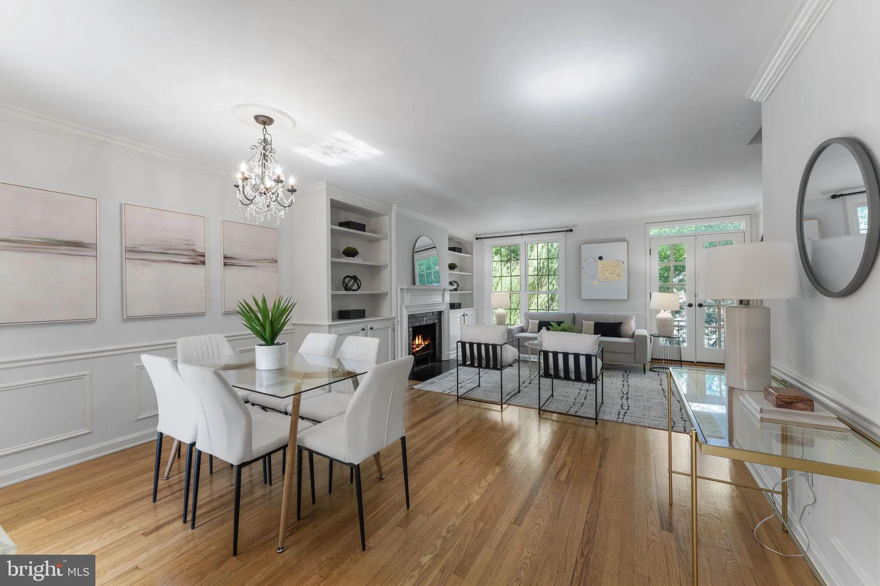
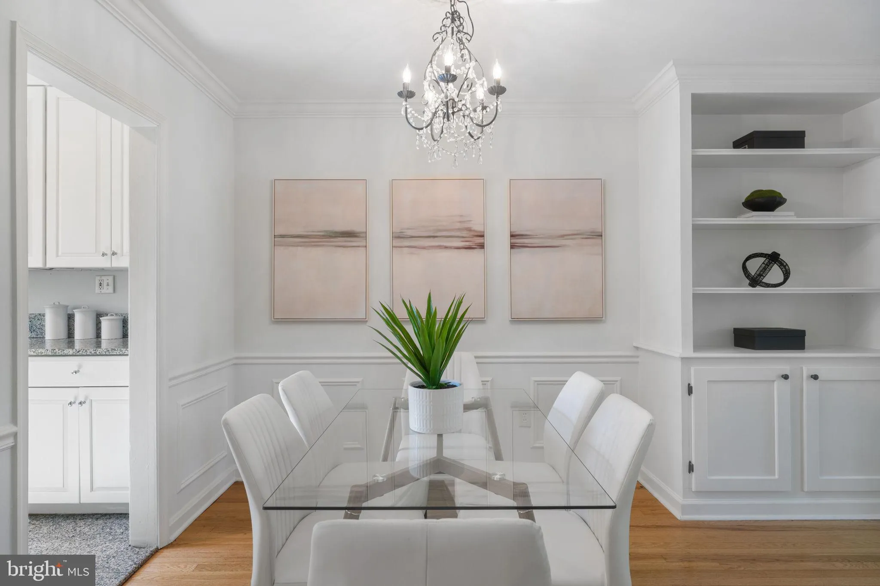
Exquisite Four-Level Townhome in coveted Yates Gardens! Discover luxury living in this rare gem nestled in the most sought-after neighborhood of Yates Garden in historic Old Town Alexandria. This stunning townhome offers a unique blend of historic charm and modern luxury and boasts four levels of spacious elegance, featuring 4 bedrooms, 3 1/2 baths and space for a home office. Step into a world of refined comfort as you enter the main level, where the layout seamlessly blends living, dining, and entertaining areas with a bright kitchen with all new sparkling appliances. Upstairs, you’ll find the private quarters, including a lavish, full-level master suite with a spa-like ensuite bath, offering a serene retreat at the end of the day. Three additional bedrooms and separate bath on the middle level provide versatility for guests. The lower level offers endless possibilities, with a flexible living area complete with a tv room, wet bar and a home office space, and 2 PRIVATE ENTRANCES. Step outside to the charming patio area, perfect for alfresco dining or relaxing in the sunshine. Conveniently located on a quiet street adjacent to fabulous Jones Point Park and just blocks from Old Town Alexandria’s beloved historic district, the Potomac River Waterfront, the King Street Mile and surrounding brick-lined sidewalks studded with centuries-old architecture, including some of America’s most important historic homes. This exceptional townhome offers the epitome of modern living. Commuters will appreciate the convenience of nearby transportation options to Washington D.C. and beyond. Ample parking including a dedicated private space conveys.
 Features & Appliances
 Ask Agent A Question
 Address Map
 Neighborhood
 MLS Addon
 Additional Information
 Financial
Listing Information
Financial
Listing Information
 Rob Spicer Broker, GRI
Spicer Real Estate
Rob Spicer Broker, GRI
Spicer Real Estate
7201 Wisconsin Avenue
 RobSpicer@SpicerRealEstate.com
 2403881030
 2403881030
 7201 Wisconsin Avenue


