
 Share
Share
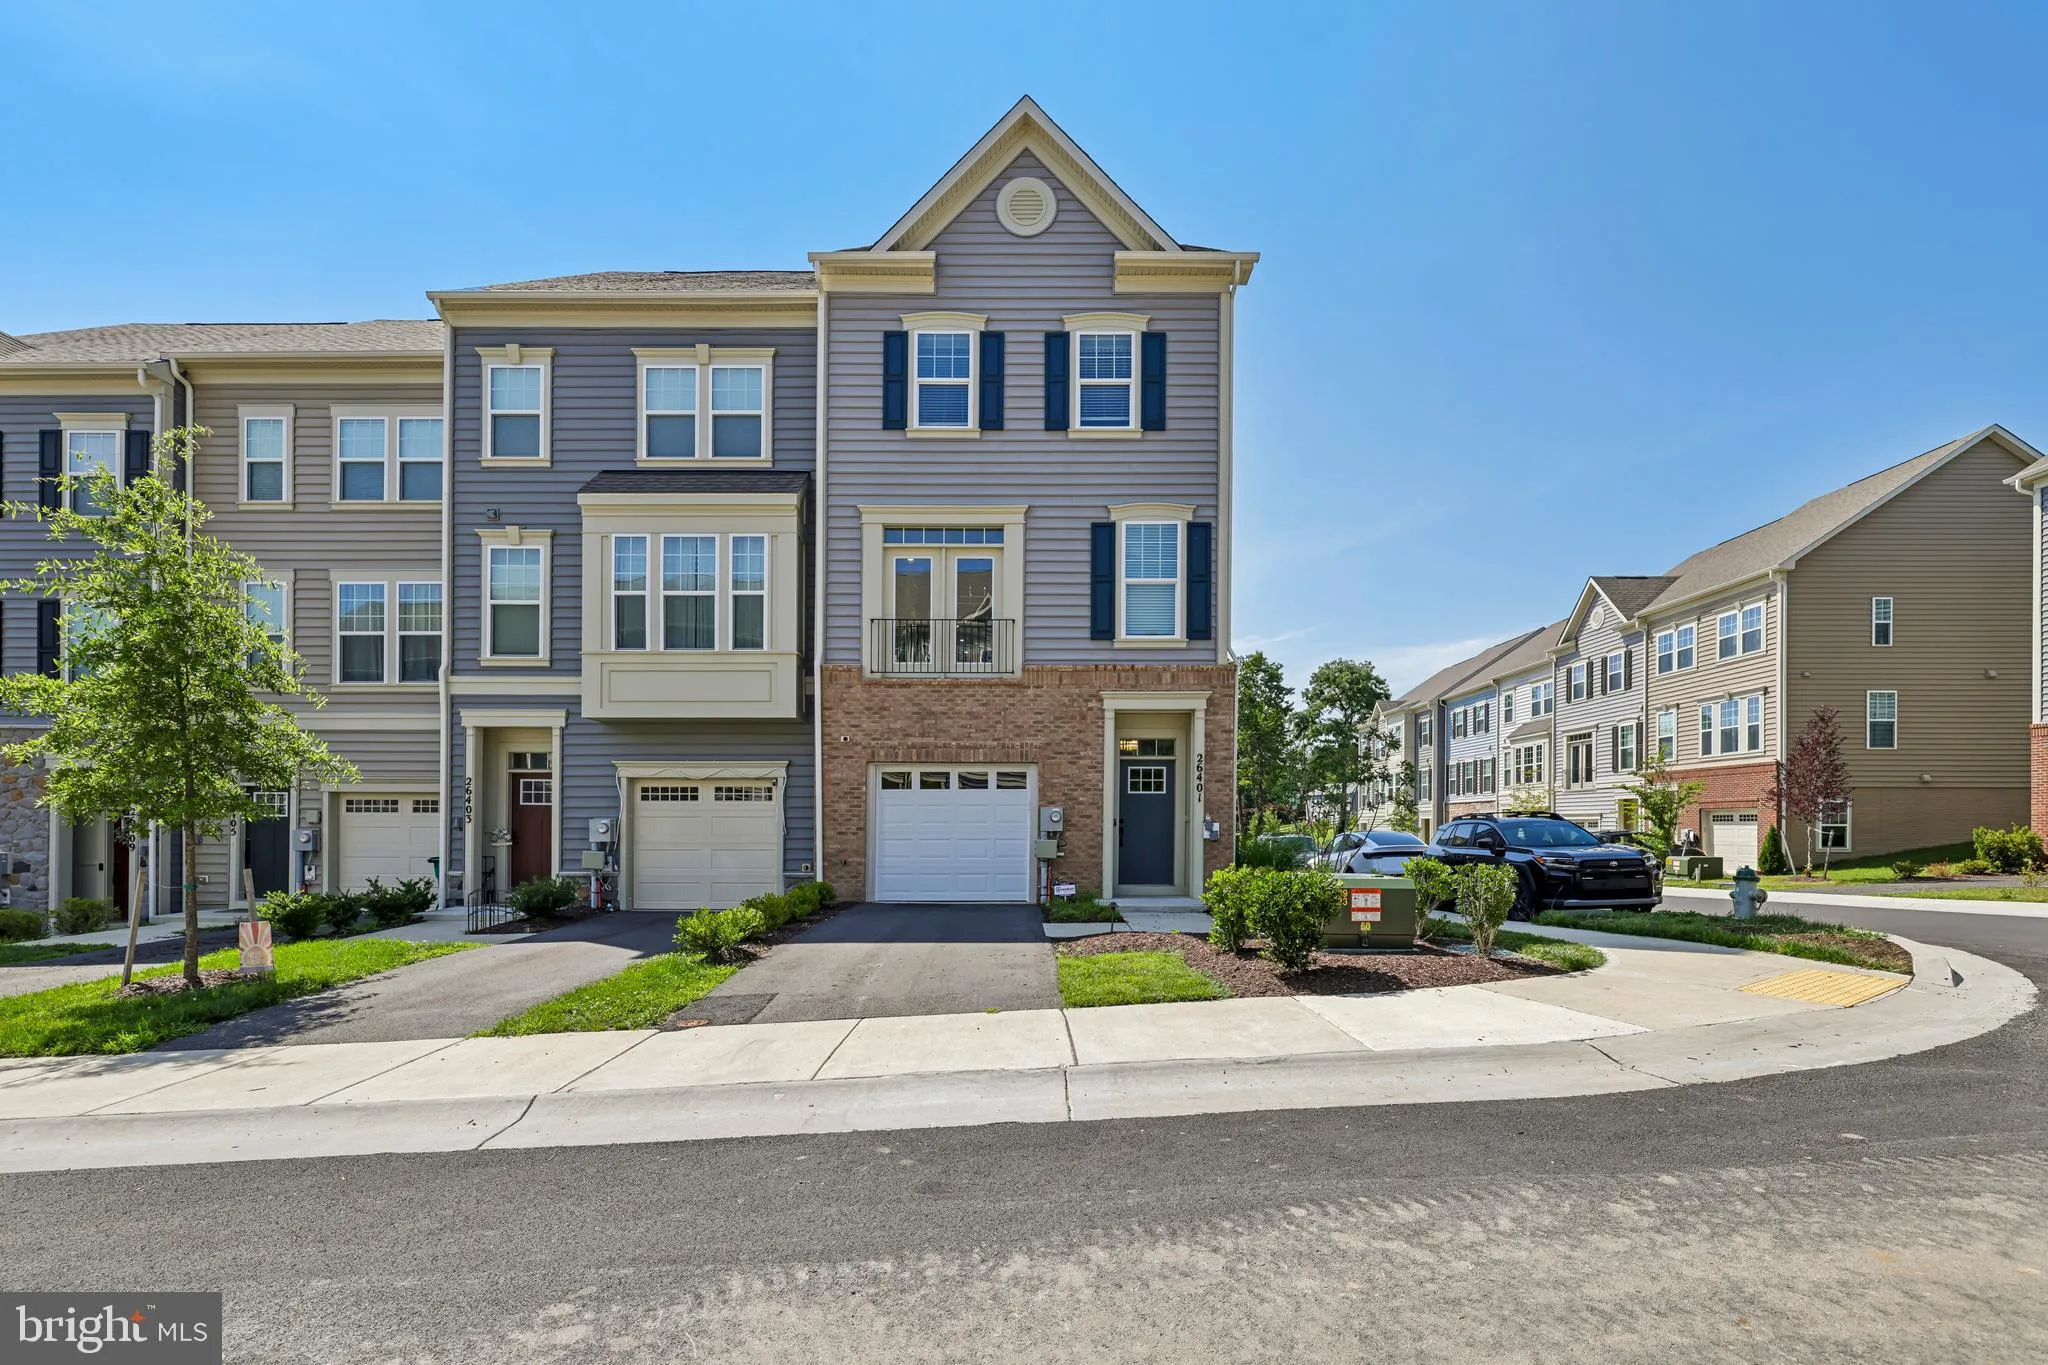
 26401 SIR JAMIE TERRACE, Damascus, MD 20872
 2,212 Sqft SQFT
 4
4
 4
4
 Basic Details
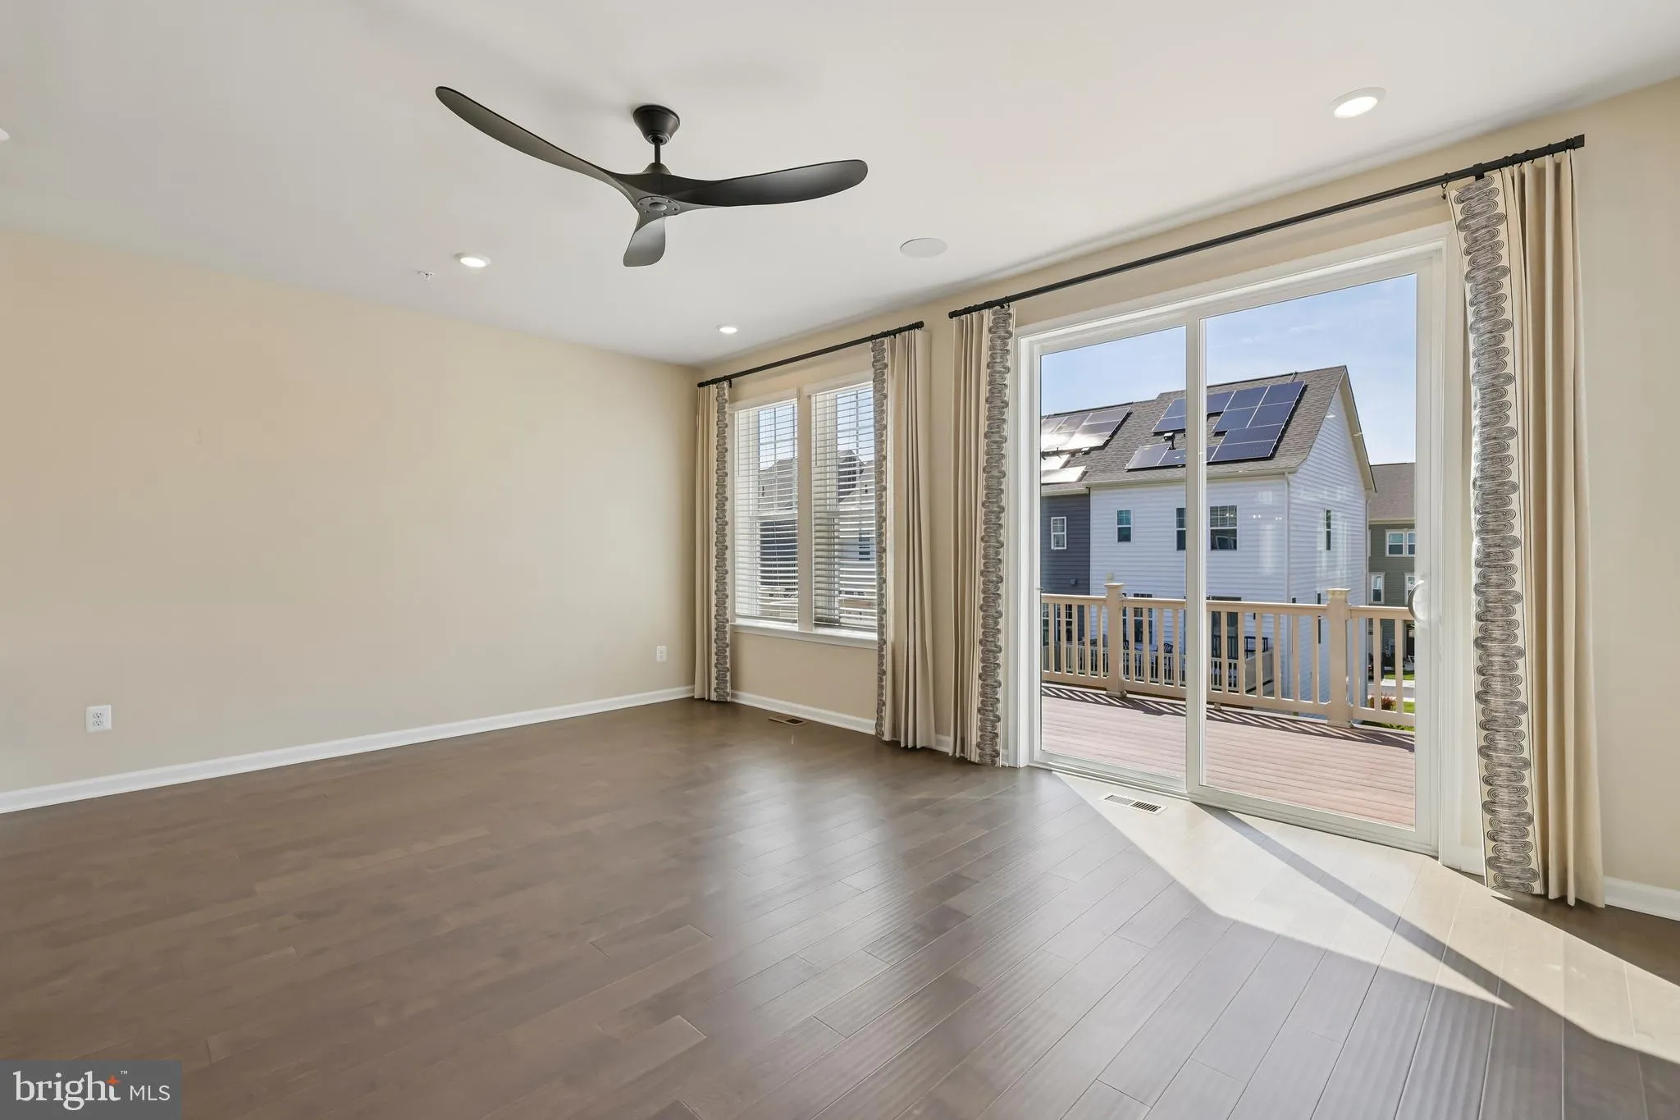
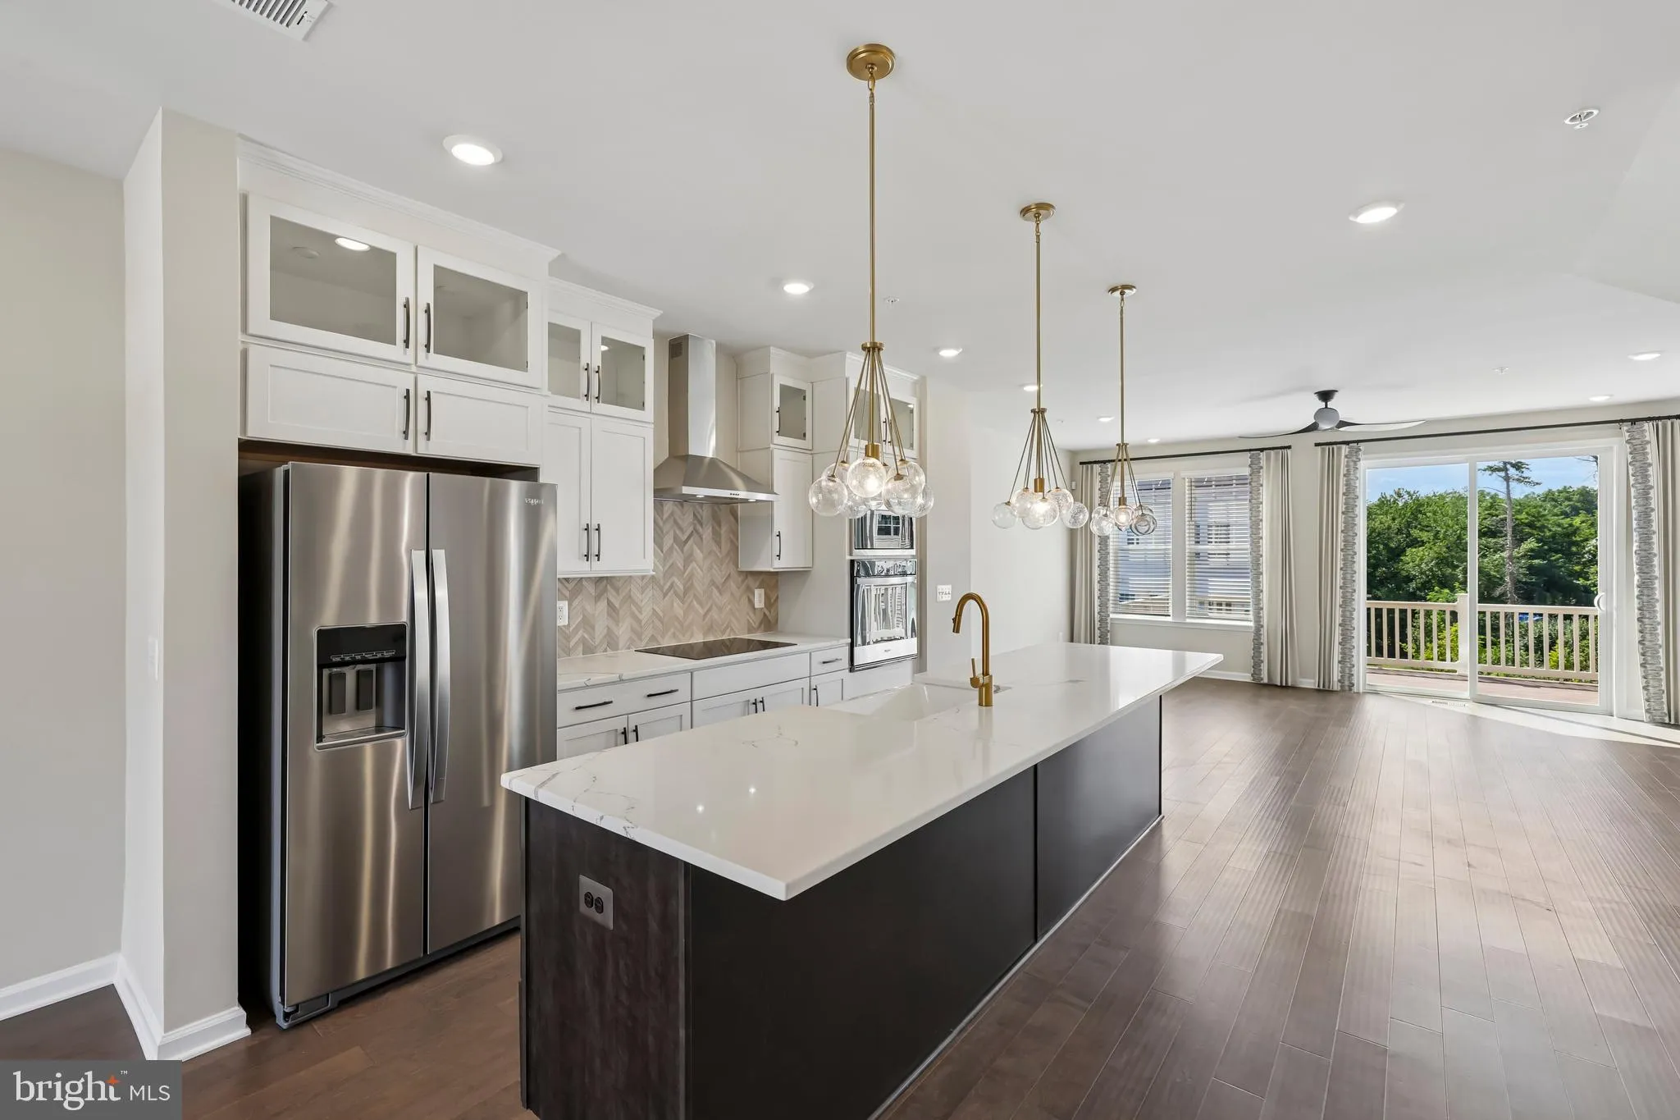
Experience the exceptional design and thoughtful upgrades throughout this beautifully maintained end-unit townhome offering 4 bedrooms and 3.5 baths. Originally the community’s model home, this residence showcases a wide range of premium finishes and carefully selected enhancements. The open-concept main level...
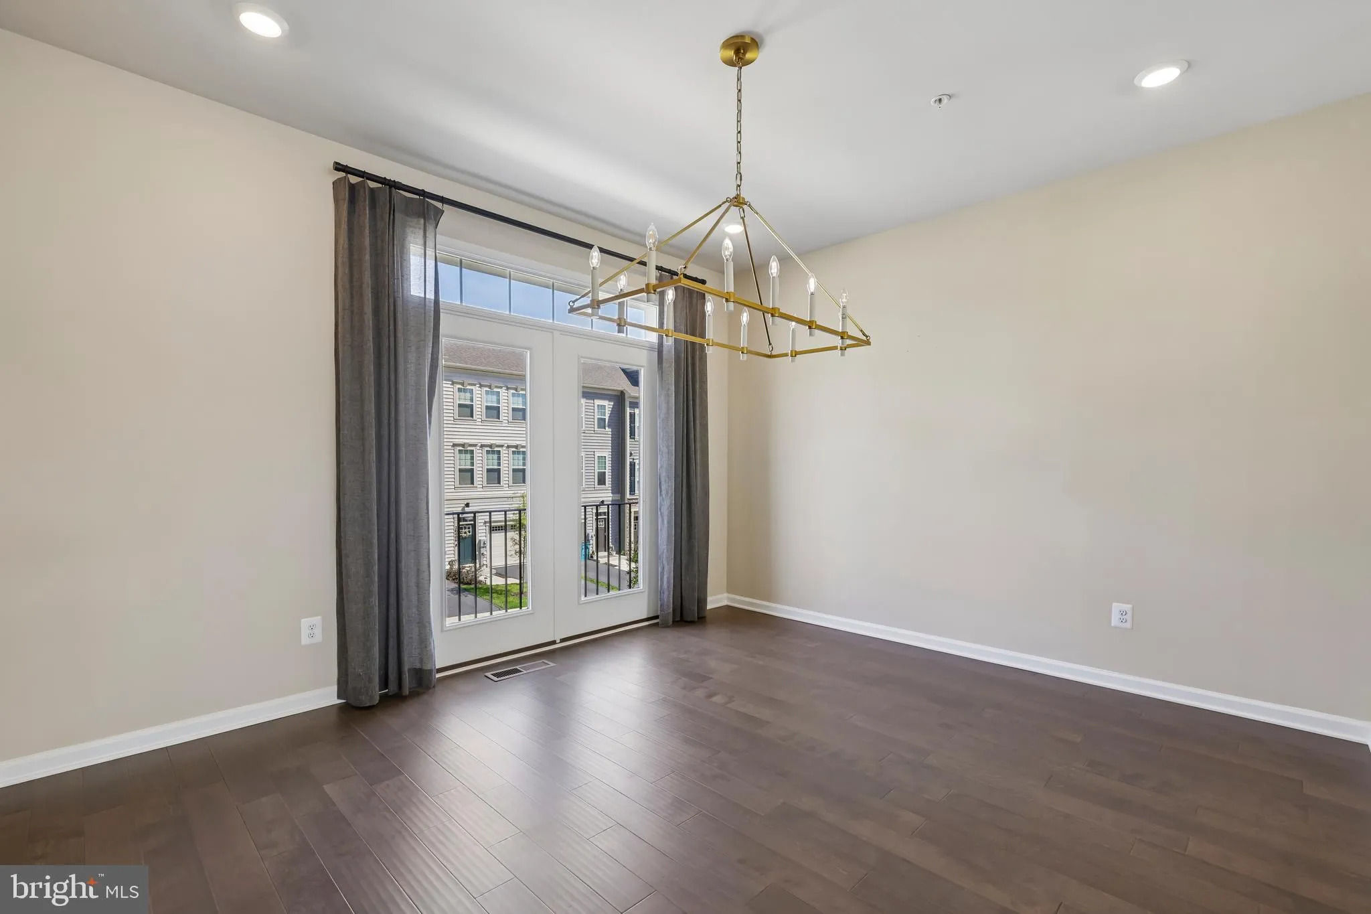
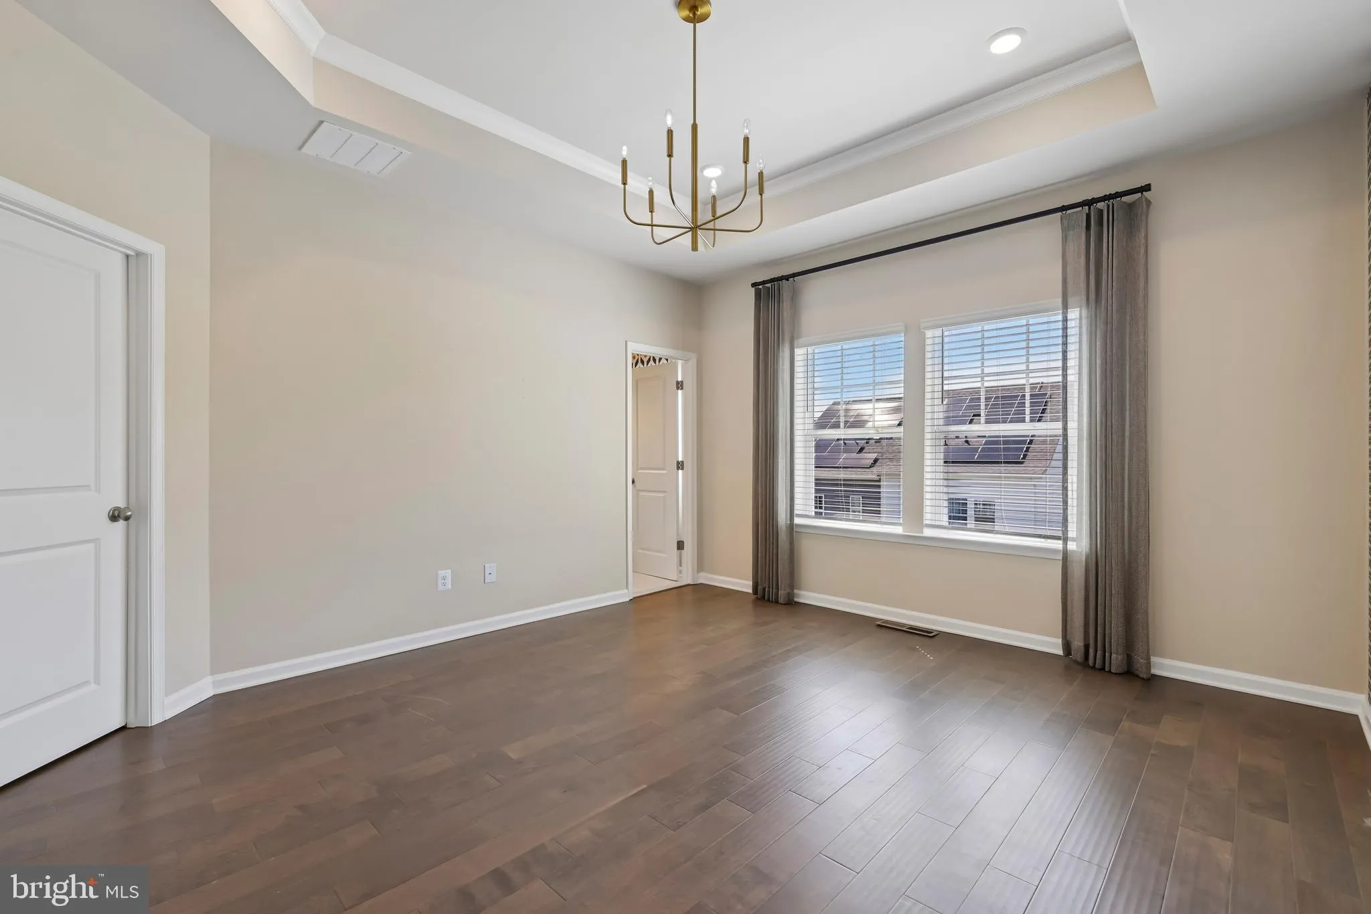
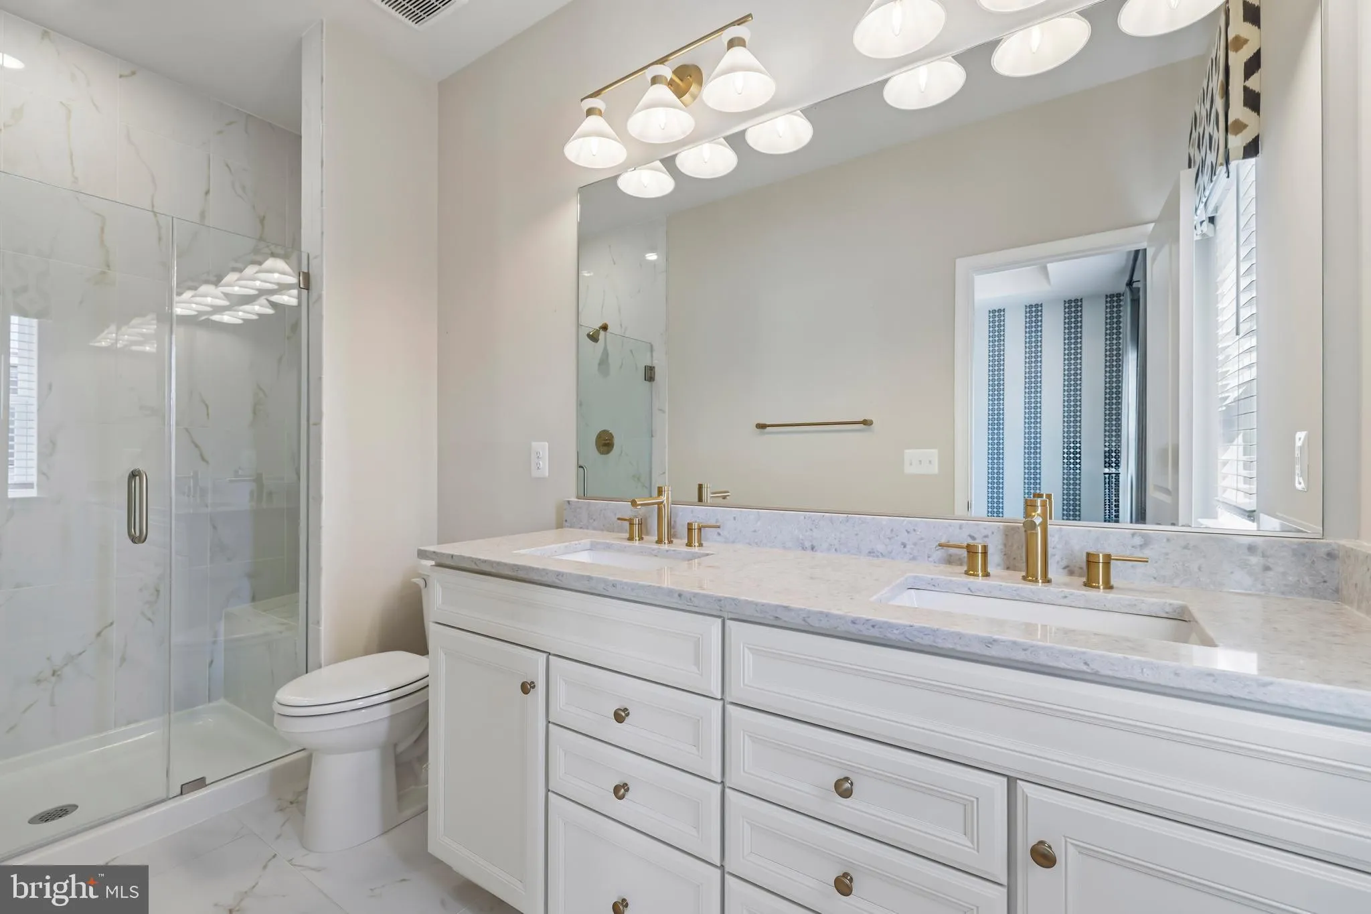
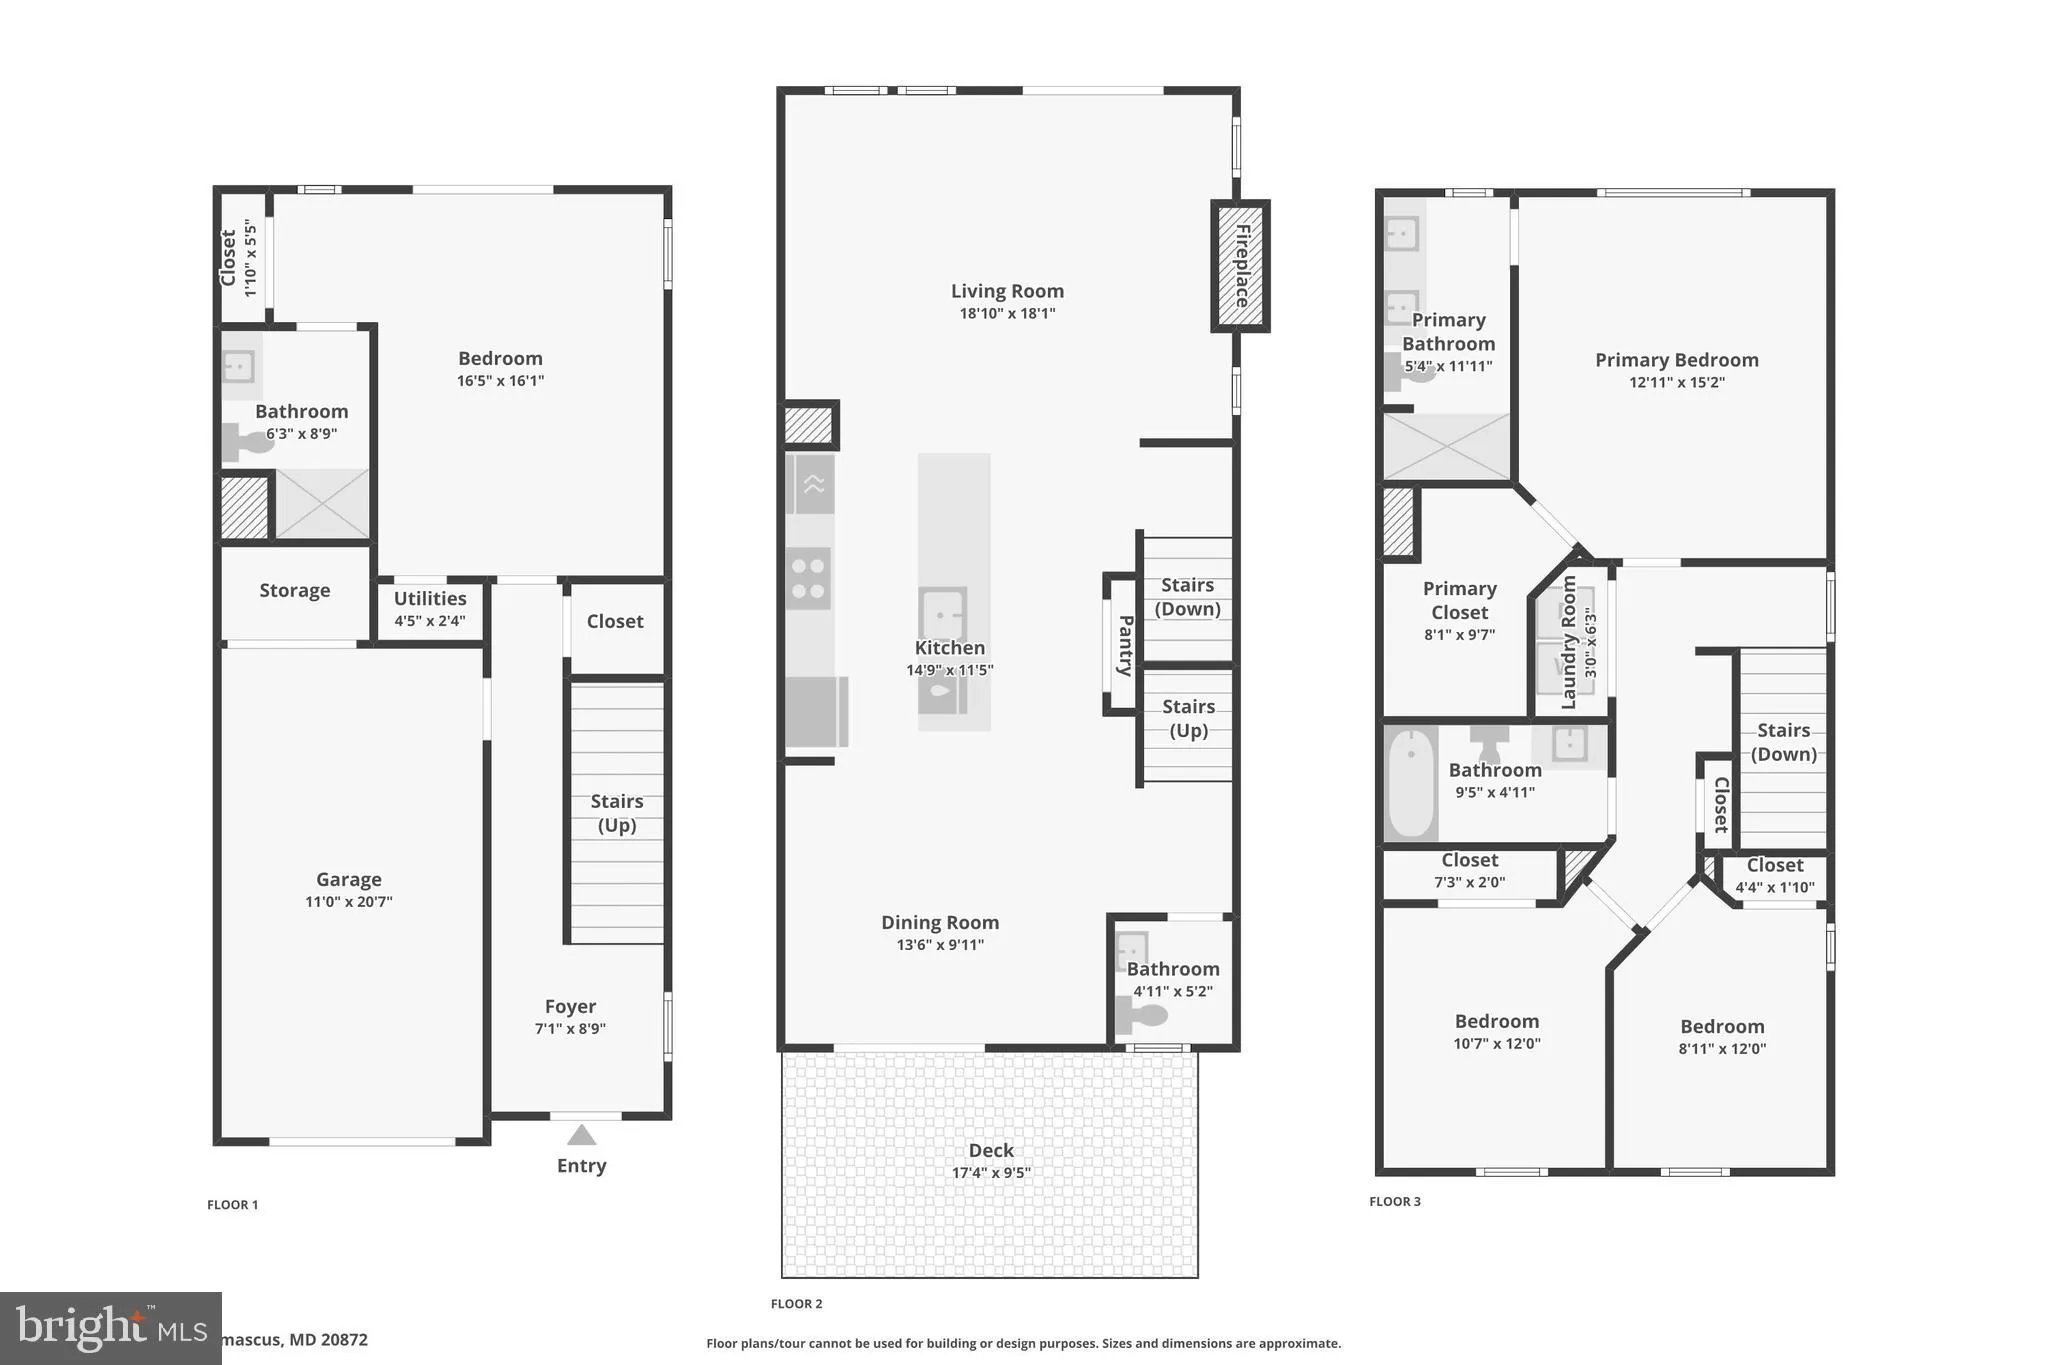
Experience the exceptional design and thoughtful upgrades throughout this beautifully maintained end-unit townhome offering 4 bedrooms and 3.5 baths. Originally the community’s model home, this residence showcases a wide range of premium finishes and carefully selected enhancements. The open-concept main level is anchored by an impressive 11-foot center island, creating an ideal space for everyday living and entertaining. Double-pane windows provide energy efficiency and abundant natural light, while the convenient upper-level laundry adds everyday functionality. A curated lighting package enhances the home’s modern style throughout. With its spacious layout, upgraded features, and like-new condition, this home offers a wonderful opportunity to enjoy contemporary living in a thoughtfully designed space.
 Features & Appliances
 Ask Agent A Question
 Address Map
 MLS Addon
 Additional Information
Listing Information
Additional Information
Listing Information
 Rob Spicer Broker, GRI
Spicer Real Estate
Rob Spicer Broker, GRI
Spicer Real Estate
7201 Wisconsin Avenue
 RobSpicer@SpicerRealEstate.com
 2403881030
 2403881030
 7201 Wisconsin Avenue


