
Spicer Real Estate
  • Share
$570,000
Active Active
MD,Severn

Location 7812 SUNHAVEN WAY, Severn, MD 21144

  • Sqft 2,504 Sqft SQFT
  • Bed 3
  • Bath 3
Basic Details Basic Details
Description

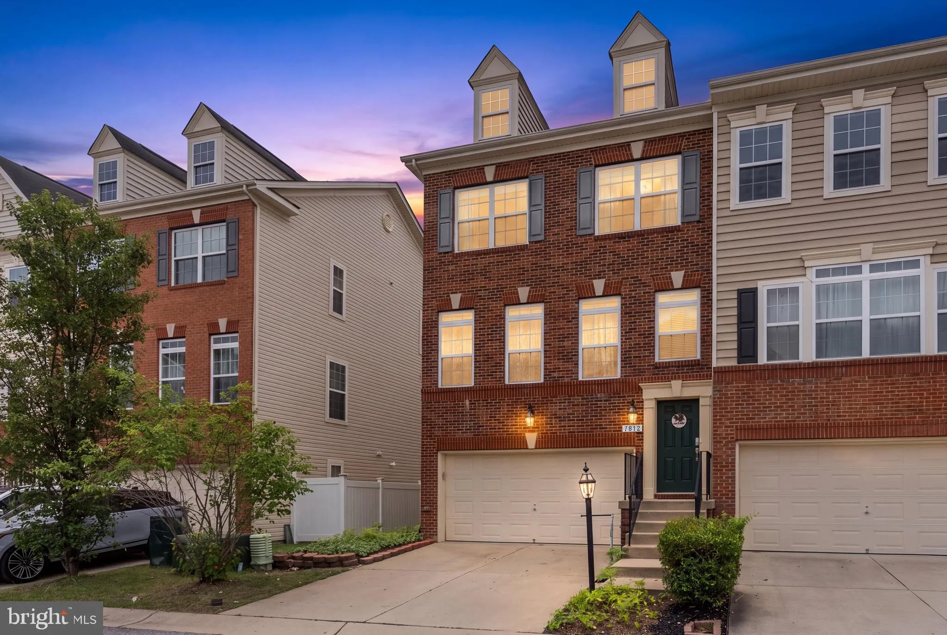
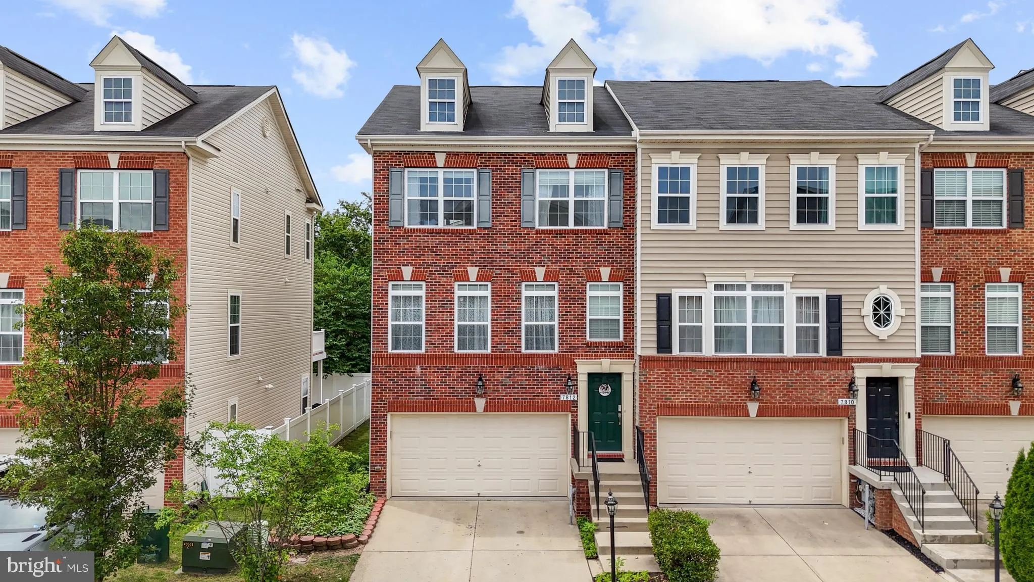
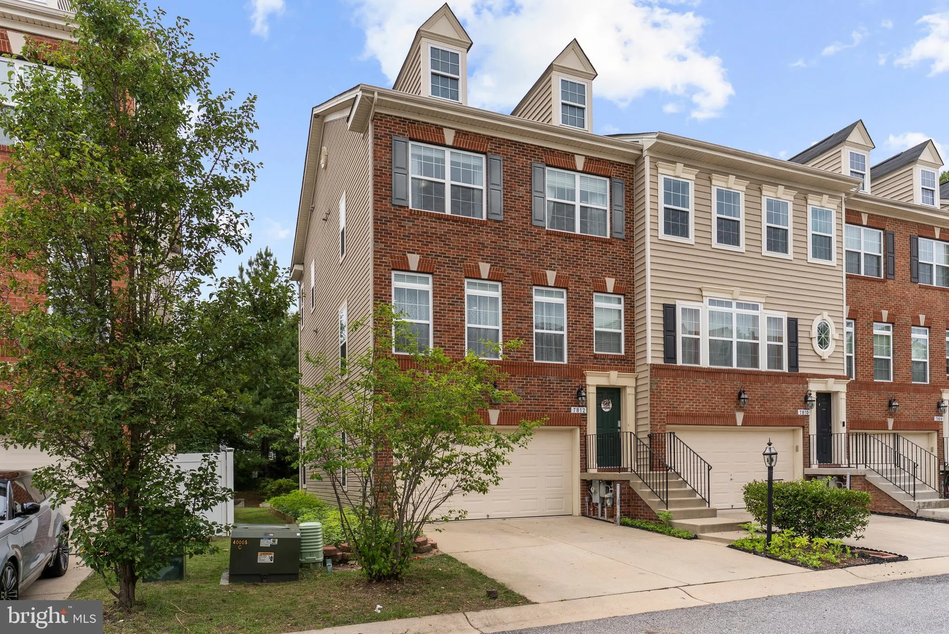
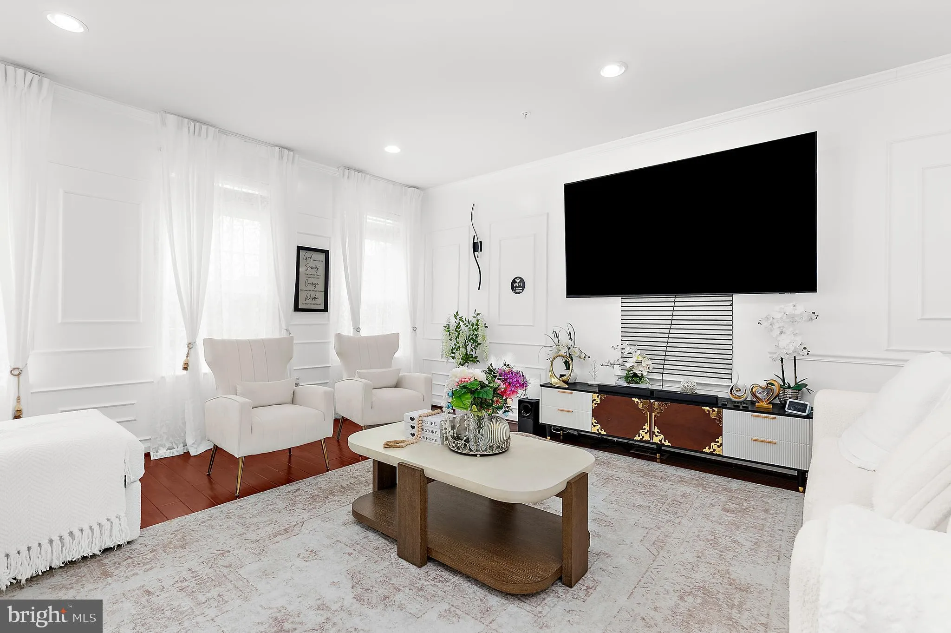
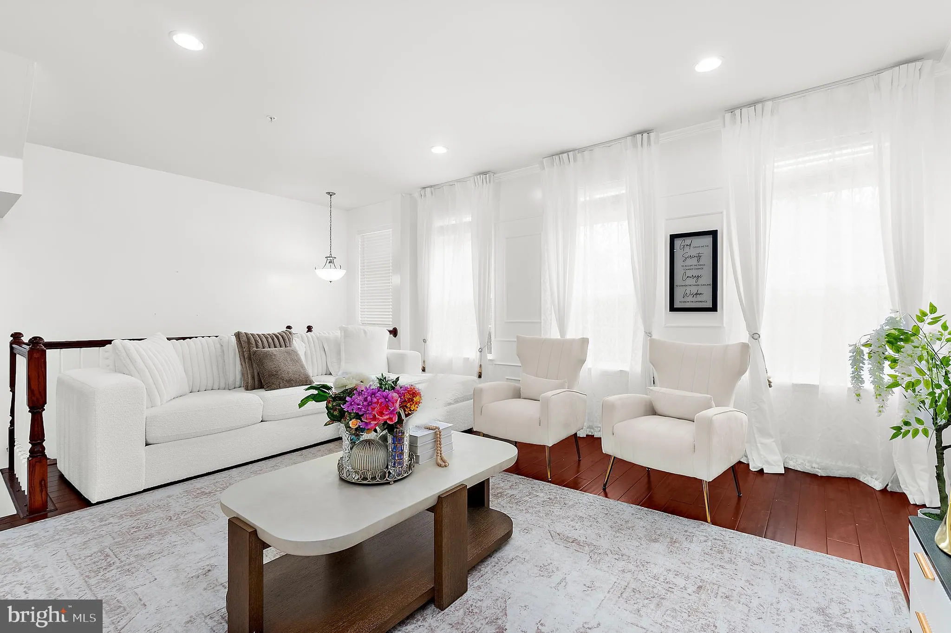
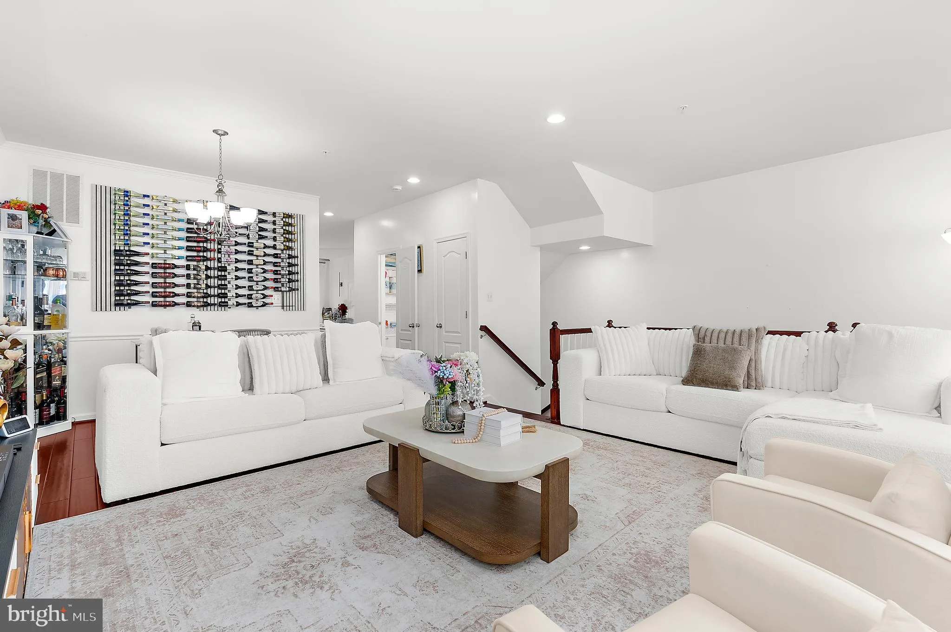
Welcome to this beautifully maintained end-unit 3-level townhome in the sought-after Boyer’s Ridge community. Built in 2015, this spacious home offers over 2, 680 finished square feet, 3 bedrooms, 2 full and 2 half baths, hardwood floors, abundant natural light, and an open-concept main level designed for comf...

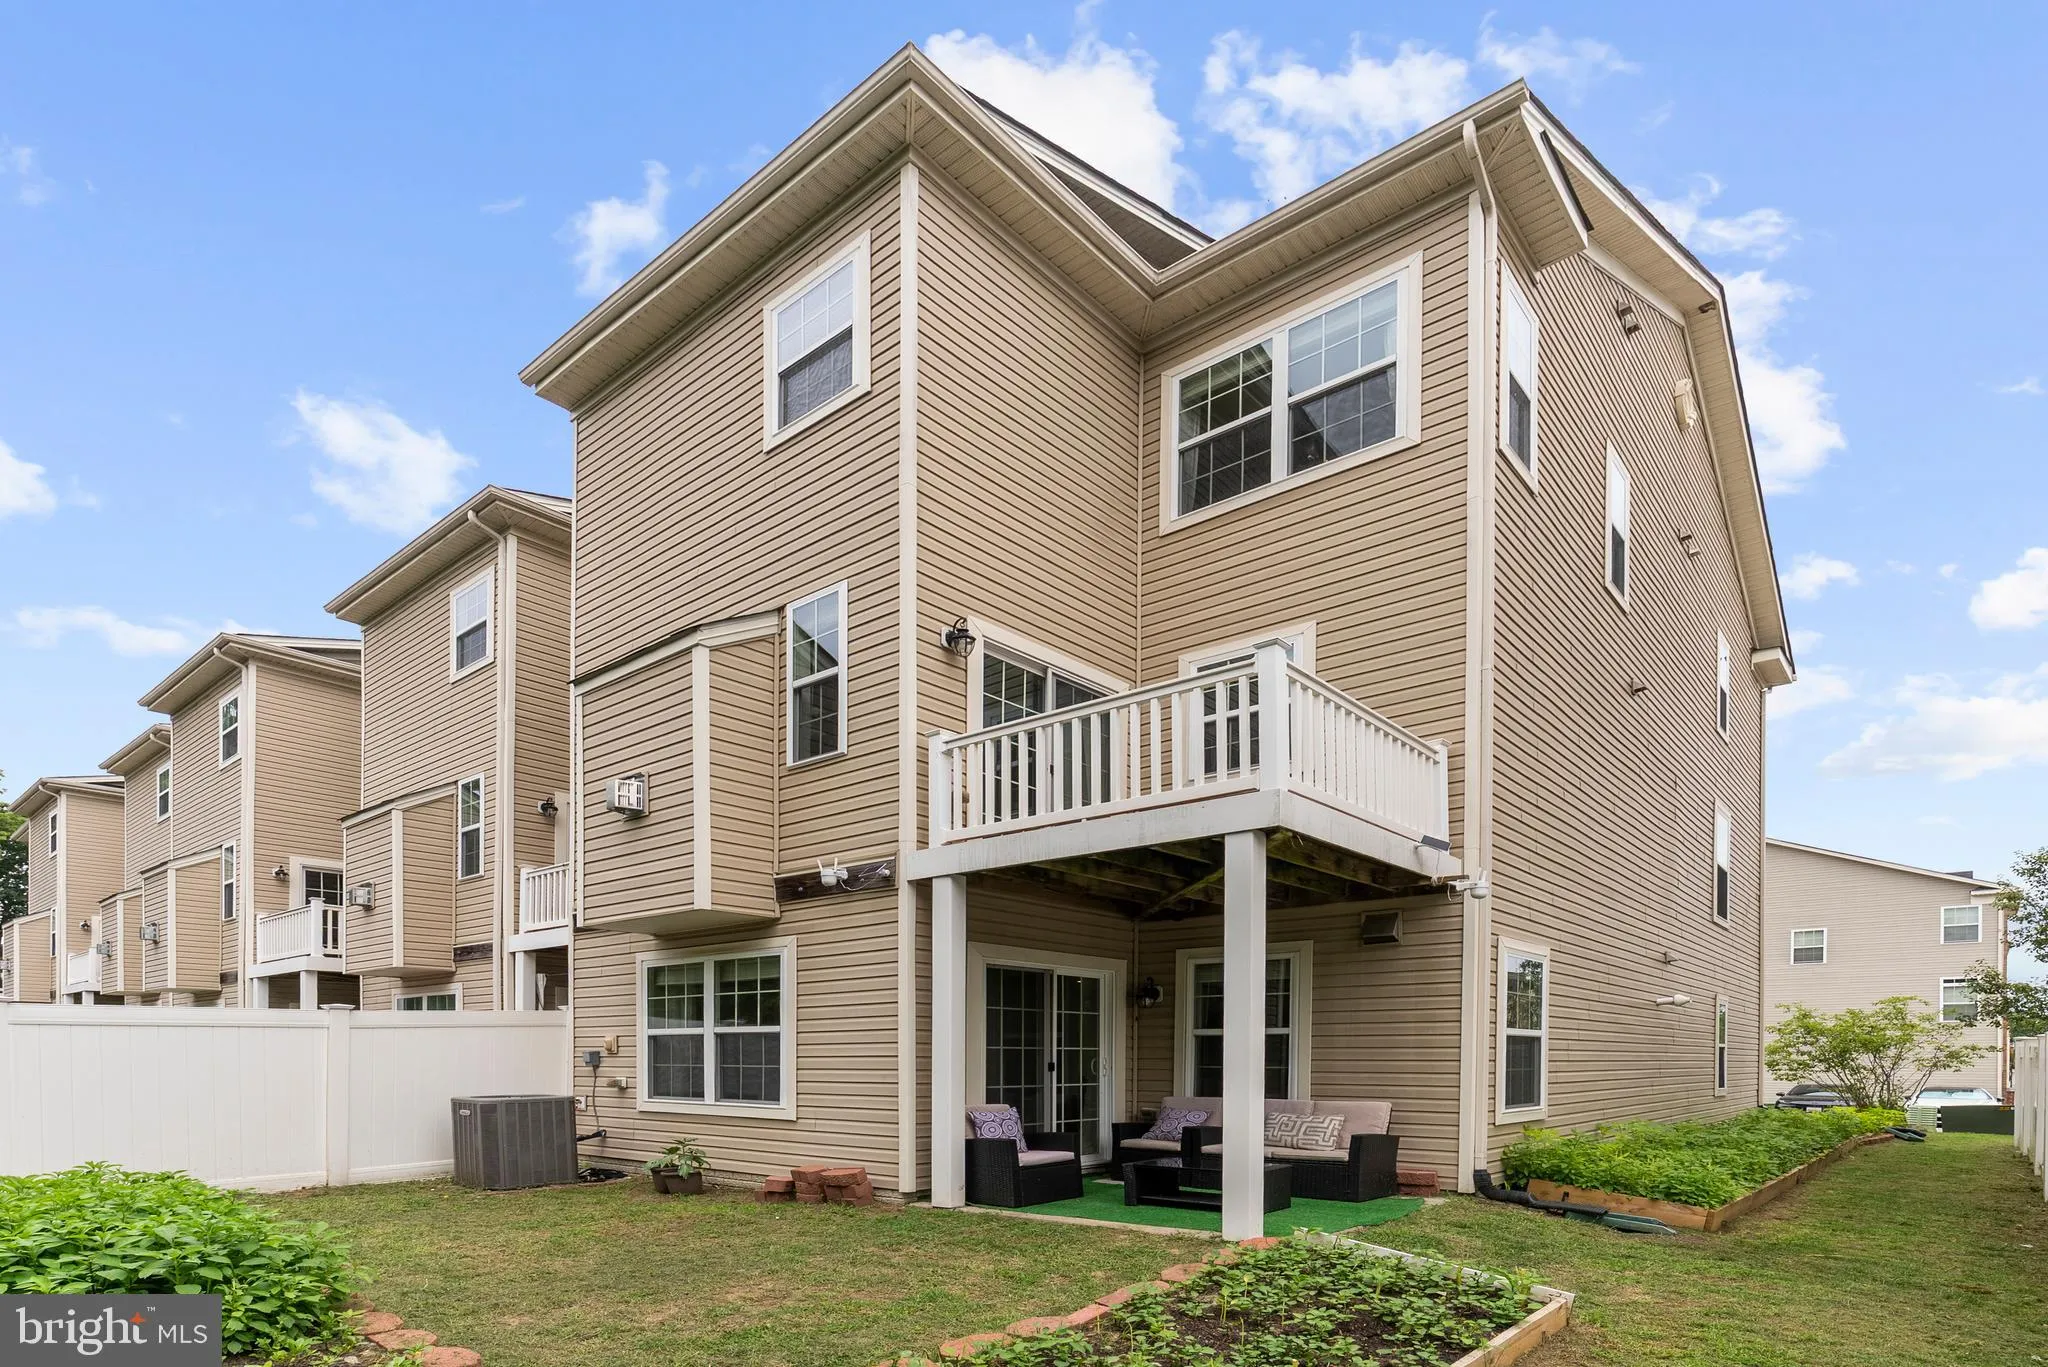
Welcome to this beautifully maintained end-unit 3-level townhome in the sought-after Boyer’s Ridge community. Built in 2015, this spacious home offers over 2, 680 finished square feet, 3 bedrooms, 2 full and 2 half baths, hardwood floors, abundant natural light, and an open-concept main level designed for comfortable everyday living and effortless entertaining. The main level features beautiful hardwood floors, a spacious living room filled with natural light, and a beautifully designed kitchen with a large center island, pantry, stainless steel appliances, and sliding glass doors leading to the rear deck overlooking open HOA green space. Upstairs offers a spacious primary suite, two additional bedrooms, bedroom-level laundry, while the finished lower level includes a large recreation room, half bath, and access to the attached two-car garage.

Read More
Basic Details
  • Property Type: Residential
  • Listing Type: Active
  • Listing ID: MDAA2154278
  • Price: $570,000
  • View: Garden/Lawn
  • Bedrooms: 3
  • Bathrooms: 3
  • Half Bathrooms: 1
  • Sqft: 2,504 Sqft
  • Year Built: 2015
  • Lot Area: 0.05 Acre
  • Location: US, MD, ANNE ARUNDEL-MD, Severn, BOYERS RIDGE, 21144
  • Structure Type: End of Row/Townhouse
  • Heating System: Heat Pump(s)
  • Cooling System: Other
  • Fireplace: Fireplace - Glass Doors, Mantel(s), Gas/Propane
  • Patio: Deck
  • Parking: Concrete Driveway
  • Full Bathrooms: 2
  • Listing Status: Active
  • Roof: Asphalt, Pitched, Shingle
Features & Appliances
Features
  • Utilities: Electric Available, Water Available, Sewer Available
  • Window Features: Insulated, Screens, DoublePaneWindows, Vinyl Clad
  • Architectural Style: Traditional
  • Exterior Features: Exterior Lighting, Sidewalks, Street Lights
  • Fireplaces Total: 1
  • Flooring: Carpet, Hardwood, Vinyl
  • Interior Features: Ceiling Fan(s), Carpet, Chair Railings, Floor Plan - Open, Kitchen - Island, Window Treatments, Primary Bath(s), Recessed Lighting
  • Sewer: PrivateSewer

Appliances
  • Appliances: Dryer, Oven/Range - Gas, Washer, WaterHeater, Stainless Steel Appliances, Refrigerator, Icemaker, Exhaust Fan, Dishwasher
Ask Agent A Question Ask Agent A Question

Address Map Address Map
MLS Addon MLS Addon
  • Office Name: Sell Your Home Services
  • Agent Name: Daniel J. Demers
Additional Information Additional Information
  • Water Source: Public
  • Accessibility Features: None
  • Association Amenities: Party Room, Pool - Outdoor
  • Construction Materials: Brick Front, Frame, Vinyl Siding
  • Entry Level: 1
  • Foundation Details: Other
  • Garage: 2.0
  • Levels: 3
  • Lot Features: Other
  • On Market Date: 2026-08-14
Financial Financial
  • Tax Annual Amount: 5701.0
  • Association Fee: 128.0
  • Association Fee Frequency: Monthly
  • Association Fee Includes: Management, Pool(s), Reserve Funds, Common Area Maintenance
  • Association Yn: 1
Listing Information Listing Information
  • Originating System Name: Bright
  • List Agent Mls Id: 3233358
  • List Office Mls Id: SELLYHS
  • MLS Status: ACTIVE-BRIGHT
  • Modification Timestamp: 2026-08-14T17:13:31Z
  • Status Change Timestamp: 2026-08-14T04:00:00Z
Rob Spicer Broker, GRI Rob Spicer Broker, GRI Spicer Real Estate

7201 Wisconsin Avenue

Mortgage Calculator
$
$ %
Years
%
$ %Per Year
$ % Per Year

$
