
Spicer Real Estate
  • Share
$2,750
Active Active
MD,Crofton

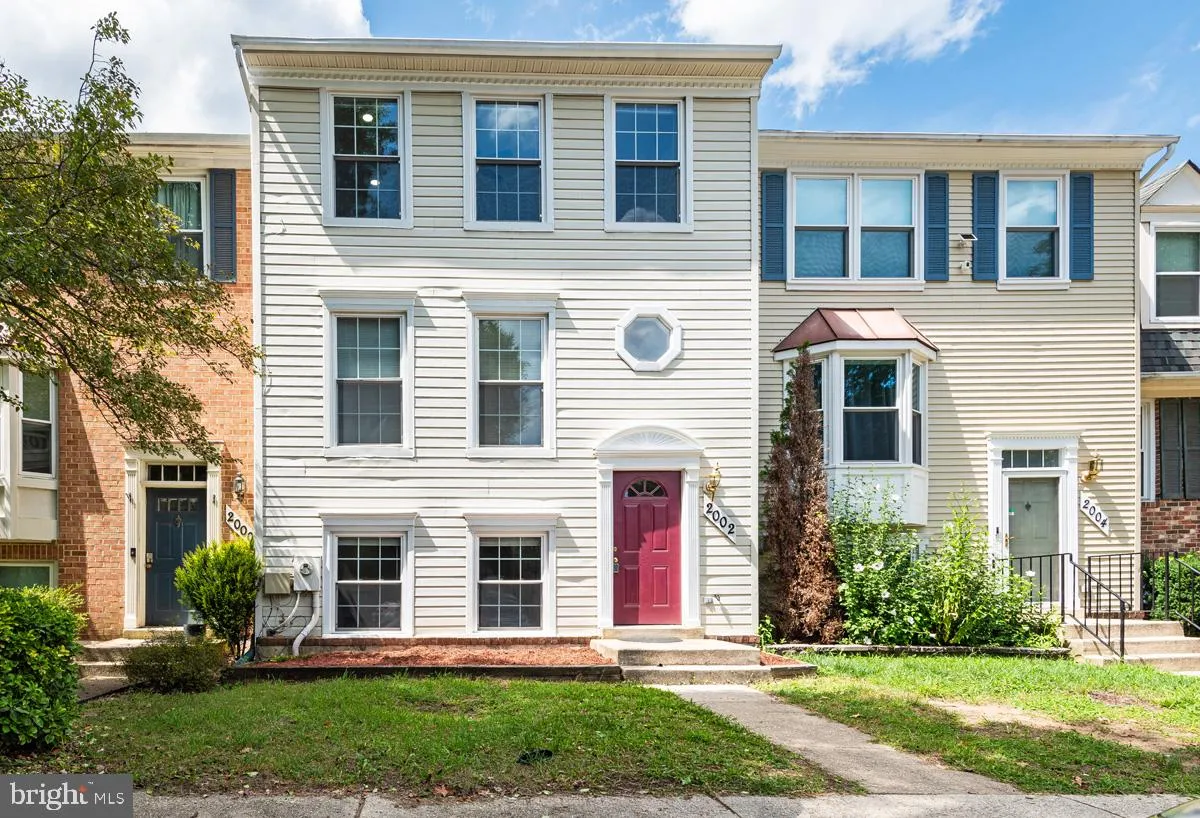
Location 2002 HOWARD CHAPEL TURN, Crofton, MD 21114

  • Sqft 1,800 Sqft SQFT
  • Bed 3
  • Bath 3
Basic Details Basic Details
Description

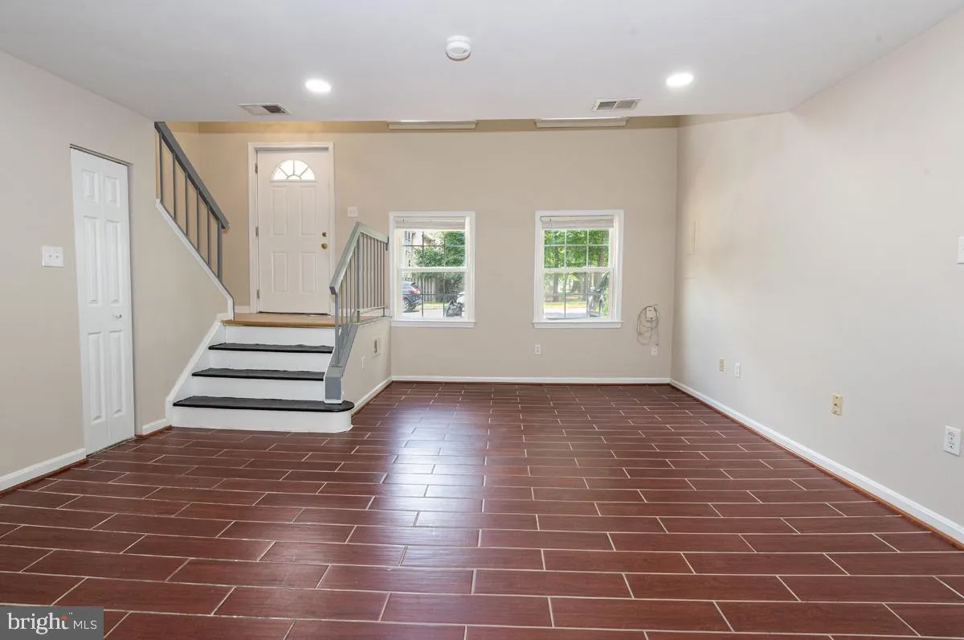
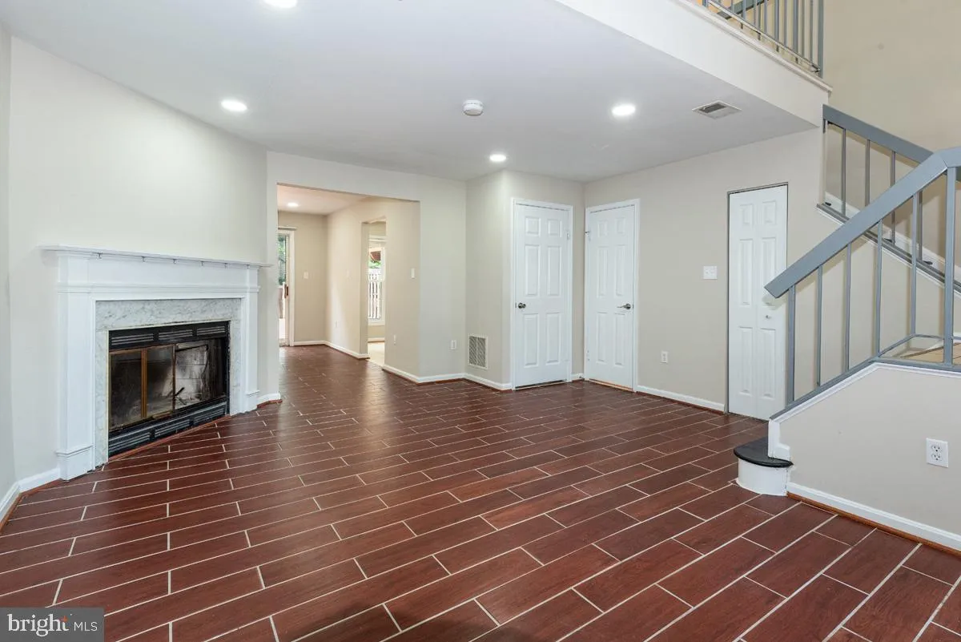
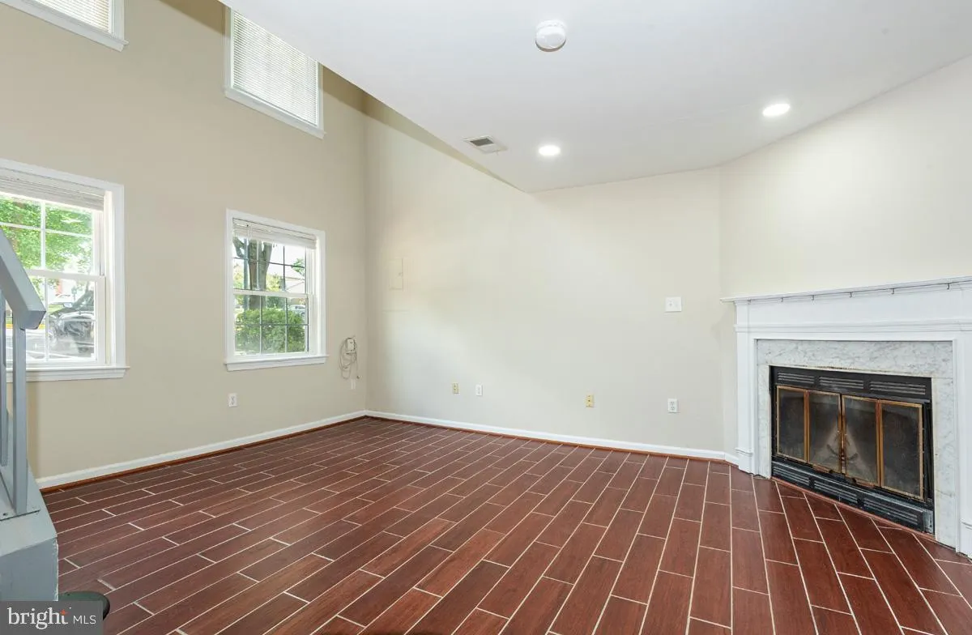
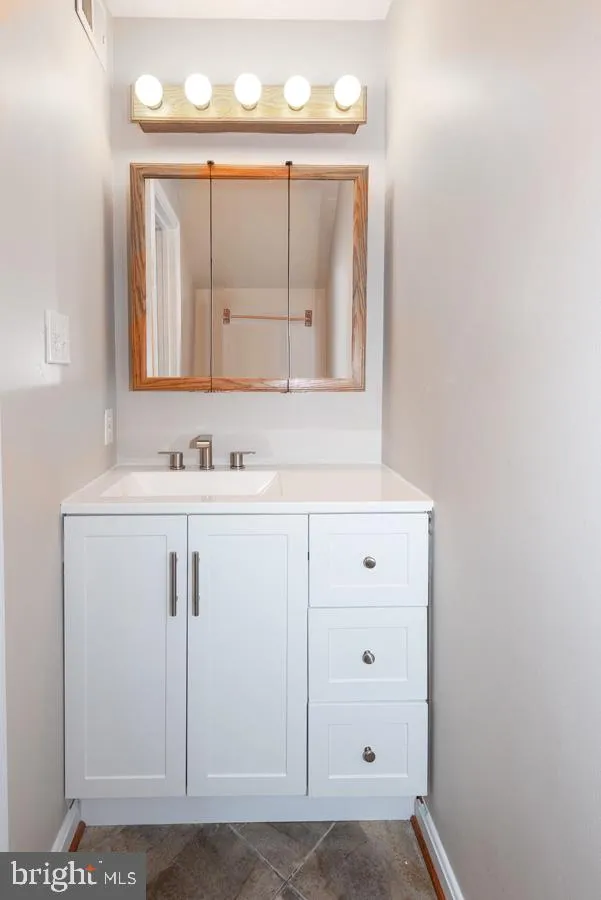
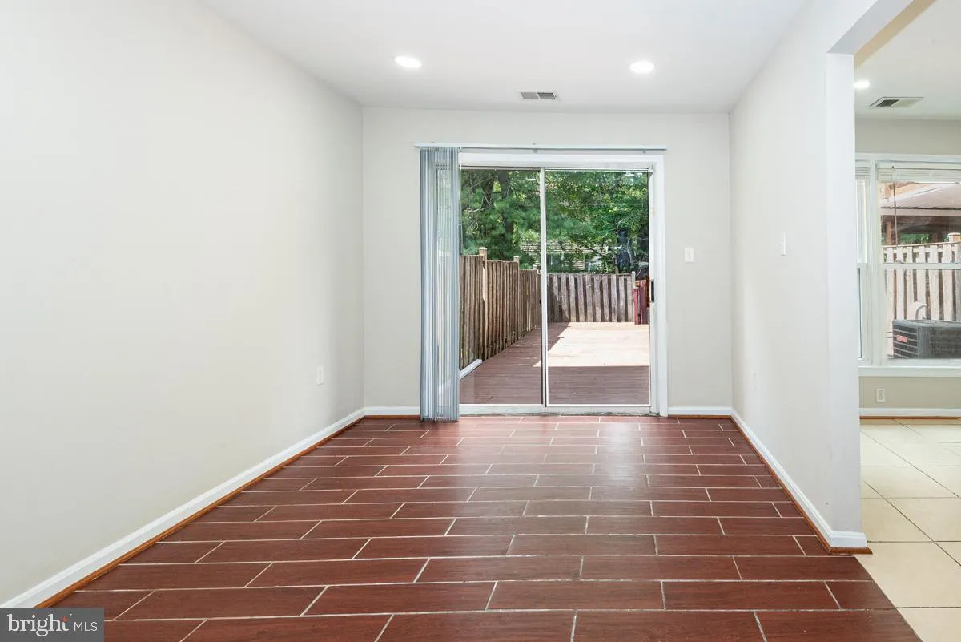
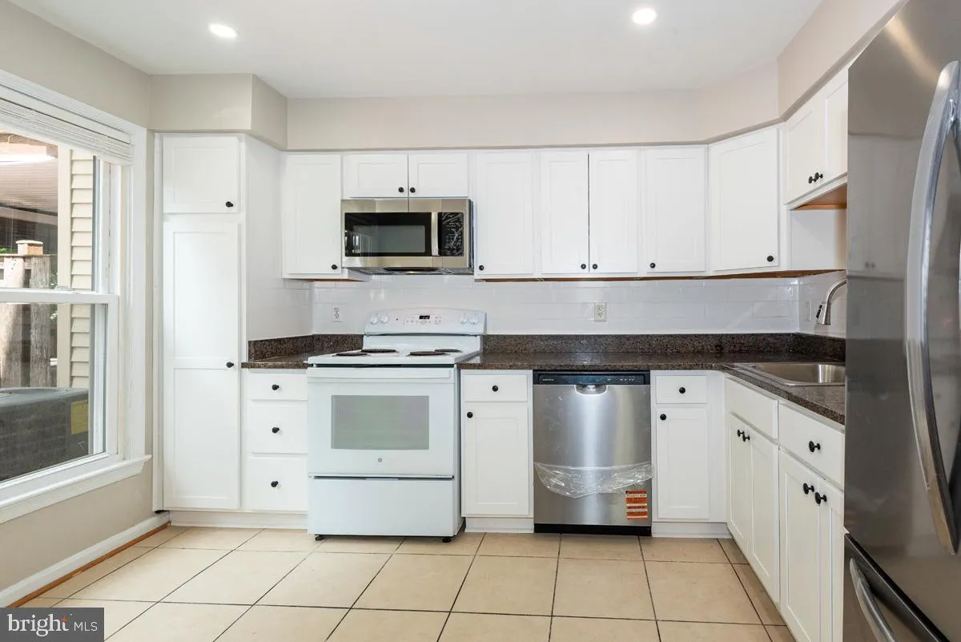
Fully remodeled townhouse *Updated Kitchen with new cabinets, granite counters, tile backsplash, new refrigerator, new dishwasher, & microwave * Fresh paint throughout interior * Large Deck and fenced yard * Upper levels features new LVP flooring, 2 full updated baths, walk in closet and 3 spacious bedrooms * U...

Fully remodeled townhouse *Updated Kitchen with new cabinets, granite counters, tile backsplash, new refrigerator, new dishwasher, & microwave * Fresh paint throughout interior * Large Deck and fenced yard * Upper levels features new LVP flooring, 2 full updated baths, walk in closet and 3 spacious bedrooms * Updated windows *Updated HVAC *Upper level laundry * Home is turn key! No pets, no smoking, owner is strict on credit score 700+ * Contact alternate agent for Rent Spree application.

Read More
Basic Details
  • Property Type: Residential Lease
  • Listing Type: Active
  • Listing ID: MDAA2155562
  • Price: $2,750
  • Bedrooms: 3
  • Bathrooms: 3
  • Half Bathrooms: 1
  • Sqft: 1,800 Sqft
  • Year Built: 1989
  • Lot Area: 0.04 Acre
  • Location: US, MD, ANNE ARUNDEL-MD, Crofton, CROFTON MEADOWS, 21114
  • Structure Type: Interior Row/Townhouse
  • Heating System: Heat Pump(s)
  • Cooling System: Ceiling Fan(s), Central A/C
  • Basement: Daylight, Full, Fully Finished, Heated
  • Fence: Rear
  • Parking: Assigned
  • Full Bathrooms: 2
  • Listing Status: Active
Features & Appliances
Features
  • Window Features: DoublePaneWindows
  • Architectural Style: Colonial
  • Exterior Features: Sidewalks
  • Fireplaces Total: 1
  • Flooring: CeramicTile, Carpet
  • Interior Features: Bathroom - Soaking Tub, Carpet, Ceiling Fan(s), Floor Plan - Open, Formal/Separate Dining Room, Kitchen - Table Space, Primary Bath(s), Upgraded Countertops, Walk-in Closet(s)
  • Sewer: Public Sewer

Appliances
  • Appliances: Built-In Microwave, Dishwasher, Disposal, Dryer, Exhaust Fan, Refrigerator, Stove, Washer, WaterHeater
Ask Agent A Question Ask Agent A Question

Address Map Address Map
Neighborhood Neighborhood
  • Elementary School: CROFTON MEADOWS
  • High School: CROFTON
  • Middle School: CROFTON
MLS Addon MLS Addon
  • Office Name: RE/MAX Leading Edge
  • Agent Name: F. Aidan Surlis
Additional Information Additional Information
  • Water Source: Public
  • Accessibility Features: None
  • Construction Materials: Copper Plumbing
  • Foundation Details: Concrete Perimeter
  • Levels: 3
  • Lot Features: Landscaping
  • On Market Date: 2026-08-27
  • Rent Includes: Common Area Maintenance, HOA/Condo Fee, Parking, Snow Removal, Trash Removal, Taxes
Listing Information Listing Information
  • Co List Agent Full Name: Christopher D Gress
  • Co List Office Name: RE/MAX Leading Edge
  • Originating System Name: Bright
  • Co List Agent Mls Id: 144777
  • Co List Office Mls Id: RMLE3
  • List Agent Mls Id: 58000
  • List Office Mls Id: RMLE3
  • MLS Status: ACTIVE-BRIGHT
  • Modification Timestamp: 2026-08-27T15:27:59Z
  • Status Change Timestamp: 2026-08-27T04:00:00Z
Rob Spicer Broker, GRI Rob Spicer Broker, GRI Spicer Real Estate

7201 Wisconsin Avenue

Mortgage Calculator
$
$ %
Years
%
$ %Per Year
$ % Per Year

$
