
 Share
Share
 4600 CONNECTICUT, Washington, DC 20008
 741 Sqft SQFT
 1
1
 1
1
 Basic Details
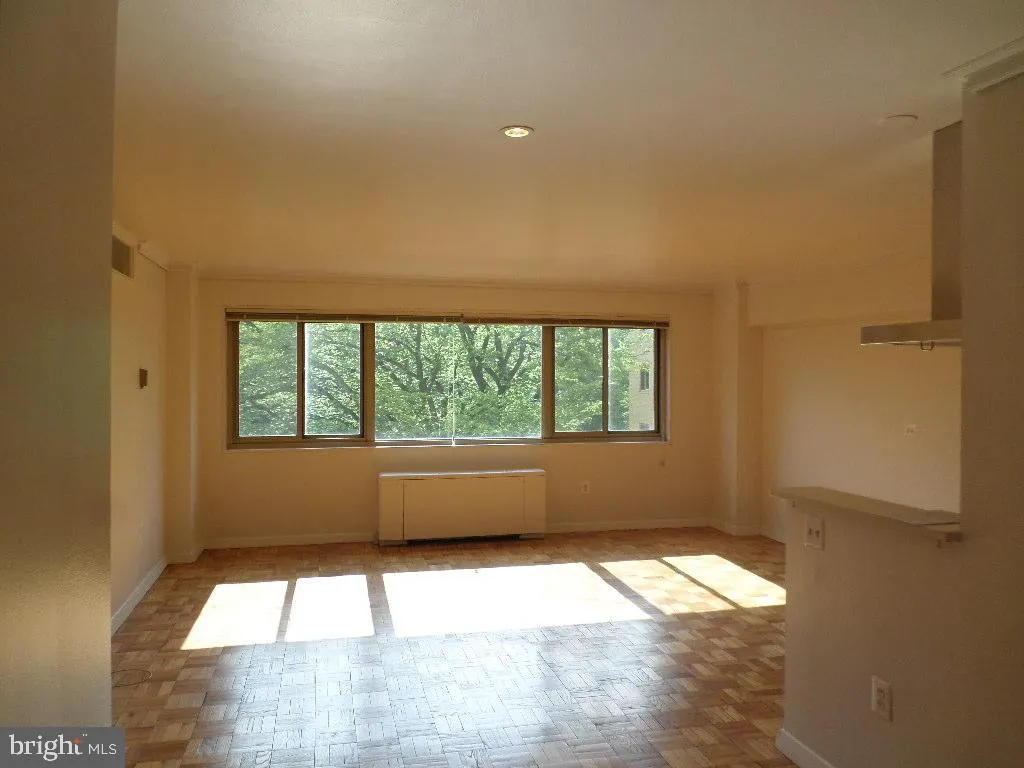
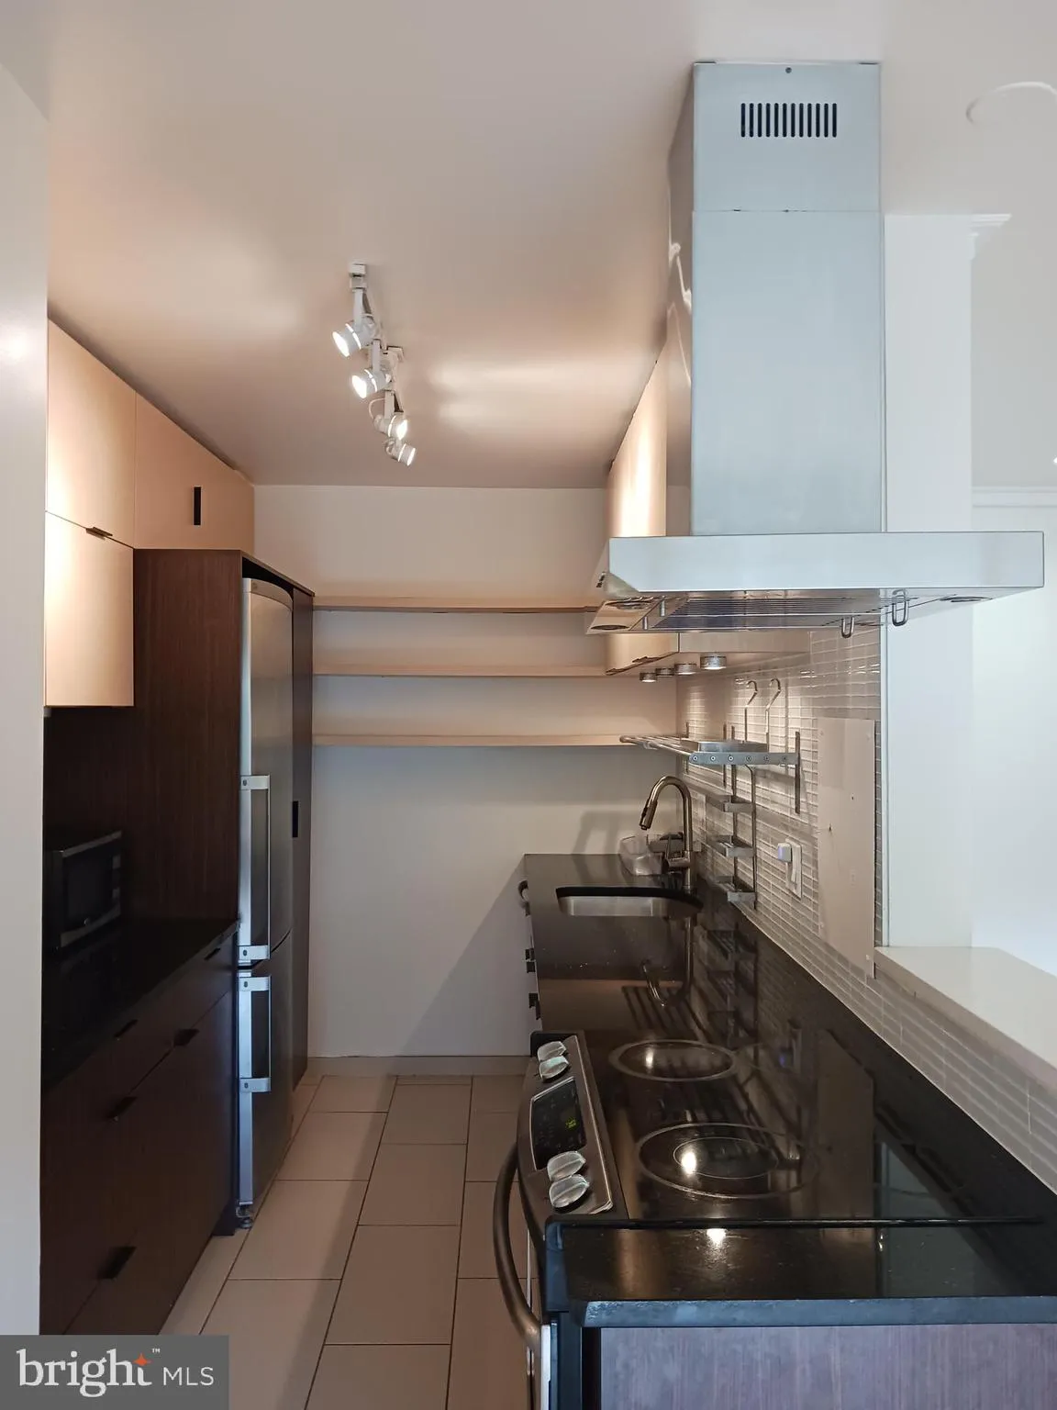
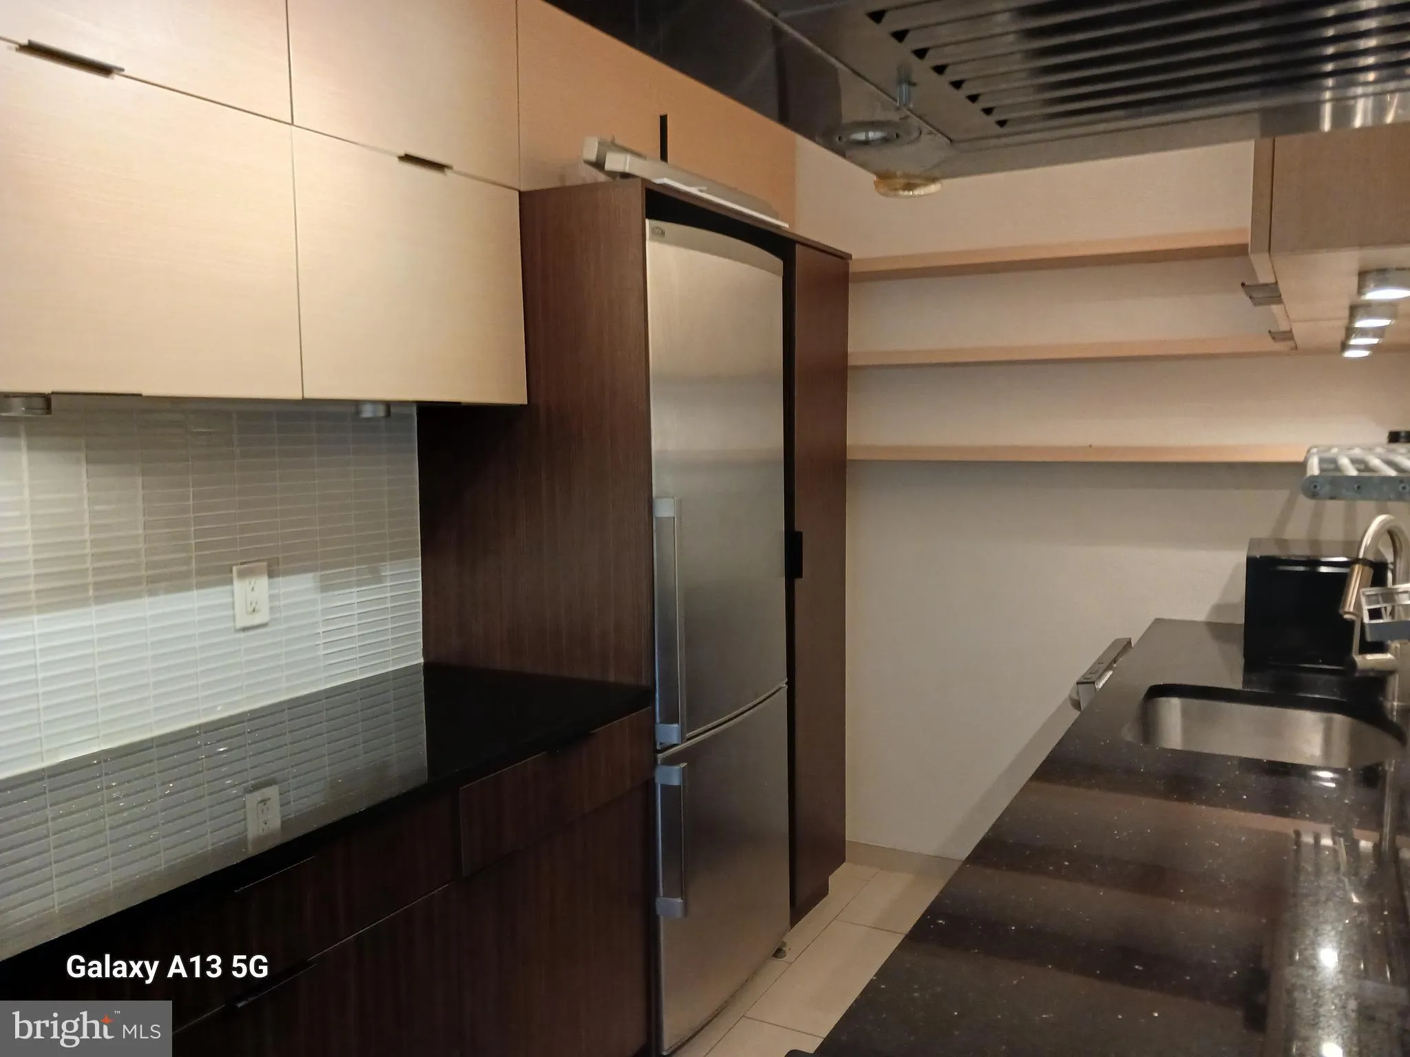
Rarely availble for rent; spacious & sunny 1BR unit with views of the private park *** Quiet exposure, away from Connecticut Ave *** Funky kitchen with large fridge, dishwasher, upgraded countertop, draft hood over stove and lots of cabinets. Bathroom with shelves, tub & shower. Large sink. Bedroom has add...
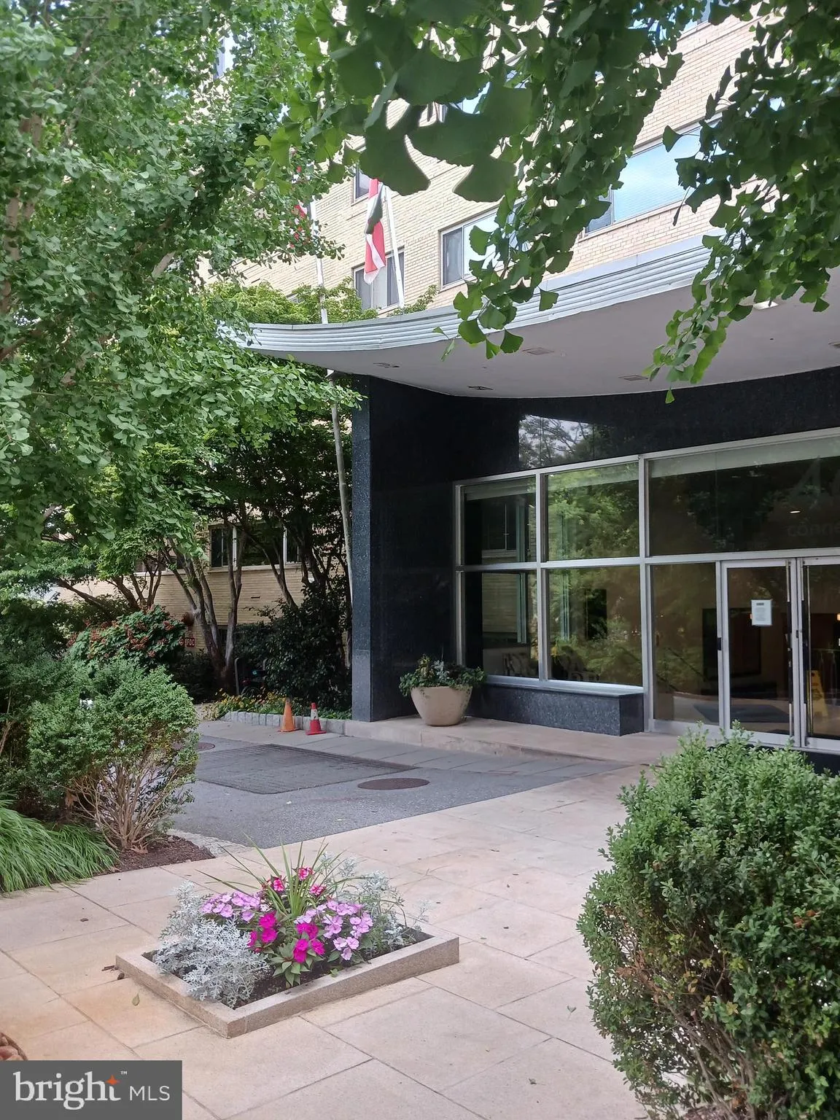
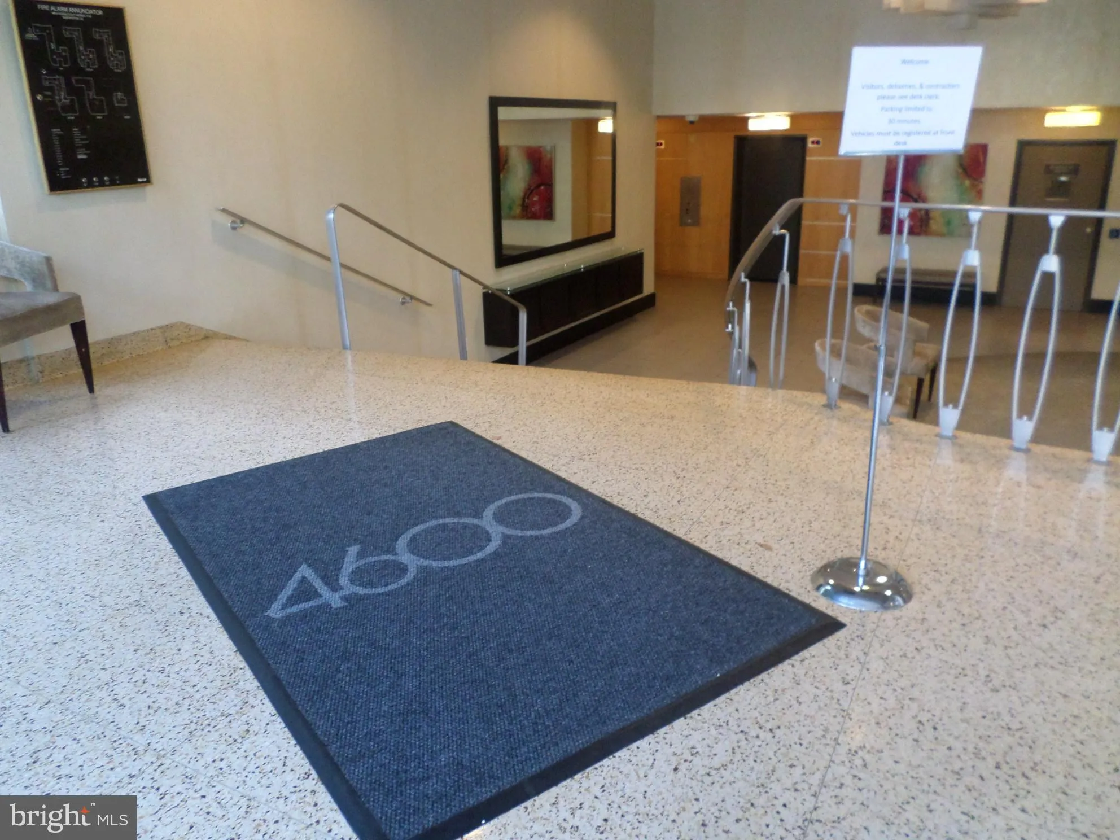
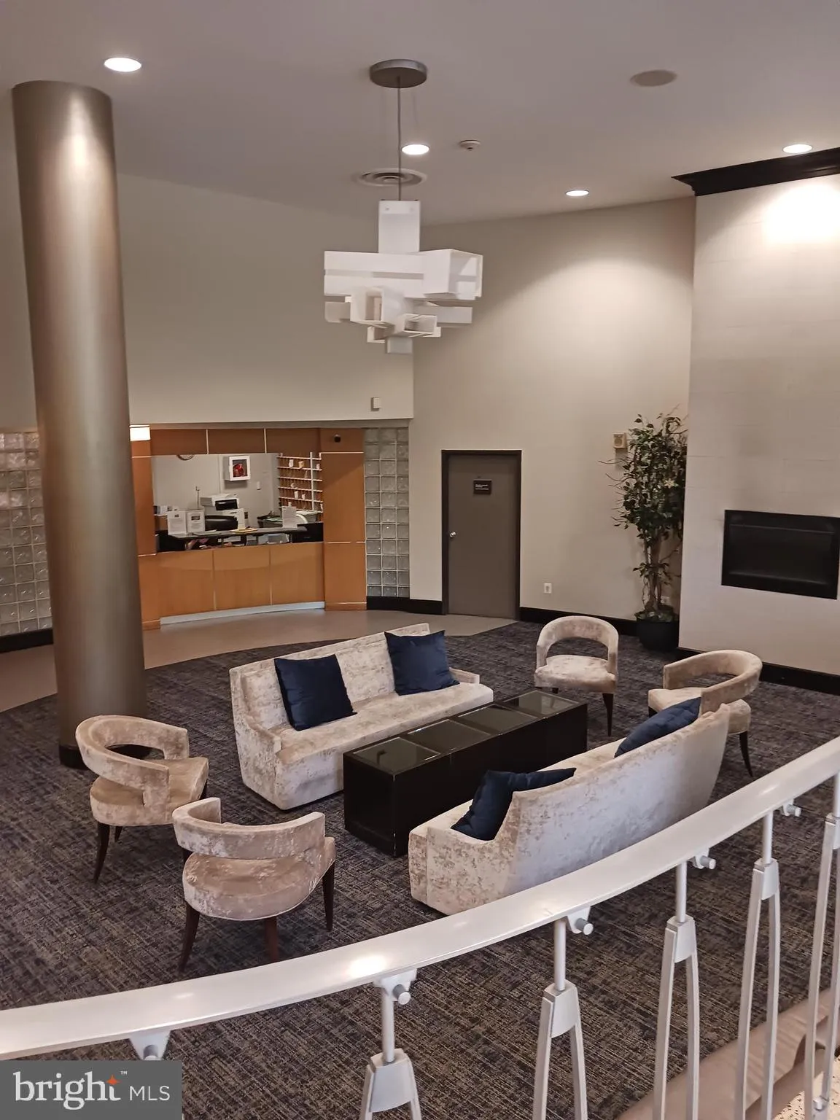
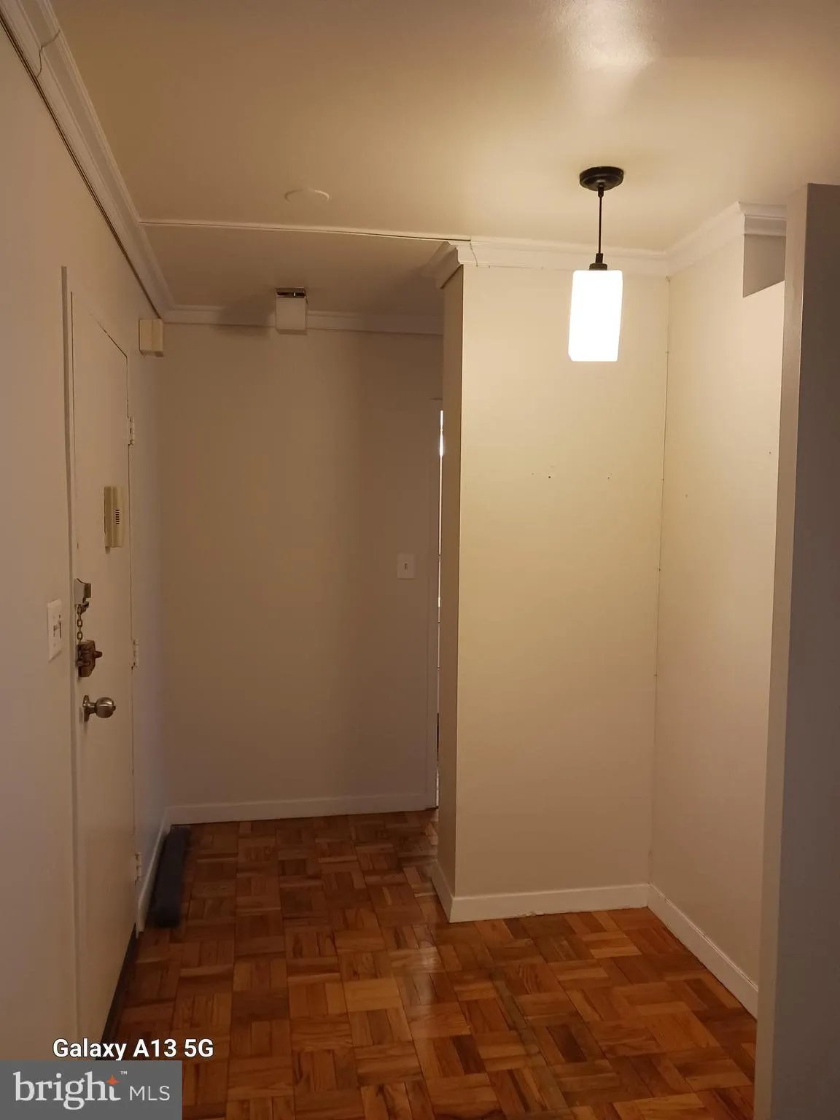
Rarely availble for rent; spacious & sunny 1BR unit with views of the private park *** Quiet exposure, away from Connecticut Ave *** Funky kitchen with large fridge, dishwasher, upgraded countertop, draft hood over stove and lots of cabinets. Bathroom with shelves, tub & shower. Large sink. Bedroom has additional built-in cabinets and closet (armoire). This unit is located on the 6th floor. Enjoy the roof-deck from the 9th floor. On site gym on 2nd floor and 24 hr desk service. Best of all, this building has a private park in the back of the building for your enjoyment. Bus stop in front. Bakery-cafe less than 2 blocks away. Dentist across the street. 2 elementary schools (Murch & Hurst) nearby. 4 blocks from the Van Ness UDC Metro station & Mom’s organic store. Giant supermarket, CVS & Calvert Woodley across the street. Great communite through Rock Creek Park. Garage parking is rented by the building for extra cost (might have short waiting list), but free parking on side streets for DC residents.
 Features & Appliances
 Ask Agent A Question
 Address Map
 MLS Addon
 Additional Information
 Financial
Listing Information
Financial
Listing Information
 Rob Spicer Broker, GRI
Spicer Real Estate
Rob Spicer Broker, GRI
Spicer Real Estate
7201 Wisconsin Avenue
 RobSpicer@SpicerRealEstate.com
 2403881030
 2403881030
 7201 Wisconsin Avenue


