
 Share
Share
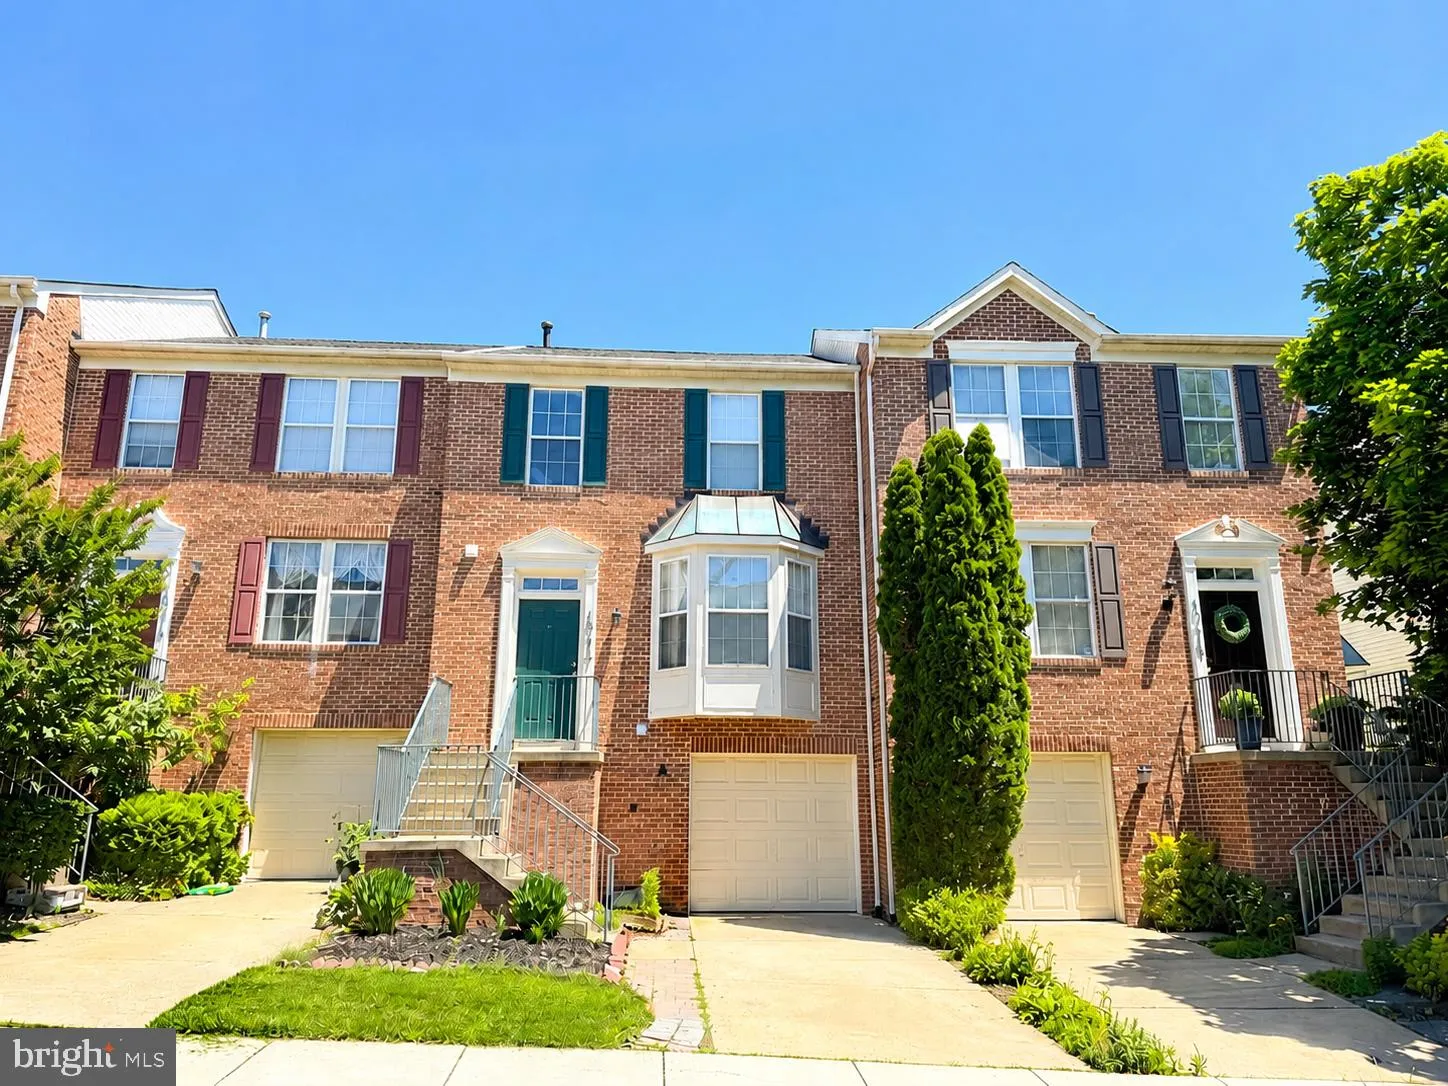
 10417 HEATHSIDE WAY, Potomac, MD 20854
 2,538 Sqft SQFT
 3
3
 4
4
 Basic Details
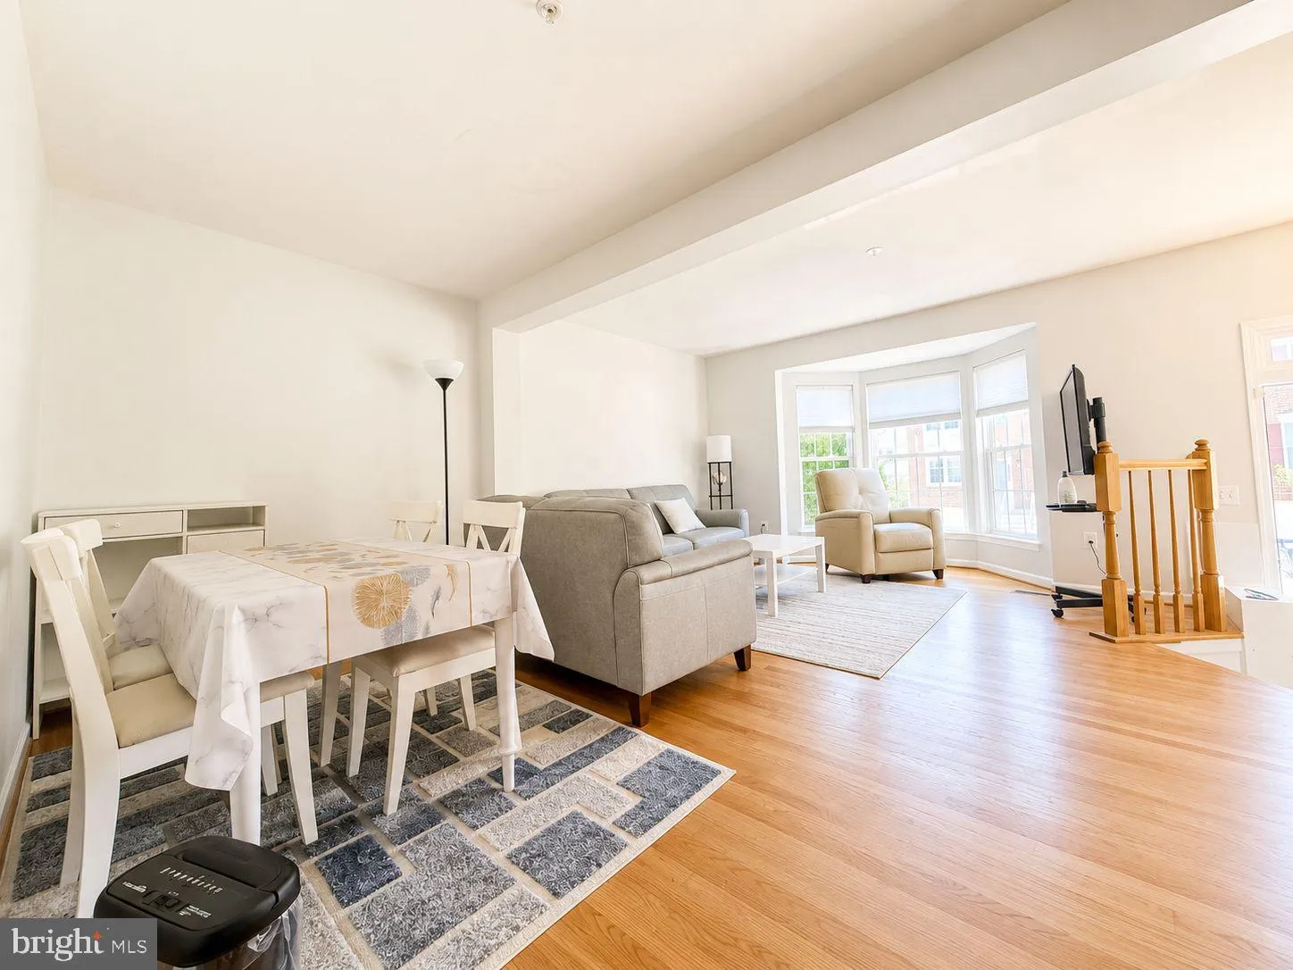
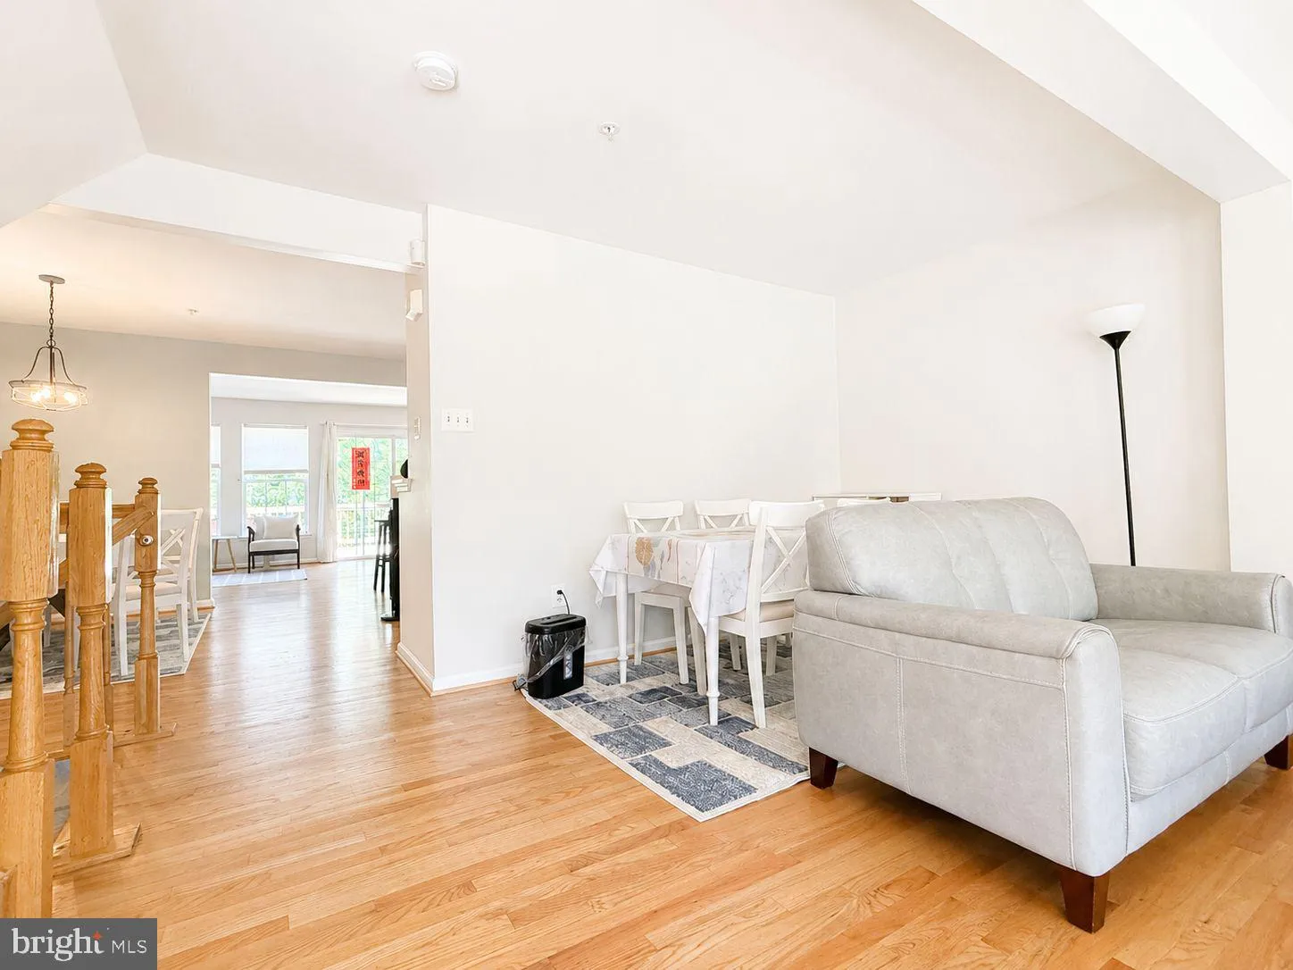
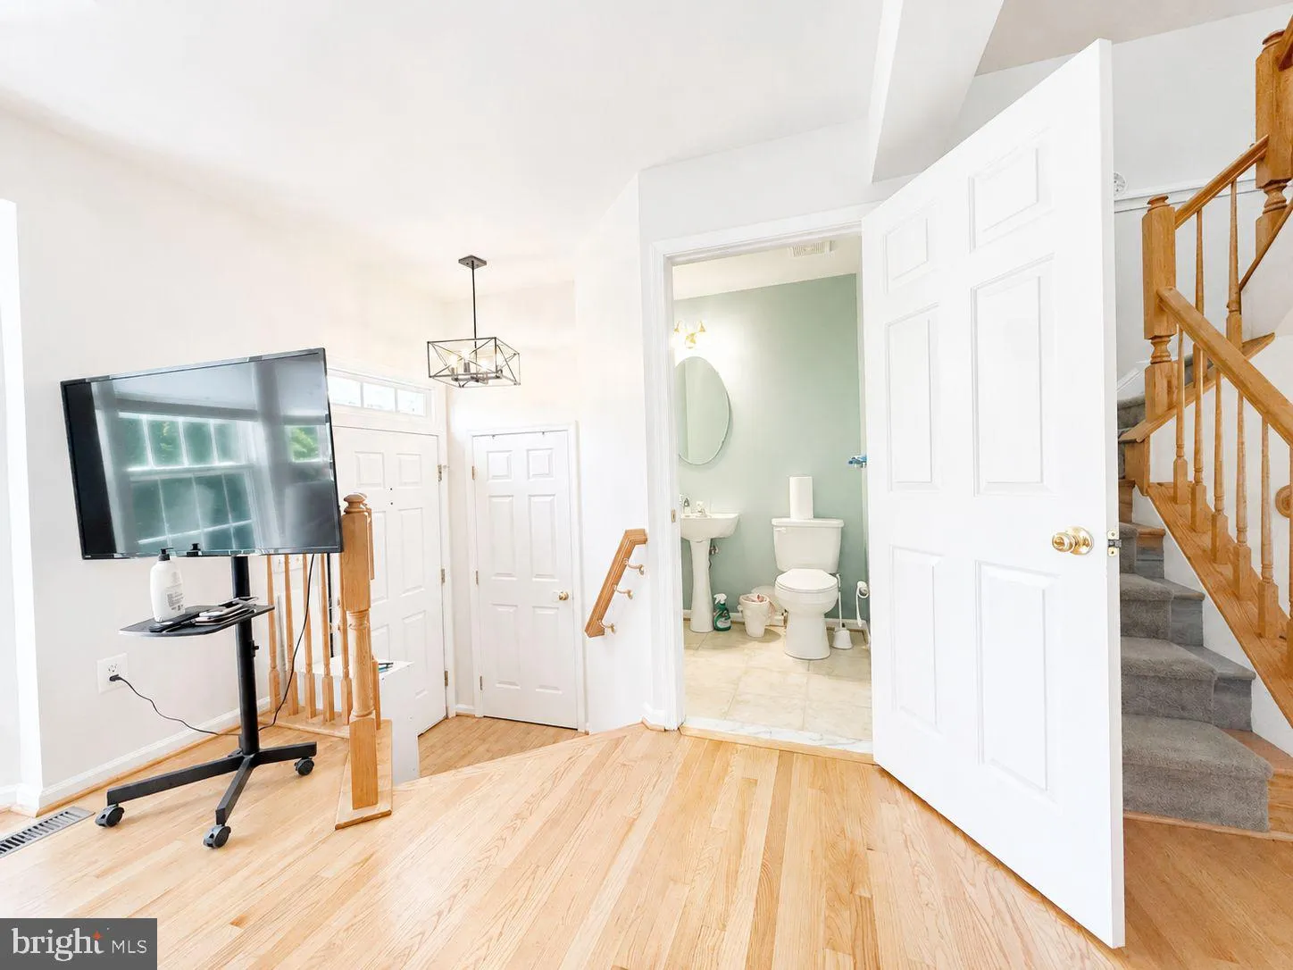
Located in the highly desirable Piney Glen community and within the Churchill, Hoover, and Wayside school district, this furnished townhome offers a unique rental opportunity. The home features hardwood floors throughout the main and upper levels, a bright living and dining area with a large bay window, and an updat...
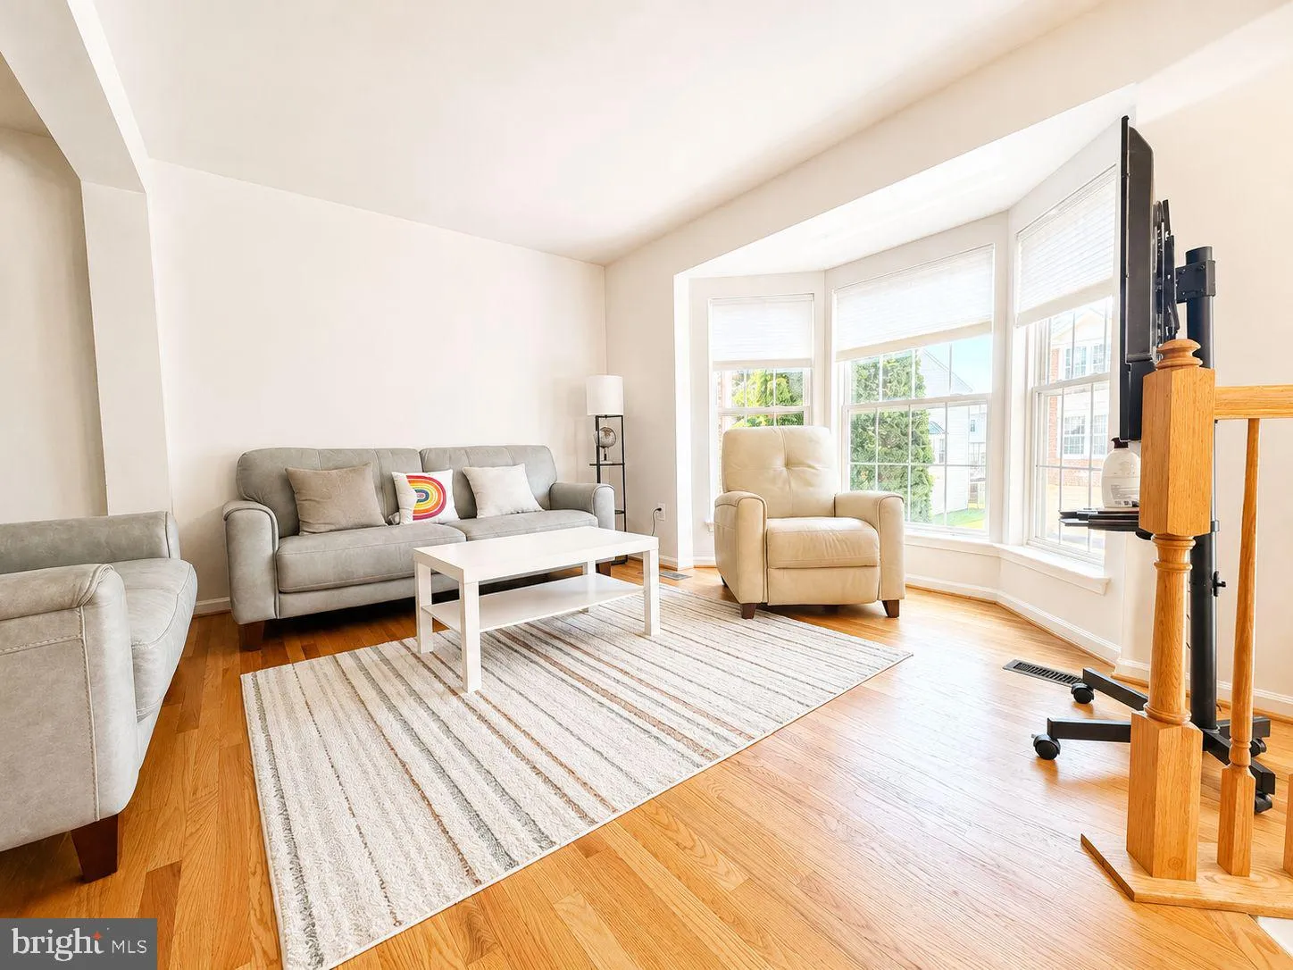
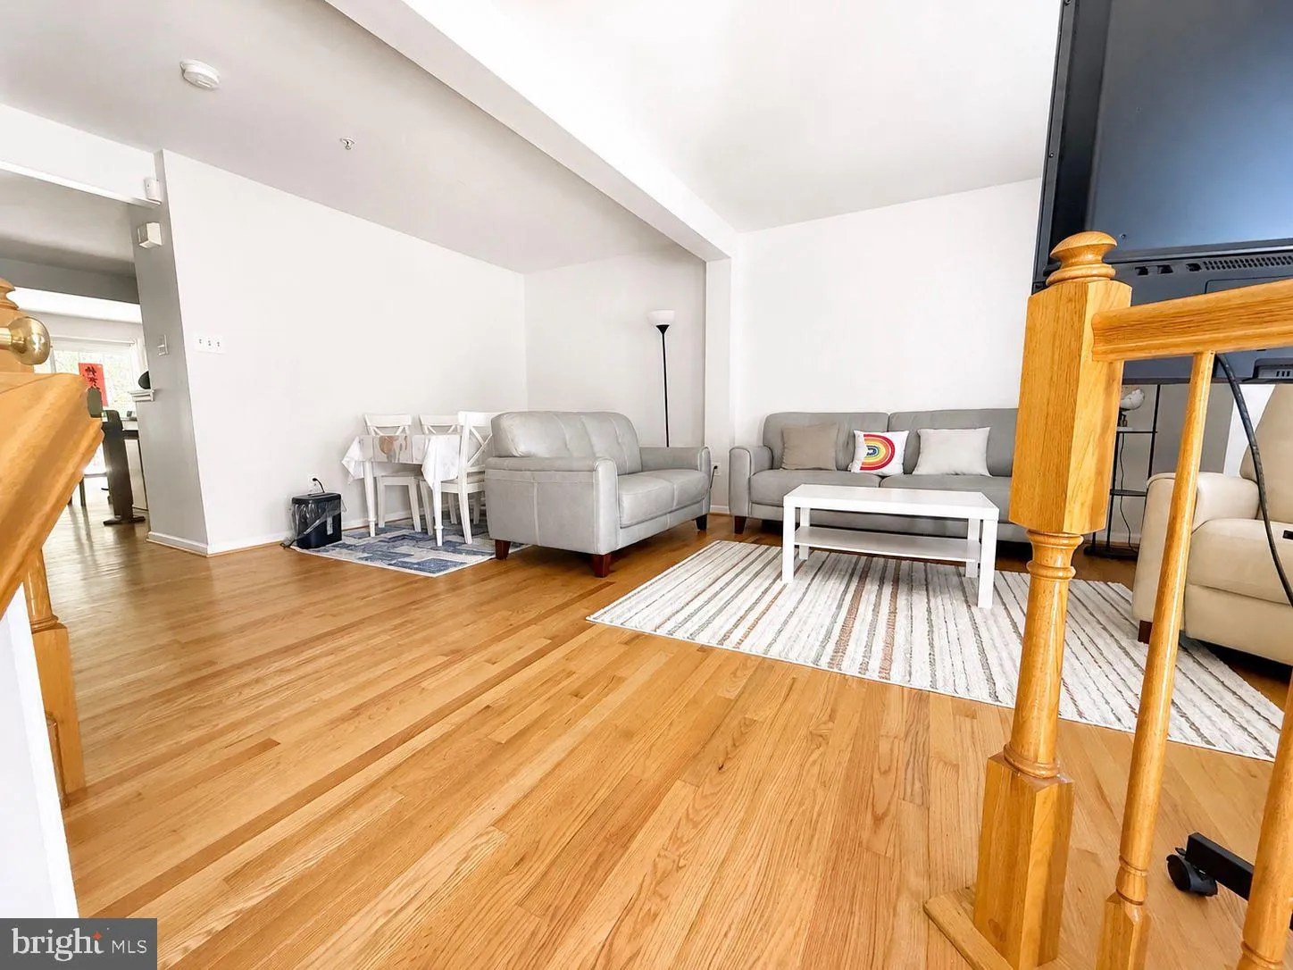
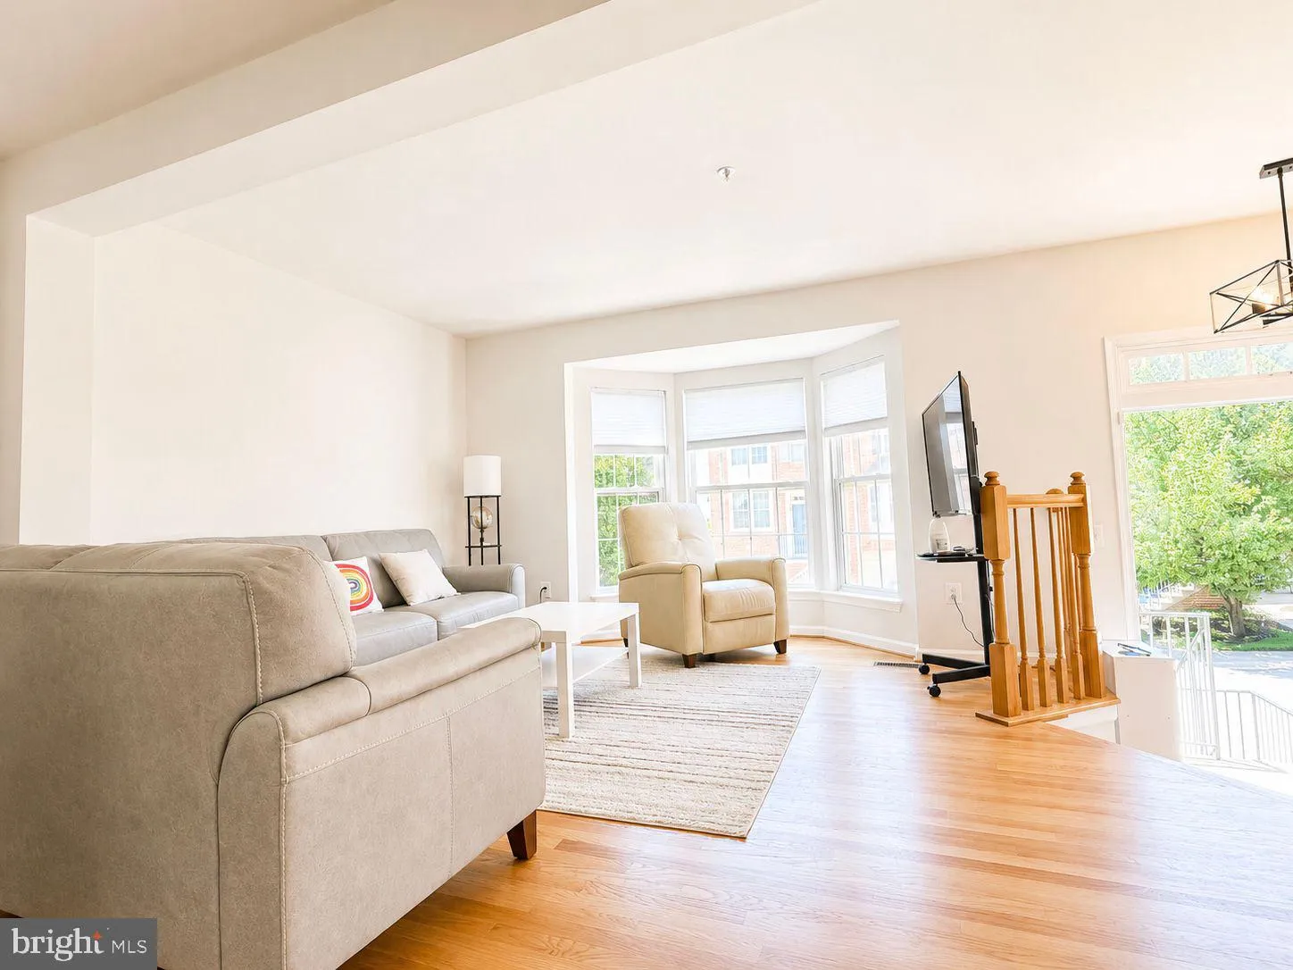
Located in the highly desirable Piney Glen community and within the Churchill, Hoover, and Wayside school district, this furnished townhome offers a unique rental opportunity. The home features hardwood floors throughout the main and upper levels, a bright living and dining area with a large bay window, and an updated kitchen with stainless steel appliances, granite countertops, gas cooking, and an expanded island with breakfast bar seating. A powder room, casual dining area, and spacious family room lead to a private deck overlooking trees and green space. The walkout lower level offers a large recreation room, laundry area, and a full bath. Residents enjoy access to Piney Glen amenities including a community pool, pickleball, tennis, and basketball courts. Conveniently located near shopping, dining, parks, and major commuter routes. Minimum verifiable monthly gross income no less than 3X rent and applicants minimum credit score is 700. All adults need to submit applications. Please submit proof of income and a government issued ID with Applications. Please use rentspree for applications.
 Features & Appliances
 Ask Agent A Question
 Address Map
 MLS Addon
 Additional Information
Listing Information
Additional Information
Listing Information
 Rob Spicer Broker, GRI
Spicer Real Estate
Rob Spicer Broker, GRI
Spicer Real Estate
7201 Wisconsin Avenue
 RobSpicer@SpicerRealEstate.com
 2403881030
 2403881030
 7201 Wisconsin Avenue


