
 Share
Share
 12212 SOUR GUM COURT, Gainesville, VA 20155
 4,898 Sqft SQFT
 6
6
 6
6
 Basic Details
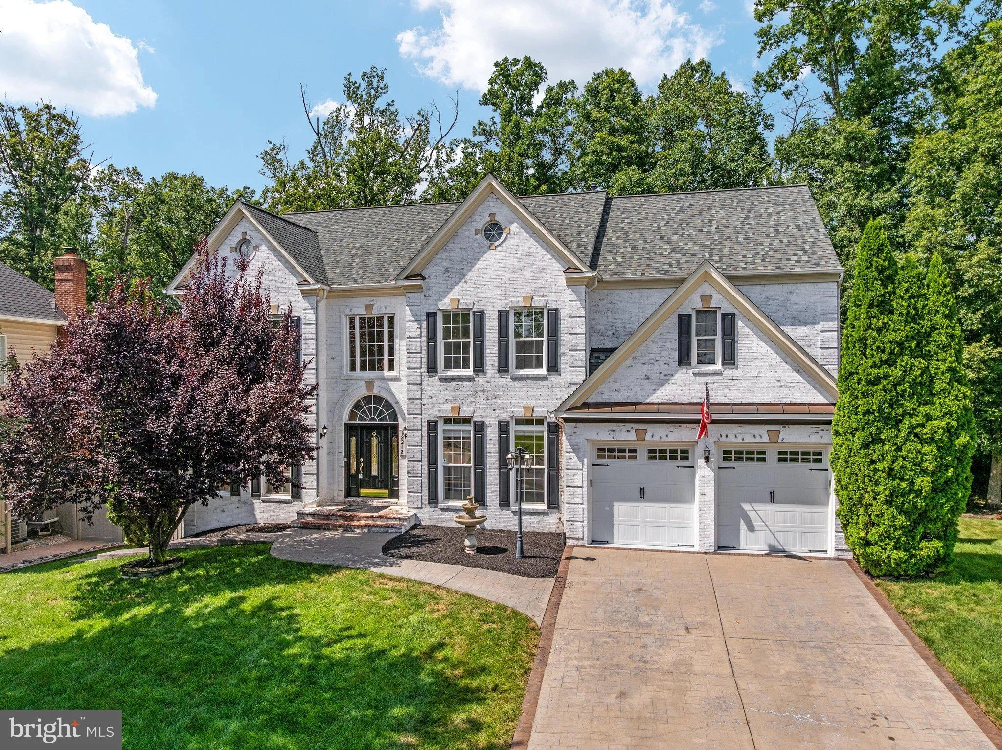
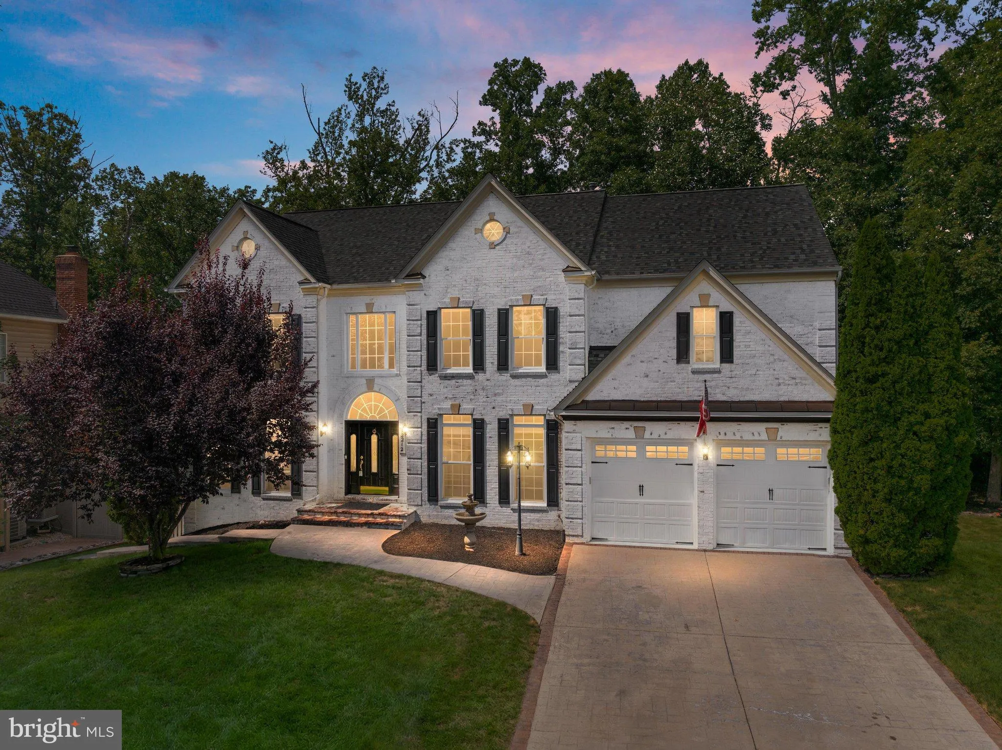
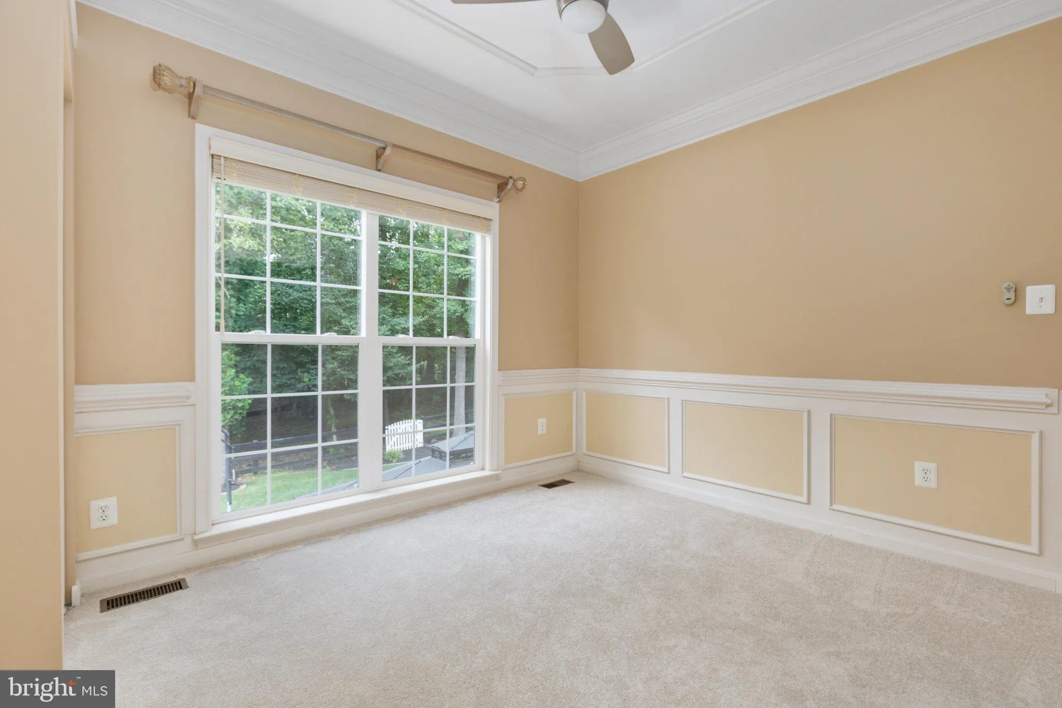
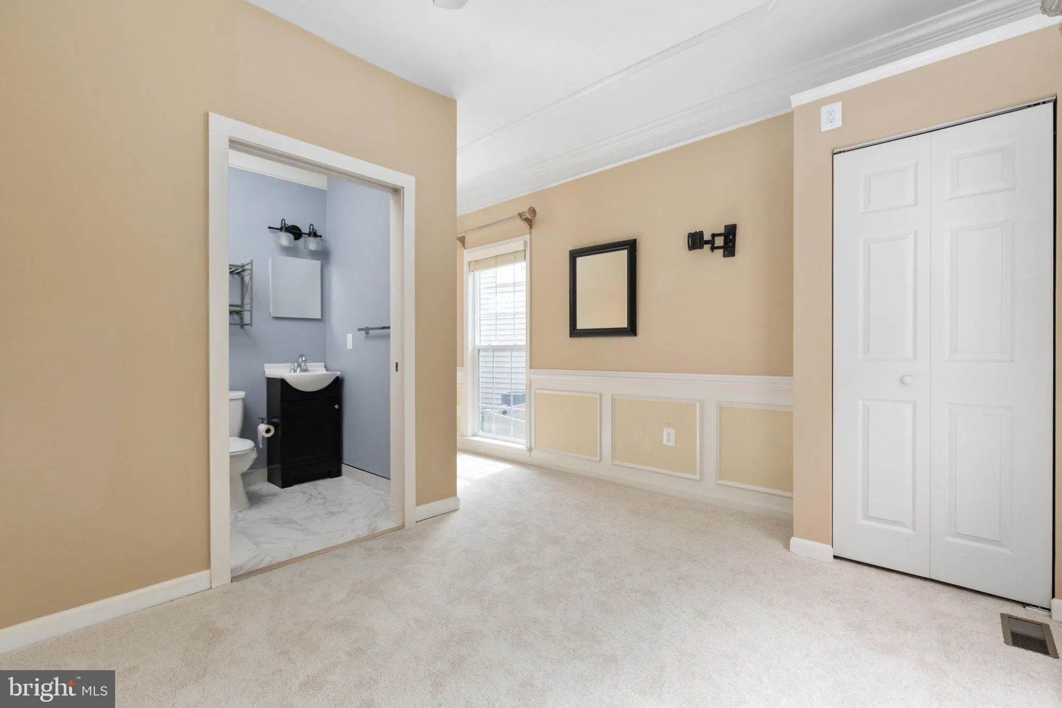
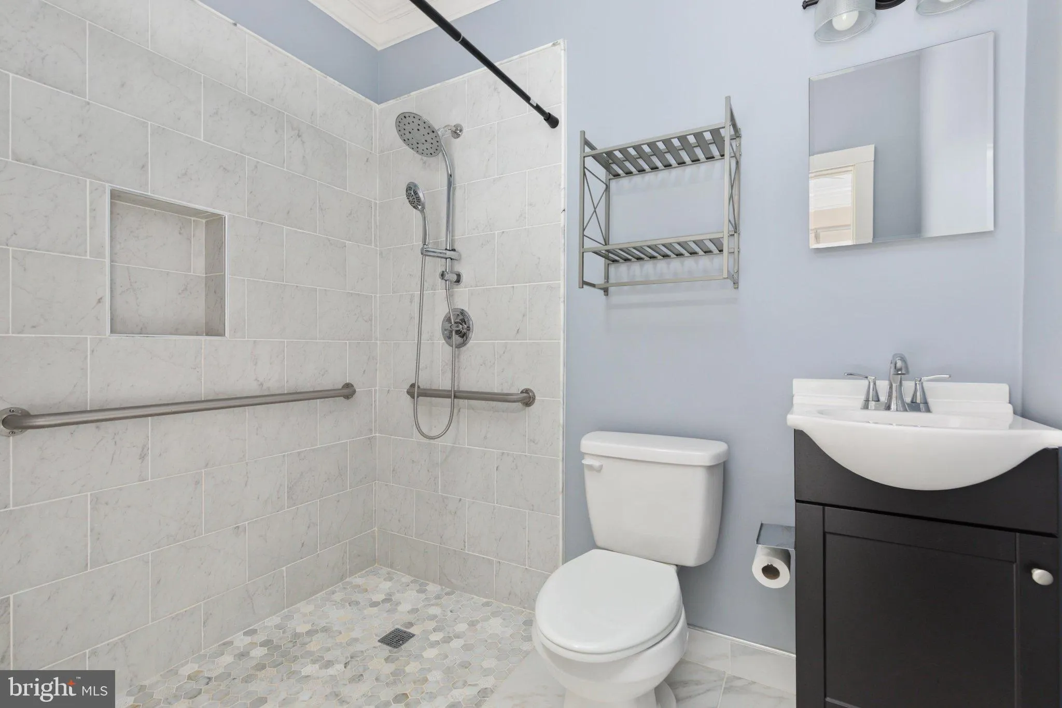
Nestled in the charming Gainesville community, this stunning Colonial-style home offers a perfect blend of comfort and elegance. Built in 2006, the brick-front exterior exudes timeless appeal, while the spacious interior boasts six bedrooms and five and a half bathrooms, providing ample space for relaxation and ente...
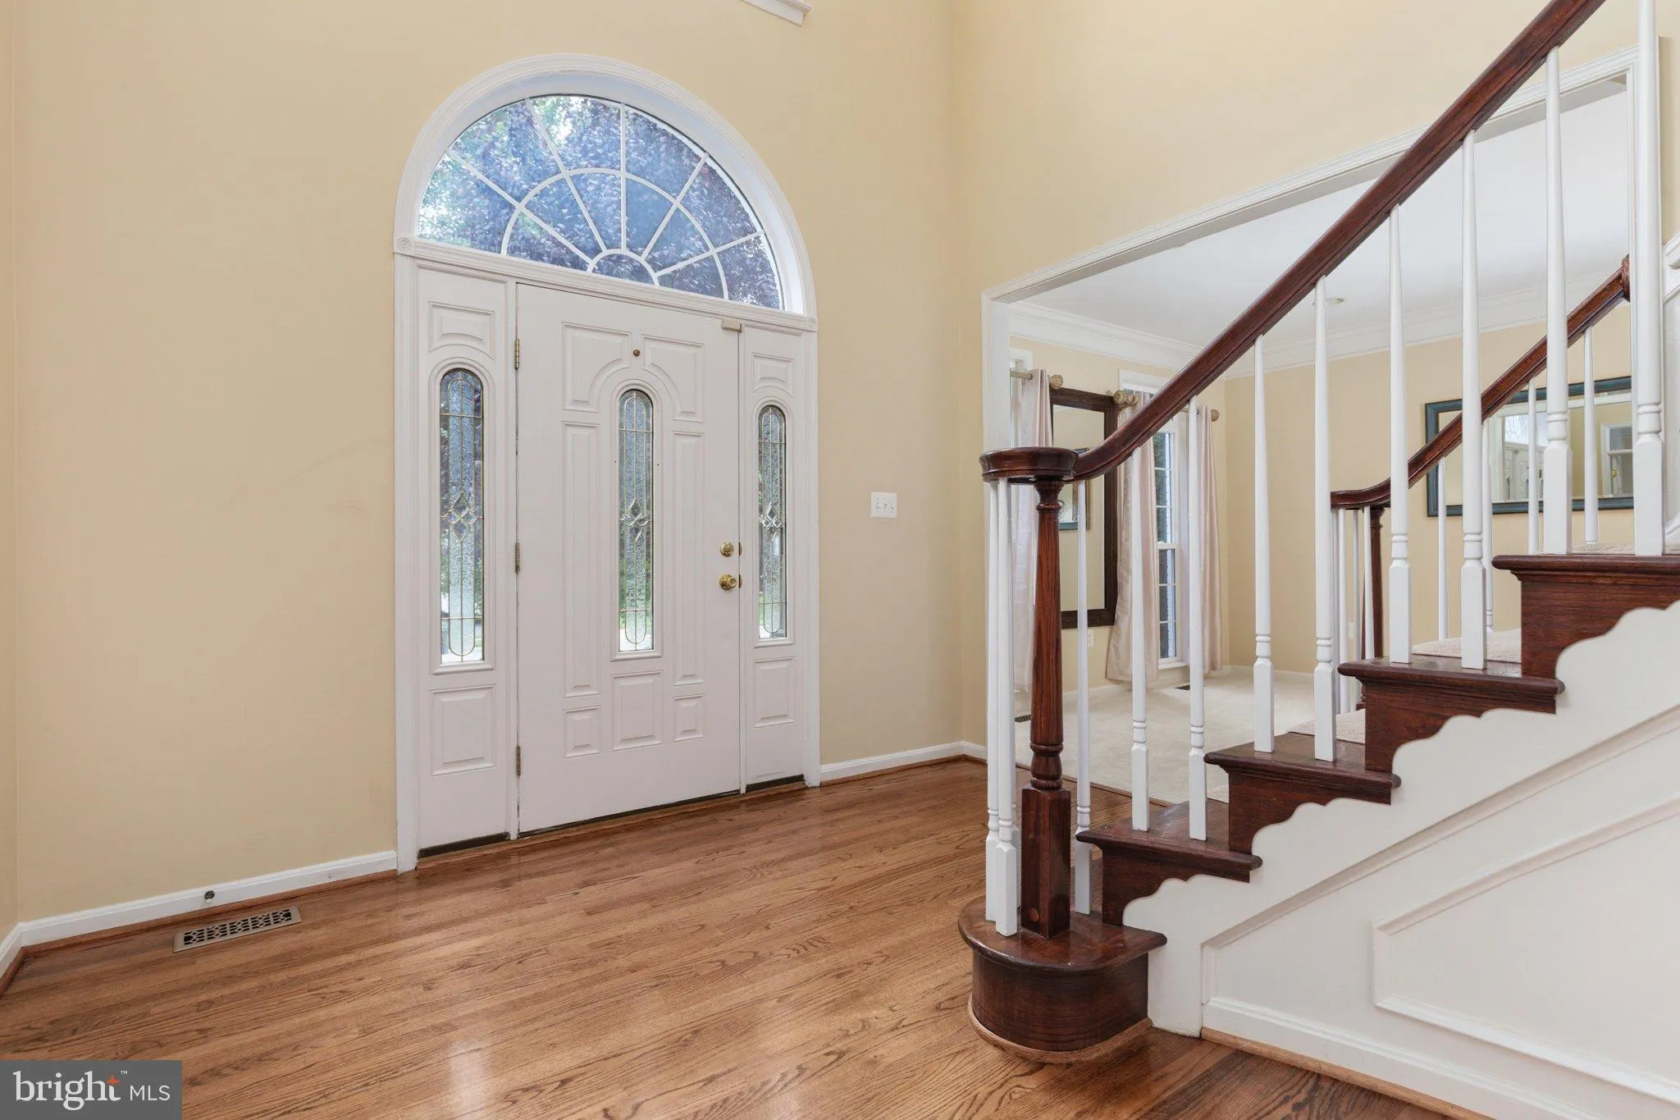
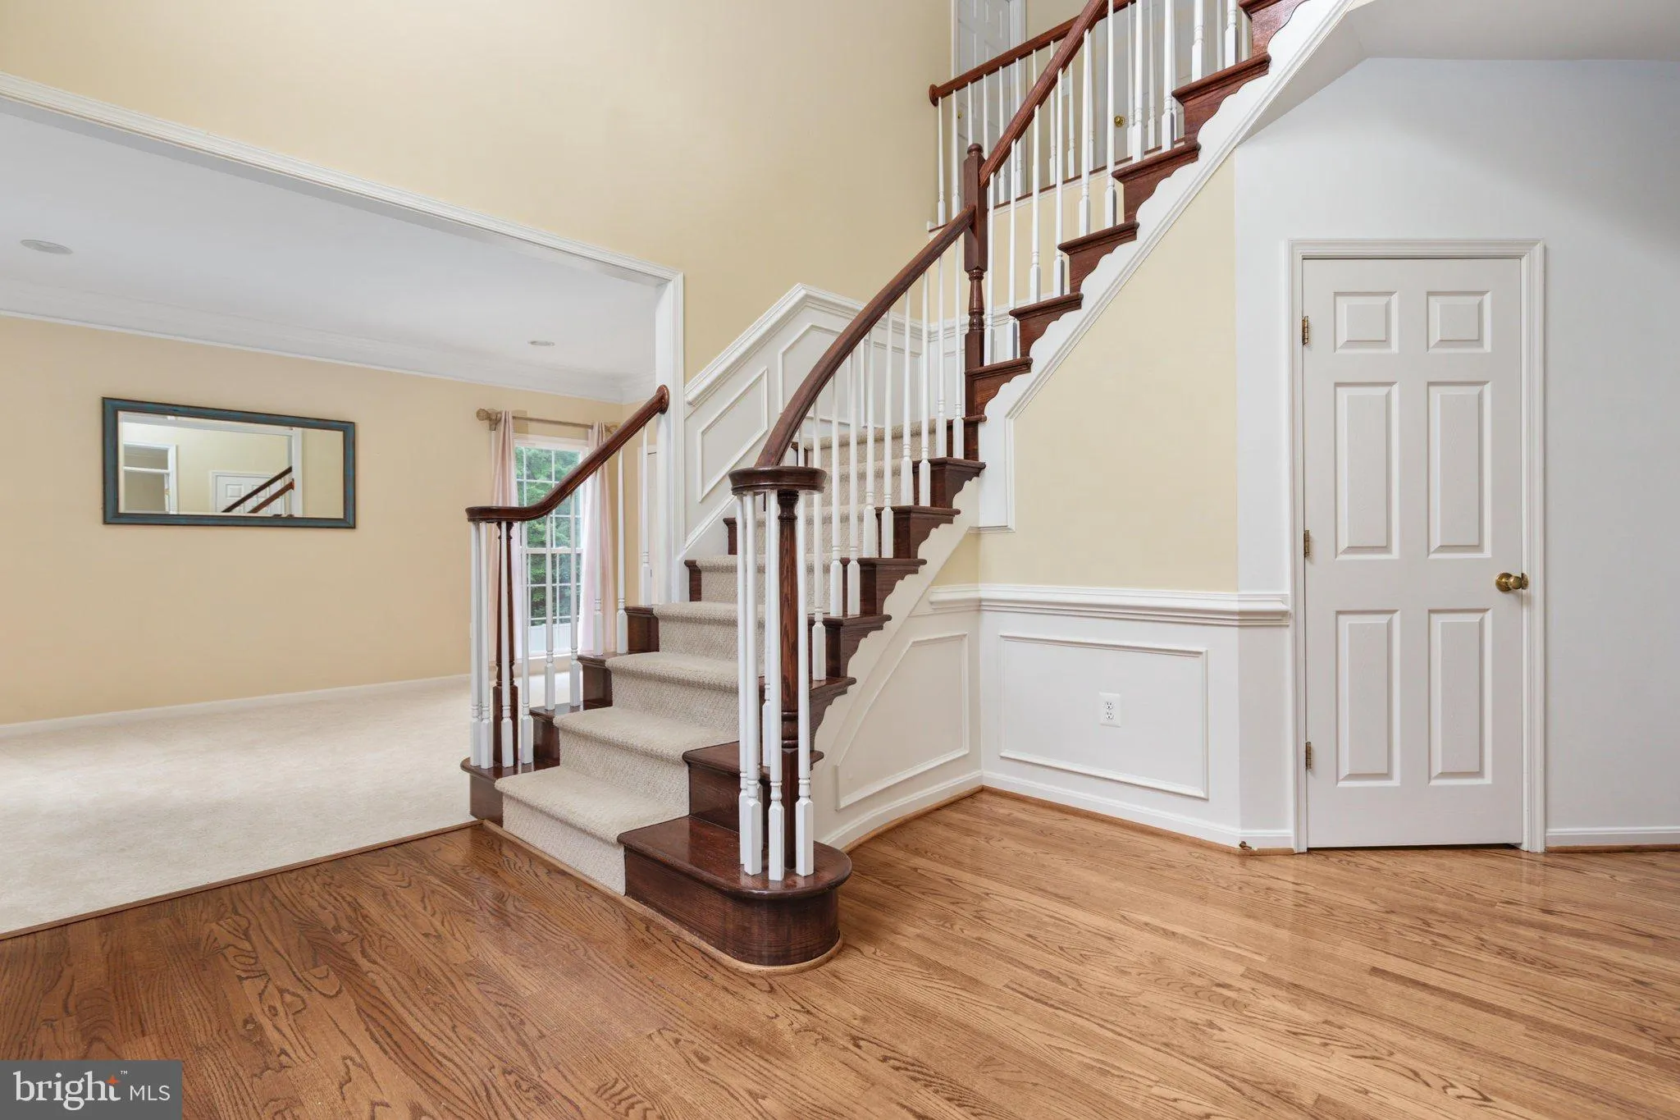
Nestled in the charming Gainesville community, this stunning Colonial-style home offers a perfect blend of comfort and elegance. Built in 2006, the brick-front exterior exudes timeless appeal, while the spacious interior boasts six bedrooms and five and a half bathrooms, providing ample space for relaxation and entertainment. The fully finished daylight basement is a versatile space, ideal for a home theater or play area. Cozy up by the fireplace in the inviting living room, or step outside to enjoy the community pool on warm summer days. Gainesville is known for its friendly atmosphere and convenient amenities, including parks, shopping, and dining options just moments away. With a 0.24-acre lot, there’s plenty of room for outdoor activities, and the attached two-car garage ensures easy access and storage. This home is not just a place to live; it’s a lifestyle waiting to be embraced. Experience the warmth and community spirit that makes Gainesville a wonderful place to call home.
 Features & Appliances
 Ask Agent A Question
 Address Map
 MLS Addon
 Additional Information
 Financial
Listing Information
Financial
Listing Information
 Rob Spicer Broker, GRI
Spicer Real Estate
Rob Spicer Broker, GRI
Spicer Real Estate
7201 Wisconsin Avenue
 RobSpicer@SpicerRealEstate.com
 2403881030
 2403881030
 7201 Wisconsin Avenue


