
 Share
Share
 6160 CINNAMON COURT, Alexandria, VA 22310
 1,882 Sqft SQFT
 3
3
 4
4
 Basic Details
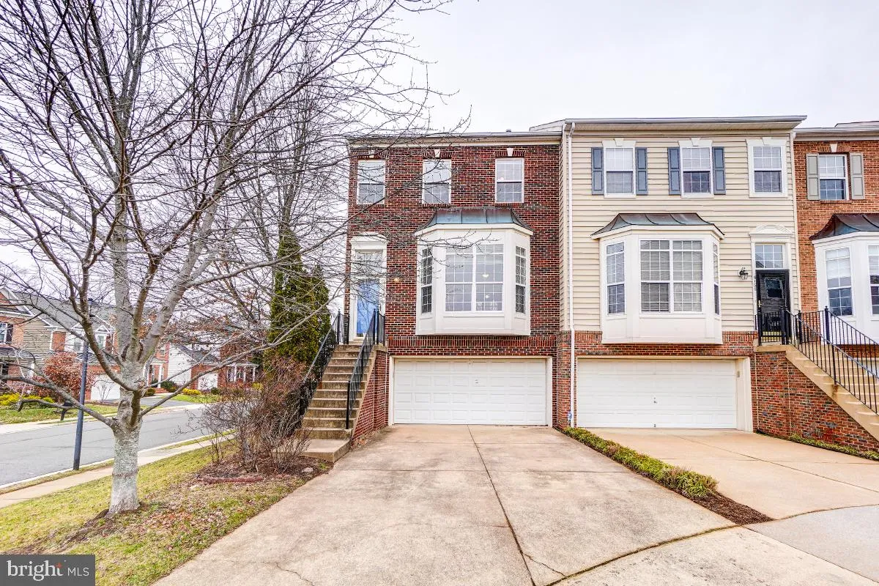
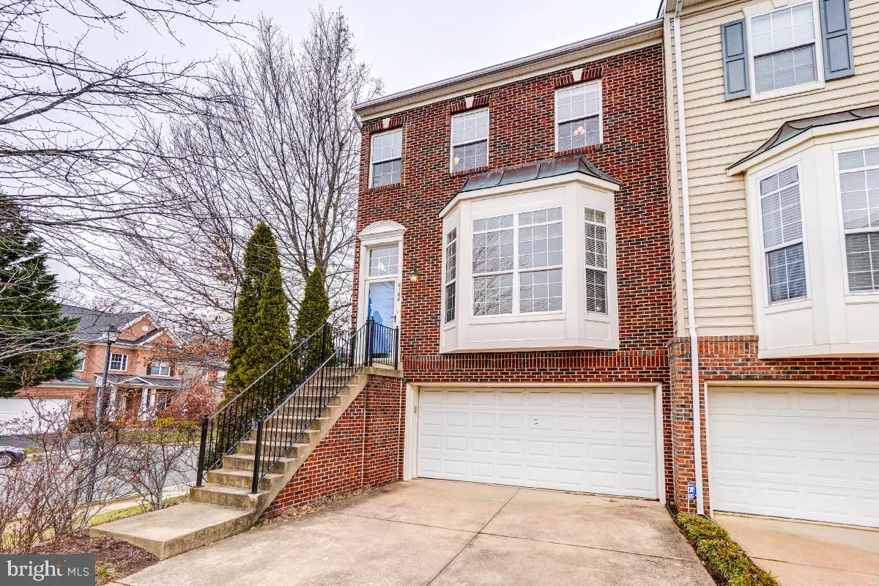
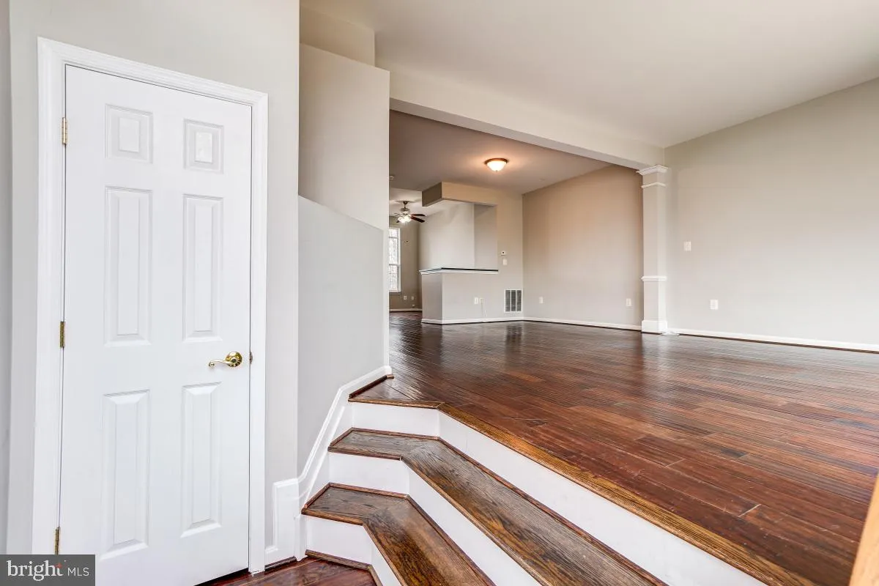
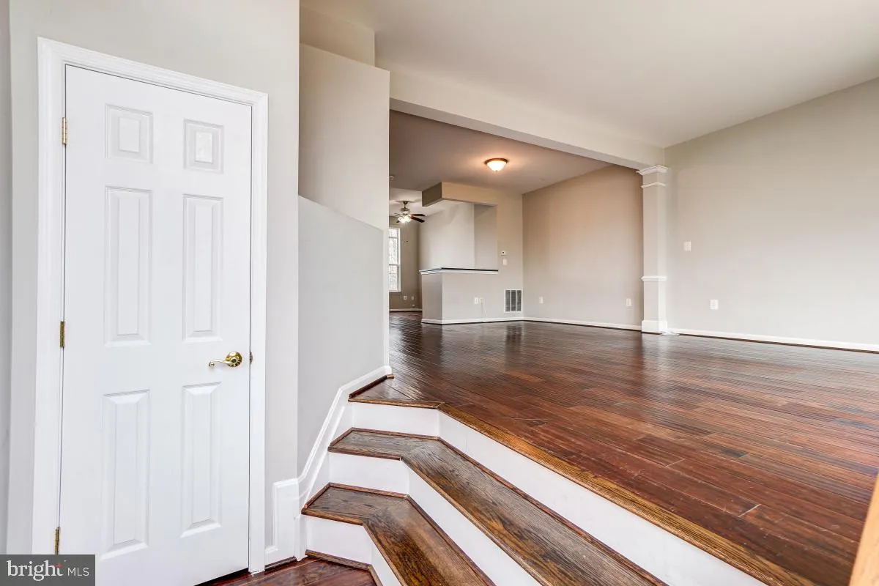
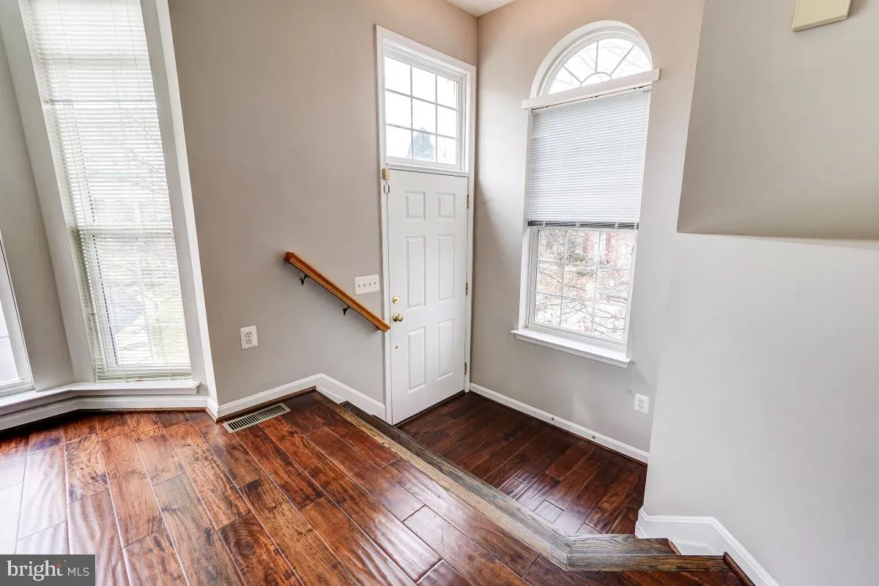
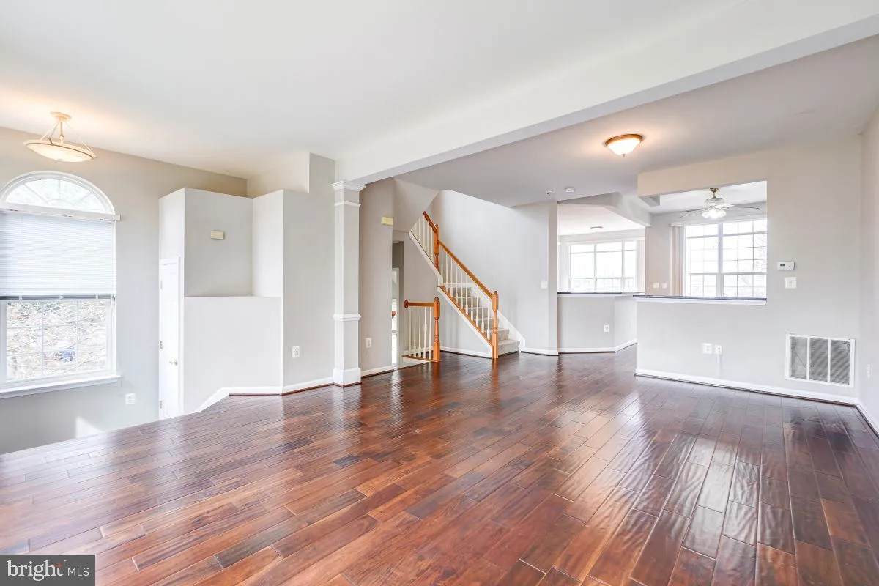
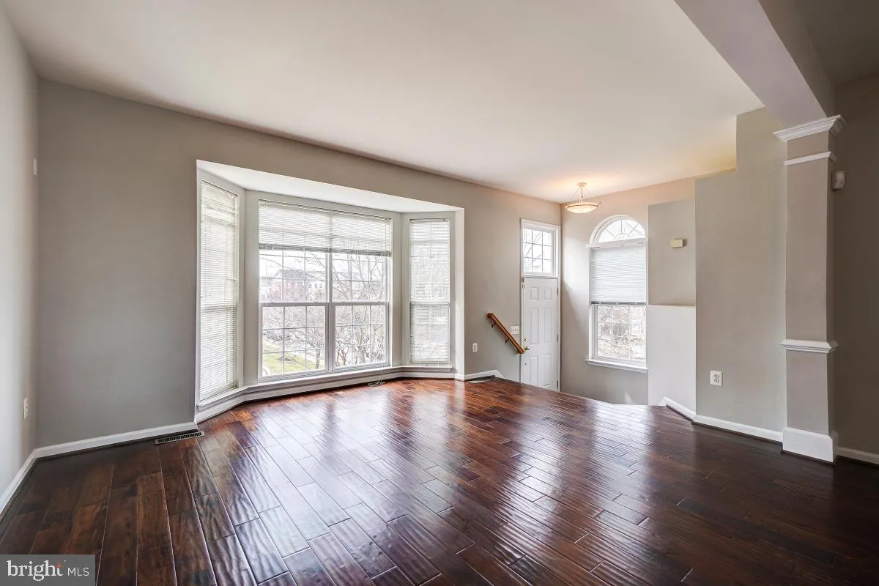
GORGEOUS, LIGHT, AND GLEAMING END UNIT TOWNHOME, W/ A TWO-CAR GARAGE. THE FIRST LEVEL COMES W/ A HARDWOOD FLOOR, A LIVING AND DINING ROOM & AN OPEN KITCHEN W/ 42 IN CABINETS, AND A SLIDING GLASS DOOR TO THE DECK. 2ND LEVEL COMES WITH W/ A HUGE MAIN BEDROOM W/ A CEILING FAN, FIREPLACE, SOAKING TUB, DOUBLE VANITI...
GORGEOUS, LIGHT, AND GLEAMING END UNIT TOWNHOME, W/ A TWO-CAR GARAGE. THE FIRST LEVEL COMES W/ A HARDWOOD FLOOR, A LIVING AND DINING ROOM & AN OPEN KITCHEN W/ 42 IN CABINETS, AND A SLIDING GLASS DOOR TO THE DECK. 2ND LEVEL COMES WITH W/ A HUGE MAIN BEDROOM W/ A CEILING FAN, FIREPLACE, SOAKING TUB, DOUBLE VANITIES, A SEPARATE SHOWER, AND A WALKING CLOSET. TWO ADDITIONAL BEDROOMS W/ CEILING FAN AND A FULL BATHROOM. THE LOWER LEVEL HAS A FAMILY ROOM, AN OFFICE SPACE, AND A FULL BATHROOM……AN OUTSIDE ENTRANCE TO THE BACK AND A FRONT ENTRANCE TO THE GARAGE. WALKING DISTANCE TO KINGSTOWNE CENTER, MOVIES, RESTAURANTS, AND SHOPPING. MINUTES TO VAN DORN AND SPRINGFIELD SUBWAY STATION AND METRO BUS STATIONS.
 Features & Appliances
 Ask Agent A Question
 Address Map
 Neighborhood
 MLS Addon
 Additional Information
Listing Information
Additional Information
Listing Information
 Rob Spicer Broker, GRI
Spicer Real Estate
Rob Spicer Broker, GRI
Spicer Real Estate
7201 Wisconsin Avenue
 RobSpicer@SpicerRealEstate.com
 2403881030
 2403881030
 7201 Wisconsin Avenue


