
 Share
Share
 7106 SNUG HARBOR COURT, Alexandria, VA 22315
 2,388 Sqft SQFT
 3
3
 4
4
 Basic Details
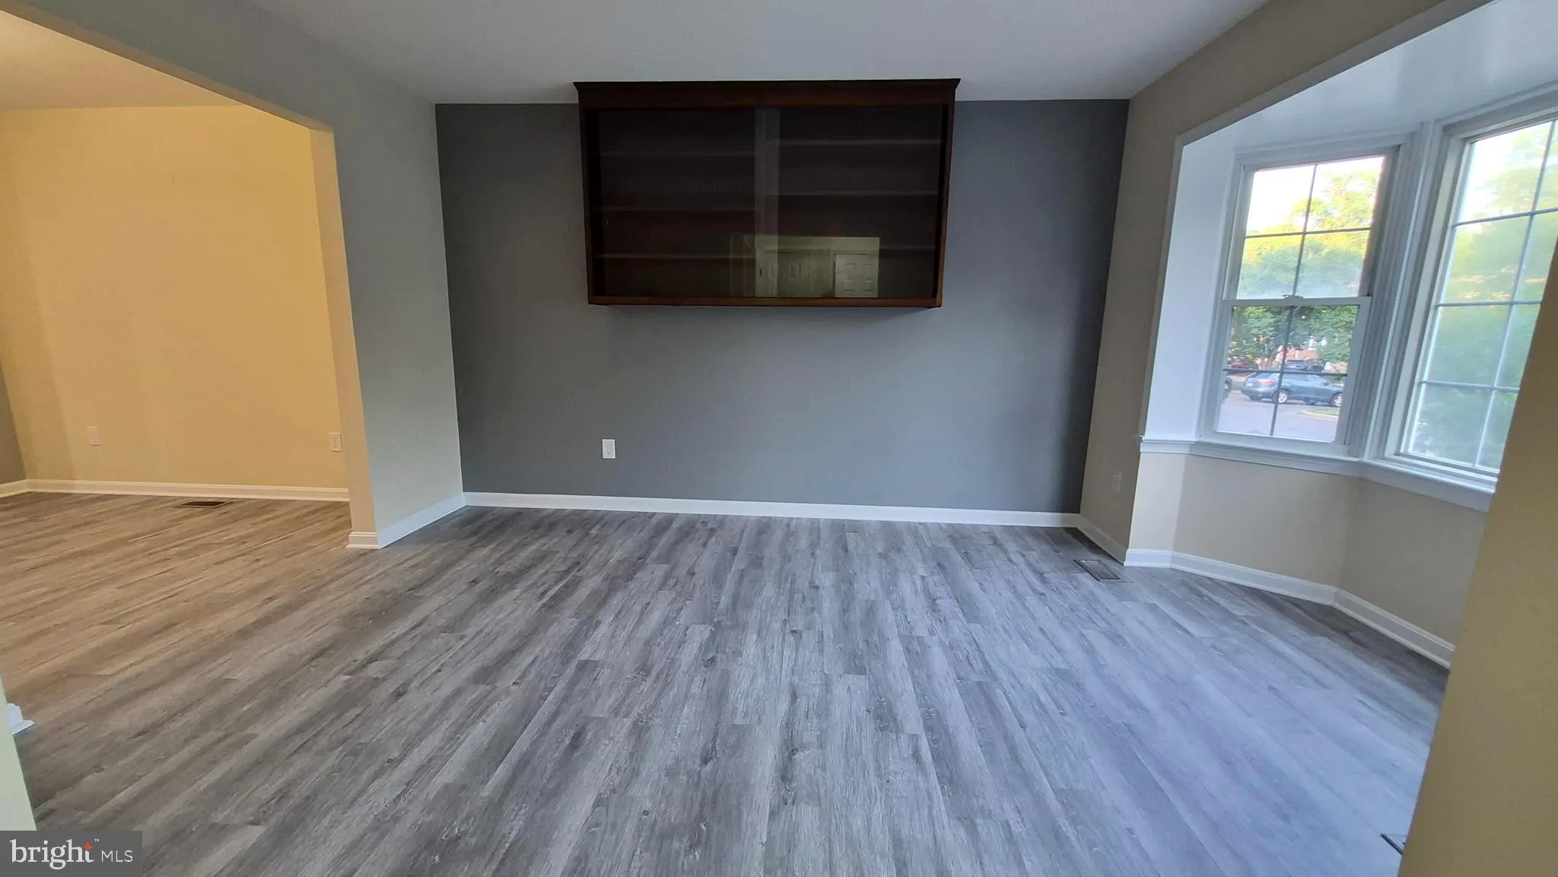
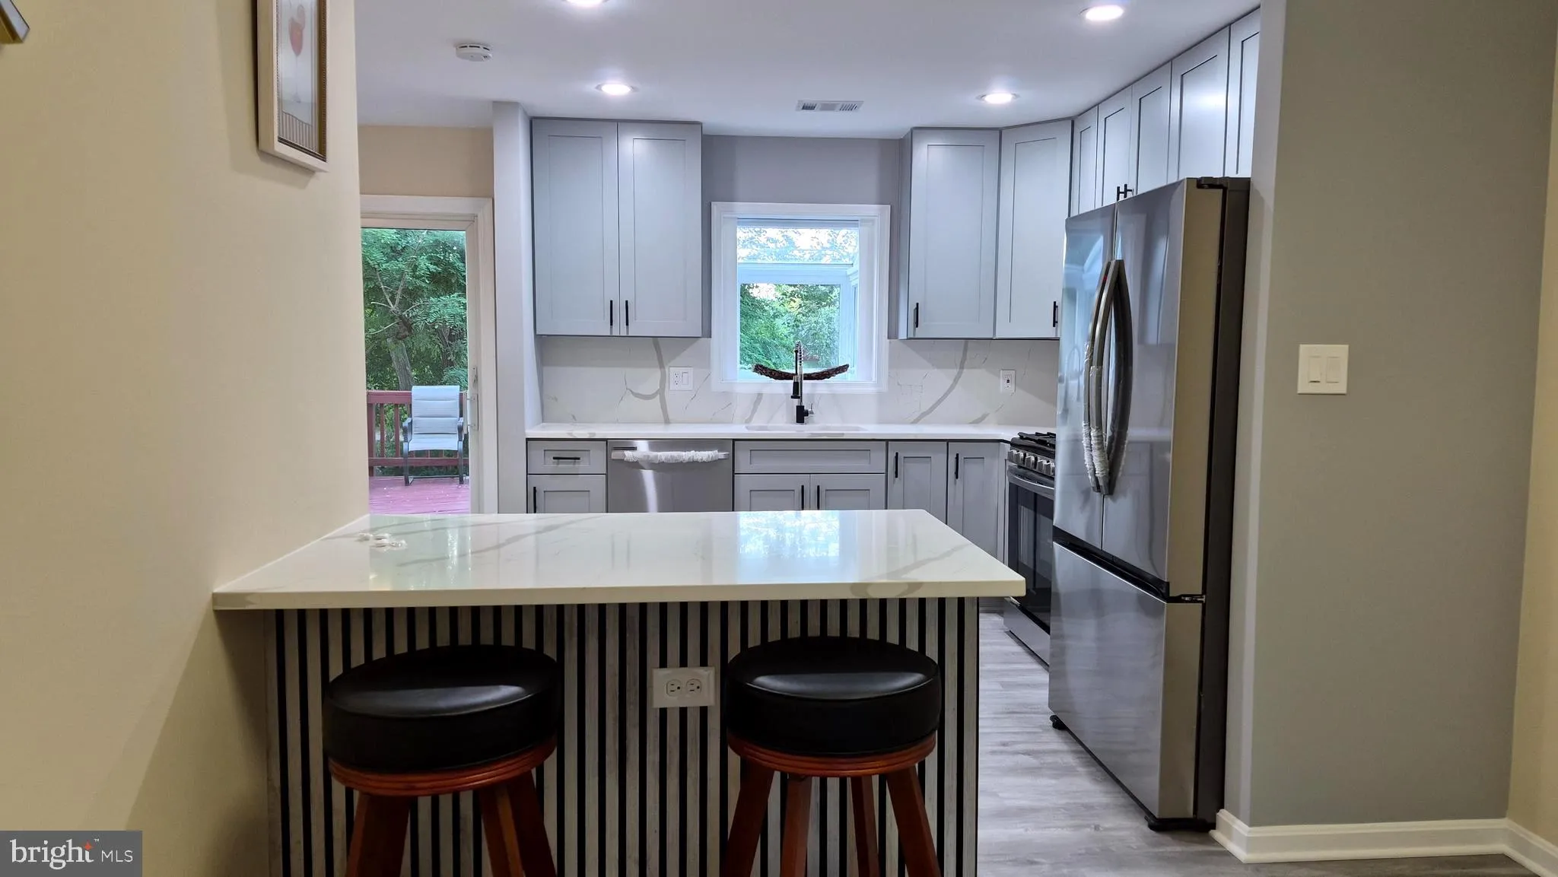
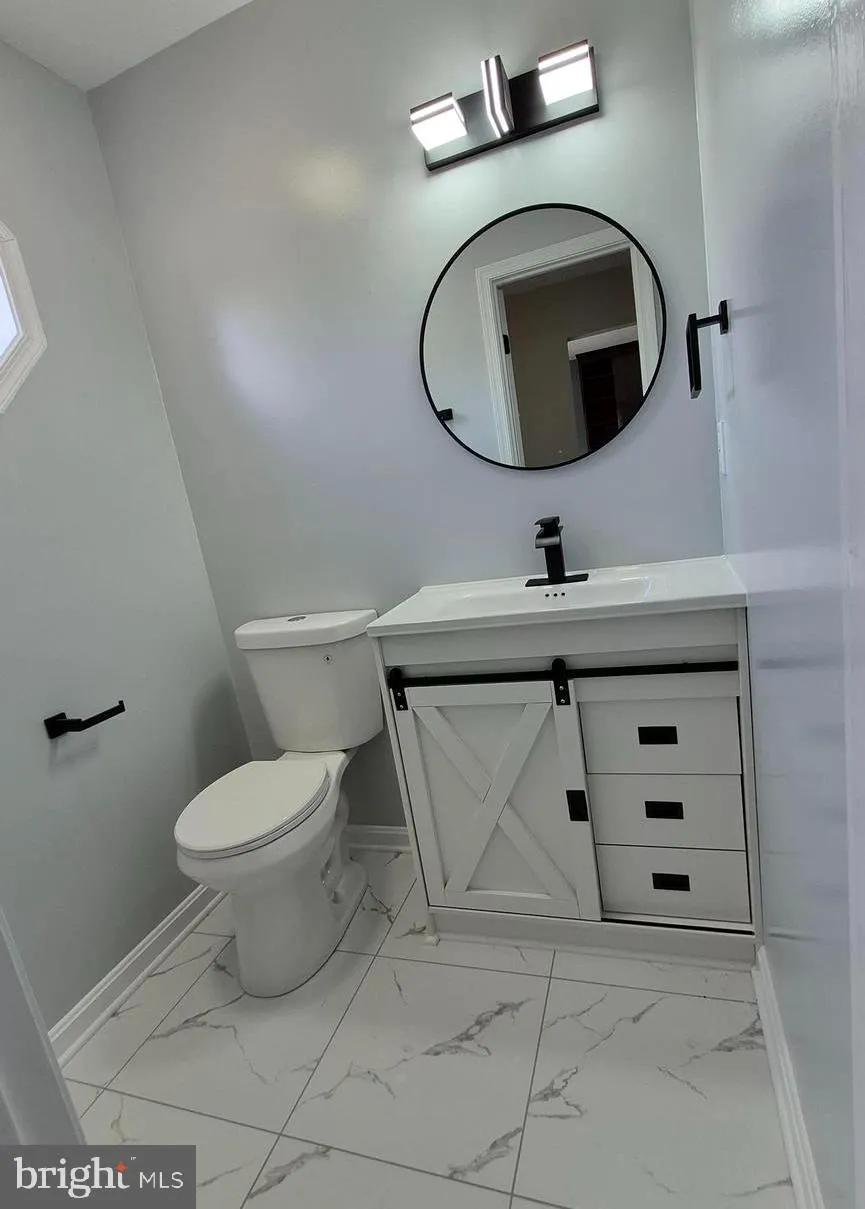
Serene living with a breathtaking view of Lake Devereux in this tastefully renovated 3 level townhouse bringing a stunning modern flare throughout with your own separate driveway of two spaces**Main entrance with a ceramic foyer leads you to an open living room with a custom shelf and a bay window bringing the warmt...
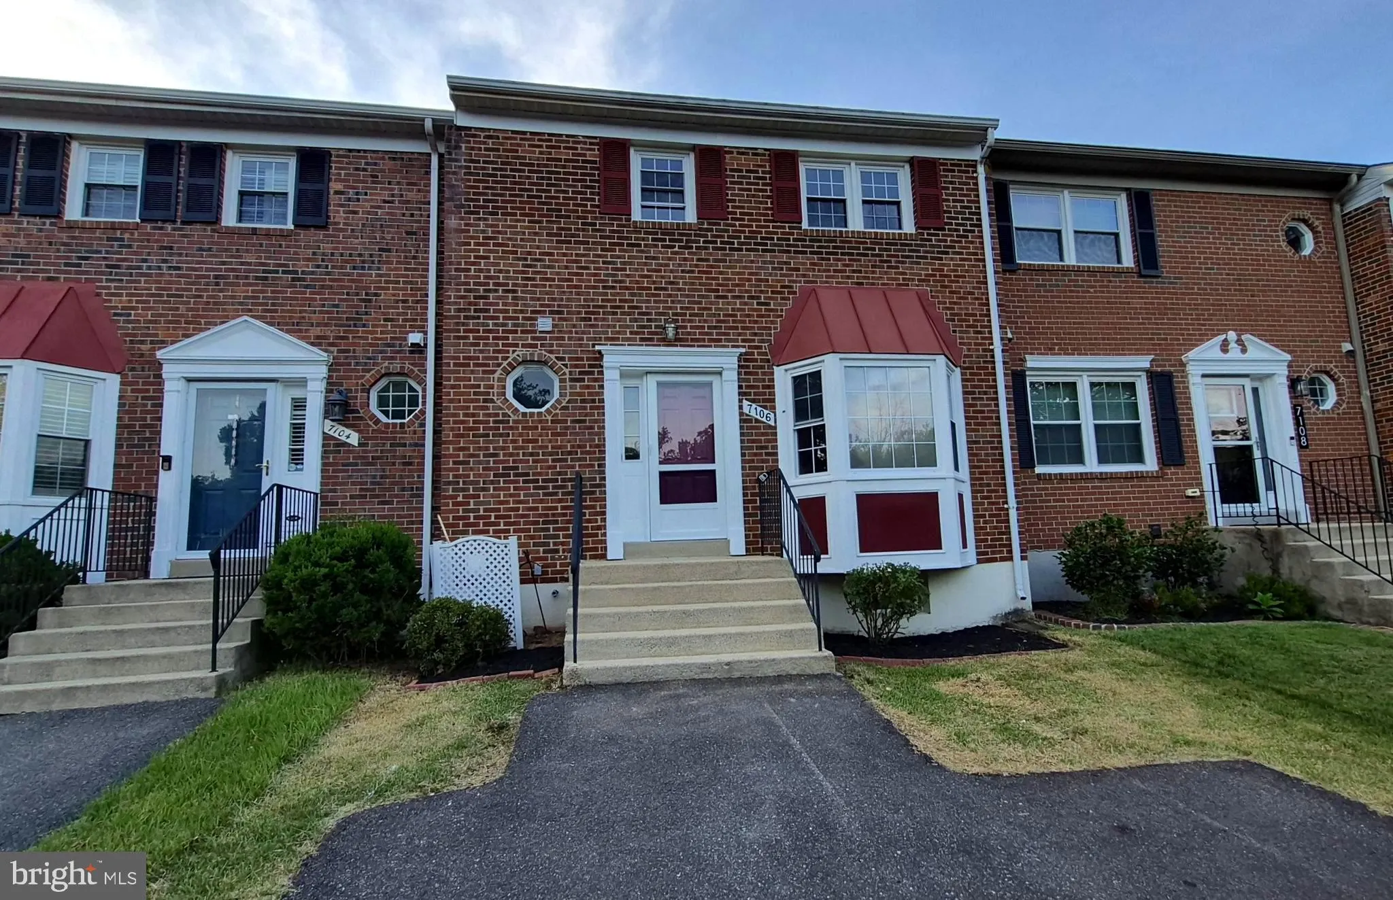
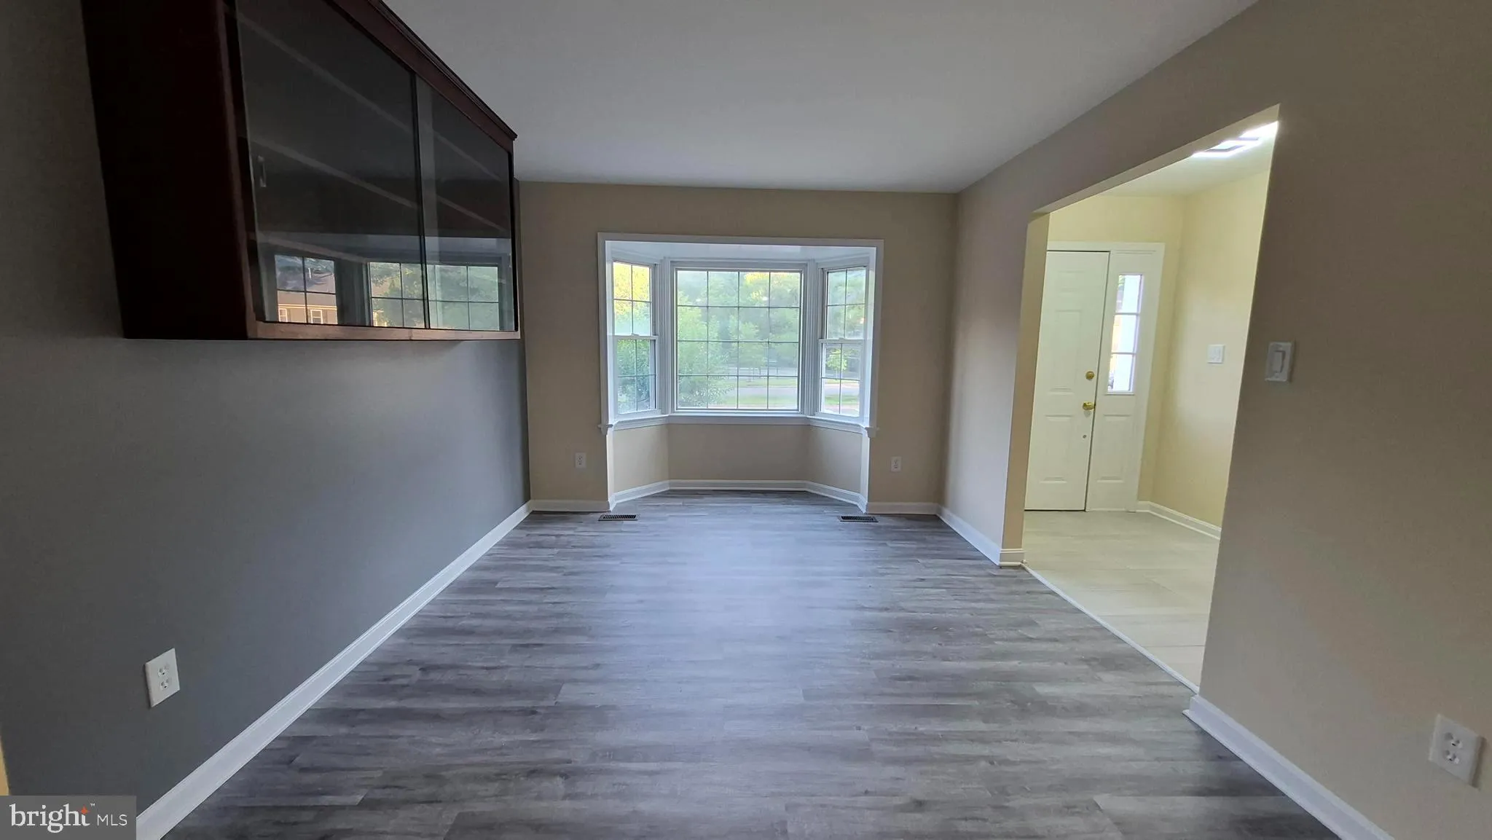
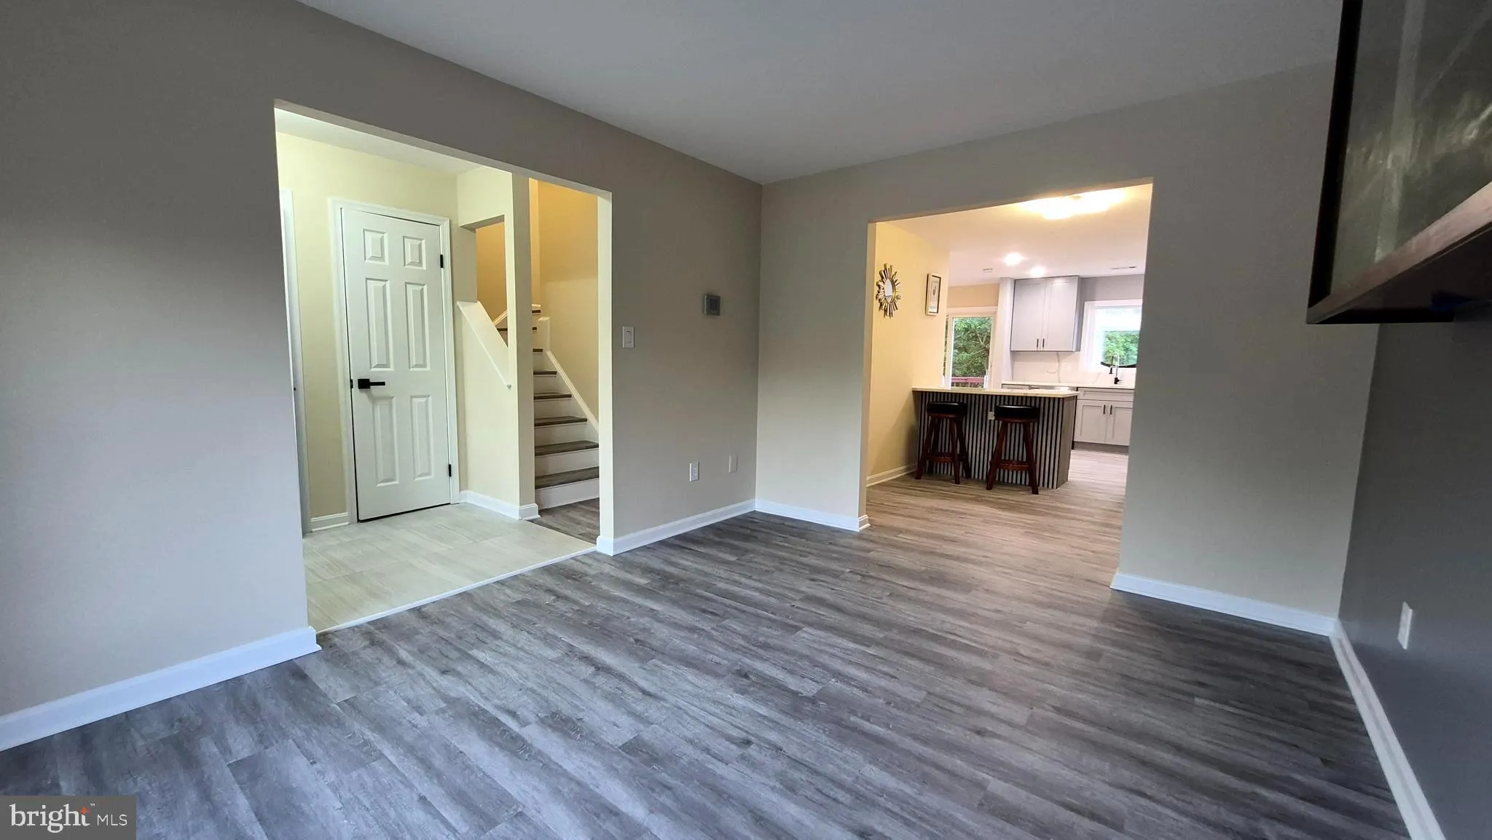
Serene living with a breathtaking view of Lake Devereux in this tastefully renovated 3 level townhouse bringing a stunning modern flare throughout with your own separate driveway of two spaces**Main entrance with a ceramic foyer leads you to an open living room with a custom shelf and a bay window bringing the warmth of the sunlight throughout the room, open access to the dining room with a custom glass shelved niche built into the wall, spacious area for formal dining furniture, and a cozy quartz island/breakfast bar overlooking the bright open kitchen with quartz counters and backsplash, stainless steel appliances, gray cabinets and an extended window over the kitchen sink with a beautiful view of the lake, this stunning kitchen opens up to a family room with a custom wall surrounding the fireplace and sliding glass doors that open to the spacious rear deck with amazing views of Lake Devereux, a convenient half bathroom on the main level with a custom barn door design vanity**Cascade up the stairs to 2 bright and open bedrooms, a spacious full bathroom in the hallway, a master suite with a separate vanity sink area, walk in closet, and a full bathroom with a jetted tub, additional vanity and custom cabinets**Descend to the lower level with the utility room, laundry room, a large rec room, and two additional rooms that can be used as a 4th and 5th bedroom, workout room, or hobby/office rooms, along with a full bathroom with custom shower stall**Renovation upgrades to include the all new kitchen, neutral painted throughout, LVP flooring that flows seamlessly through all three levels, all new bathrooms with custom tile showers/tub areas and flooring, vanities/mirrors and lighting, all new lighting fixtures, exterior painted, and more!!**HVAC and hot water heater are two years old**This beautifully renovated home gives you the feeling of serenity, front yard views of the tot lot playground and tennis courts, the rear deck overlooks the lake, perfect for quiet time while enjoying your coffee, or hosting a gathering cookout on the large deck**The separate driveway gives you amply space for two vehicles, and there is plenty of additional parking for other vehicles, guests, etc.**Luxury living at Lake Devereux and within just minutes of the Hayfield Secondary School, Kingstowne, commuting roads, Old Town Alexandria, nearby Parks, walking trails, Springfield Town Center, the Metro and much more!!
 Features & Appliances
 Ask Agent A Question
 Address Map
 Neighborhood
 MLS Addon
 Additional Information
 Financial
Listing Information
Financial
Listing Information
 Rob Spicer Broker, GRI
Spicer Real Estate
Rob Spicer Broker, GRI
Spicer Real Estate
7201 Wisconsin Avenue
 RobSpicer@SpicerRealEstate.com
 2403881030
 2403881030
 7201 Wisconsin Avenue


