
 Share
Share
 21365 HANSBERRY TERRACE, Ashburn, VA 20147
 2,616 Sqft SQFT
 3
3
 4
4
 Basic Details
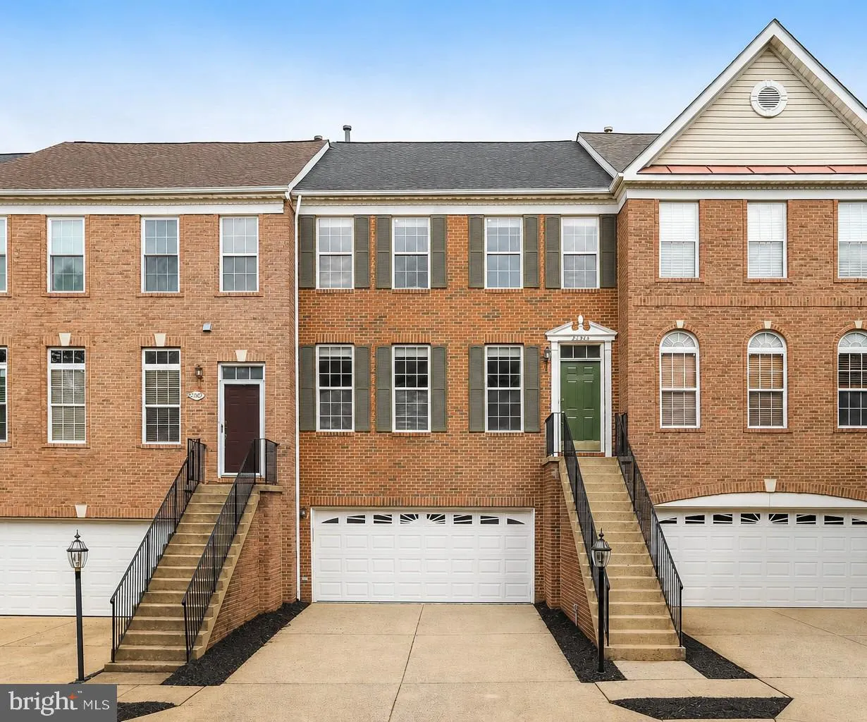
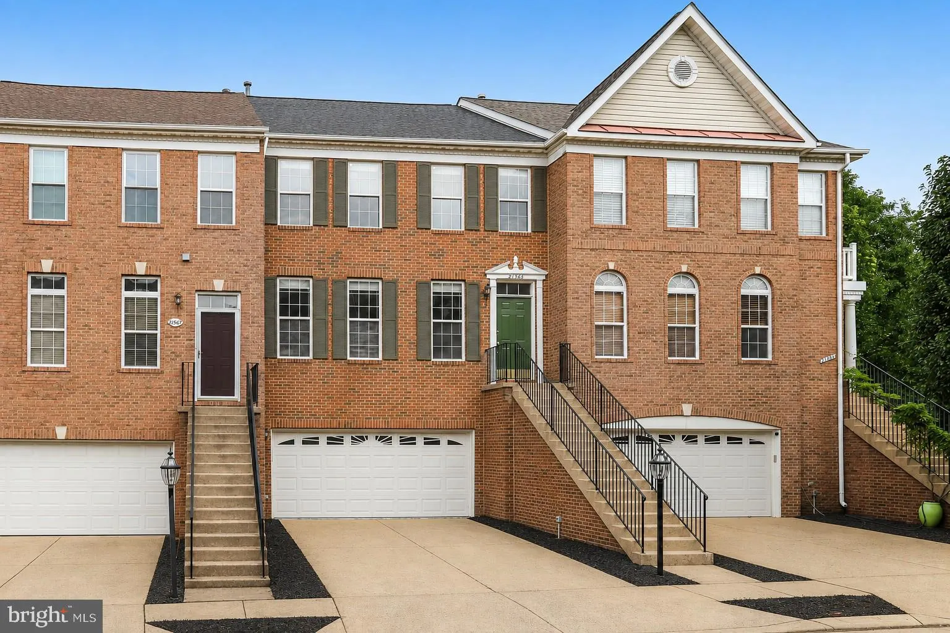
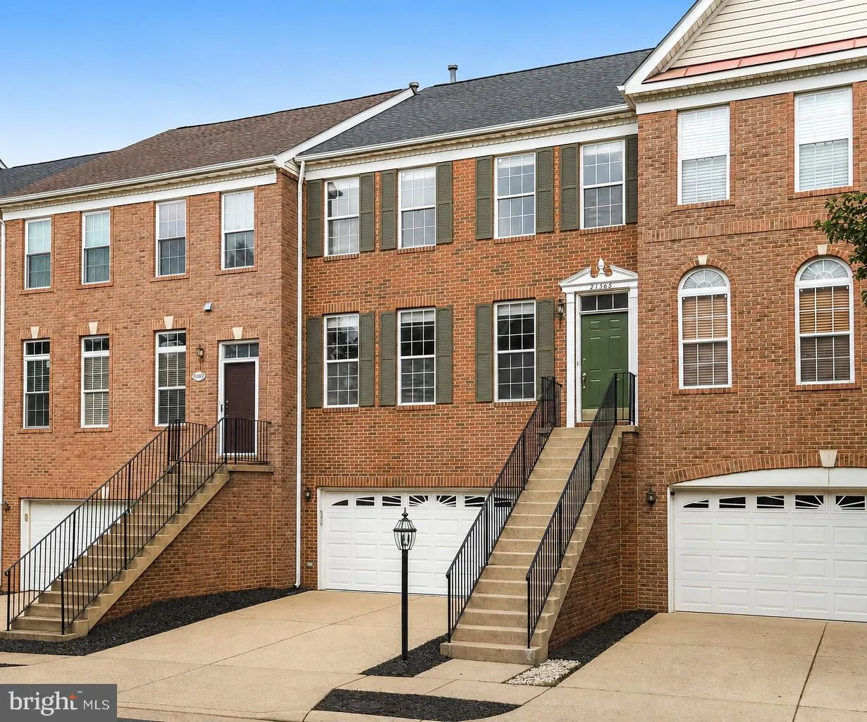
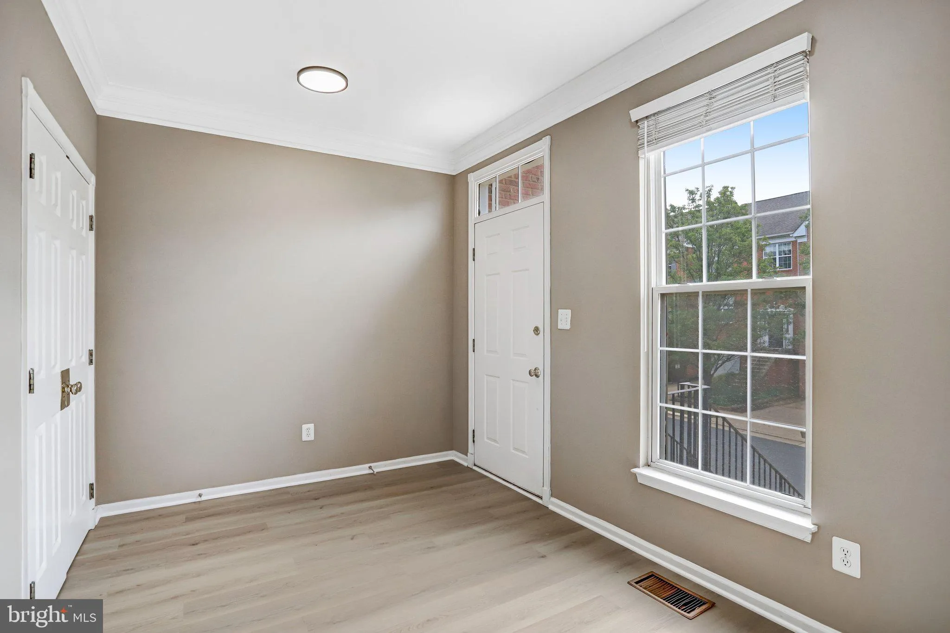
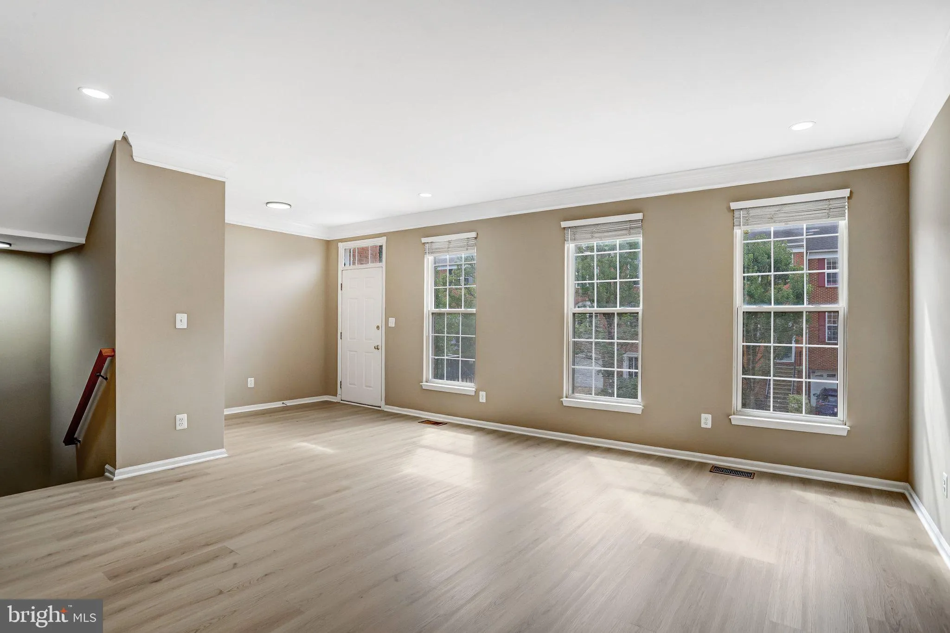
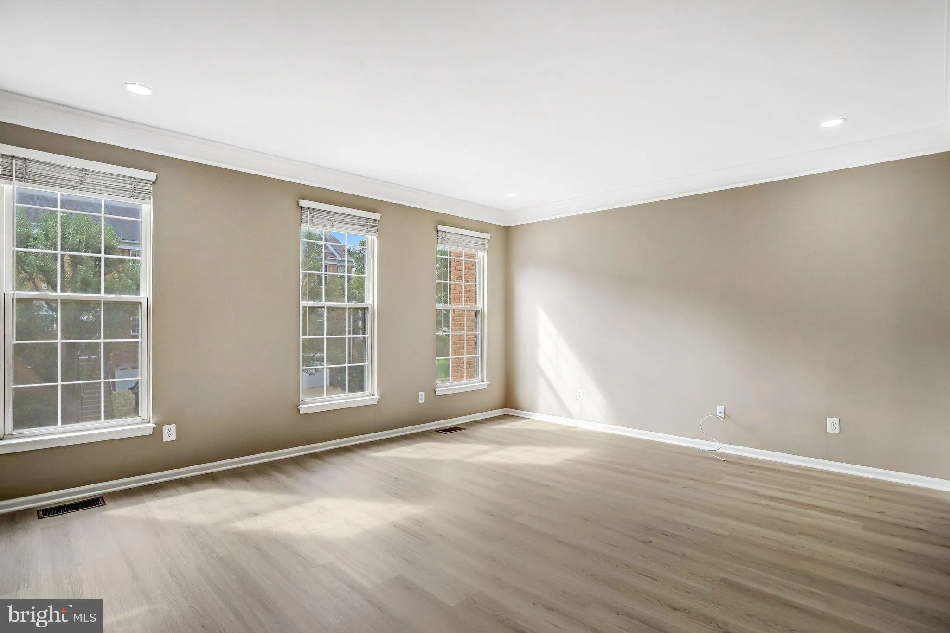
One of the largest and most desirable models in the sought-after Farmwell Hunt community! This beautiful Bradbury model by Toll Brothers features a 2-car garage and backs to open community space for added privacy. Freshly painted with new flooring throughout, this home is truly move-in ready. Highlights include a tw...
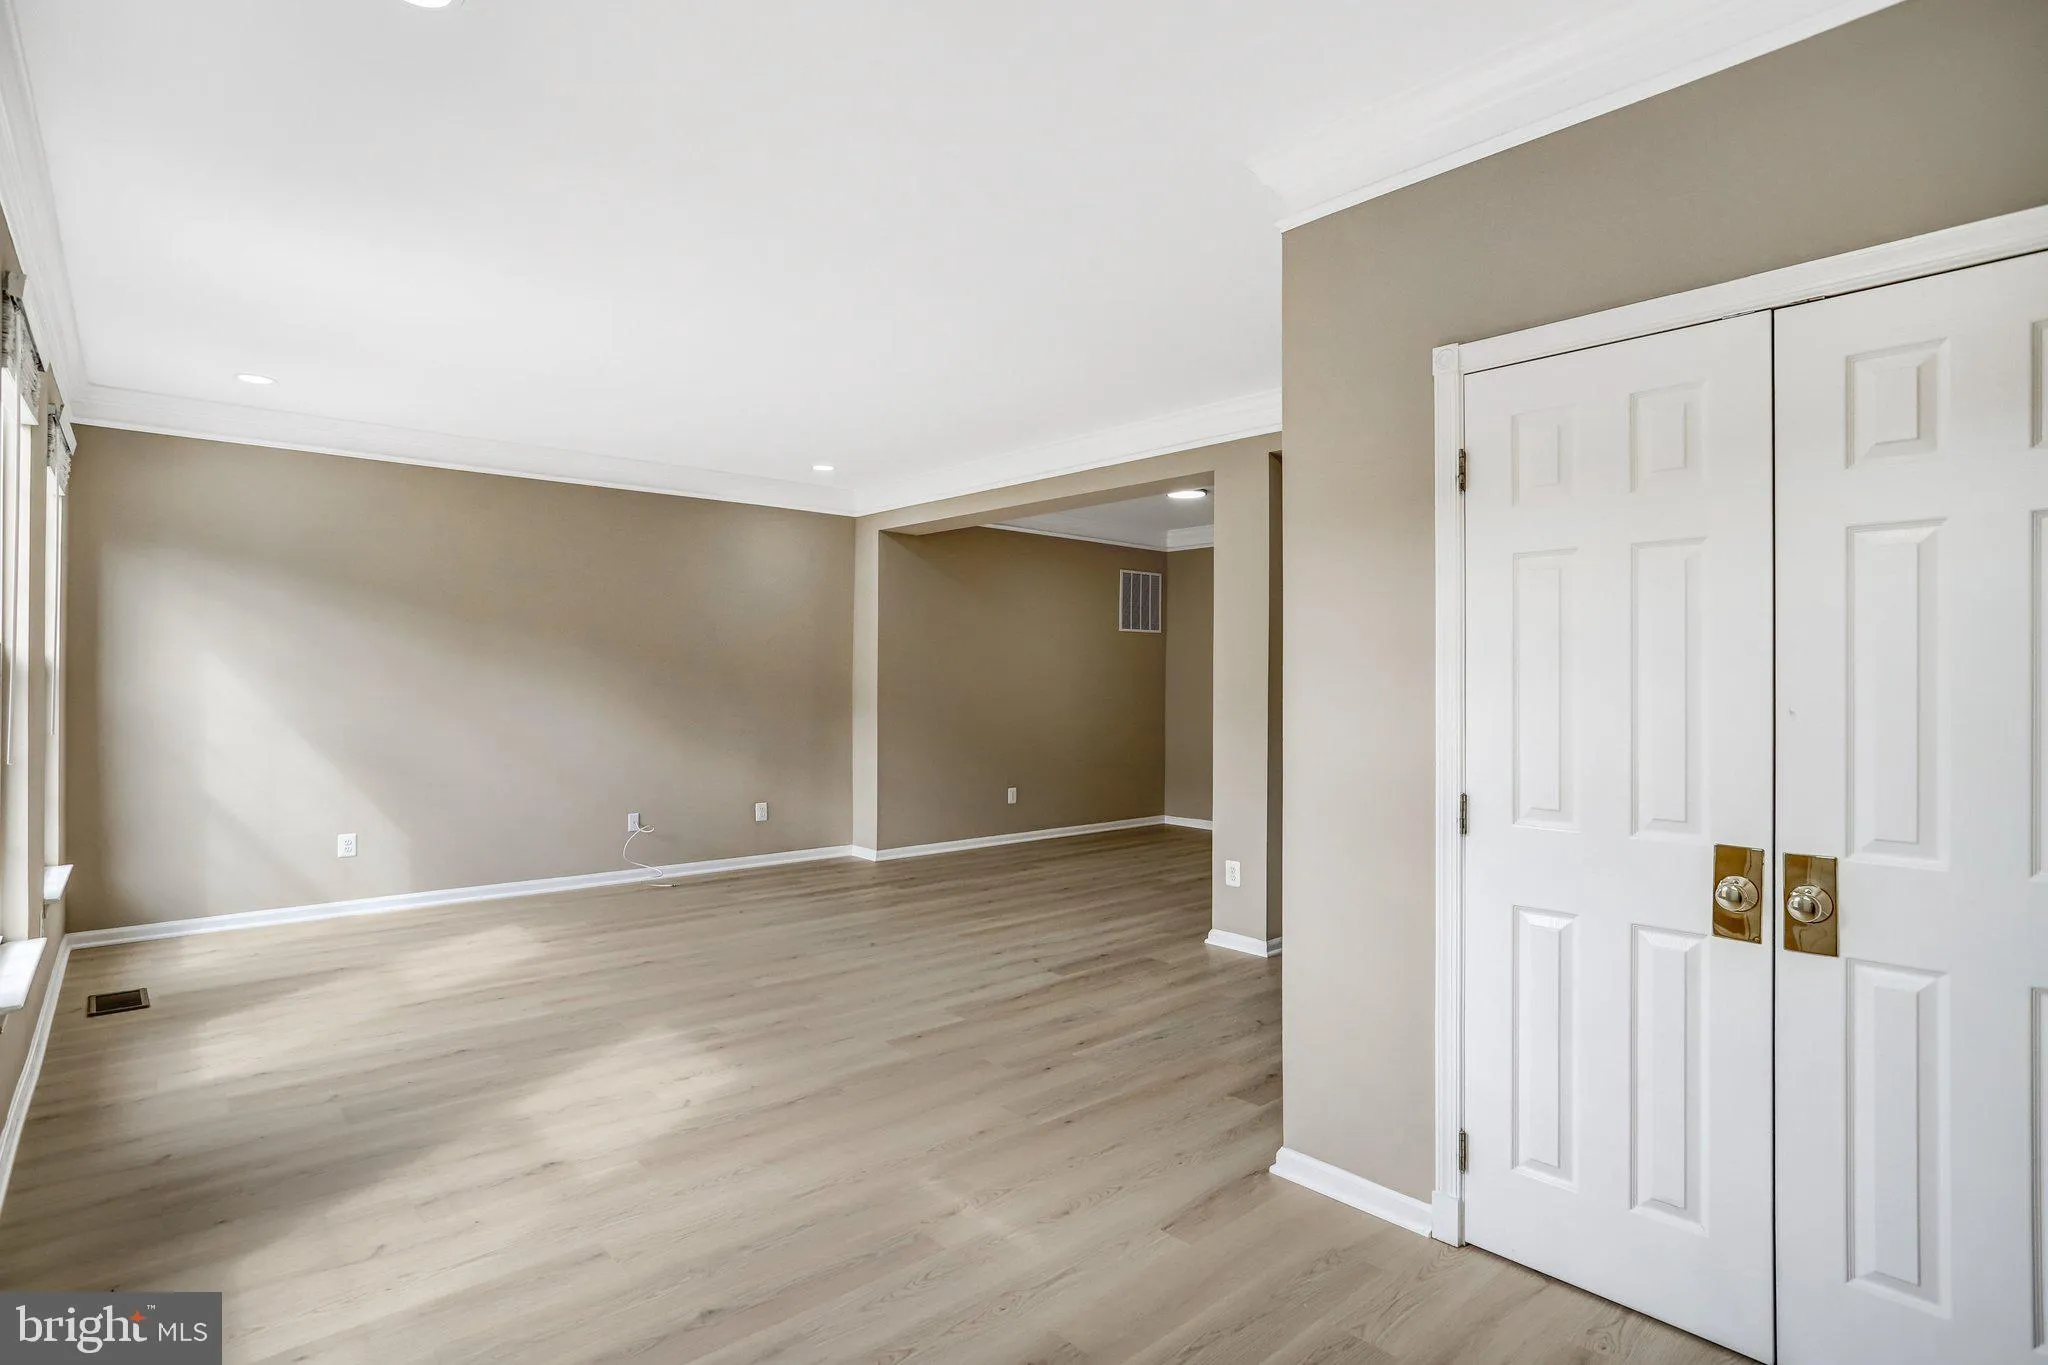
One of the largest and most desirable models in the sought-after Farmwell Hunt community! This beautiful Bradbury model by Toll Brothers features a 2-car garage and backs to open community space for added privacy. Freshly painted with new flooring throughout, this home is truly move-in ready. Highlights include a two-level greenhouse extension with skylights, a two-level deck with stairs leading to the patio, and hardwood floors on the main level. The spacious primary suite features vaulted ceilings, two walk-in closets, and a luxurious primary bath with a soaking tub, separate shower, and double vanities. Move-in ready! NO PETS, PLEASE.
 Features & Appliances
 Ask Agent A Question
 Address Map
 Neighborhood
 MLS Addon
 Additional Information
 Financial
Listing Information
Financial
Listing Information
 Rob Spicer Broker, GRI
Spicer Real Estate
Rob Spicer Broker, GRI
Spicer Real Estate
7201 Wisconsin Avenue
 RobSpicer@SpicerRealEstate.com
 2403881030
 2403881030
 7201 Wisconsin Avenue


