
 Share
Share
 46320 MOUNT MILSTEAD TERRACE, Sterling, VA 20164
 1,122 Sqft SQFT
 2
2
 2
2
 Basic Details
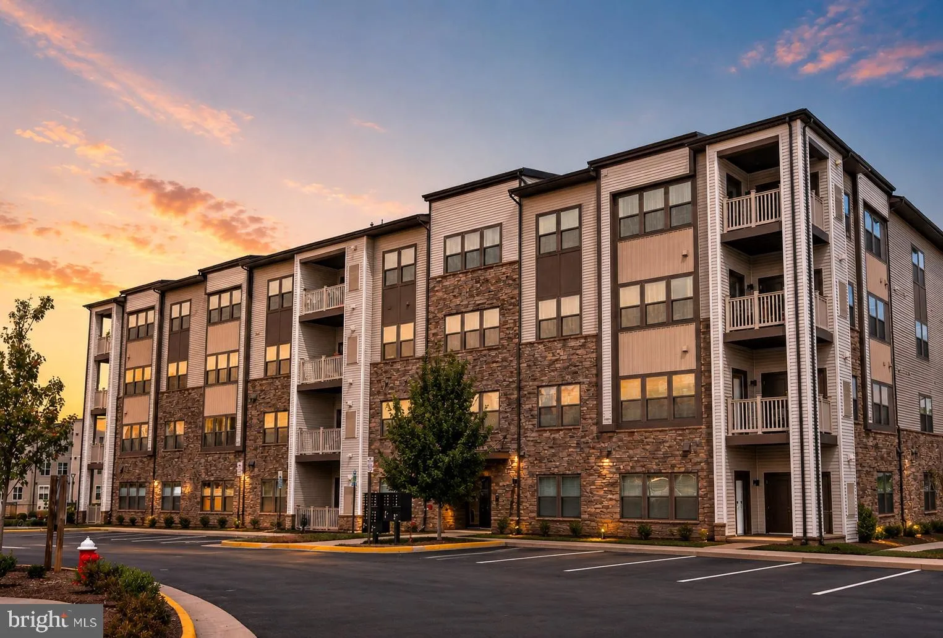
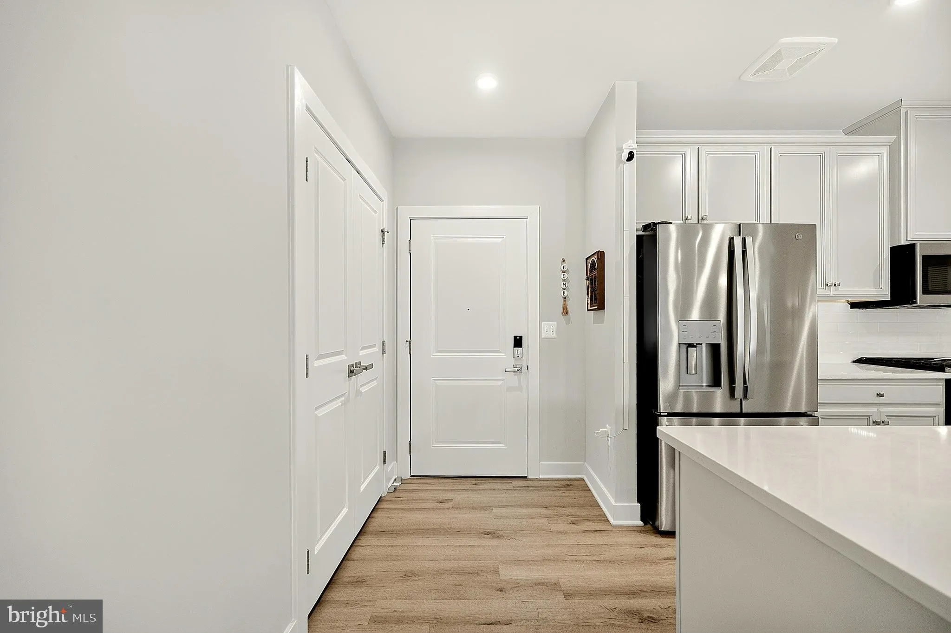
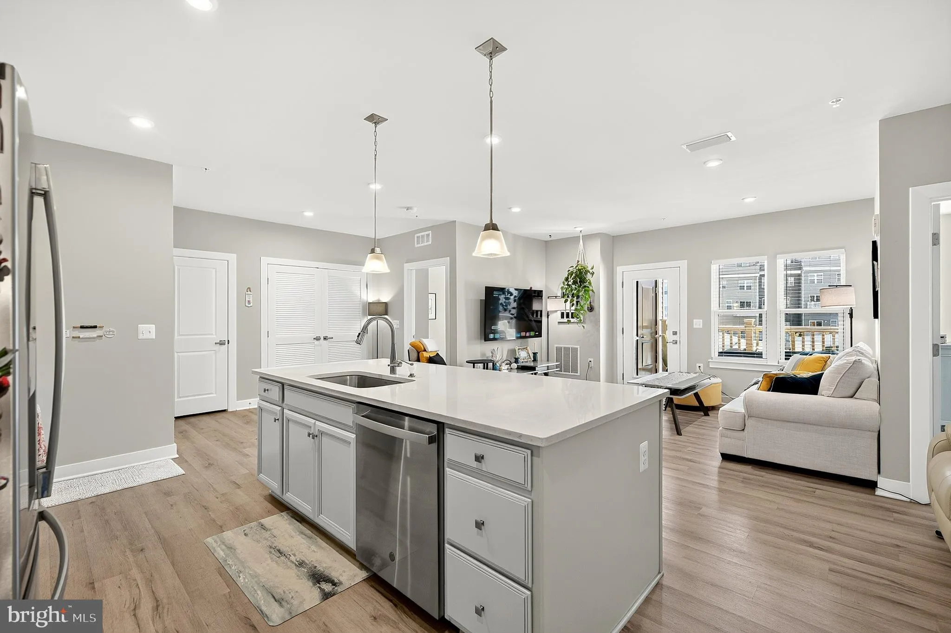
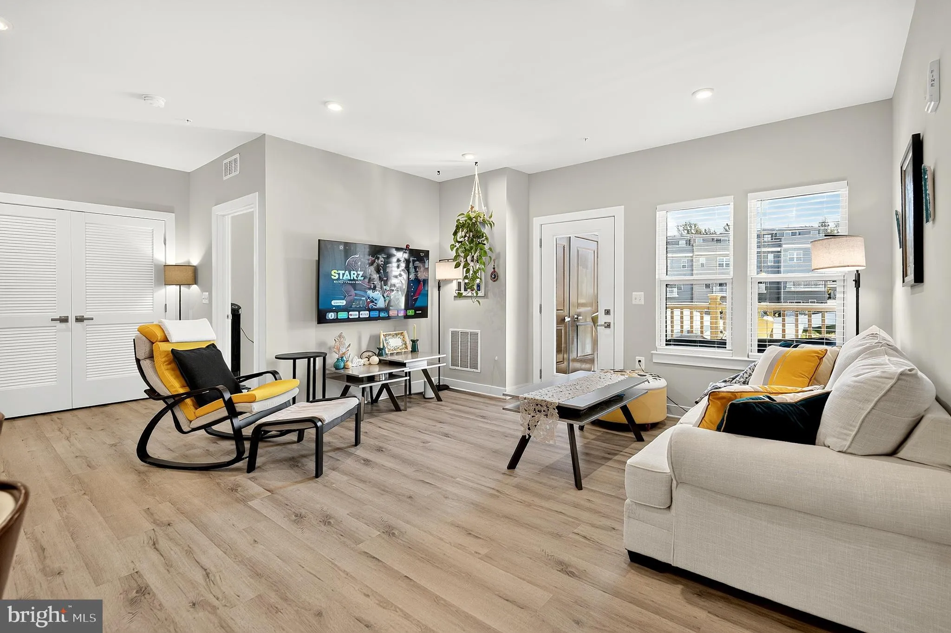
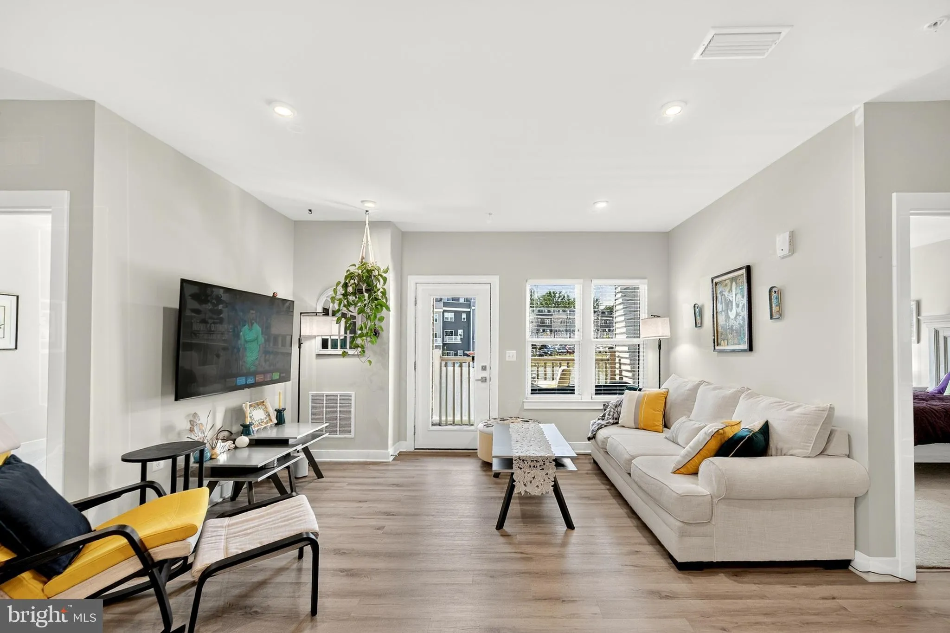
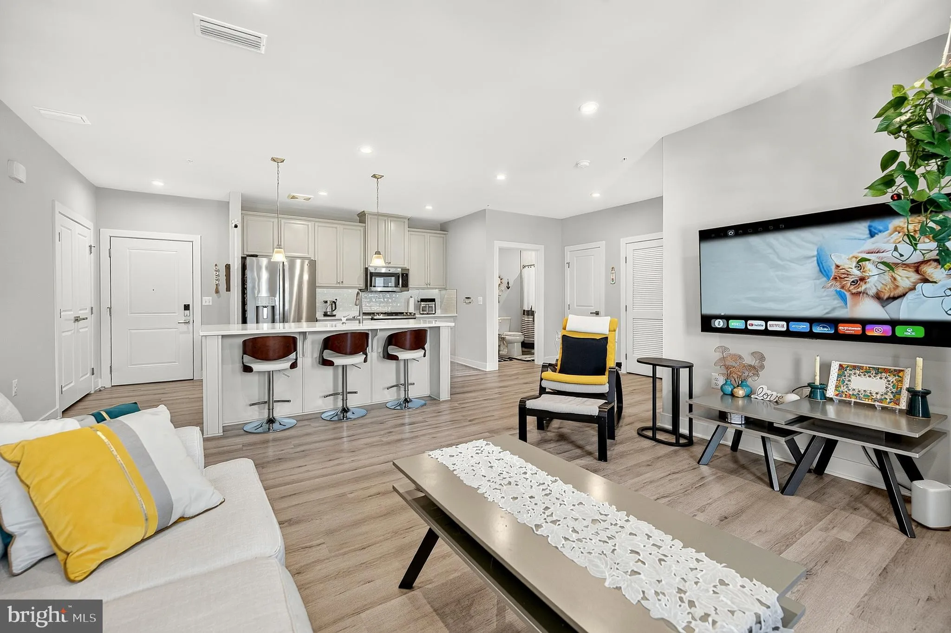
Welcome to this bright and nearly new 3rd-floor 2-bedroom, 2-bathroom condo offering modern style, comfort, and convenience. The open-concept floor plan features soaring ceilings, luxury vinyl plank flooring, and oversized windows that bring in an abundance of natural light. The beautifully designed kitchen offers 4...
Welcome to this bright and nearly new 3rd-floor 2-bedroom, 2-bathroom condo offering modern style, comfort, and convenience. The open-concept floor plan features soaring ceilings, luxury vinyl plank flooring, and oversized windows that bring in an abundance of natural light. The beautifully designed kitchen offers 42-inch white cabinets, quartz countertops, and plenty of space for cooking and entertaining. The spacious living and dining areas flow seamlessly to a private balcony overlooking the pool, creating the perfect setting for morning coffee or relaxing evenings. The primary suite features a walk-in closet and an oversized en-suite bathroom with dual sinks. A generously sized second bedroom and full guest bathroom provide plenty of space for family or visitors. An in-unit washer and dryer. Residents enjoy outstanding community amenities, including a resort-style pool, basketball courts, pickleball courts, playgrounds, and beautifully maintained common areas and assigned underground garage parking space. Conveniently located near Route 7, Route 28, shopping, dining, and major commuter routes, this home offers the perfect combination of comfort, convenience, and lifestyle.
 Features & Appliances
 Ask Agent A Question
 Address Map
 MLS Addon
 Additional Information
 Financial
Listing Information
Financial
Listing Information
 Rob Spicer Broker, GRI
Spicer Real Estate
Rob Spicer Broker, GRI
Spicer Real Estate
7201 Wisconsin Avenue
 RobSpicer@SpicerRealEstate.com
 2403881030
 2403881030
 7201 Wisconsin Avenue


