
 Share
Share
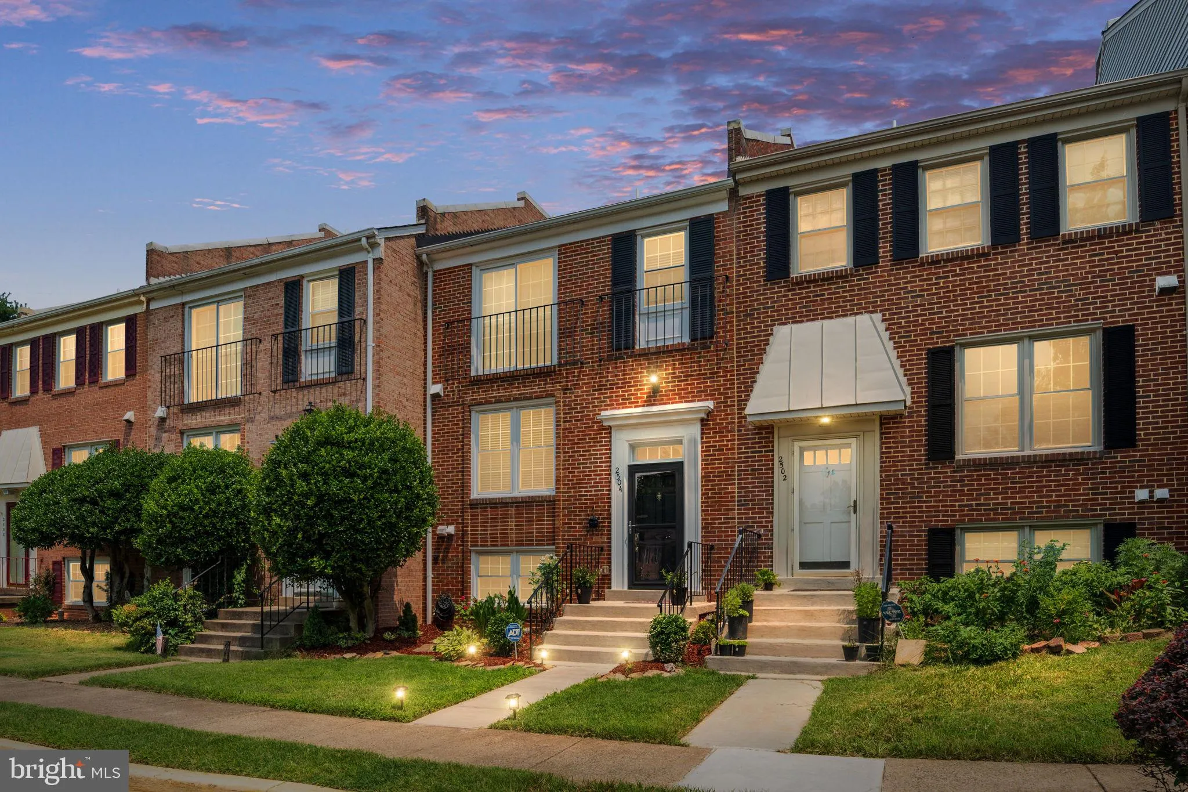
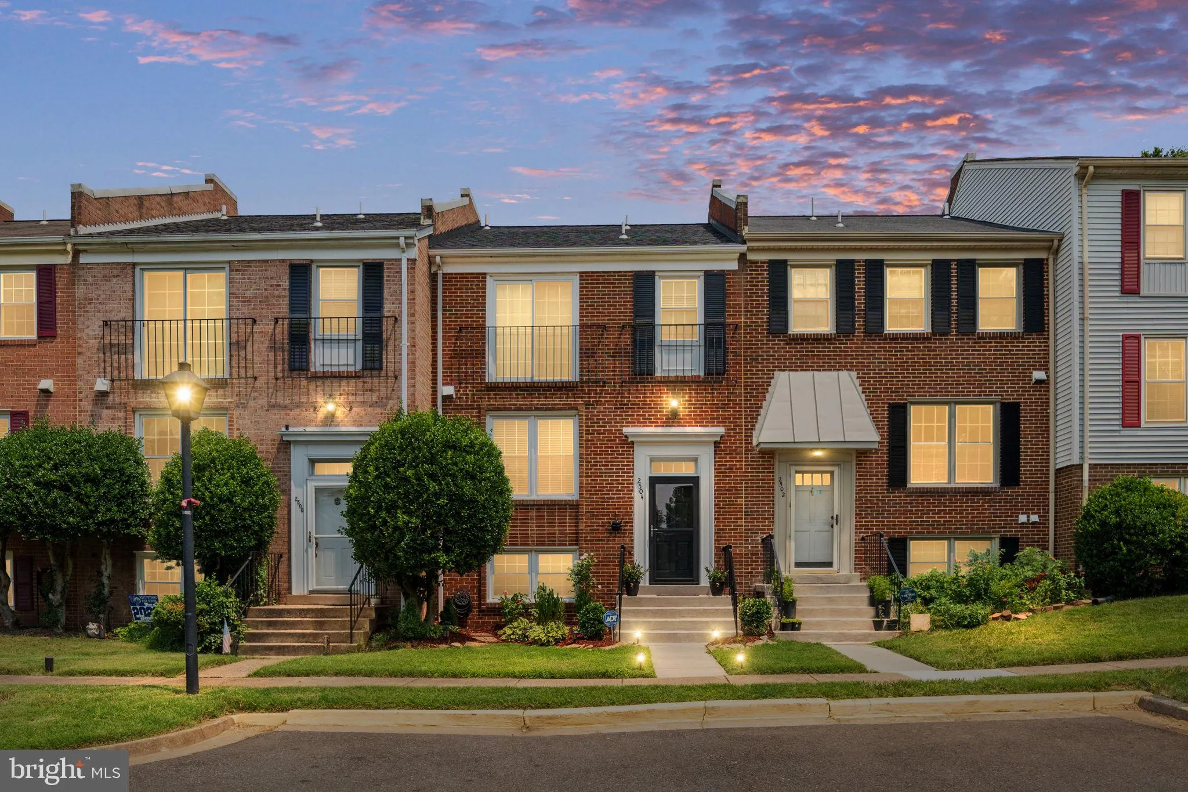
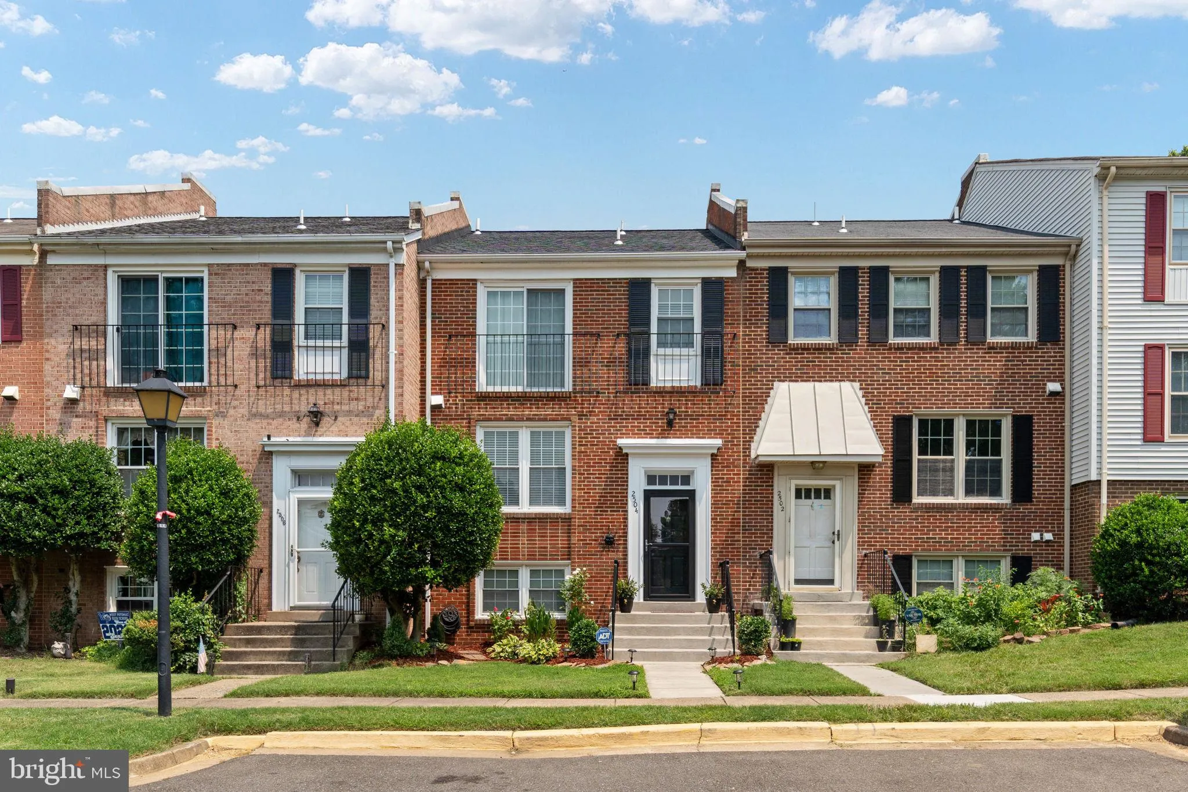
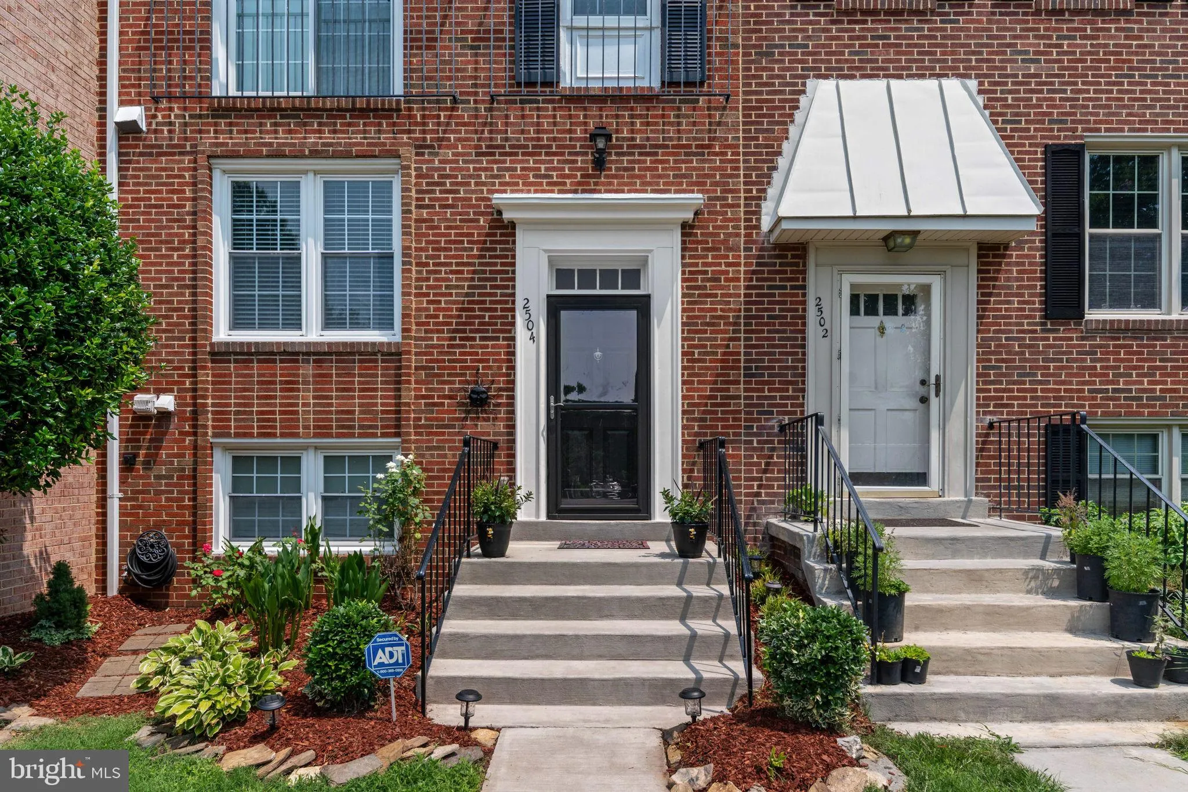
 2504 WINDBREAK DRIVE, Alexandria, VA 22306
 2,162 Sqft SQFT
 4
4
 4
4
 Basic Details
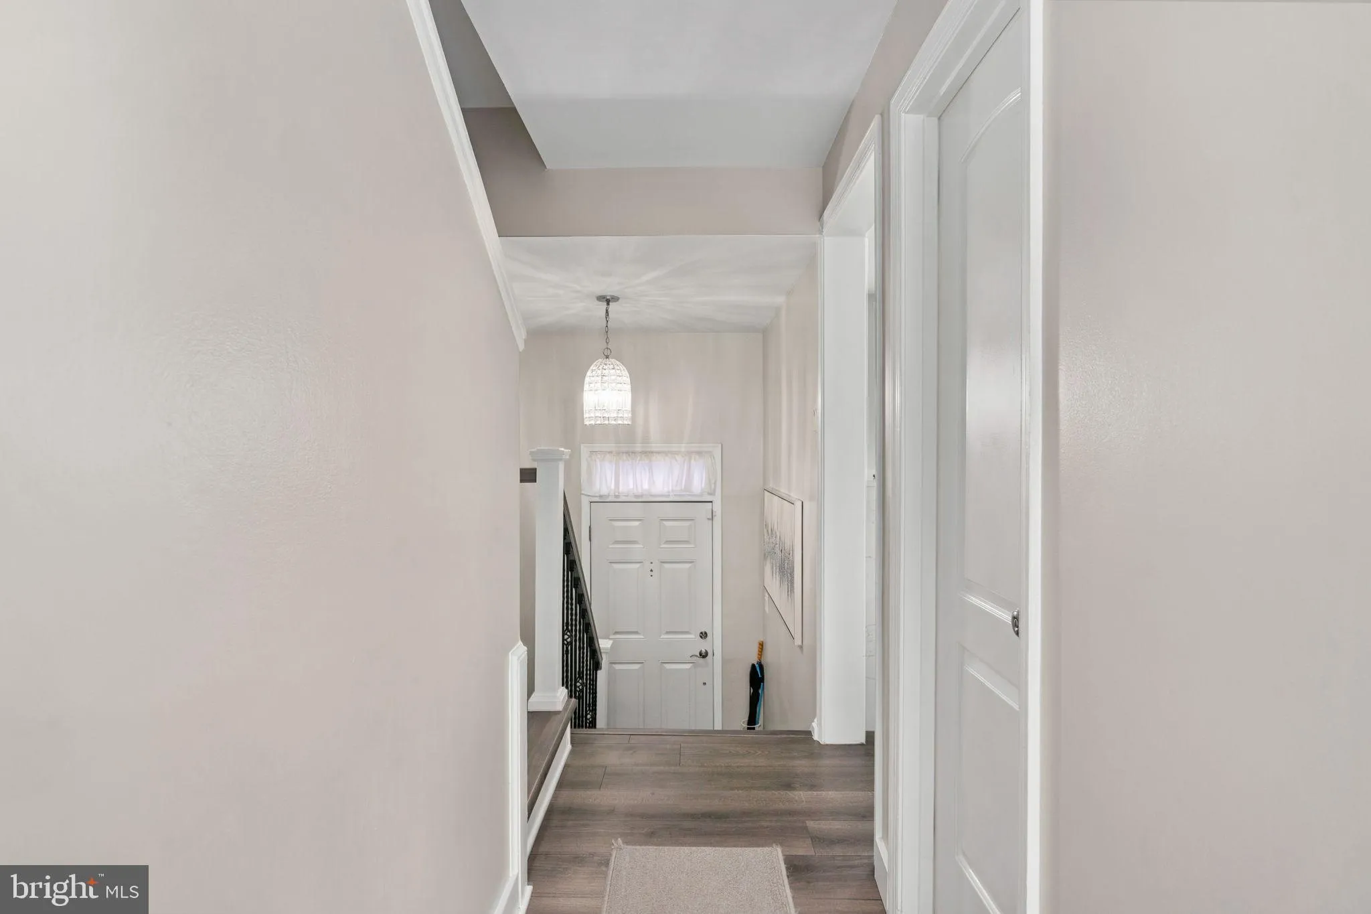
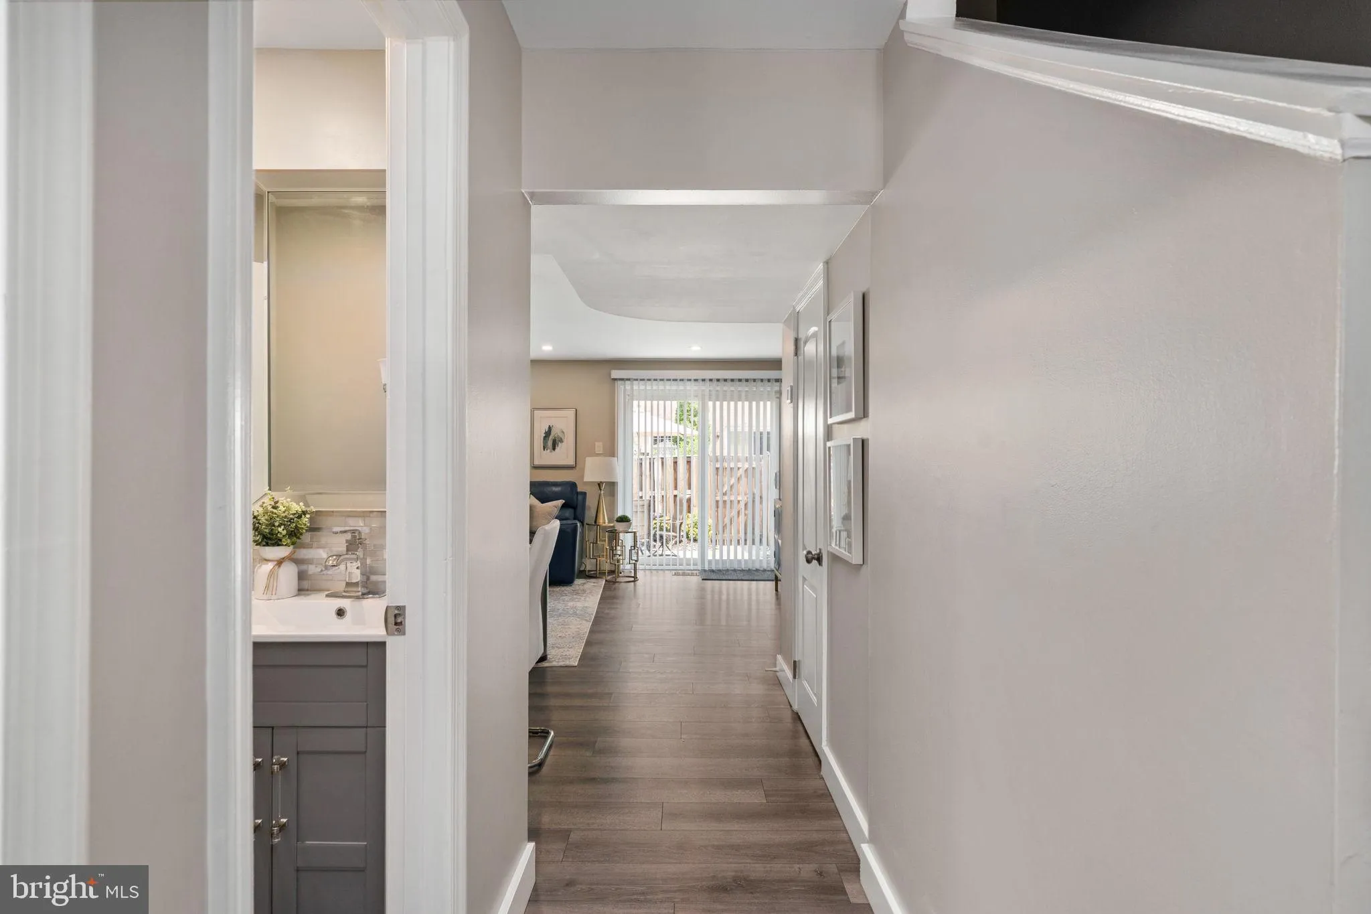
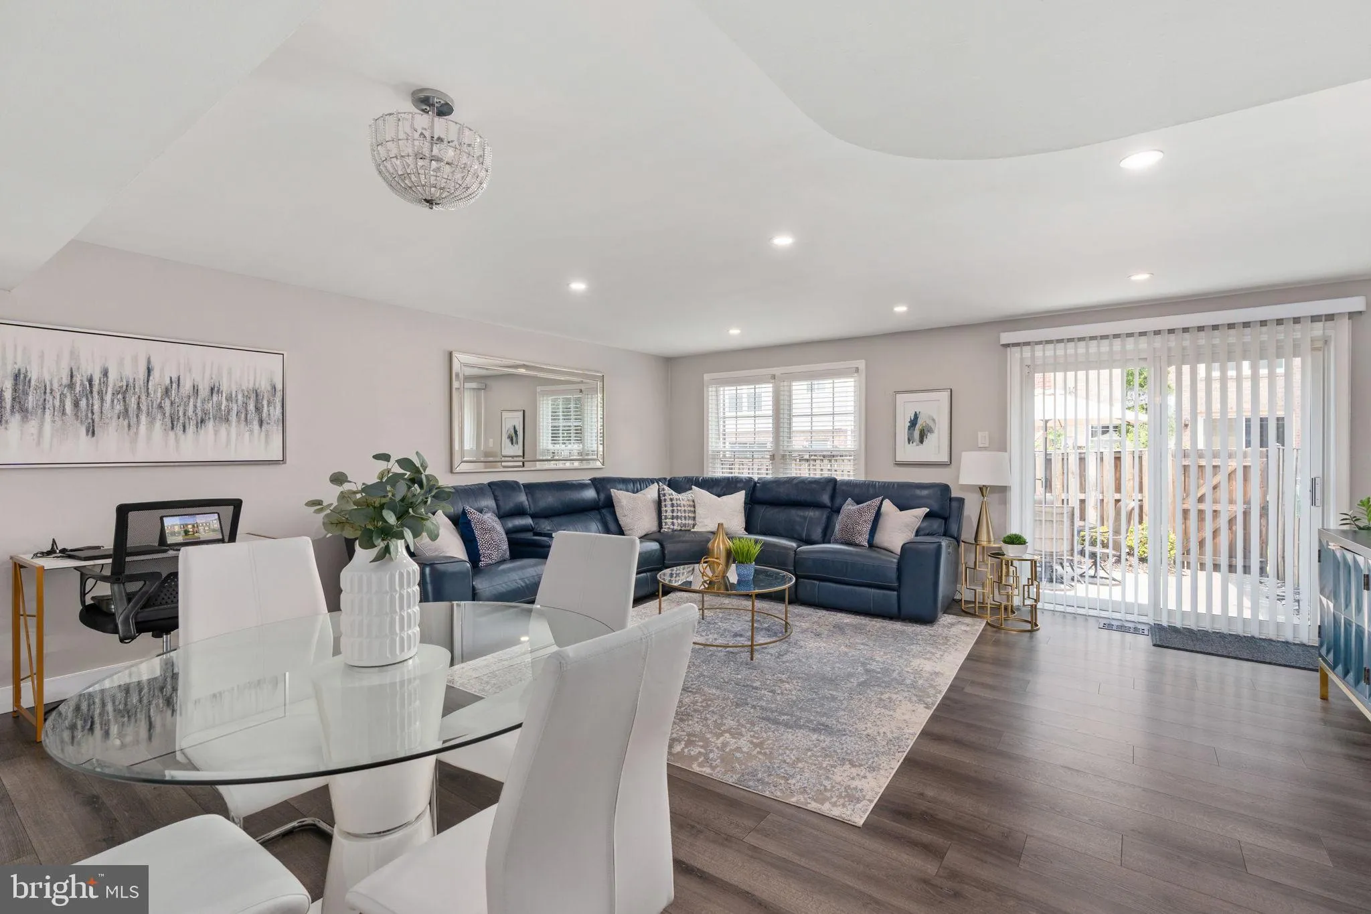
Welcome home to this beautifully updated three level brick front townhome, offering 4 spacious bedrooms, 2 full bathrooms, and 2 half bathrooms. With over $100, 000 in thoughtful upgrades, this move-in-ready home seamlessly blends modern style with everyday comfort. Step inside to discover a freshly painted interior...
Welcome home to this beautifully updated three level brick front townhome, offering 4 spacious bedrooms, 2 full bathrooms, and 2 half bathrooms. With over $100, 000 in thoughtful upgrades, this move-in-ready home seamlessly blends modern style with everyday comfort. Step inside to discover a freshly painted interior, all new flooring throughout, and beautifully renovated bathrooms designed with today’s buyer in mind. The stunning kitchen is the heart of the home, featuring newer stainless steel appliances, stylish finishes, and ample space for cooking. Major system updates provide added peace of mind, including a new roof (2018) and HVAC system (2021). Tucked away in a quiet cul-de-sac, the home also features a fully fenced backyard with a spacious concrete patio, perfect for outdoor gatherings, relaxing evenings, or play. Conveniently located and meticulously maintained, this exceptional townhome offers the perfect combination of modern updates, functional living
 Features & Appliances
 Ask Agent A Question
 Address Map
 Neighborhood
 MLS Addon
 Additional Information
 Financial
Listing Information
Financial
Listing Information
 Rob Spicer Broker, GRI
Spicer Real Estate
Rob Spicer Broker, GRI
Spicer Real Estate
7201 Wisconsin Avenue
 RobSpicer@SpicerRealEstate.com
 2403881030
 2403881030
 7201 Wisconsin Avenue


