
 Share
Share
 420 IRVING STREET, Arlington, VA 22201
 5,848 Sqft SQFT
 7
7
 7
7
 Basic Details
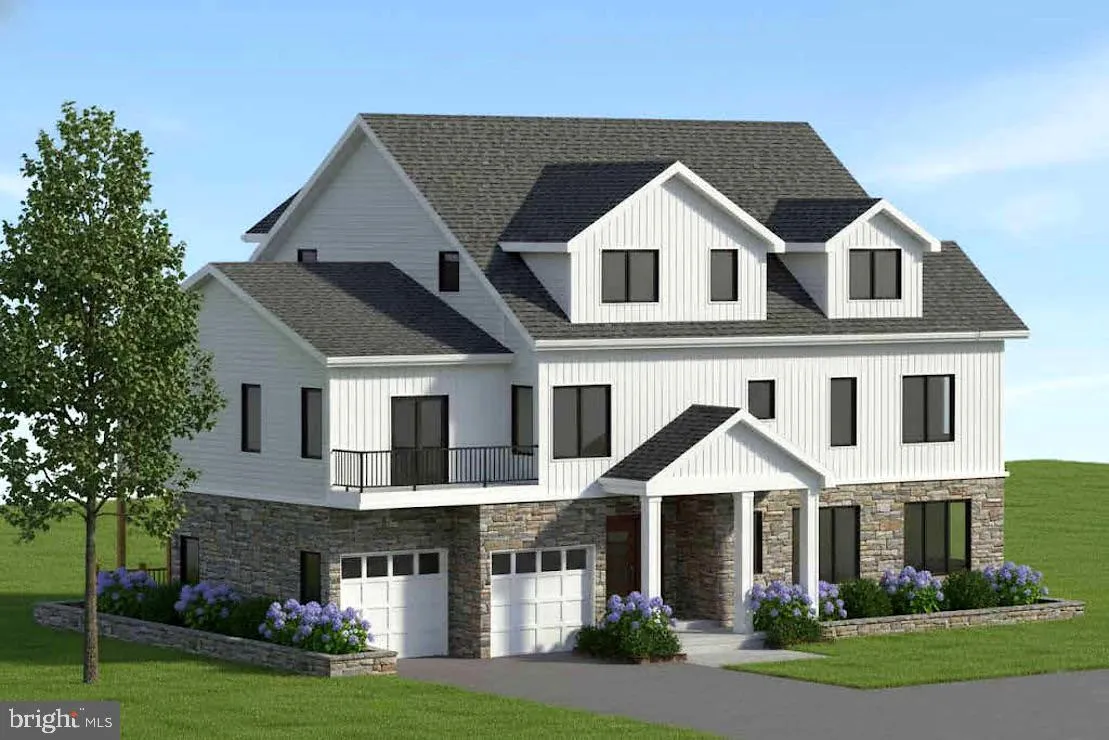
COMING SOON – NEW CONSTRUCTION IN ARLINGTON! An exciting opportunity to make this thoughtfully designed new construction home your own at 420 N Irving Street. Built by McMullin Homes and offering approximately 5, 848 square feet across multiple finished levels, this impressive residence will feature 7 bedrooms, 6 ...
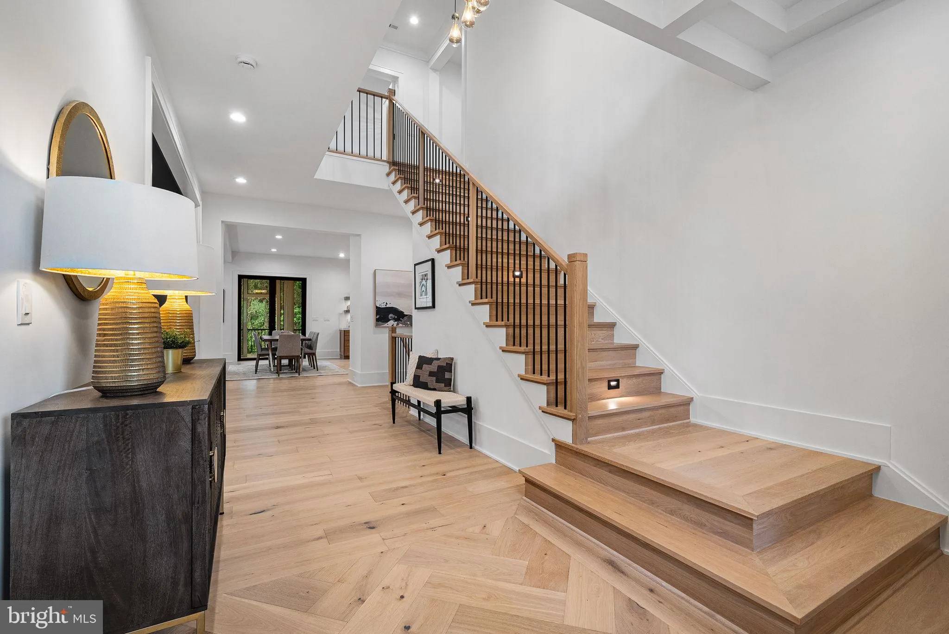
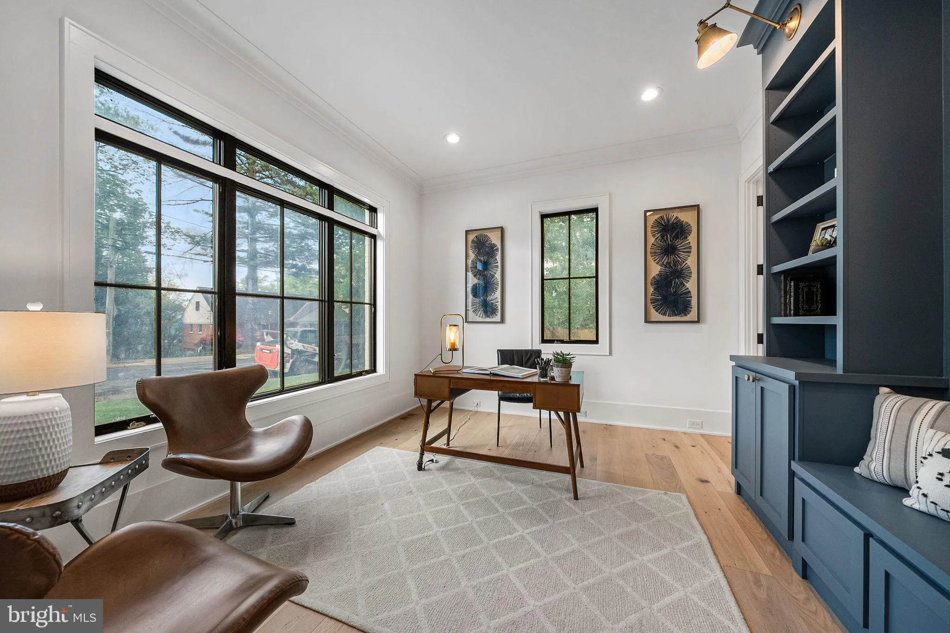
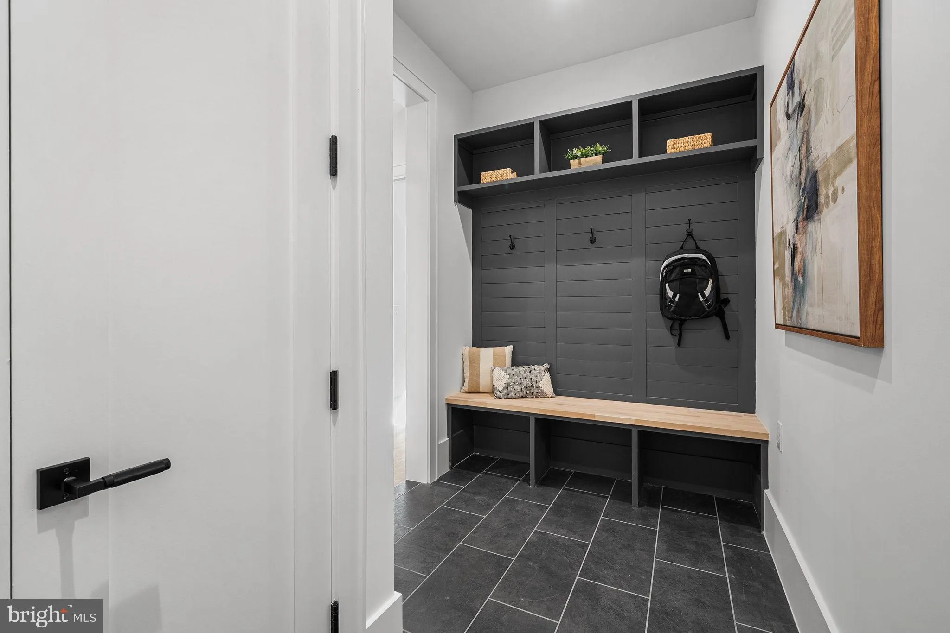
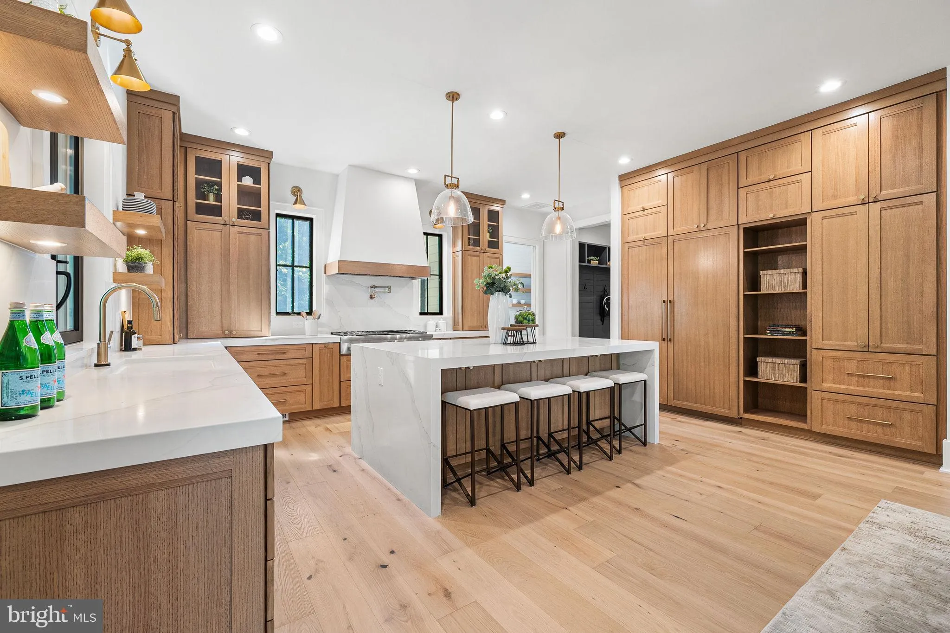
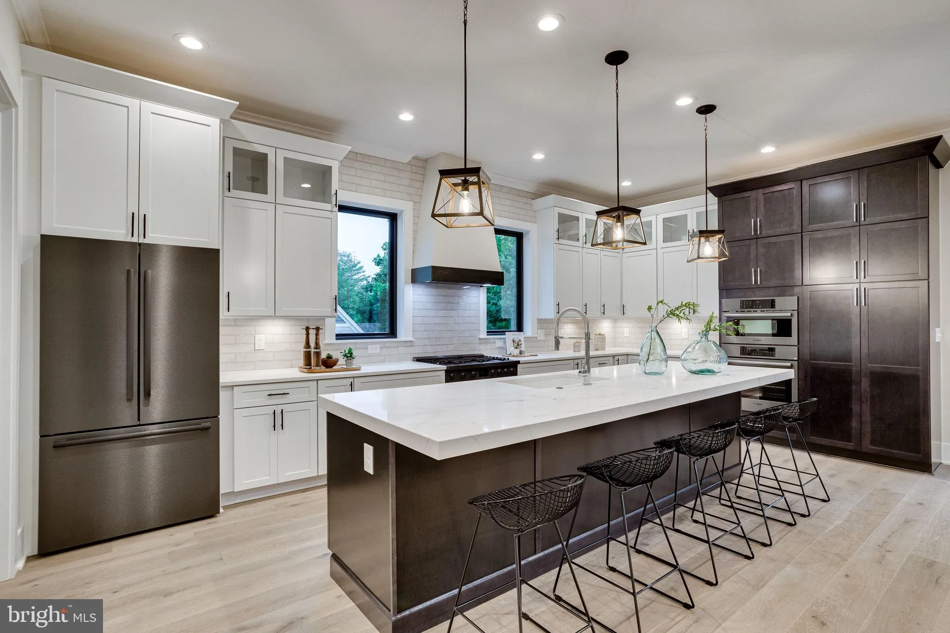
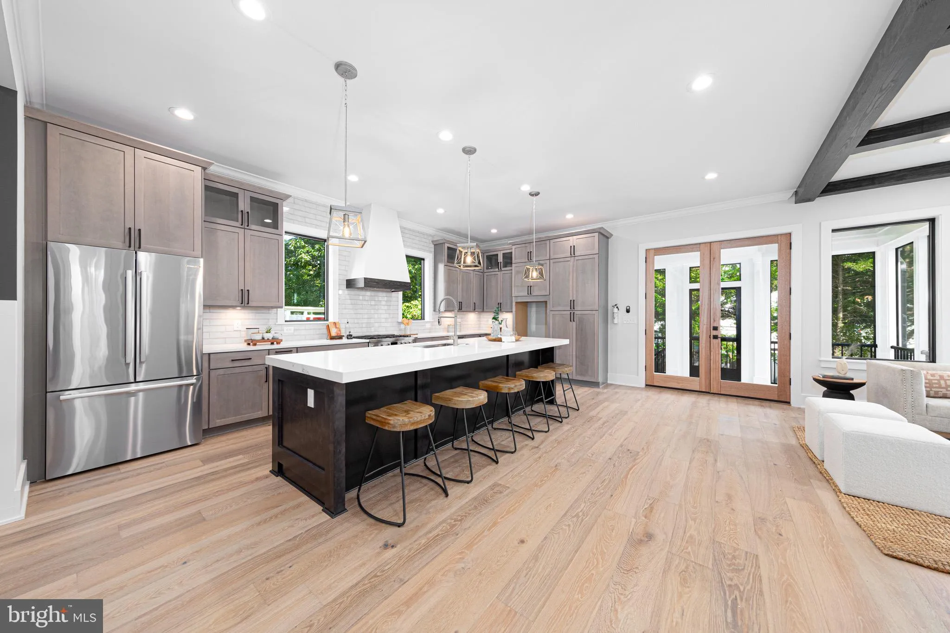
COMING SOON – NEW CONSTRUCTION IN ARLINGTON! An exciting opportunity to make this thoughtfully designed new construction home your own at 420 N Irving Street. Built by McMullin Homes and offering approximately 5, 848 square feet across multiple finished levels, this impressive residence will feature 7 bedrooms, 6 full baths and 1 half bath with an anticipated February completion. The expansive main level is designed for effortless everyday living and entertaining, centered around an open kitchen and generous adjoining living spaces. The bedroom level includes multiple bedrooms and baths, including a spacious primary suite, along with the convenience of bedroom-level laundry. Additional finished living space continues into the lower level, complete with additional laundry hookups and flexible space ideal for guests, recreation, fitness, a home office and more. A two-car garage completes the thoughtfully planned layout. With construction underway, there is still time for buyers to make this home their own! Depending on the stage of construction, buyers may have the opportunity to select certain finishes, colors and design elements throughout the home. A rare chance to secure a brand-new, nearly 5, 850-square-foot home in Arlington while still having the opportunity to personalize the finishing touches before completion. Delivery: February 2027. Interior photos are from another home recently built by MRE Homes. Actual finishes may differ from those shown in the listing photos. There is still time to choose finishes. Contact the listing agent to walk the lot, see a finished product, or meet with the builder.
 Features & Appliances
 Ask Agent A Question
 Address Map
 Neighborhood
 MLS Addon
 Additional Information
 Financial
Listing Information
Financial
Listing Information
 Rob Spicer Broker, GRI
Spicer Real Estate
Rob Spicer Broker, GRI
Spicer Real Estate
7201 Wisconsin Avenue
 RobSpicer@SpicerRealEstate.com
 2403881030
 2403881030
 7201 Wisconsin Avenue


