
 Share
Share
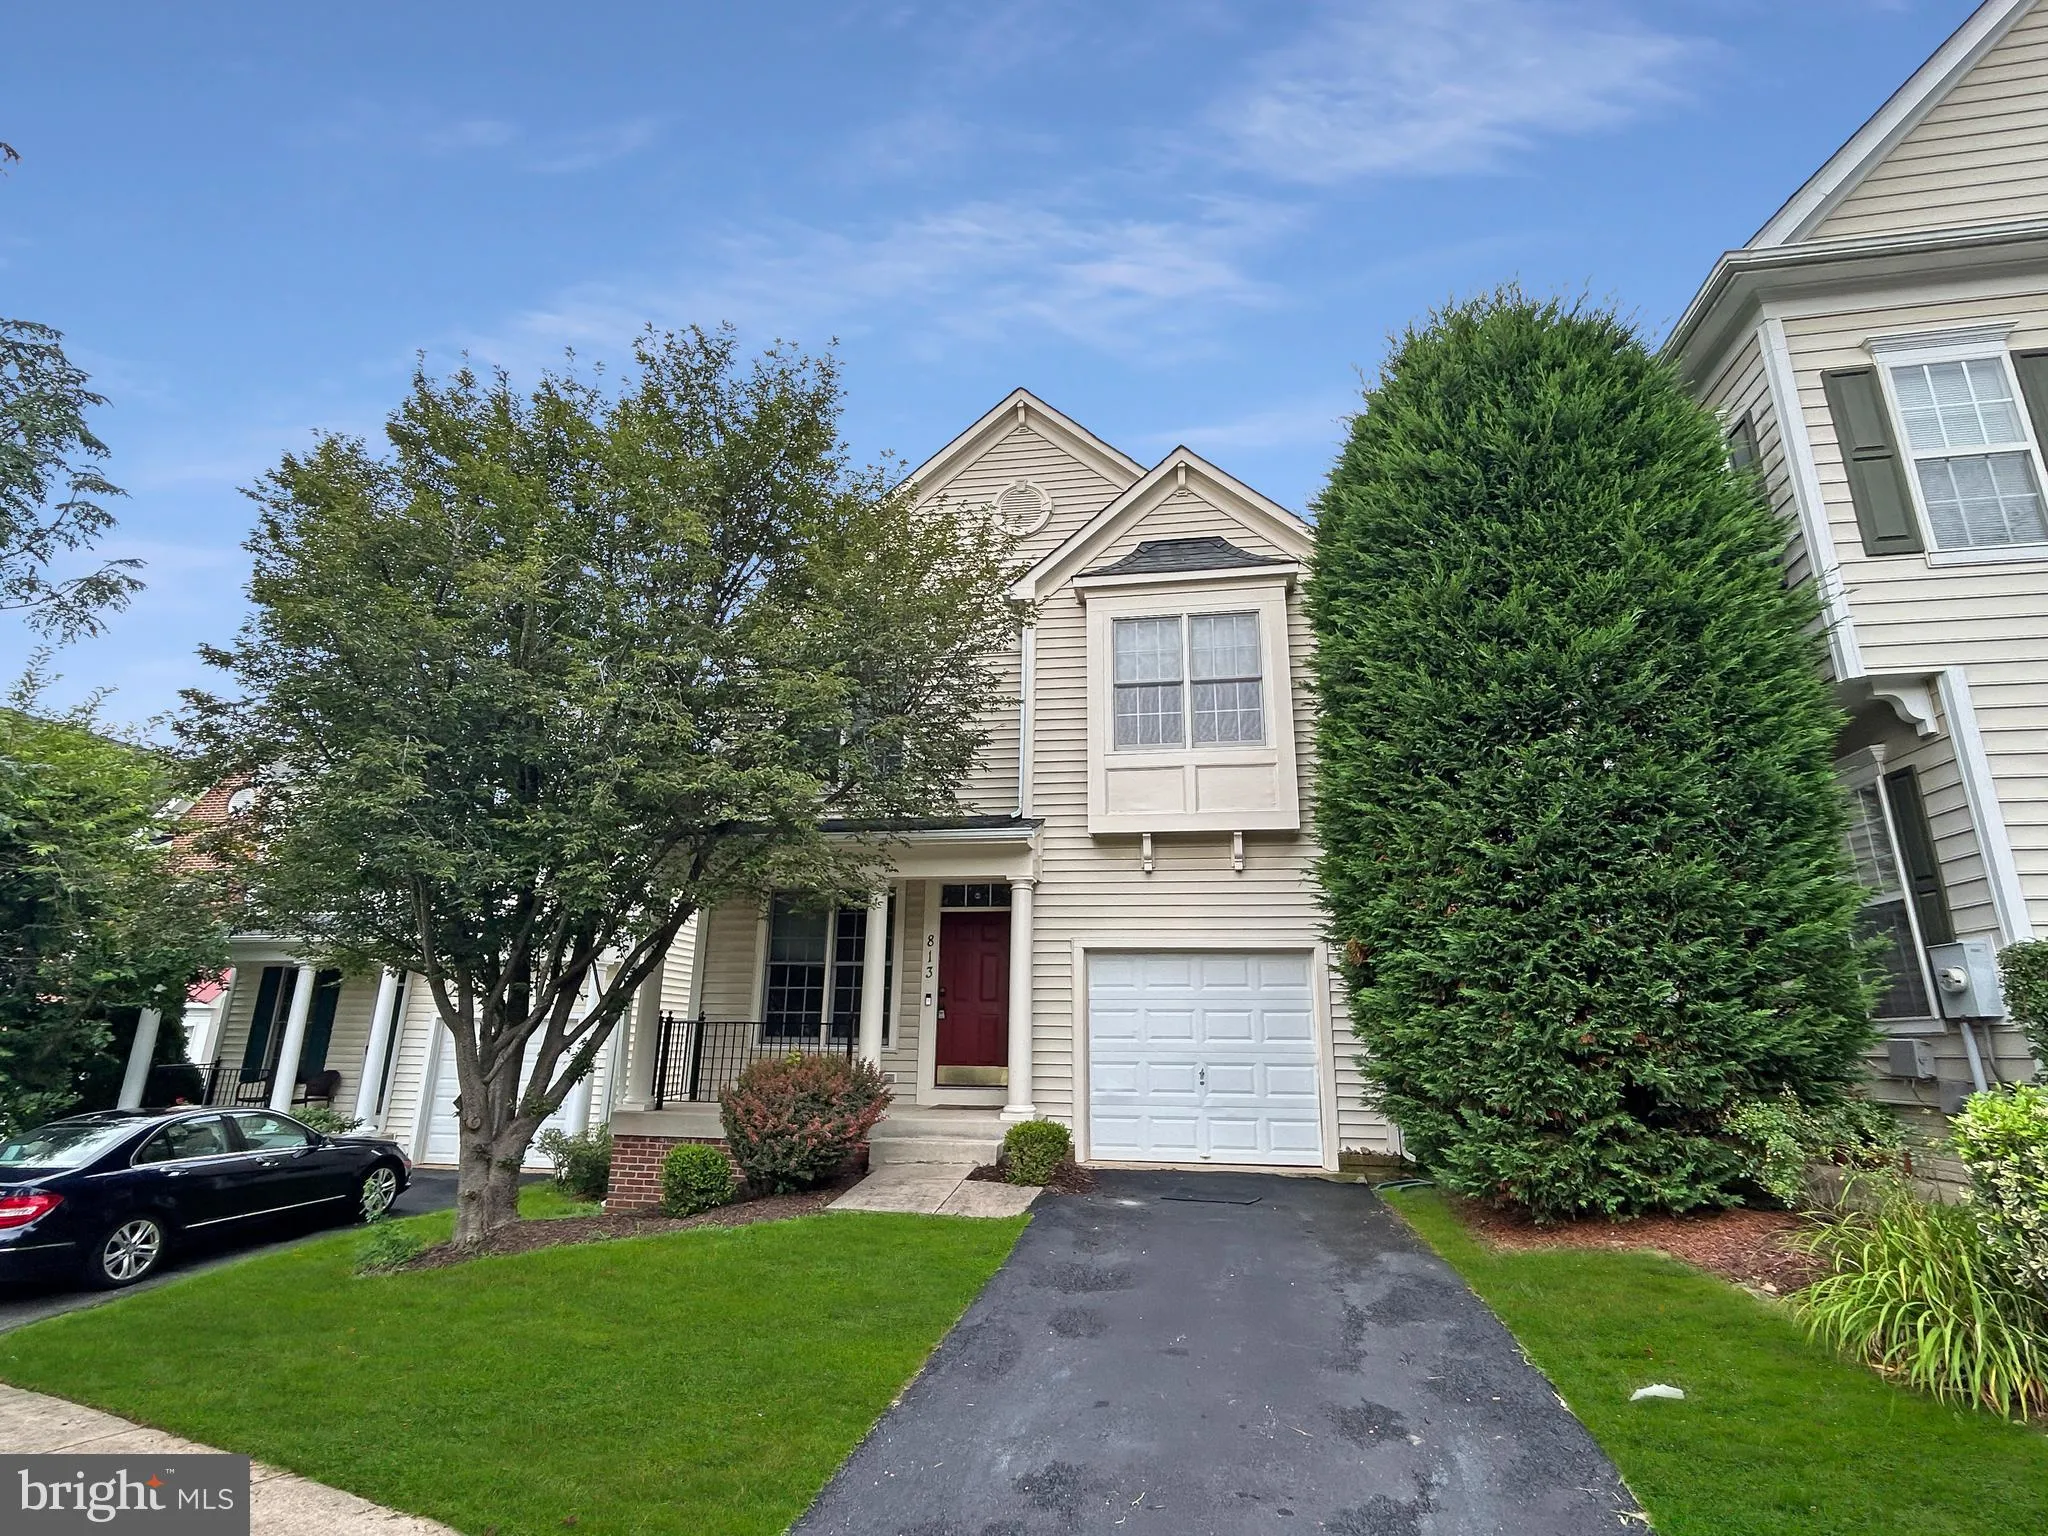
 813 SUMMER WALK DRIVE, Gaithersburg, MD 20878
 2,936 Sqft SQFT
 5
5
 3
3
 Basic Details
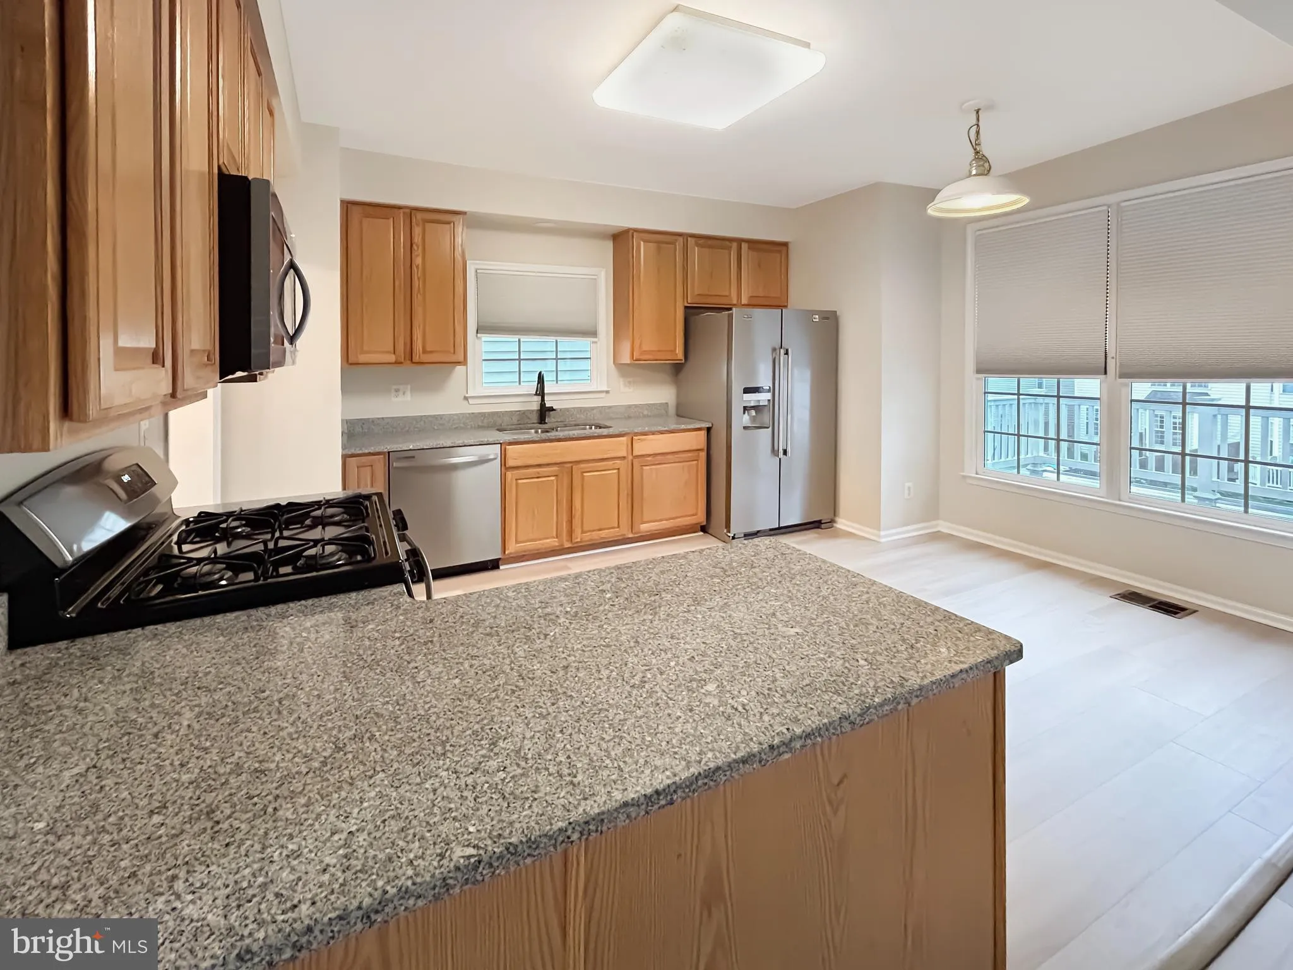
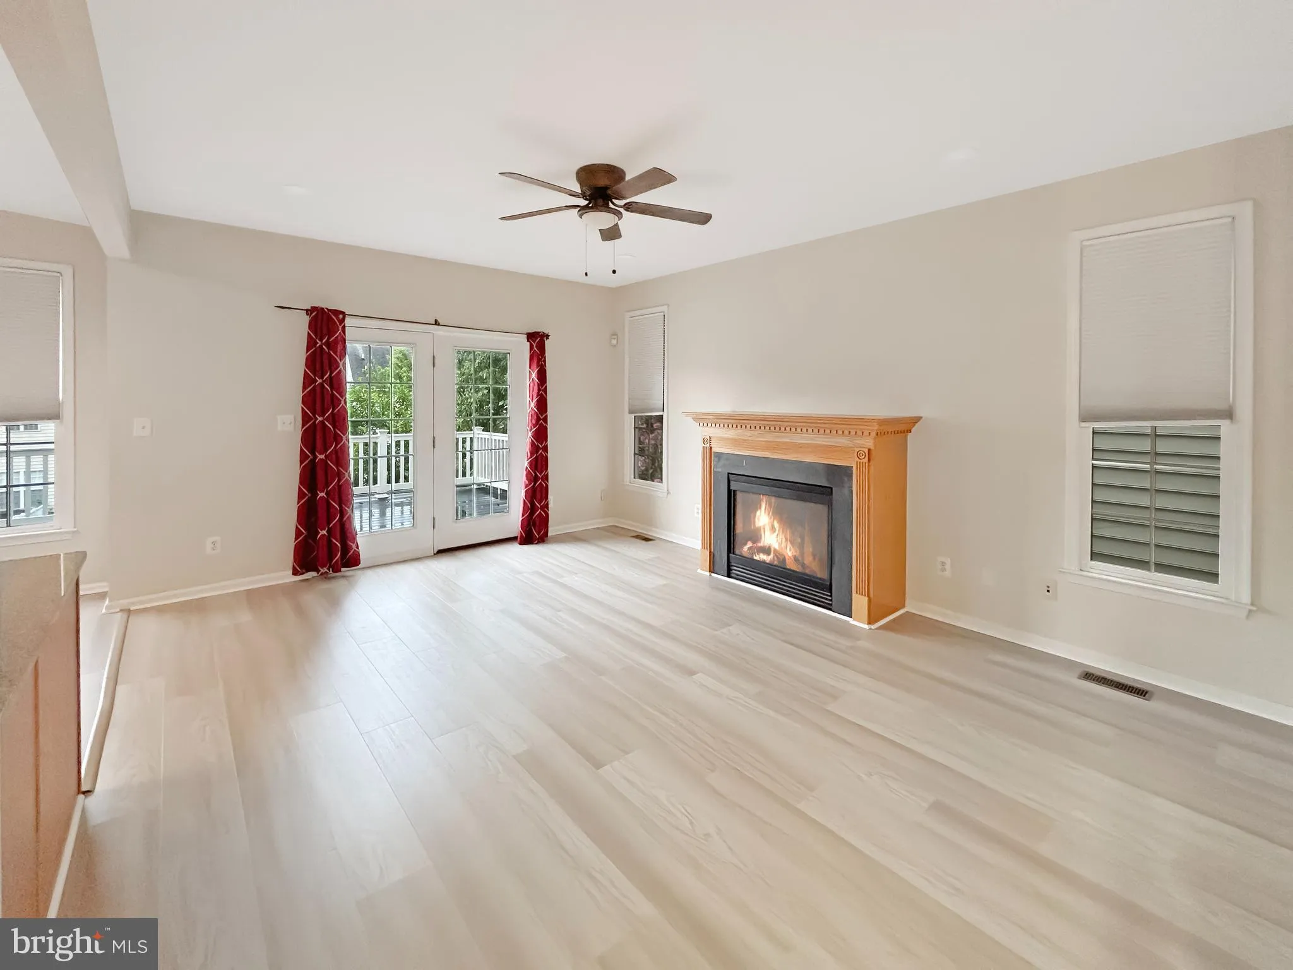
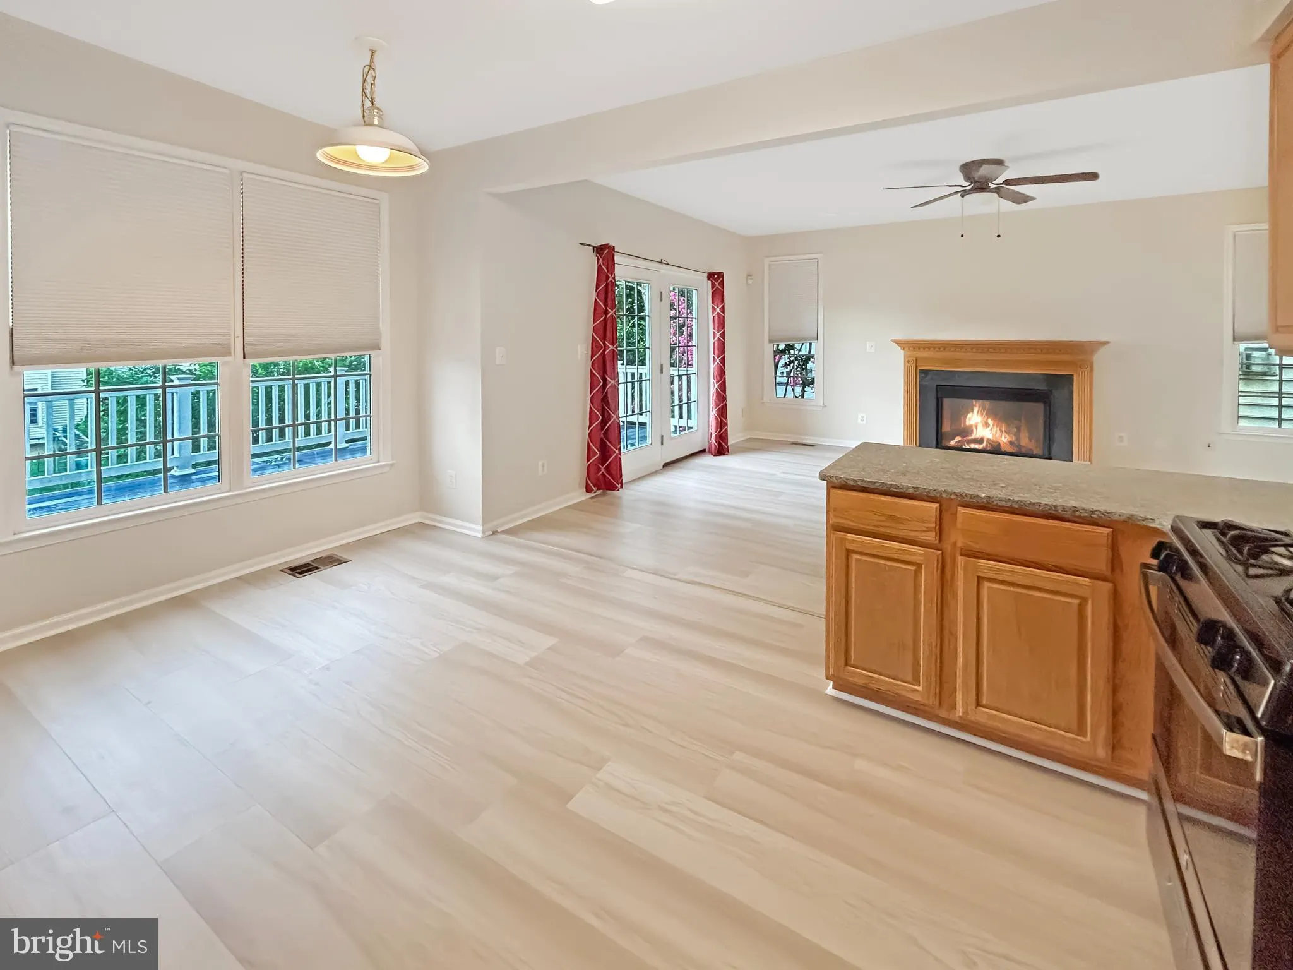
This home features 5 bedrooms and 2.5 bathrooms, with an open floor plan perfect for comfortable living and entertaining. Enjoy new flooring throughout the house, granite countertops, stainless steel appliances, and modern tile floors in both the kitchen and powder room. The chef’s kitchen, complete with a cozy br...
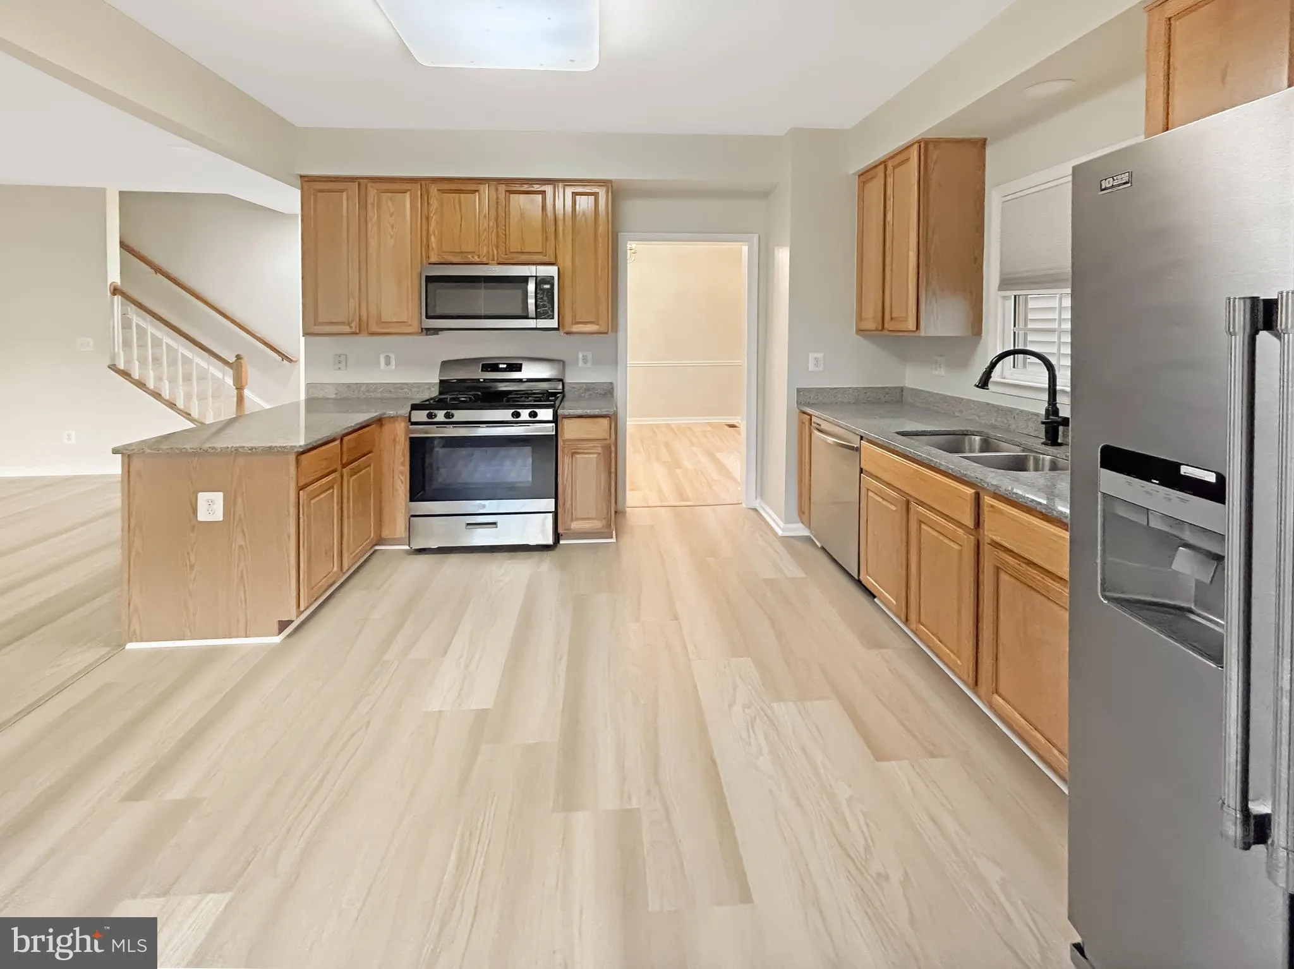
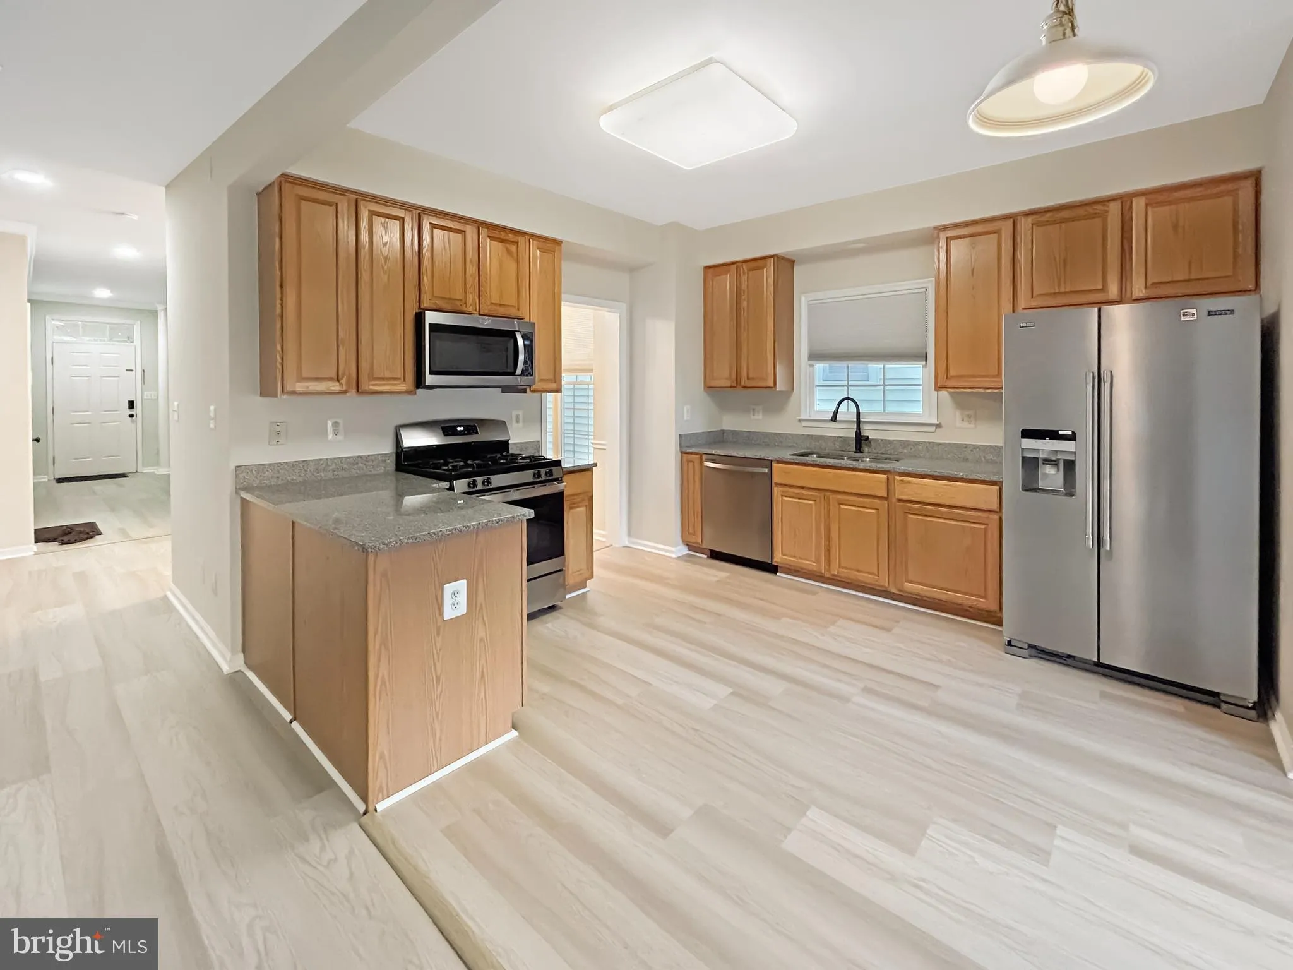
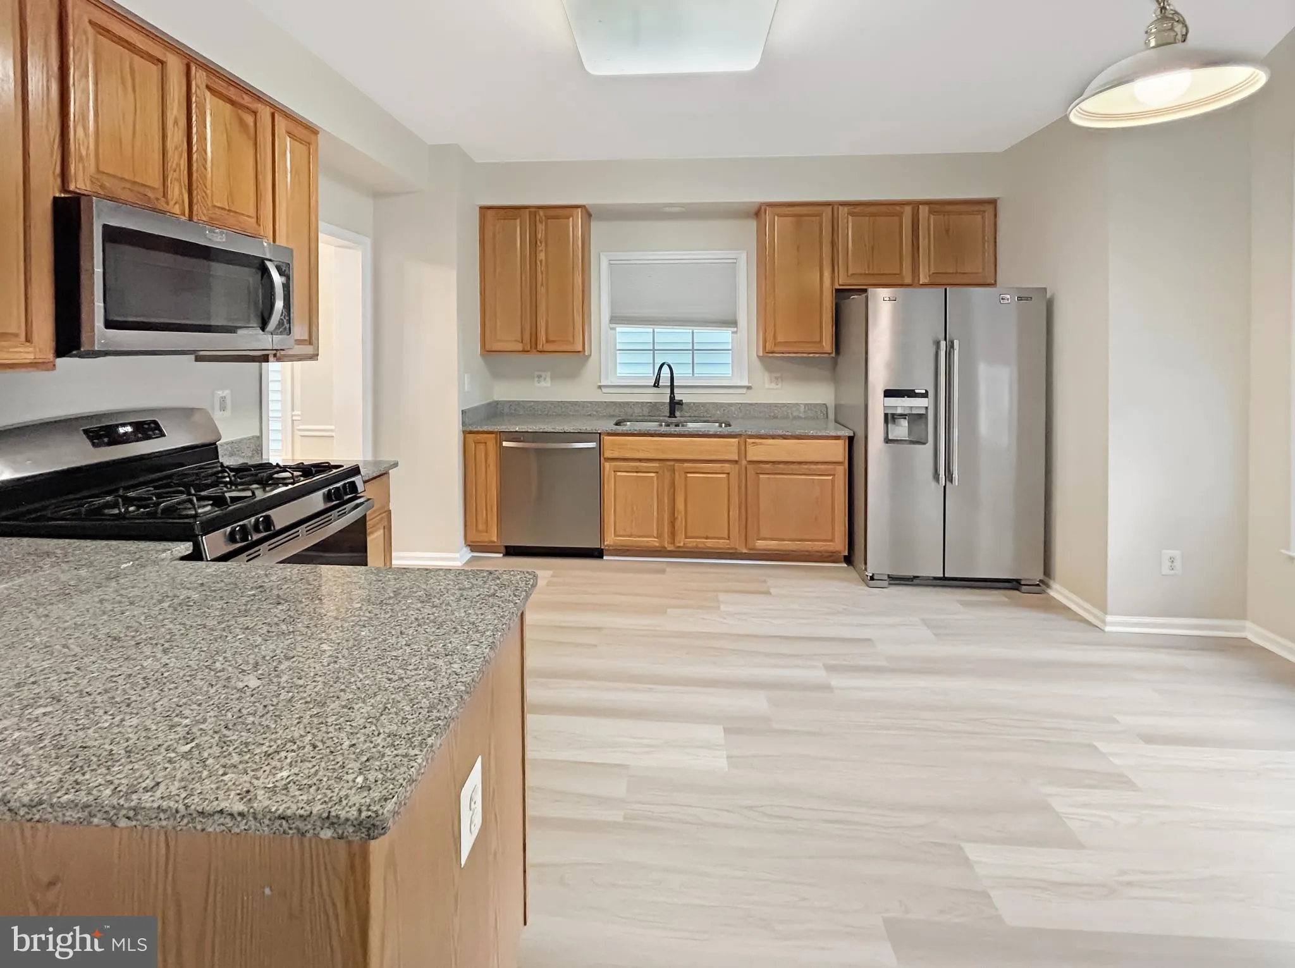
This home features 5 bedrooms and 2.5 bathrooms, with an open floor plan perfect for comfortable living and entertaining. Enjoy new flooring throughout the house, granite countertops, stainless steel appliances, and modern tile floors in both the kitchen and powder room. The chef’s kitchen, complete with a cozy breakfast area, opens to a bright family room with a warm gas fireplace ideal for gatherings or quiet nights in. The upper level includes 4 spacious bedrooms and 2 full bathrooms, including a beautifully updated primary suite. The loft level offers a versatile 5th bedroom. The finished walk-out basement includes a washer and dryer for added convenience. A one-car garage provides additional storage and off-street parking. Located just minutes from Kentlands Market Square in Gaithersburg—an open-air lifestyle center anchored by Whole Foods, Cinépolis luxury cinema, and a diverse mix of retailers and restaurants like Five Guys, Michaels, Chopt, and Panera Bread. You’re also within easy reach of the RIO Washingtonian Center (aka Rio), offering shopping, restaurants, entertainment around a scenic lakeside setting—home to Target, Barnes & Noble, Dick’s Sporting Goods, AMC dine‑in theater, and more…
 Features & Appliances
 Ask Agent A Question
 Address Map
 Neighborhood
 MLS Addon
 Additional Information
 Financial
Listing Information
Financial
Listing Information
 Rob Spicer Broker, GRI
Spicer Real Estate
Rob Spicer Broker, GRI
Spicer Real Estate
7201 Wisconsin Avenue
 RobSpicer@SpicerRealEstate.com
 2403881030
 2403881030
 7201 Wisconsin Avenue


