
 Share
Share
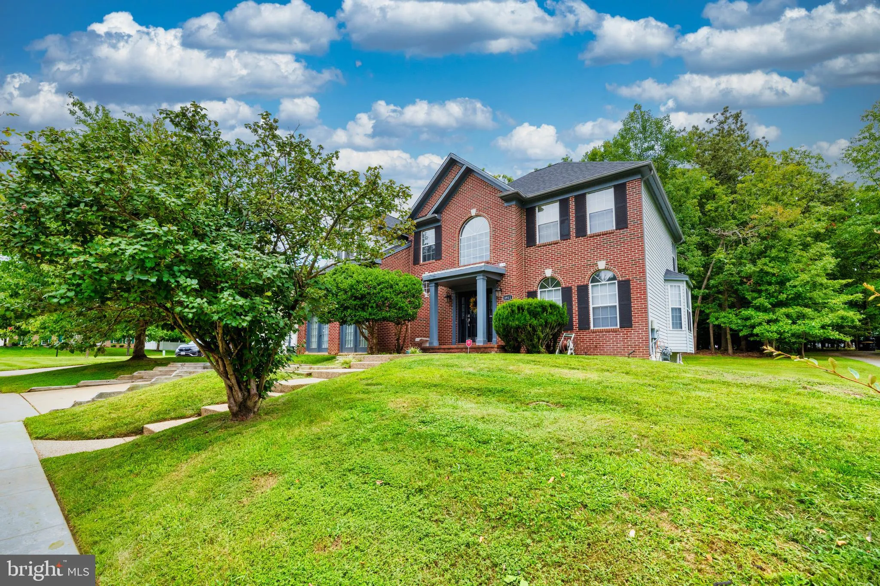
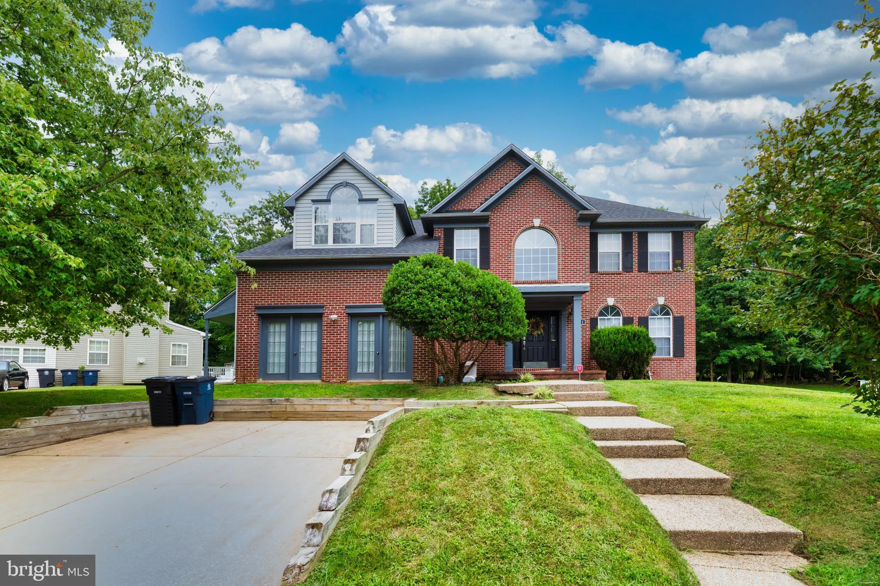
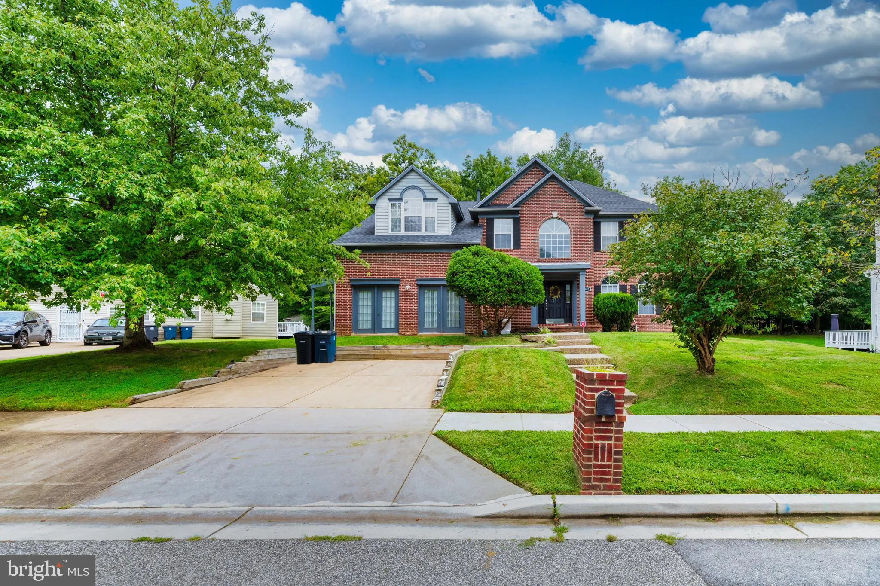
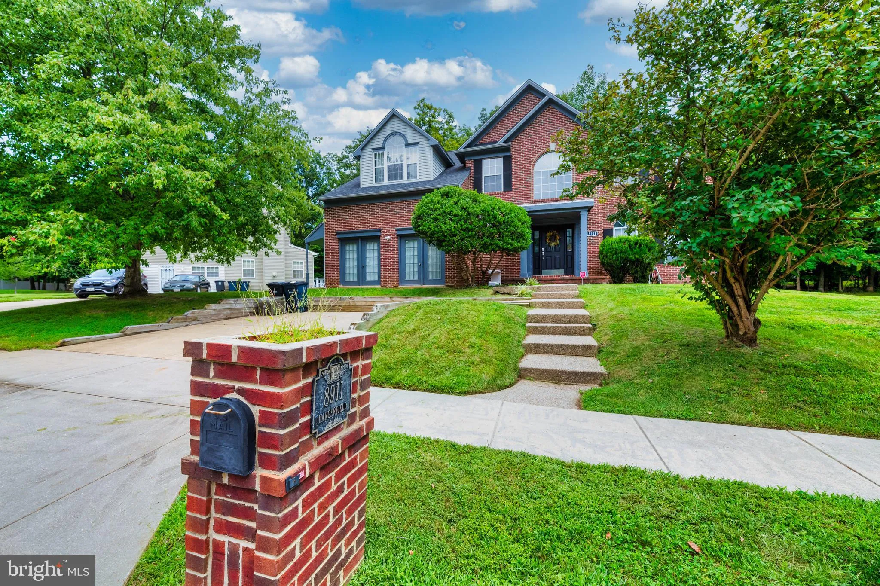
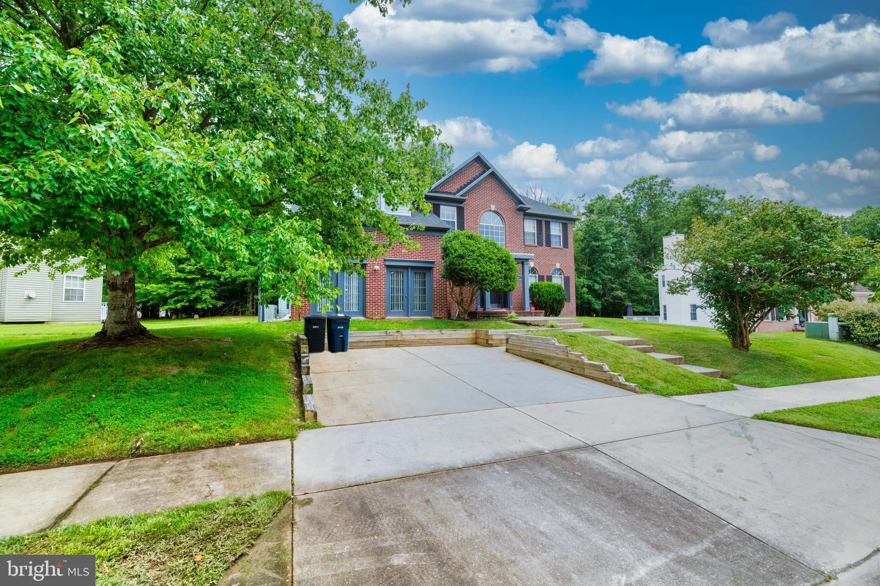
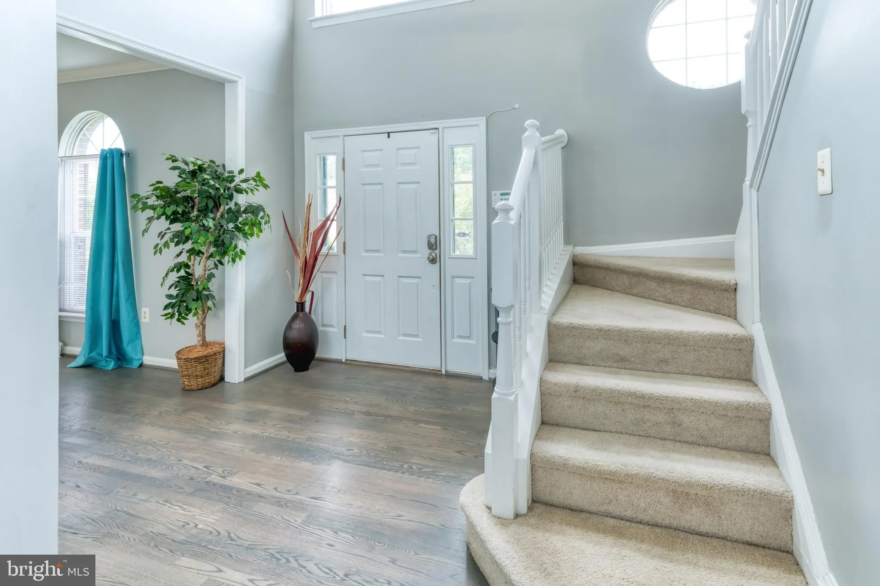
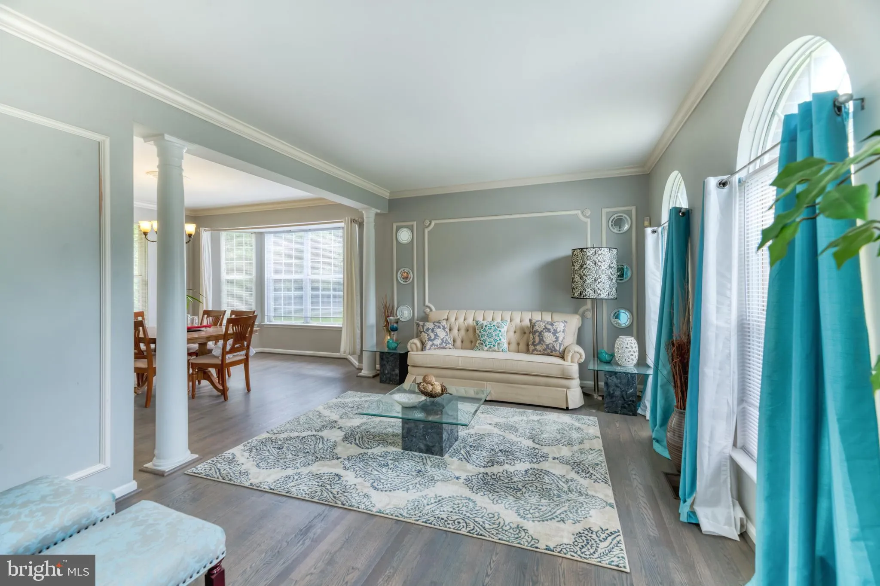
 8911 DANGERFIELD PLACE, Clinton, MD 20735
 4,198 Sqft SQFT
 5
5
 4
4
 Basic Details
Spacious and beautifully refreshed, this impressive 5-bedroom, 3-full-bath home offers over 4, 000 square feet of finished living space. The oversized primary suite features a private bath with a separate shower, soaking tub, double-sink vanity, and generous closet space. Enjoy abundant natural light throughout, fre...
Spacious and beautifully refreshed, this impressive 5-bedroom, 3-full-bath home offers over 4, 000 square feet of finished living space. The oversized primary suite features a private bath with a separate shower, soaking tub, double-sink vanity, and generous closet space. Enjoy abundant natural light throughout, fresh interior paint, new carpeting, and a new refrigerator. The eat-in kitchen features a bright, three-sided windowed breakfast nook overlooking the outdoor space. The fully finished basement offers its own private entrance, bedroom, closet, living area, and additional open space—perfect for extended living, recreation, or flexible use. A separate bonus room with its own private entrance provides even more versatility and would make an excellent home office, gym, studio, or creative space. Outside, enjoy a recently refreshed and re-stained deck and a two-car driveway. Conveniently located near Tanglewood Park, Joint Base Andrews, major commuter routes, the Capital Beltway, and Washington, D.C. A spacious, move-in-ready home with exceptional flexibility and room to spread out.
 Features & Appliances
 Ask Agent A Question
 Address Map
 MLS Addon
 Additional Information
Listing Information
Additional Information
Listing Information
 Rob Spicer Broker, GRI
Spicer Real Estate
Rob Spicer Broker, GRI
Spicer Real Estate
7201 Wisconsin Avenue
 RobSpicer@SpicerRealEstate.com
 2403881030
 2403881030
 7201 Wisconsin Avenue


