
 Share
Share
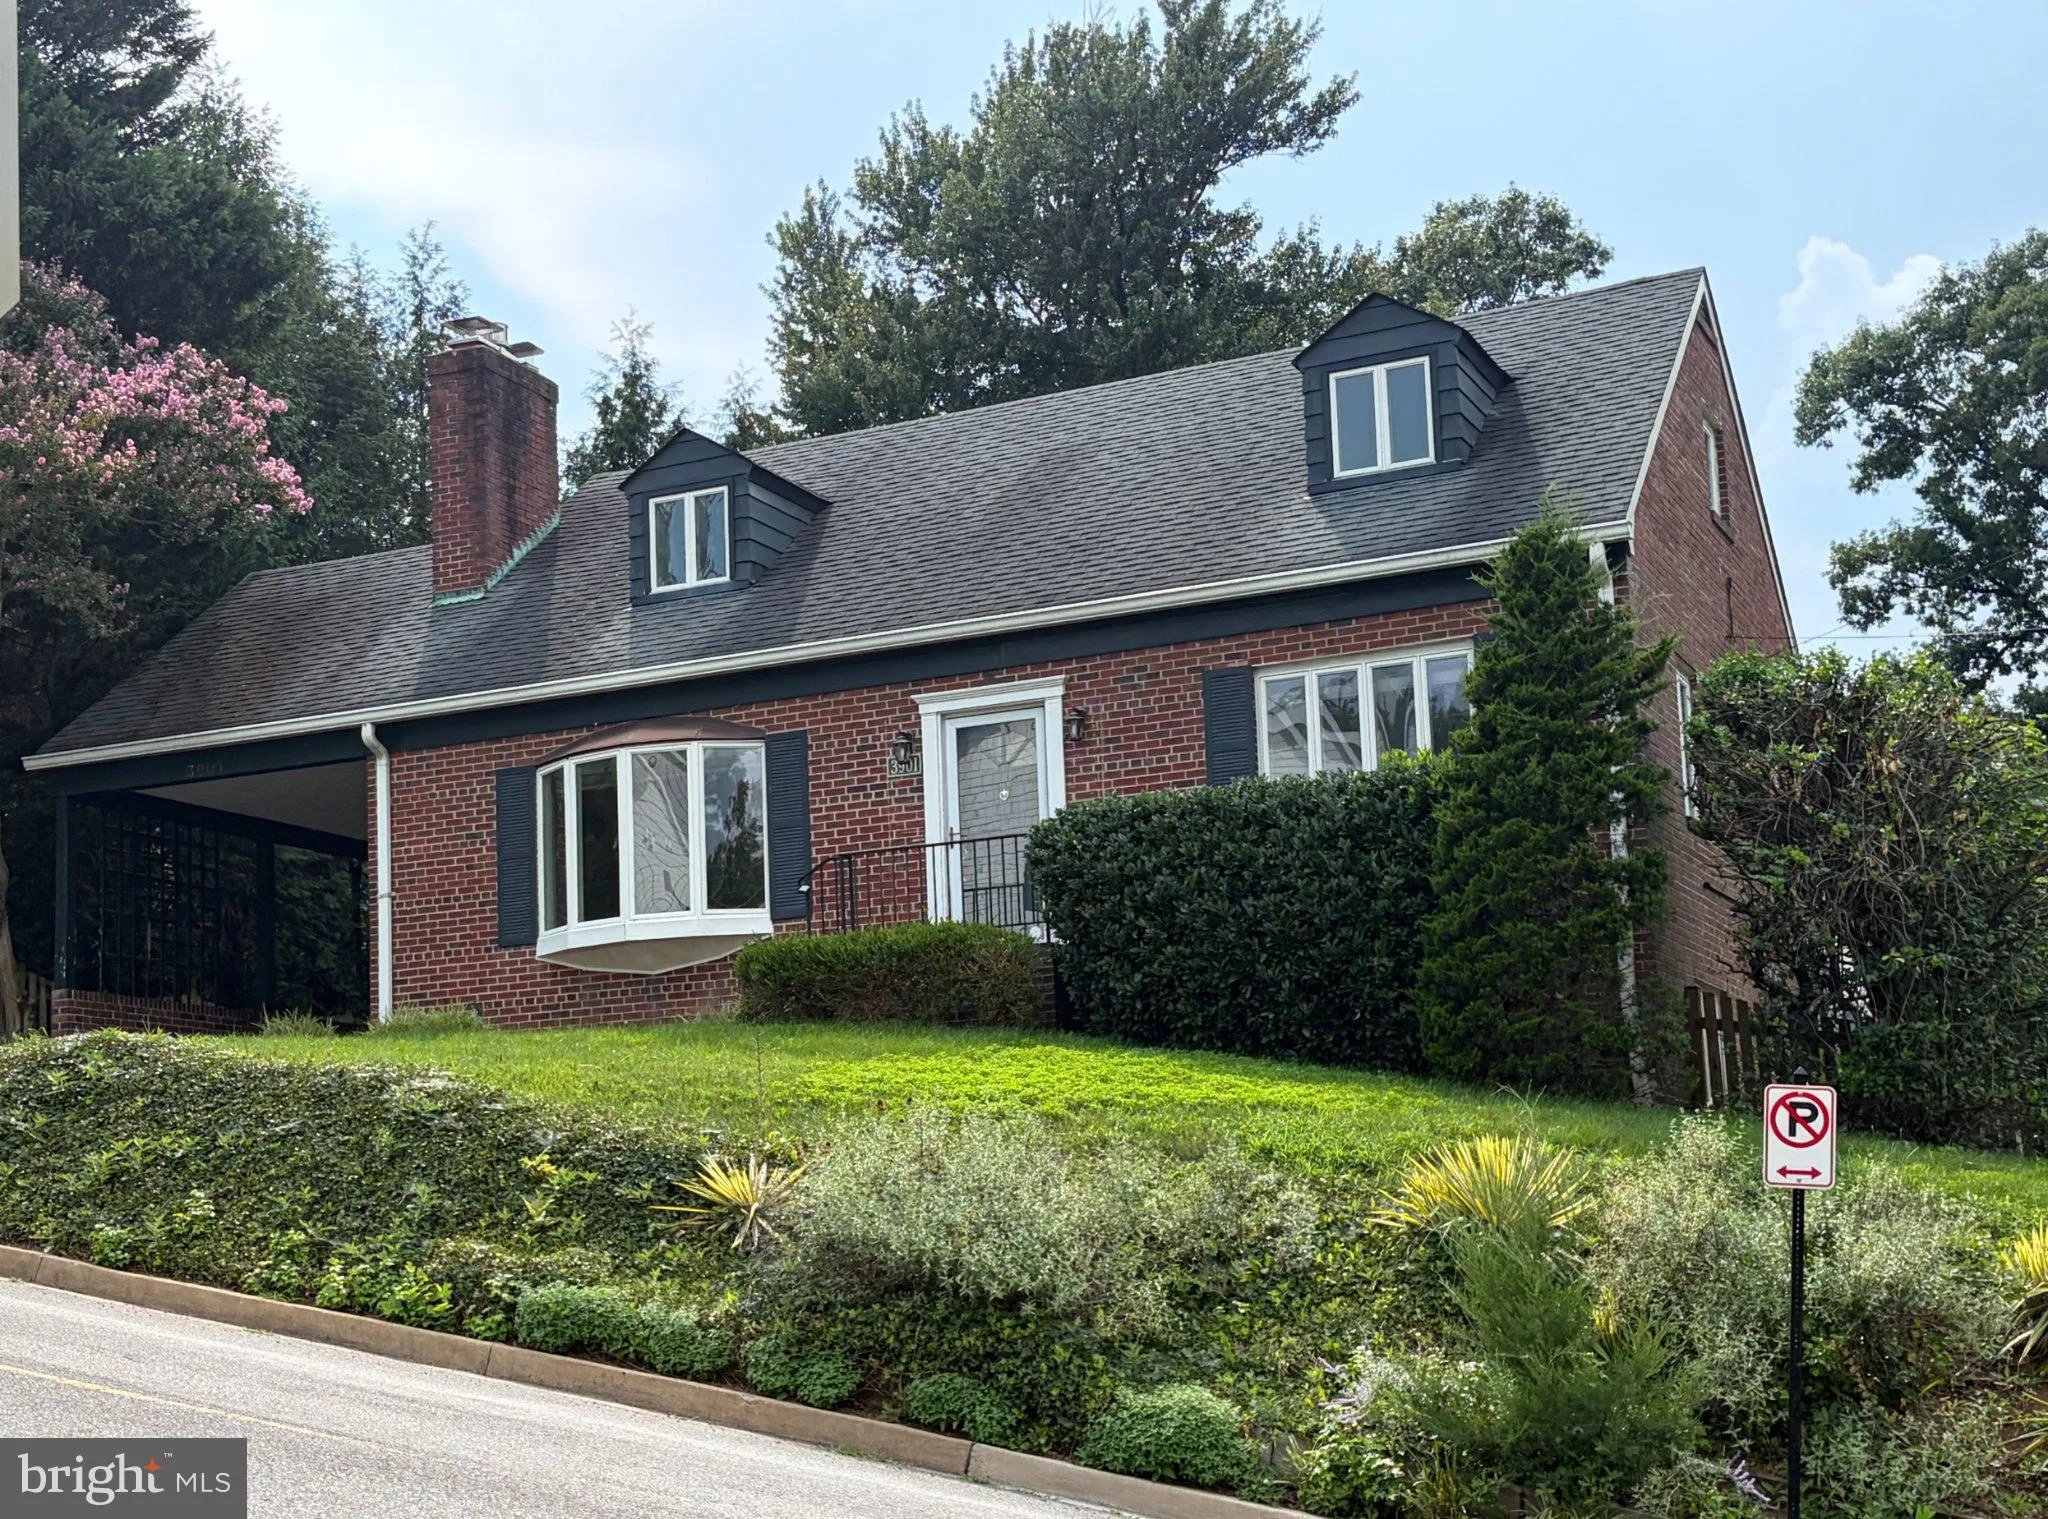
 3901 31ST STREET, Arlington, VA 22207
 1,960 Sqft SQFT
 4
4
 3
3
 Basic Details
Adorable cape cod nestled in Bellevue Forest. 4 bed, 2 1/2 bath with hardwood throughout. This home features a spacious living room with a large bay window and a gas fireplace. This leads to a dining room with french doors that open to a large deck overlooking the back yard. The large galley kitchen leads out to a l...
Adorable cape cod nestled in Bellevue Forest. 4 bed, 2 1/2 bath with hardwood throughout. This home features a spacious living room with a large bay window and a gas fireplace. This leads to a dining room with french doors that open to a large deck overlooking the back yard. The large galley kitchen leads out to a large screened in porch. There are 2 bedrooms on the main level with a full bath. Upstairs are 2 bedrooms with a full bath as well as plenty of closets for storage space. The lower level is fully finished with a fireplace . The basement has a half bath as well as walkout to the yard that is fully fenced. Freshly painted and ready to go .
 Features & Appliances
 Ask Agent A Question
 Address Map
 MLS Addon
 Additional Information
Listing Information
Additional Information
Listing Information
 Rob Spicer Broker, GRI
Spicer Real Estate
Rob Spicer Broker, GRI
Spicer Real Estate
7201 Wisconsin Avenue
 RobSpicer@SpicerRealEstate.com
 2403881030
 2403881030
 7201 Wisconsin Avenue


