
 Share
Share
 513 BROAD STREET, Falls Church, VA 22046
 1,824 Sqft SQFT
 2
2
 3
3
 Basic Details
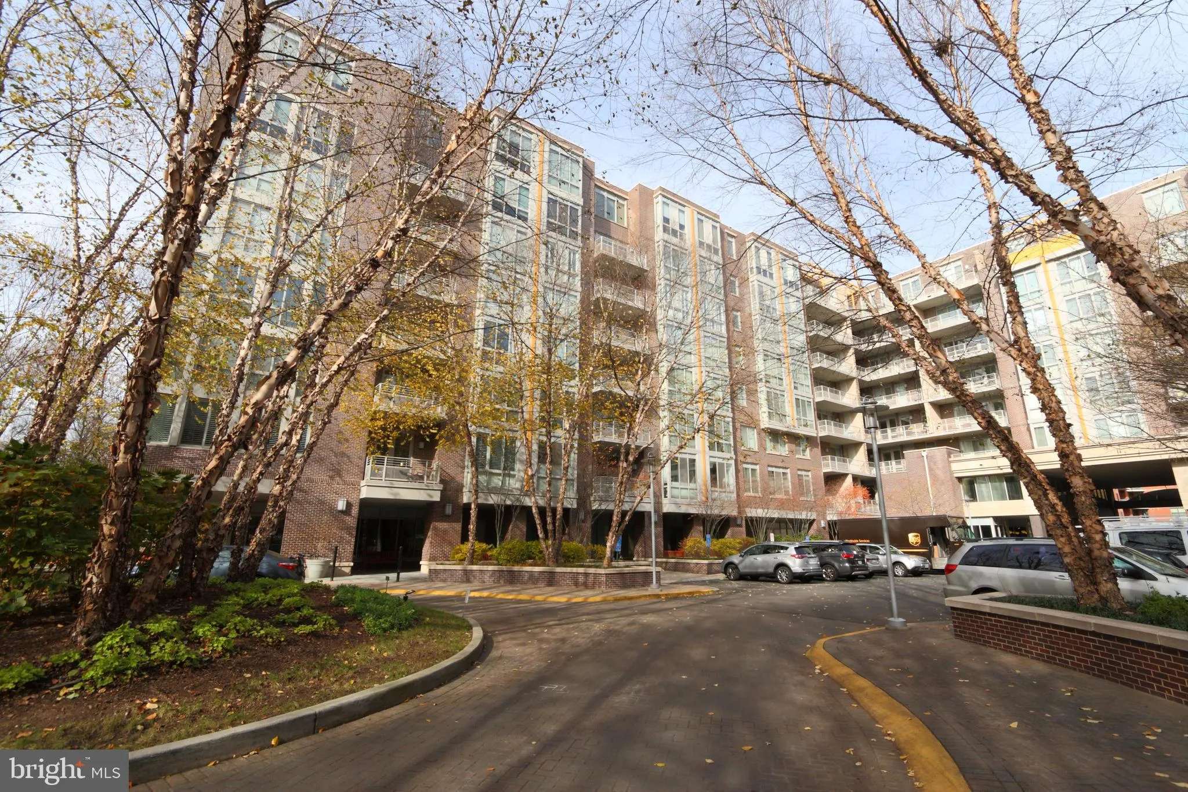
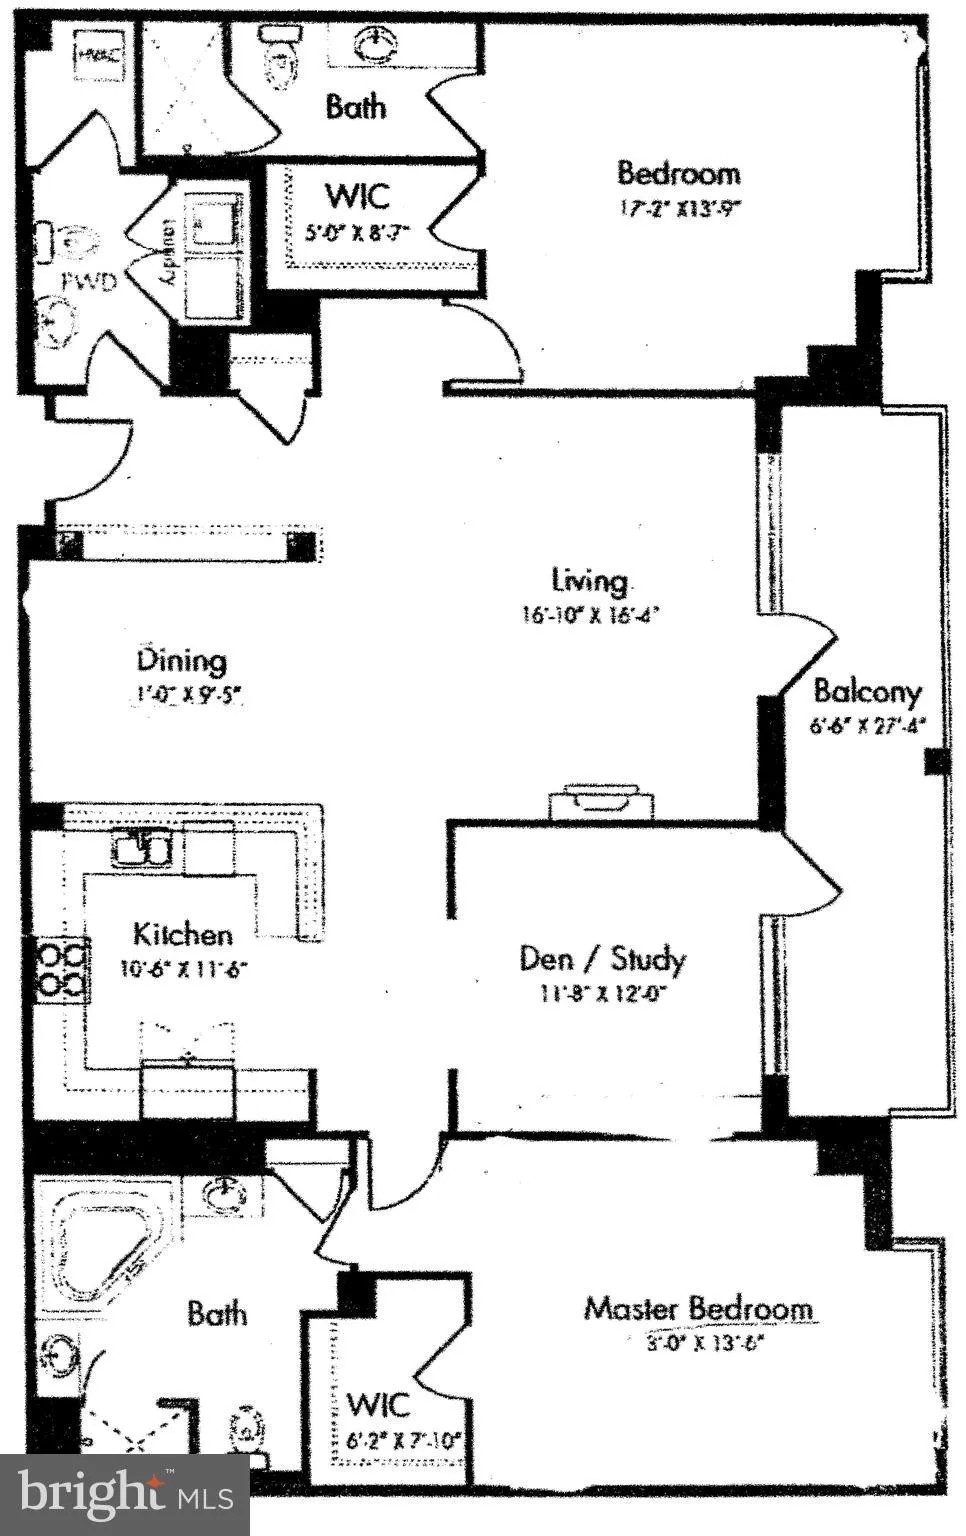
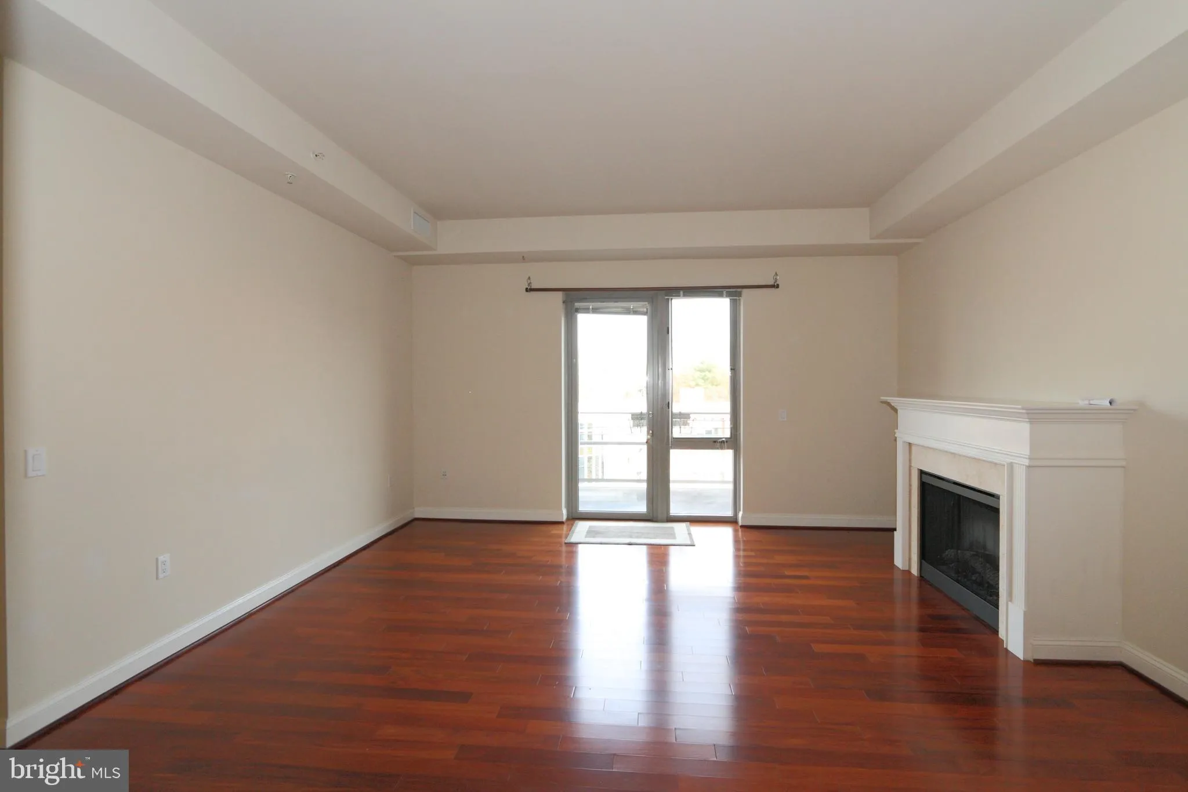
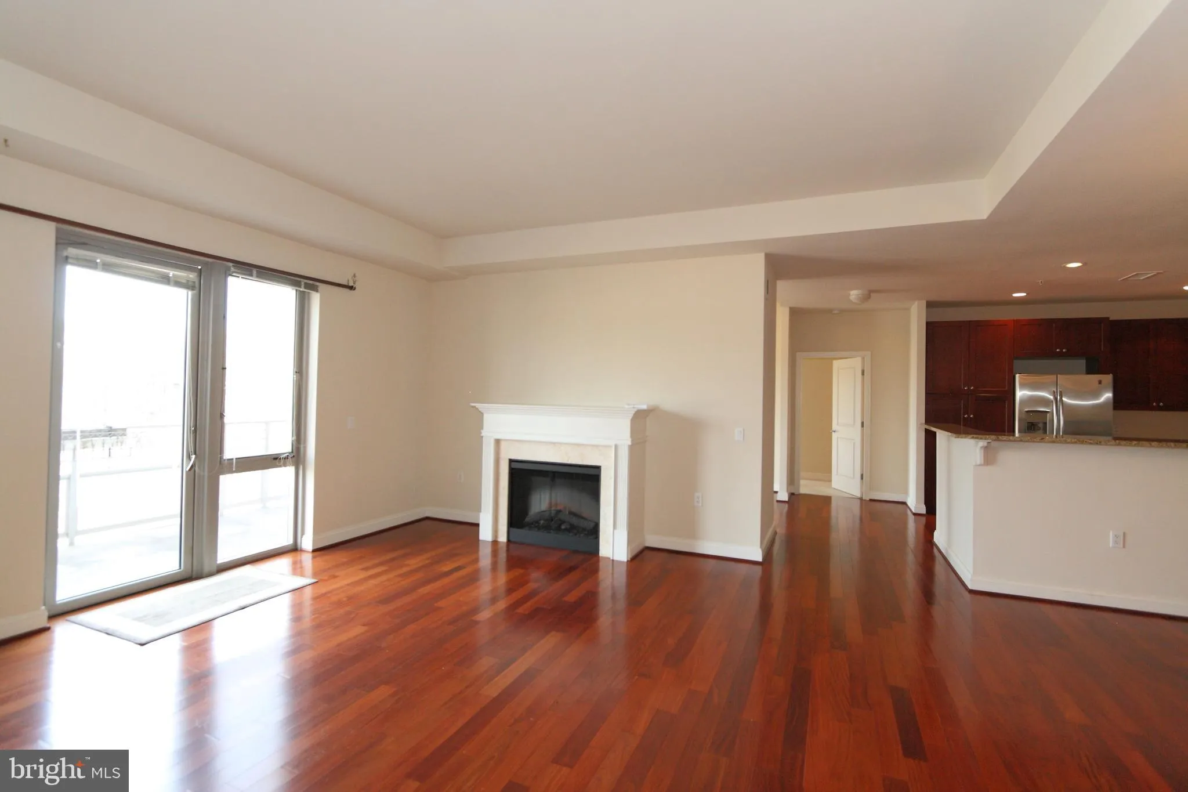
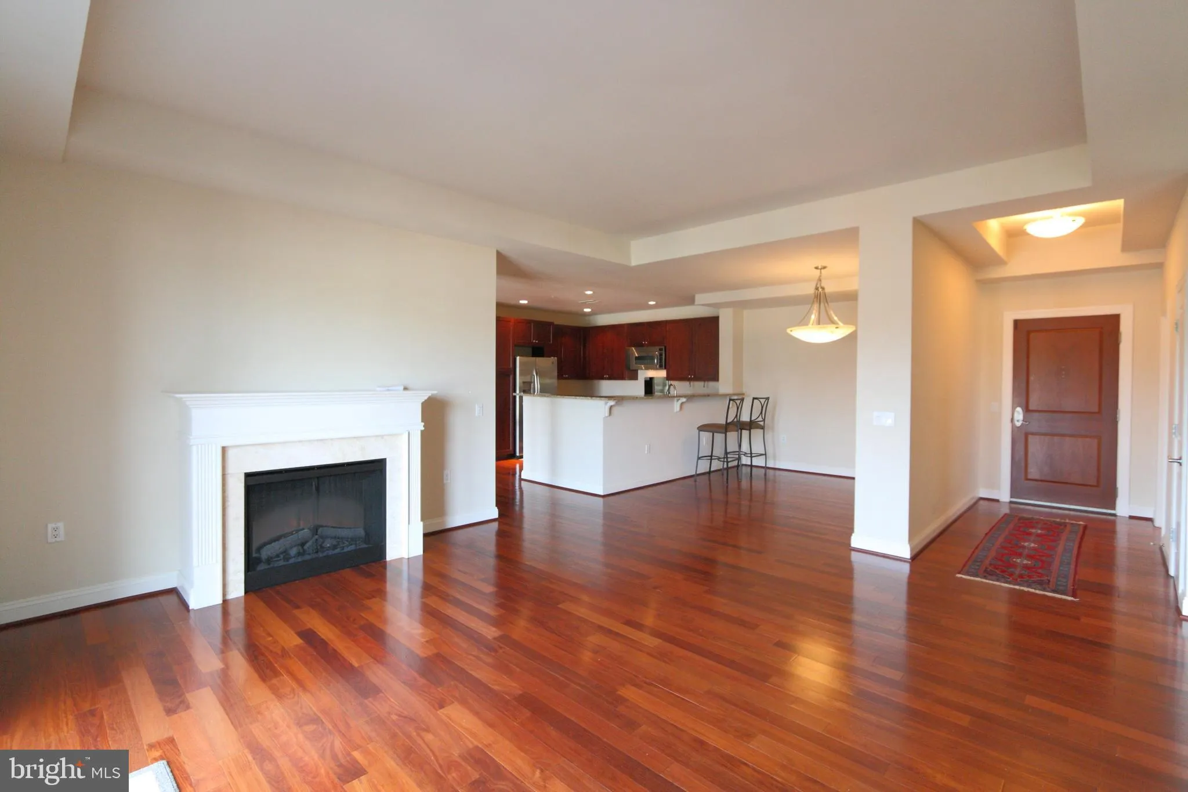
Stunning, spacious 2 Bedroom + Den Condo w/ Balcony, 2 Garage Parking Spaces in the heart of Falls Church City! Surrounded by Restaurants, Shopping, City Library, Farmers’ Market, Bus to 2 Metro Stations right in front of building! Minutes from I-66, new Lidl, Trader Joe’s, I-495 and Tysons. Superlative ...
Stunning, spacious 2 Bedroom + Den Condo w/ Balcony, 2 Garage Parking Spaces in the heart of Falls Church City! Surrounded by Restaurants, Shopping, City Library, Farmers’ Market, Bus to 2 Metro Stations right in front of building! Minutes from I-66, new Lidl, Trader Joe’s, I-495 and Tysons. Superlative Location and Gracious Living – The Byron has it all! Secure entry, fitness room, library, community gathering/party room. And of course, the very highly rated Falls Church City schools! W & OD trail close by for outdoor exercise and fun. Owner will consider pet, case by case, for extra deposit – condo has pet restrictions. One or Two Year Lease, non-smoking. More questions? Contact listing agent through Bright MLS, our Metro DC listing service. Thank you!
 Features & Appliances
 Ask Agent A Question
 Address Map
 Neighborhood
 MLS Addon
 Additional Information
 Financial
Listing Information
Financial
Listing Information
 Rob Spicer Broker, GRI
Spicer Real Estate
Rob Spicer Broker, GRI
Spicer Real Estate
7201 Wisconsin Avenue
 RobSpicer@SpicerRealEstate.com
 2403881030
 2403881030
 7201 Wisconsin Avenue


