
 Share
Share
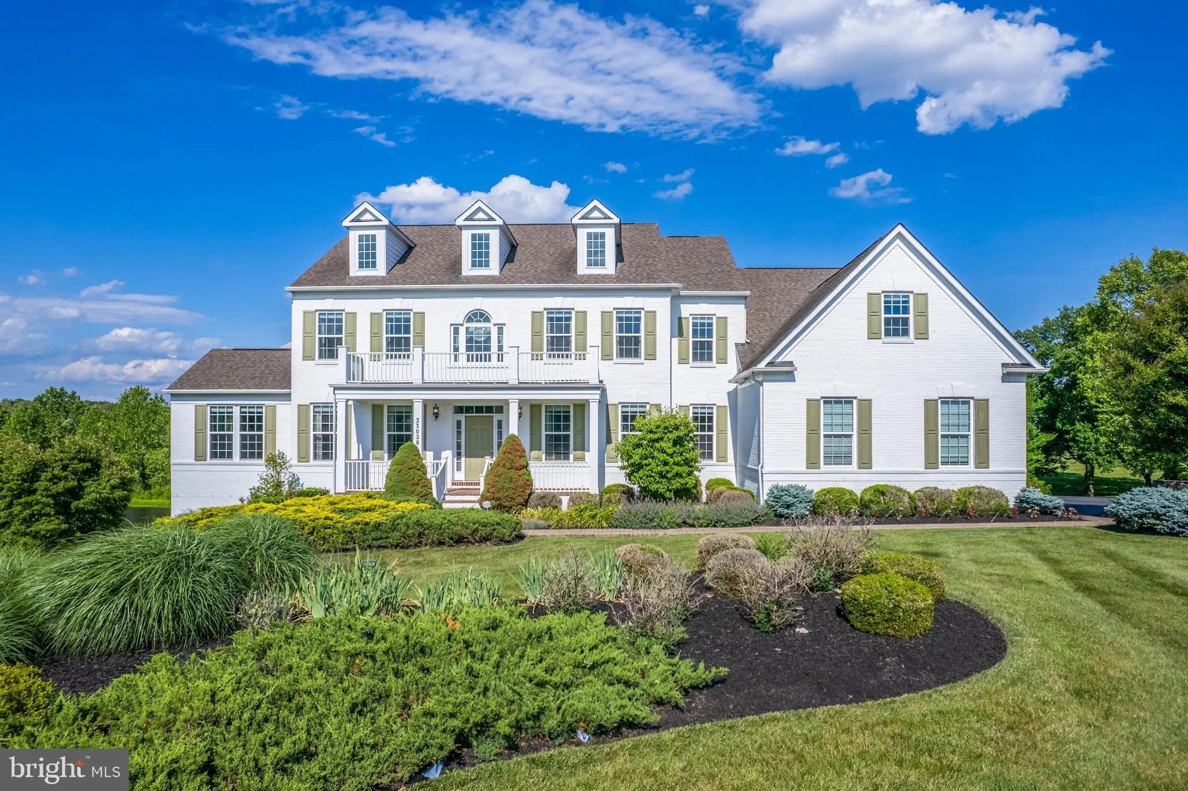
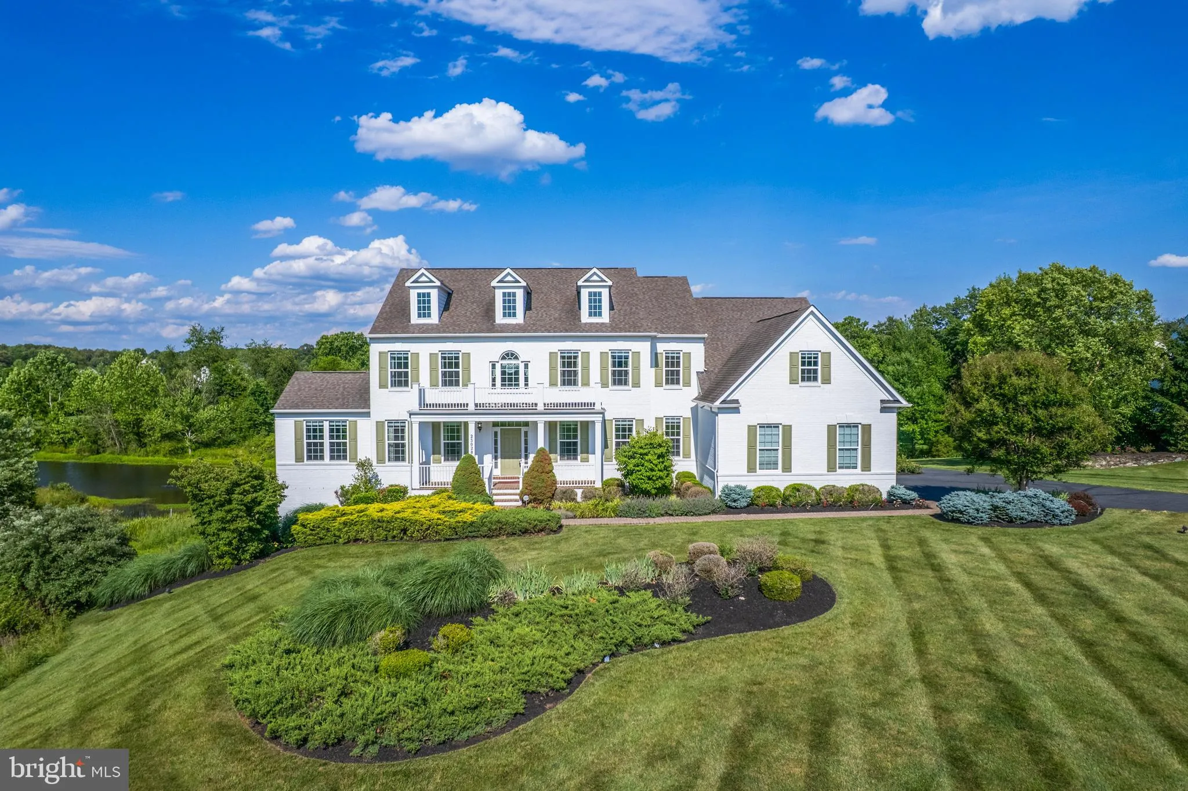
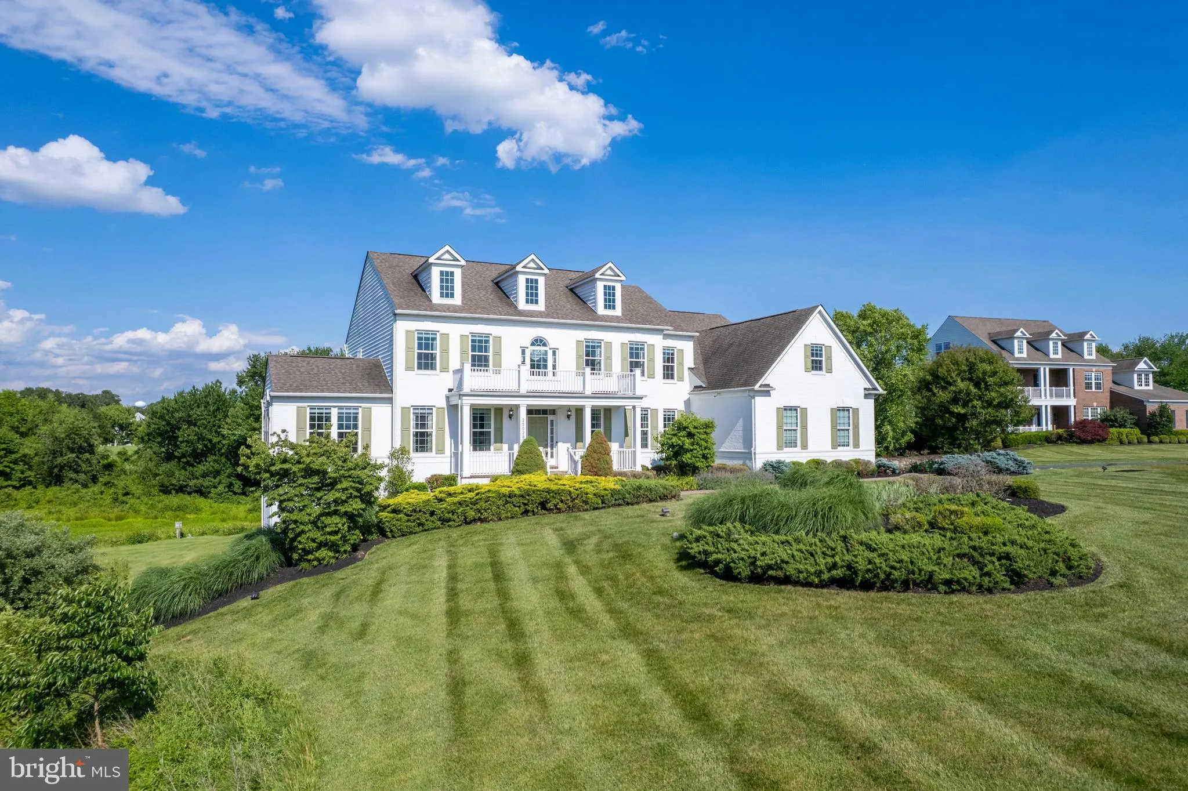
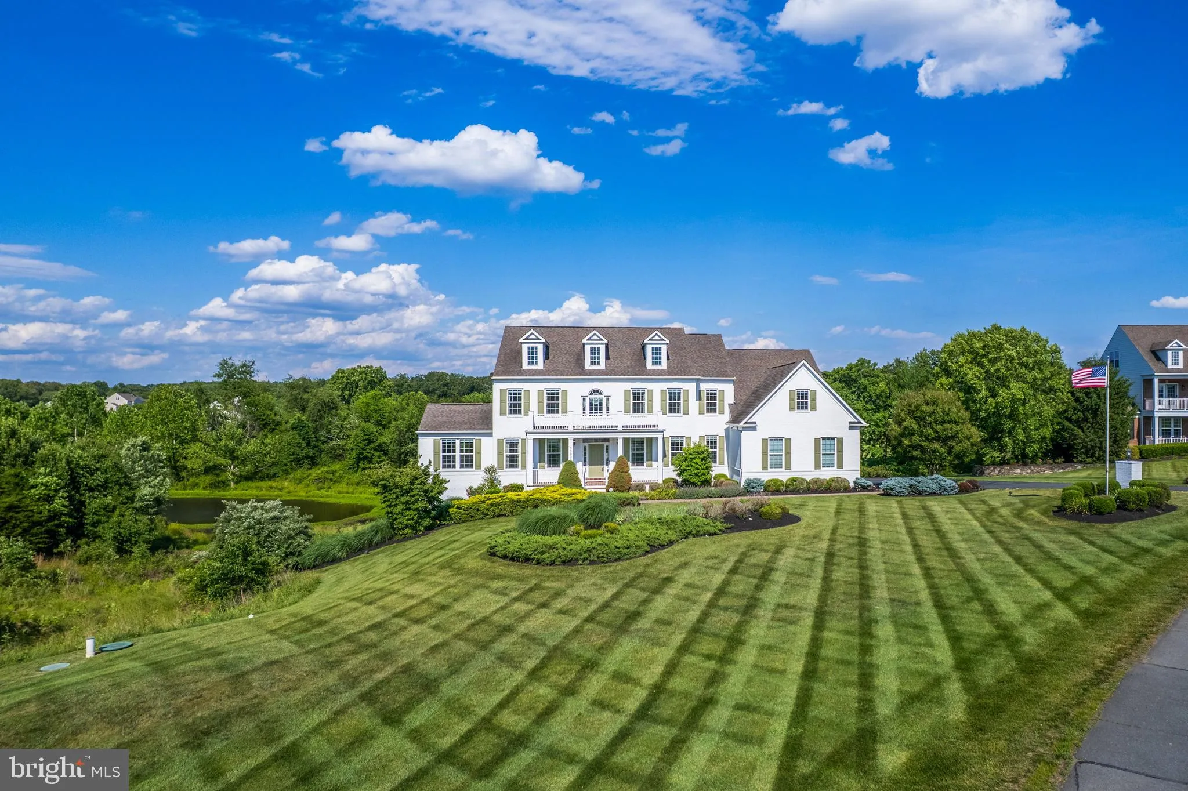
 23028 CREIGHTON FARMS DRIVE, Leesburg, VA 20175
 7,422 Sqft SQFT
 5
5
 6
6
 Basic Details
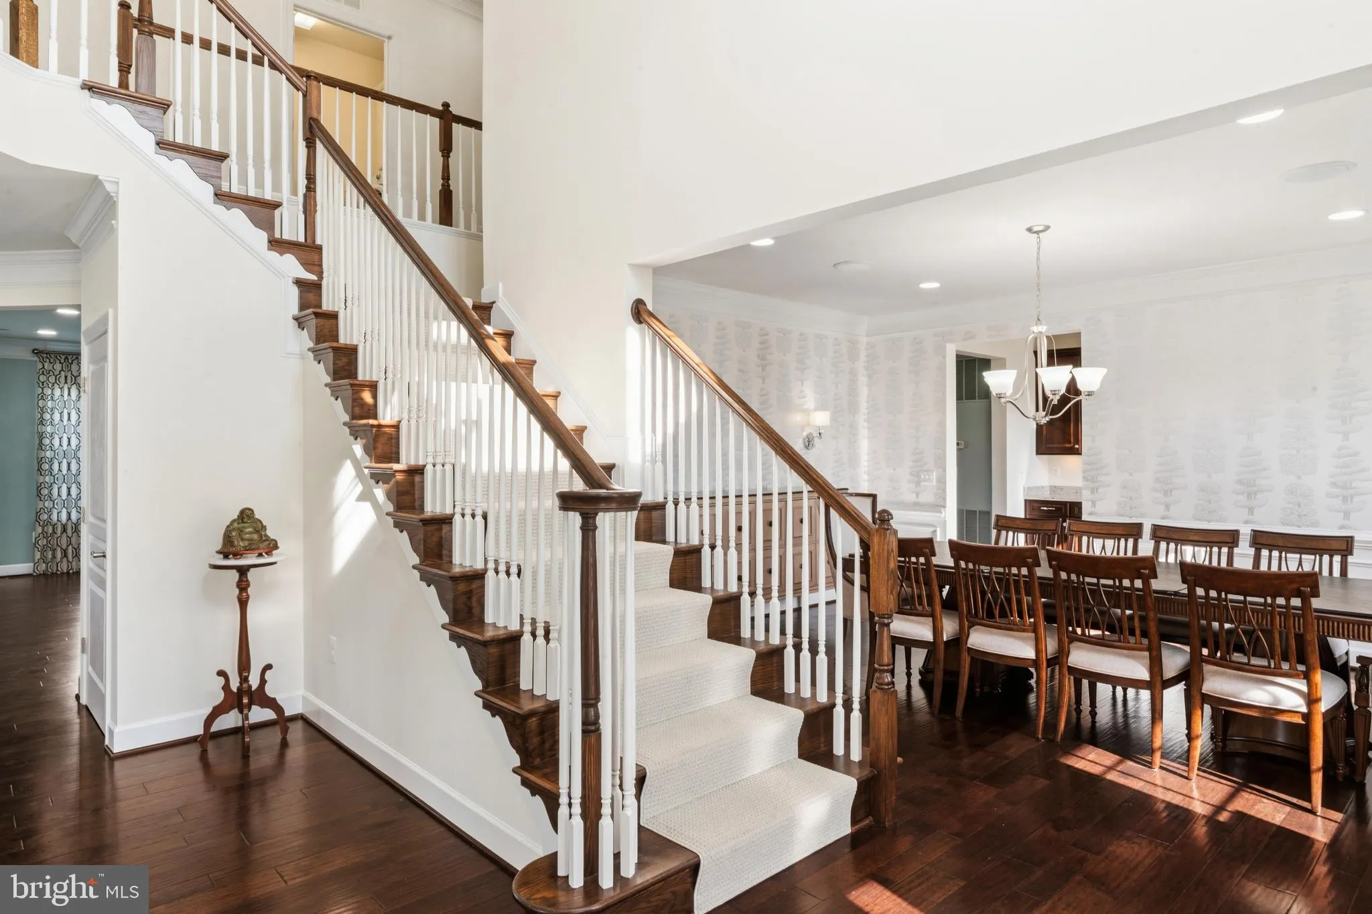
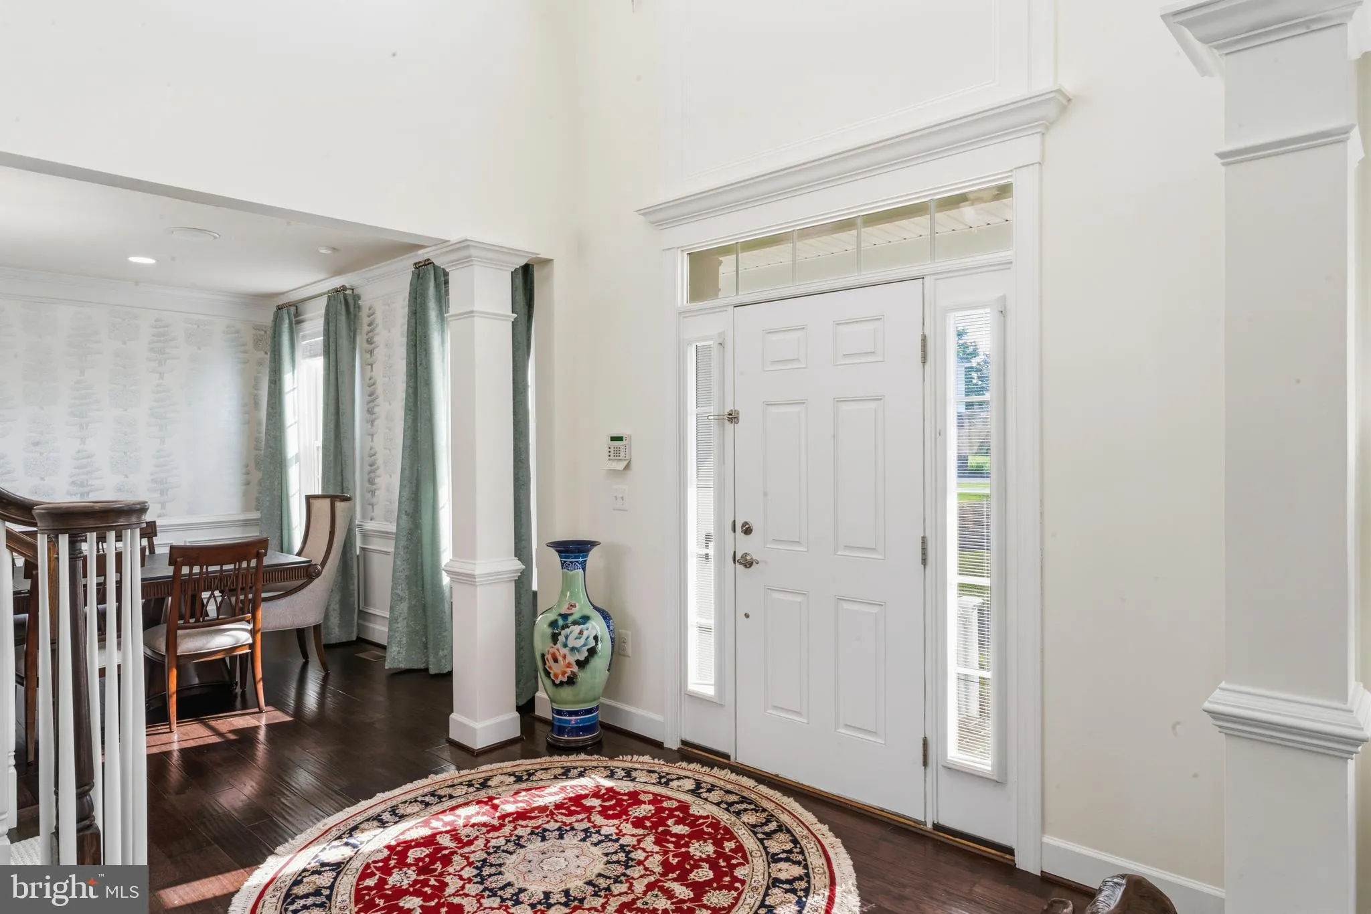
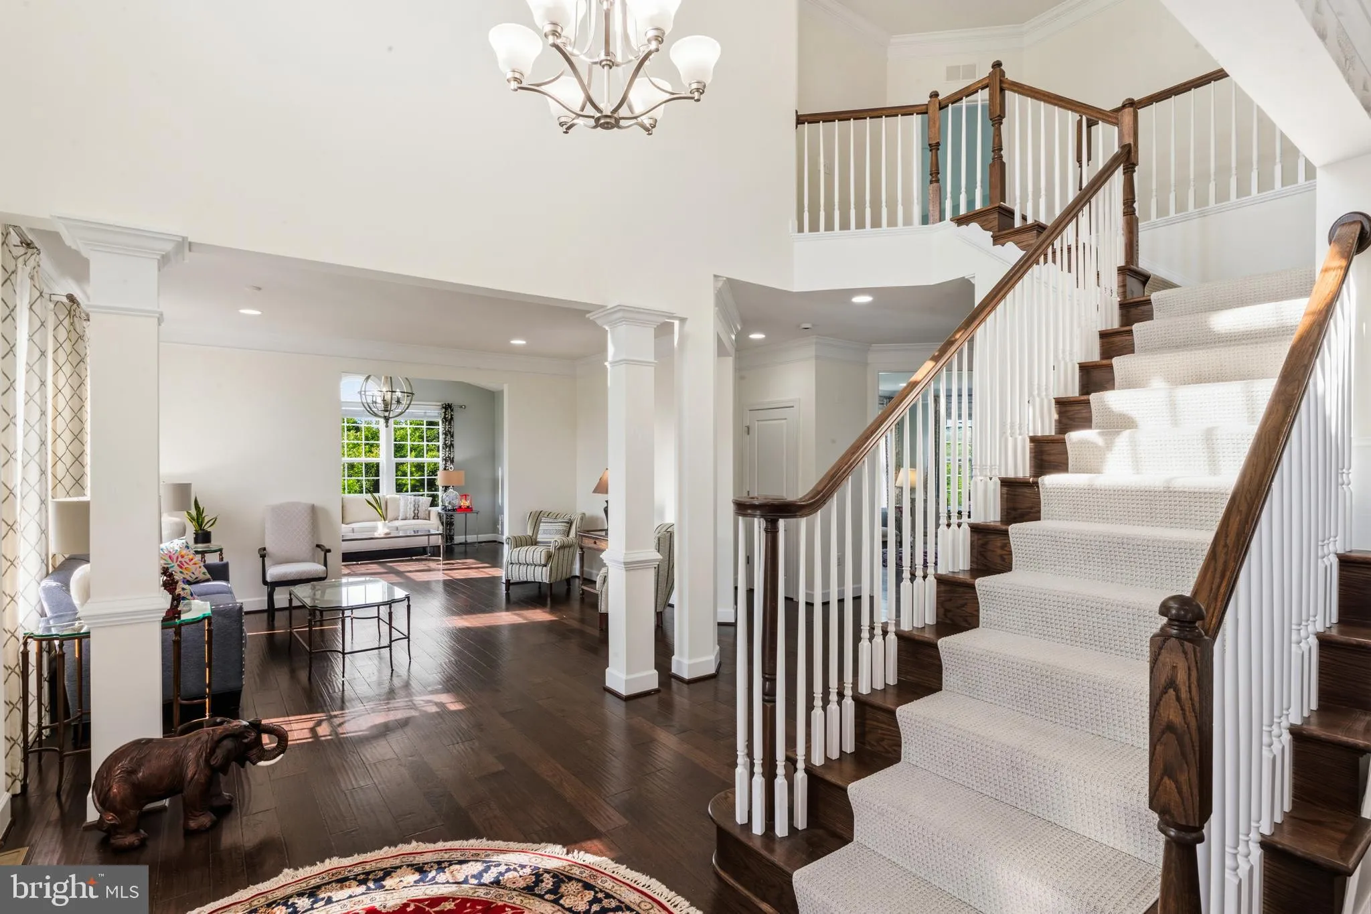
Experience the pinnacle of refined living in this magnificent 7, 420+ square foot contemporary estate, standing as a landmark of architectural distinction within the prestigious Huntleigh at Creighton Farms. Meticulously master-crafted by Stanley Martin, this former model home is an embodiment of stately elegance, d...
Experience the pinnacle of refined living in this magnificent 7, 420+ square foot contemporary estate, standing as a landmark of architectural distinction within the prestigious Huntleigh at Creighton Farms. Meticulously master-crafted by Stanley Martin, this former model home is an embodiment of stately elegance, defined by its commanding presence, soaring ceilings, and a seamless blend of sophisticated design and exceptional craftsmanship. The residence unfolds with grace, offering distinguished living spaces including a gourmet chef’s kitchen, a stately library for quiet contemplation, and an expansive lower-level retreat, all finished with the finest materials. With 5 large bedrooms and 5.5 luxurious baths, and a super oversized principal bedroom closet to store all of your shoes/clothes/garmets. The home provides an atmosphere of unparalleled comfort and refined privacy. The exterior is a testament to natural beauty, seamlessly integrated with professionally curated landscaping and mature plantings that provide both color and structure throughout the seasons. The grounds extend gracefully to the water’s edge, where the property’s allure is underscored by a serene, lighted pond that serves as a private oasis and ads to the view. This idyllic waterfront setting offers a unique luxury—exclusive access to catch-and-release fishing right from your own backyard. Residents may transition from the home’s newly installed Trek deck to an expansive, hardscape patio with built in fire pit that serves as the ultimate gathering spot for evenings under the stars. Beyond its aesthetic majesty, this estate is engineered for the discerning owner, featuring a suite of high-end, proactive enhancements designed for longevity and ease. Notable upgrades include a whole-house electrical backup generator, a sophisticated total-home water filtration system with integrated hard water treatment and UV sterilization, and a state-of-the-art security system complete with comprehensive interior and exterior camera surveillance. Practical luxury meets modern innovation with the addition of a dedicated Tesla EV charger. Situated in one of Loudoun County’s most exclusive enclaves, this property offers more than a residence; it provides a legacy of prestige, tranquility, and turn-key perfection for the most demanding buyer.
 Features & Appliances
 Ask Agent A Question
 Address Map
 Neighborhood
 MLS Addon
 Additional Information
 Financial
Listing Information
Financial
Listing Information
 Rob Spicer Broker, GRI
Spicer Real Estate
Rob Spicer Broker, GRI
Spicer Real Estate
7201 Wisconsin Avenue
 RobSpicer@SpicerRealEstate.com
 2403881030
 2403881030
 7201 Wisconsin Avenue


