
 Share
Share
 15124 LADY LAUREN LANE, Brandywine, MD 20613
 2,181 Sqft SQFT
 3
3
 4
4
 Basic Details
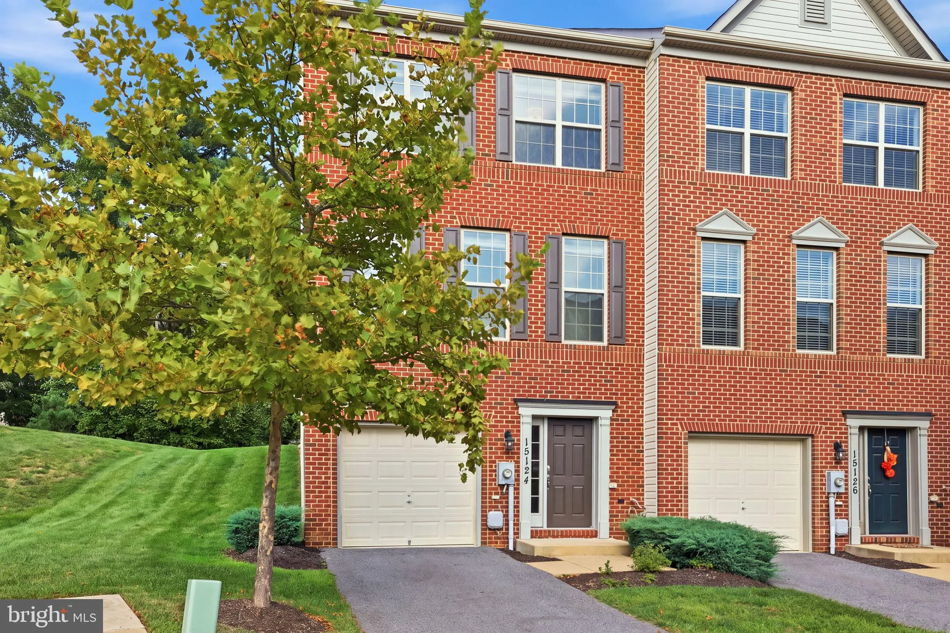
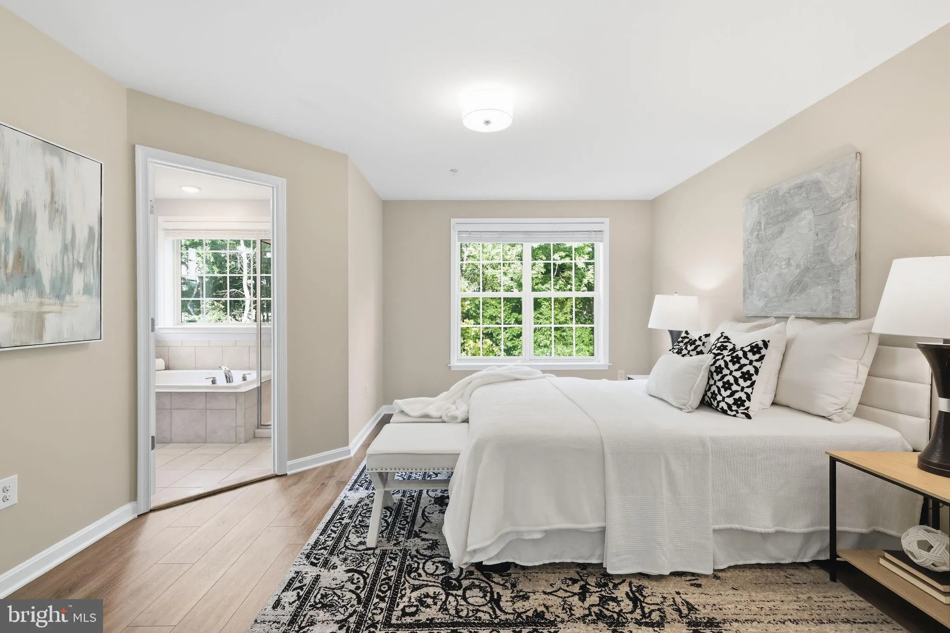
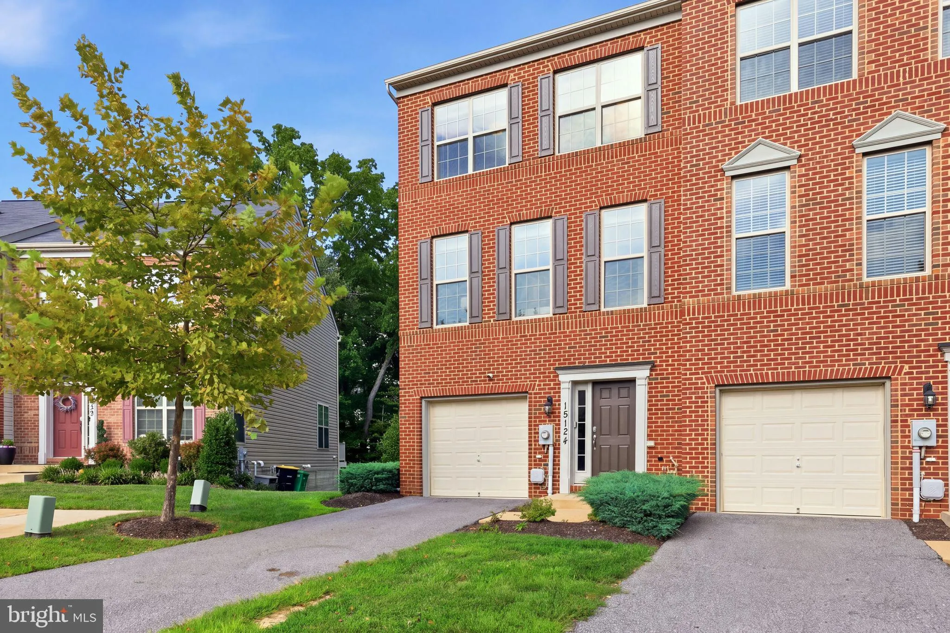
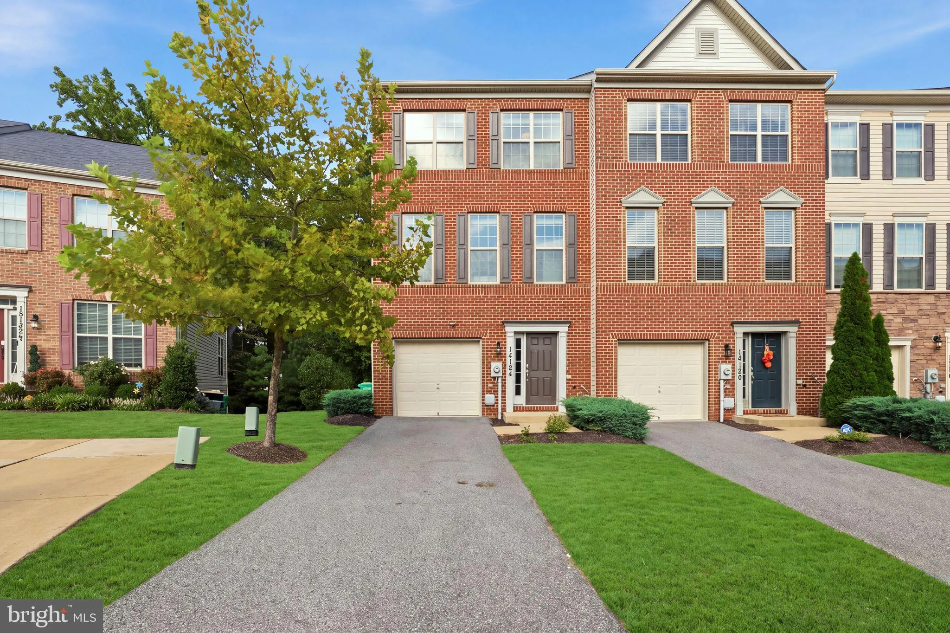
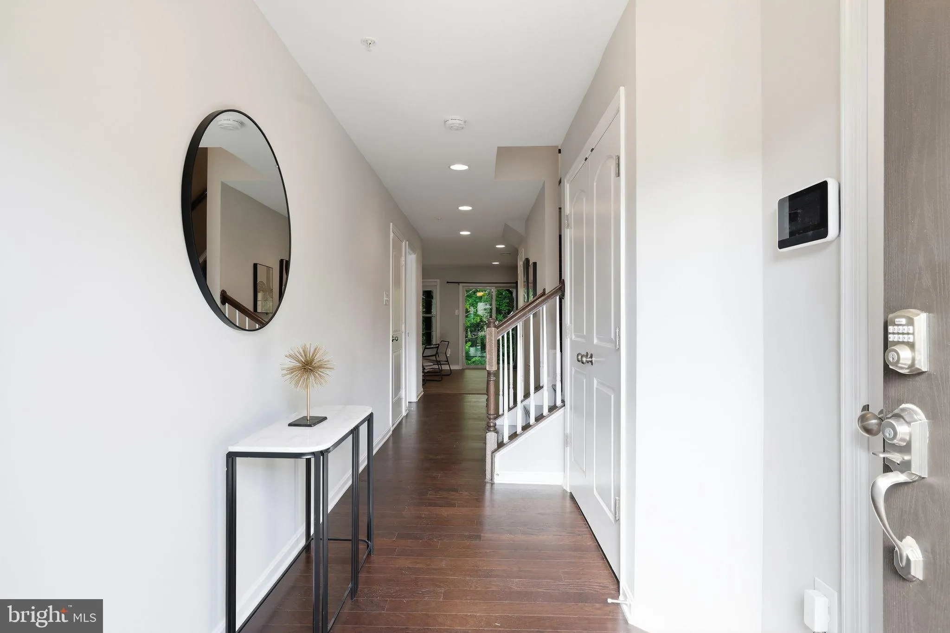
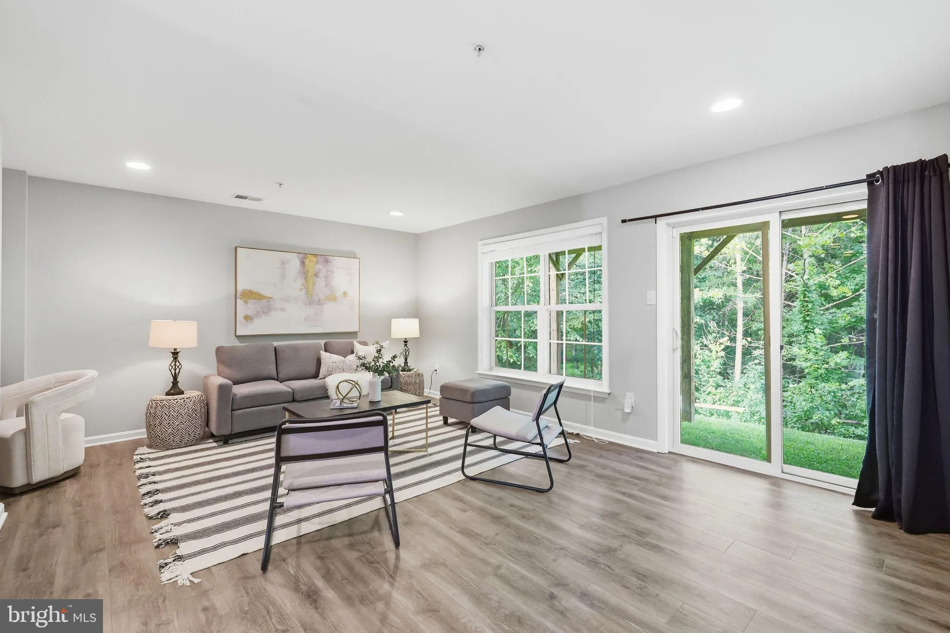
Welcome to 15124 Lady Lauren Lane, a beautifully maintained three-level townhome offering over 2, 000 square feet of comfortable, thoughtfully updated living space. This 3-bedroom, 2 full and 2 half bath home features an attached one-car garage, abundant natural light, and versatile spaces throughout. Enter on the l...
Welcome to 15124 Lady Lauren Lane, a beautifully maintained three-level townhome offering over 2, 000 square feet of comfortable, thoughtfully updated living space. This 3-bedroom, 2 full and 2 half bath home features an attached one-car garage, abundant natural light, and versatile spaces throughout. Enter on the lower level, where a welcoming foyer leads to a spacious flex/rec room with a powder room and direct walk-out access to the backyard, which backs to trees for added privacy. Whether used as a family room, home office, gym, or entertaining space, this level offers plenty of possibilities. The main level is bright and open with hardwood flooring and separate living and dining areas. The kitchen features granite countertops, stainless steel appliances, a pantry, and a center island with seating, plus additional space for casual dining. Step outside onto the rear deck—an ideal spot for relaxing, grilling, or entertaining while enjoying the tree-lined backdrop. Upstairs, updated luxury vinyl plank flooring replaces the original carpet, while the staircase has been upgraded to hardwood. The spacious primary suite features a large walk-in closet and private en suite bath with a soaking tub, separate shower, and dual vanity. Two additional bedrooms and a second full bath complete the upper level. Convenient upper-level laundry keeps everyday living easy, and all toilets throughout the home have been replaced. The location adds even more convenience, with a wide variety of shopping, dining, grocery stores, big-box retailers, banking, and everyday services nearby. Situated near the Charles County line, the home offers easy access to the growing amenities of both the Brandywine and Waldorf areas. Beautifully maintained, thoughtfully updated, and offering flexible living space on all three levels, 15124 Lady Lauren Lane combines space, convenience, privacy, and comfort in a place you’ll be proud to call home.
 Features & Appliances
 Ask Agent A Question
 Address Map
 MLS Addon
 Additional Information
 Financial
Listing Information
Financial
Listing Information
 Rob Spicer Broker, GRI
Spicer Real Estate
Rob Spicer Broker, GRI
Spicer Real Estate
7201 Wisconsin Avenue
 RobSpicer@SpicerRealEstate.com
 2403881030
 2403881030
 7201 Wisconsin Avenue


