
 Share
Share
 3243 VALLEY DRIVE, Alexandria, VA 22302
 930 Sqft SQFT
 2
2
 1
1
 Basic Details
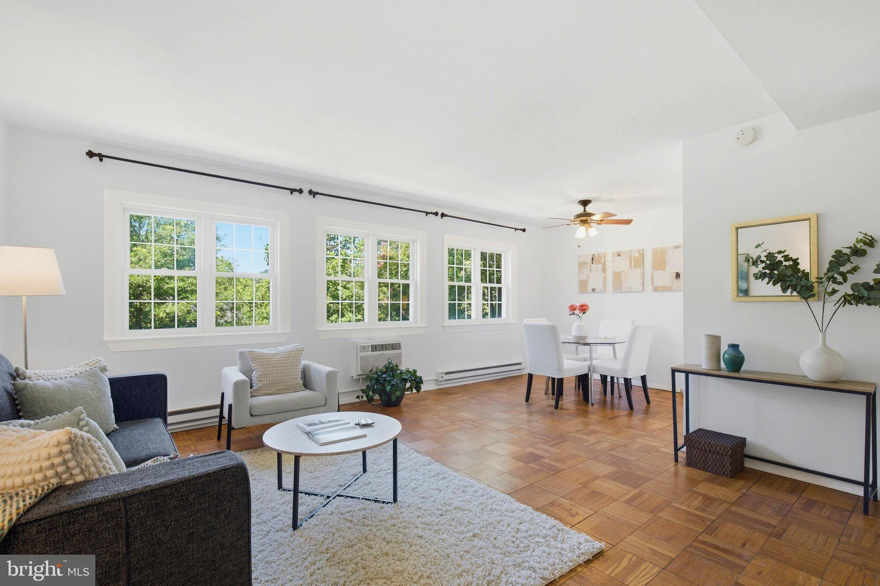
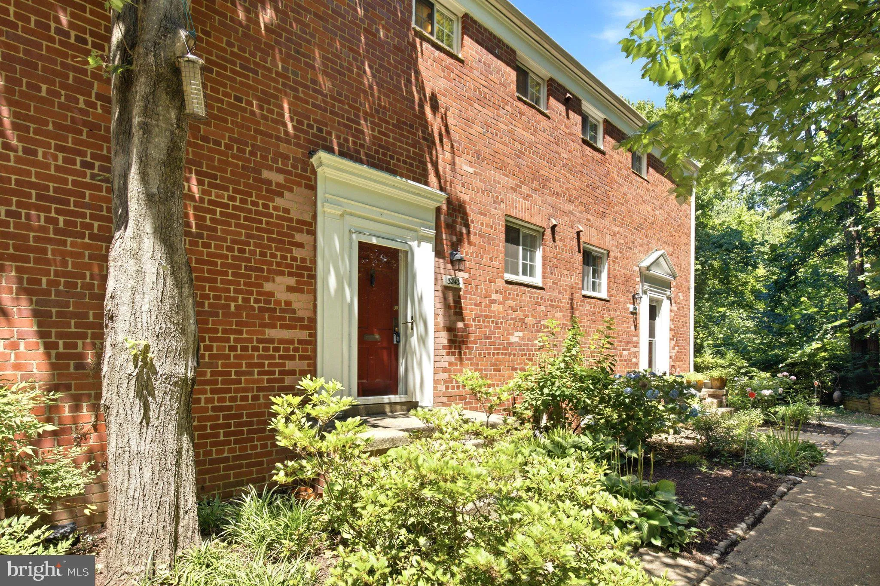
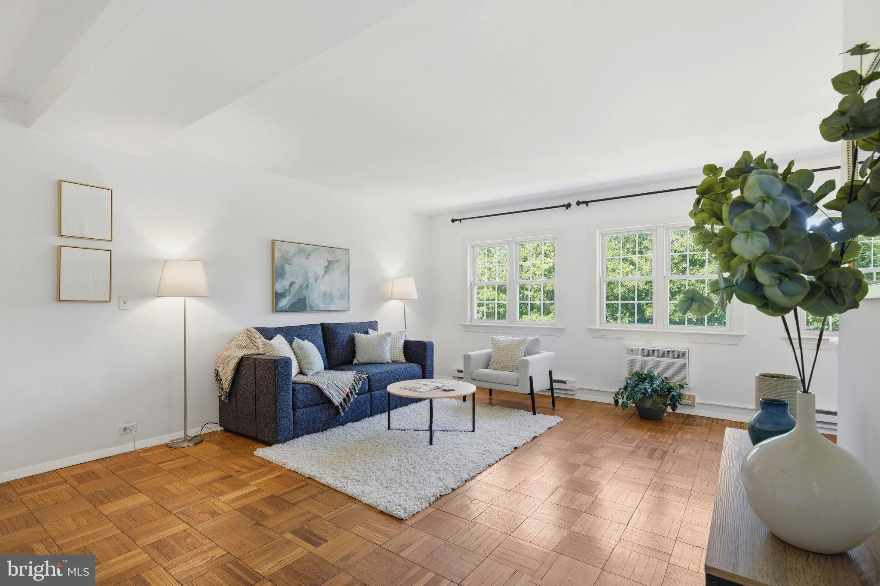
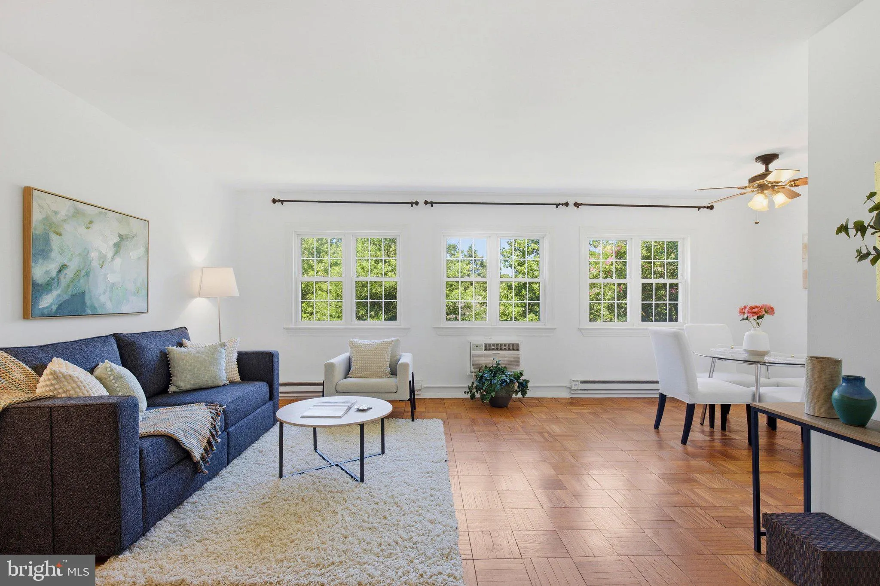
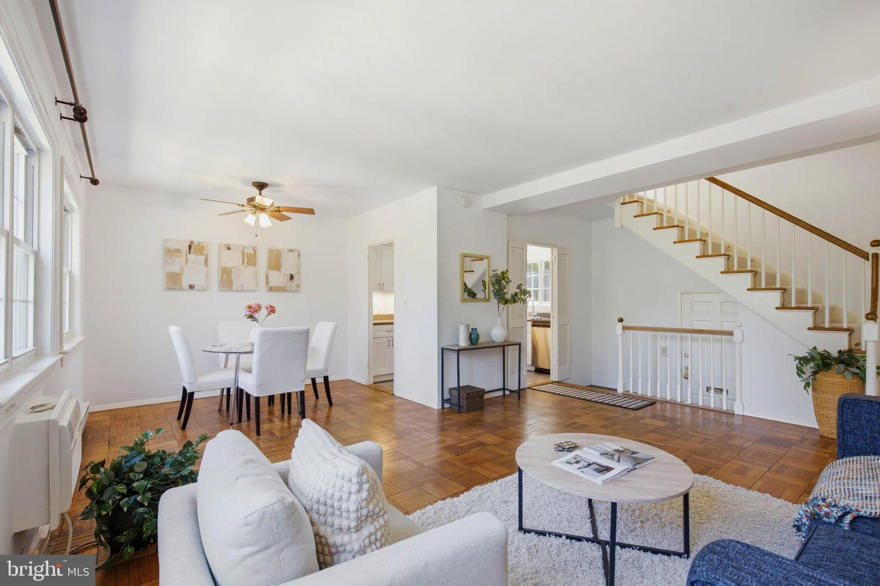
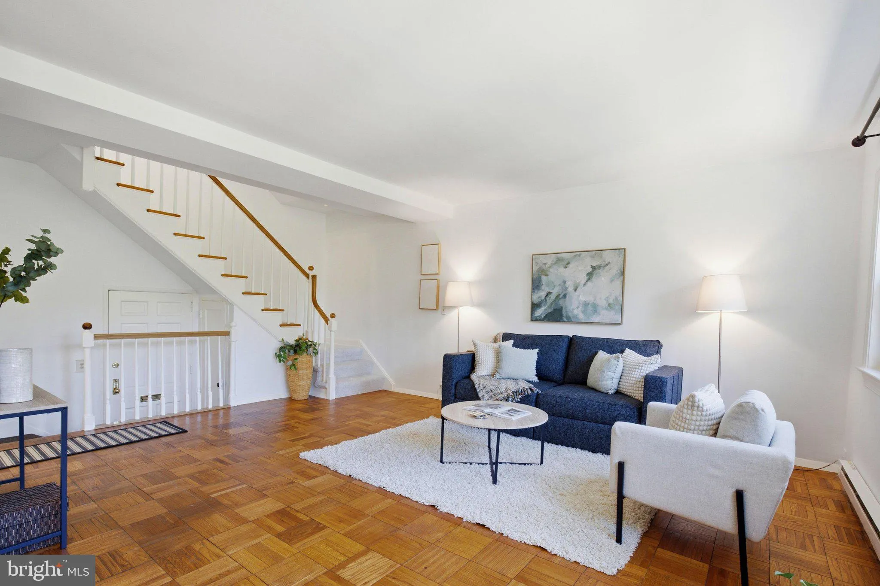
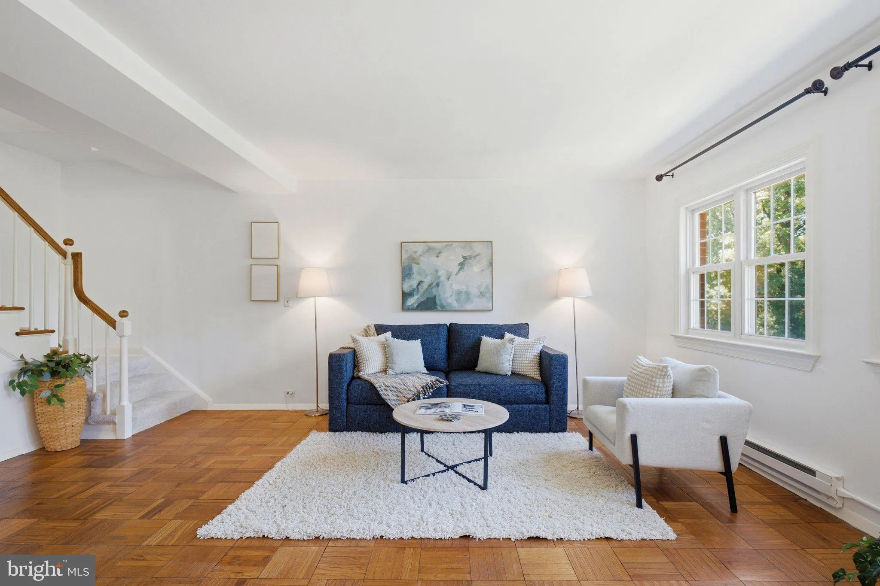
Available now! Gorgeous unit!!! Quiet and private condo facing trees. Remodeled kitchen and bathroom with large washer/ dryer on second floor. Conveniently located within the Beltway. Spacious and large two bedrooms. Hardwood floors on main floor and carpeted stairs and upstairs. Tons of natural light. Shelving unit...
Available now! Gorgeous unit!!! Quiet and private condo facing trees. Remodeled kitchen and bathroom with large washer/ dryer on second floor. Conveniently located within the Beltway. Spacious and large two bedrooms. Hardwood floors on main floor and carpeted stairs and upstairs. Tons of natural light. Shelving units in the closets and additional storage in attic. Double paned energy efficient windows. Enjoy 3 pools, volleyball court, tennis courts, pickleball courts, tot lots, basketball court, fitness center, party room, maintenance yard with dump and recycling center and car wash/ vacuum. Tons of parking through out the property. Hop on the bus and be at the Pentagon in 10 minutes or 10 minutes to Old Town.
 Features & Appliances
 Ask Agent A Question
 Address Map
 Neighborhood
 MLS Addon
 Additional Information
 Financial
Listing Information
Financial
Listing Information
 Rob Spicer Broker, GRI
Spicer Real Estate
Rob Spicer Broker, GRI
Spicer Real Estate
7201 Wisconsin Avenue
 RobSpicer@SpicerRealEstate.com
 2403881030
 2403881030
 7201 Wisconsin Avenue


