
 Share
Share
 3707 COMMODORE JOSHUA BARNEY DRIVE, Washington, DC 20018
 2,438 Sqft SQFT
 3
3
 3
3
 Basic Details
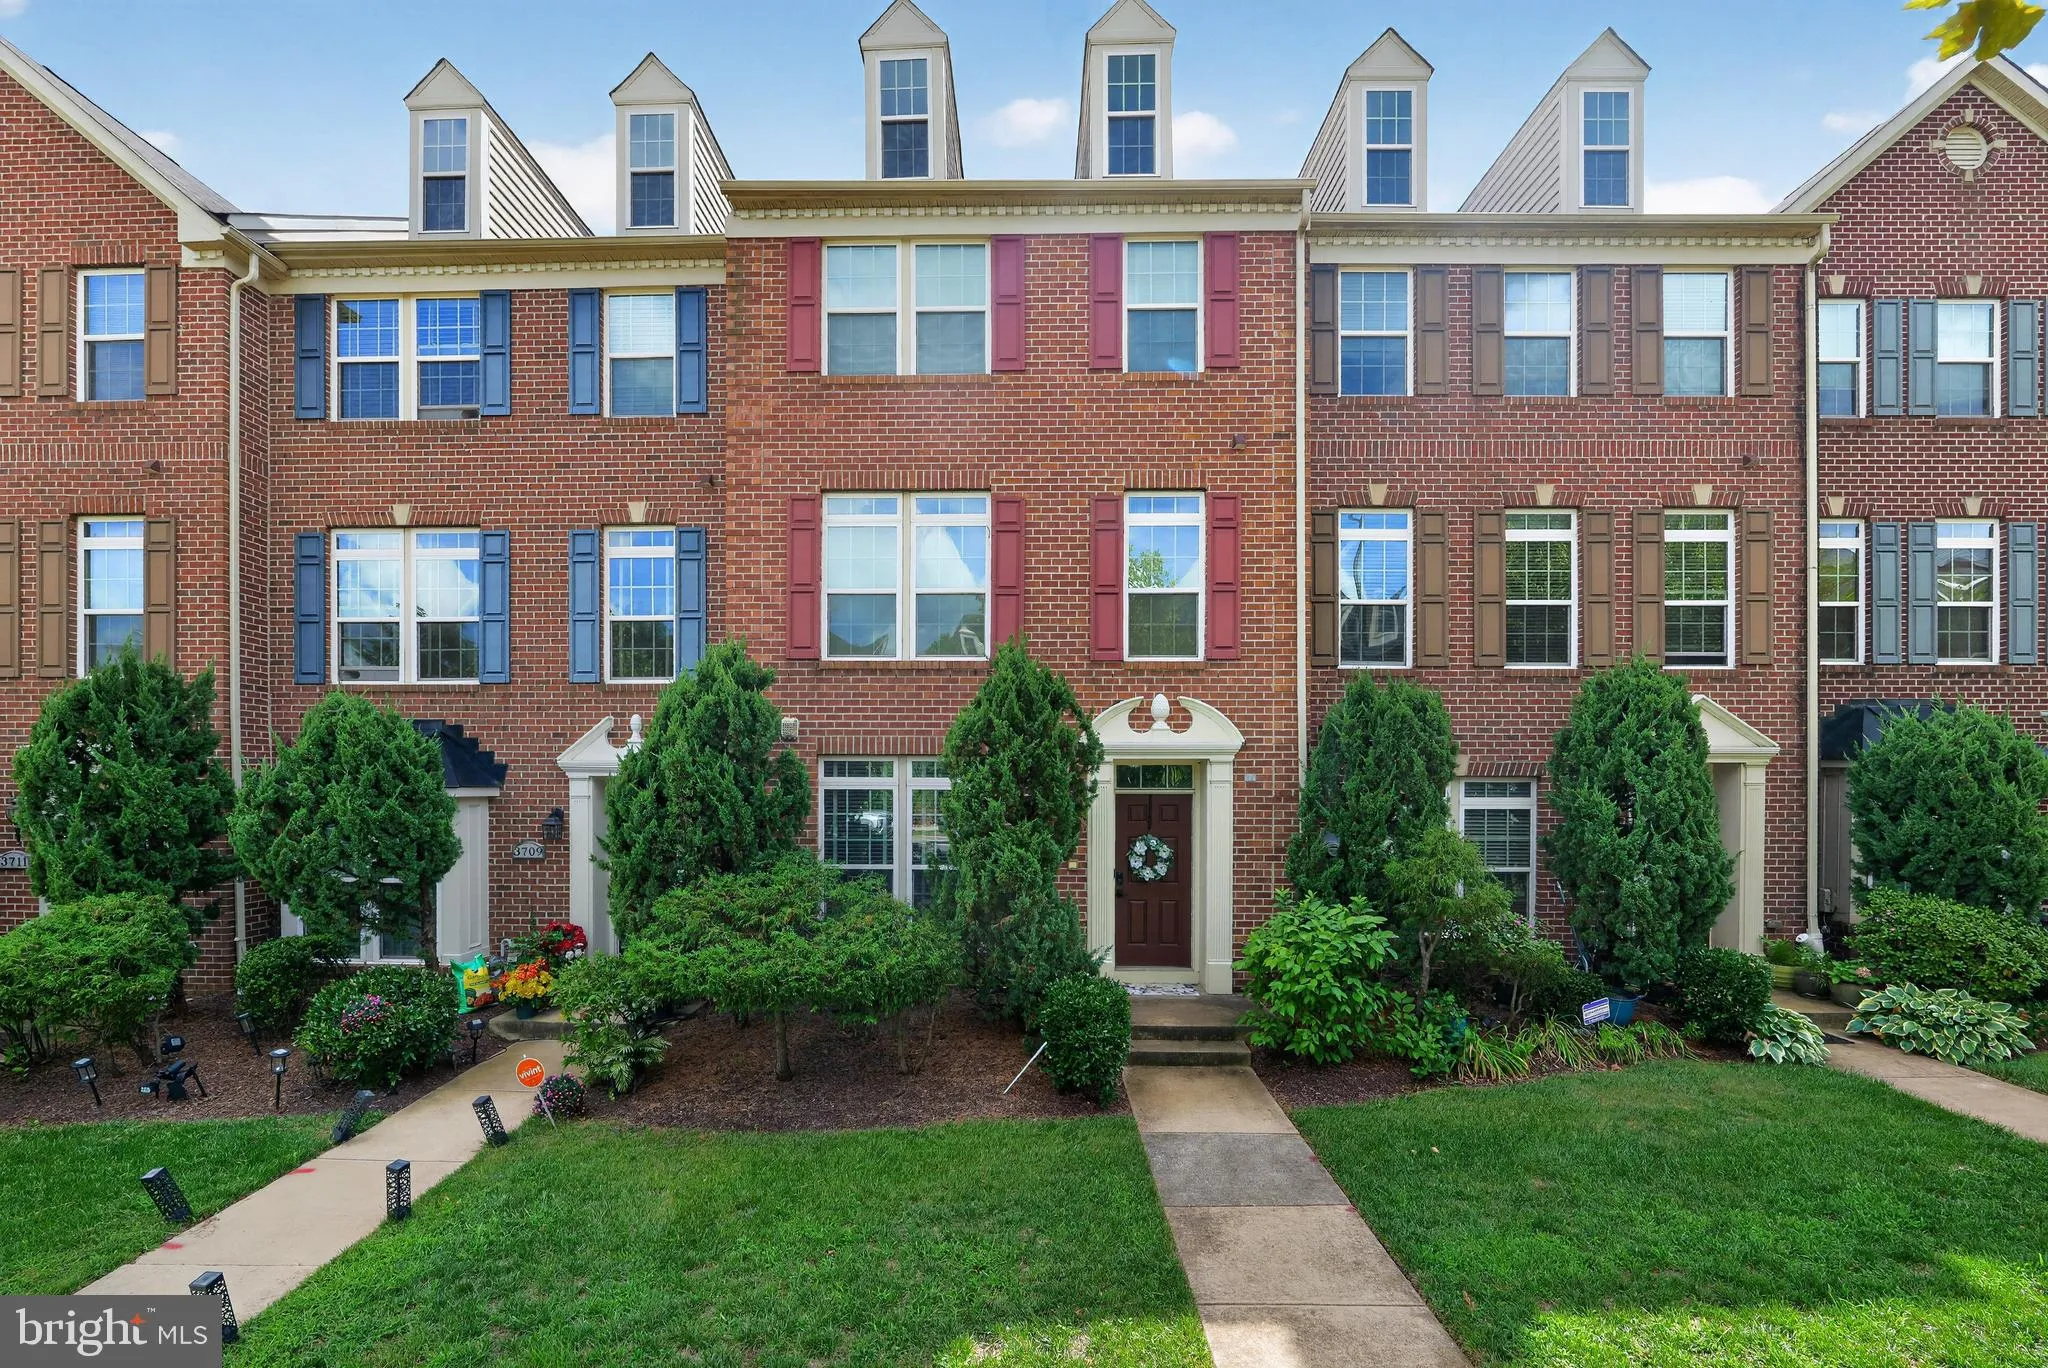
Welcome to this beautifully designed four-story brick townhome, offering generous living spaces, stylish finishes, and plenty of room to spread out. The impressive two-level primary suite features a builder-optioned loft, creating the perfect private retreat, along with a luxurious primary bath complete with a dual-...
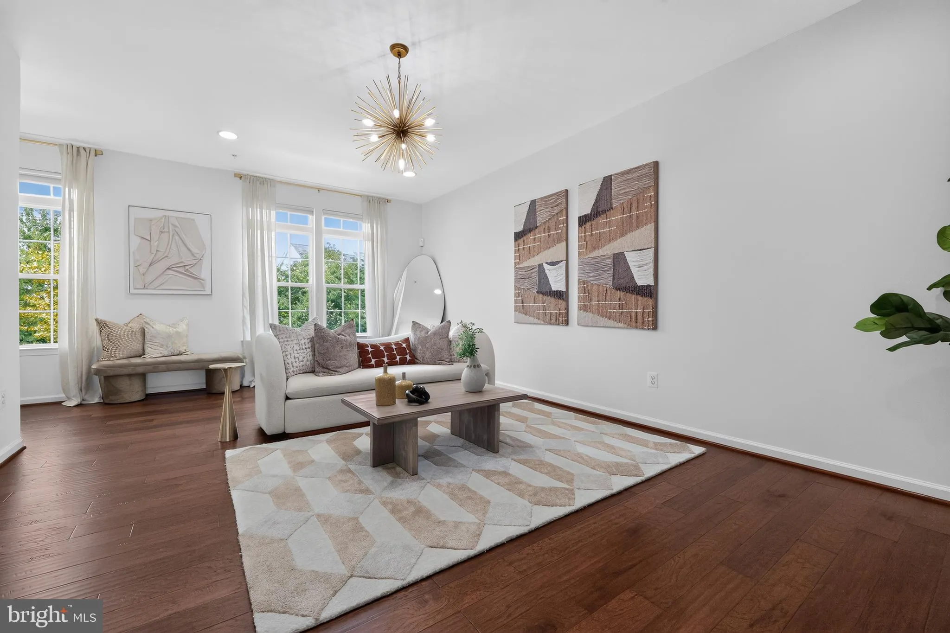
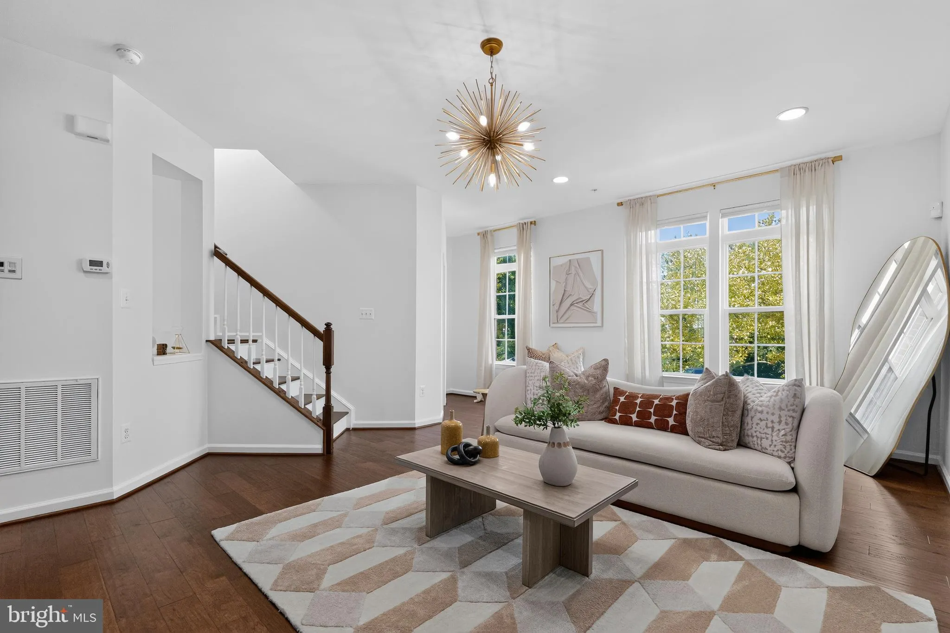
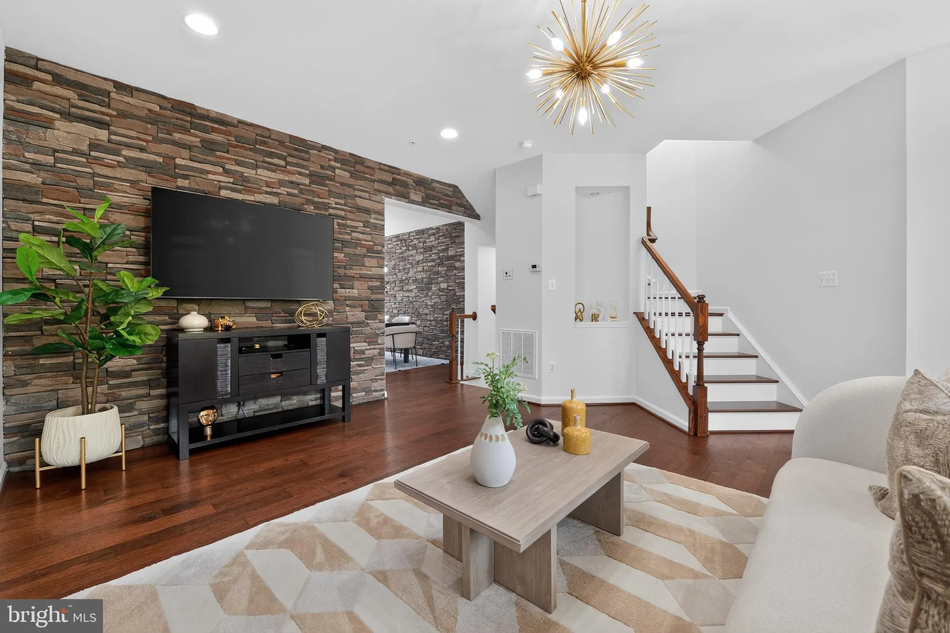
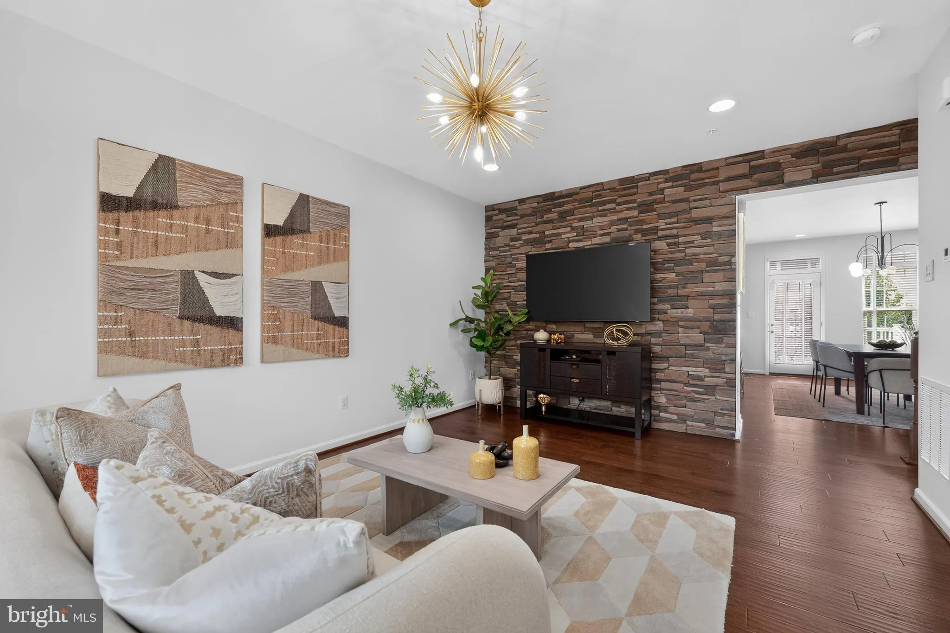
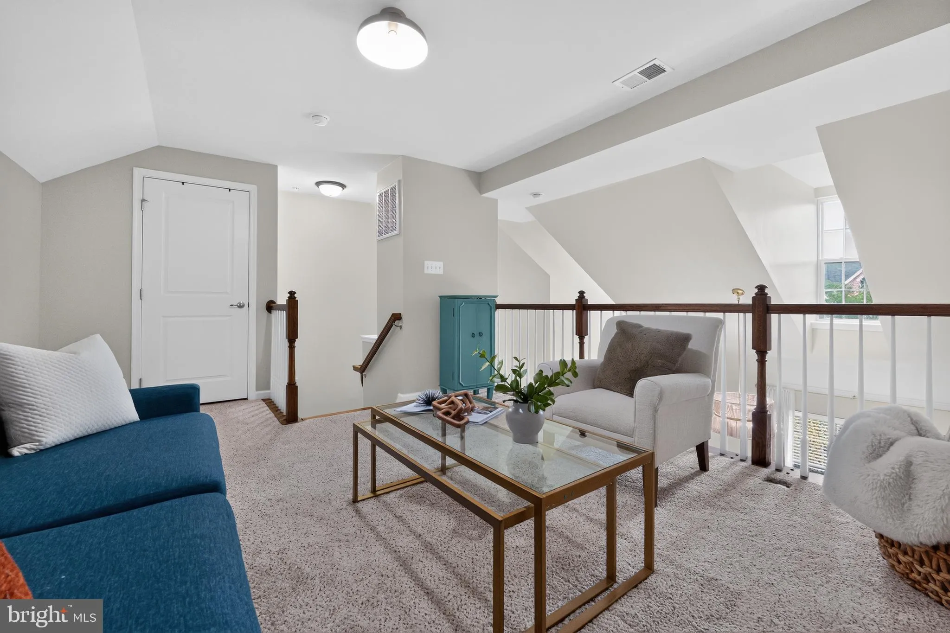
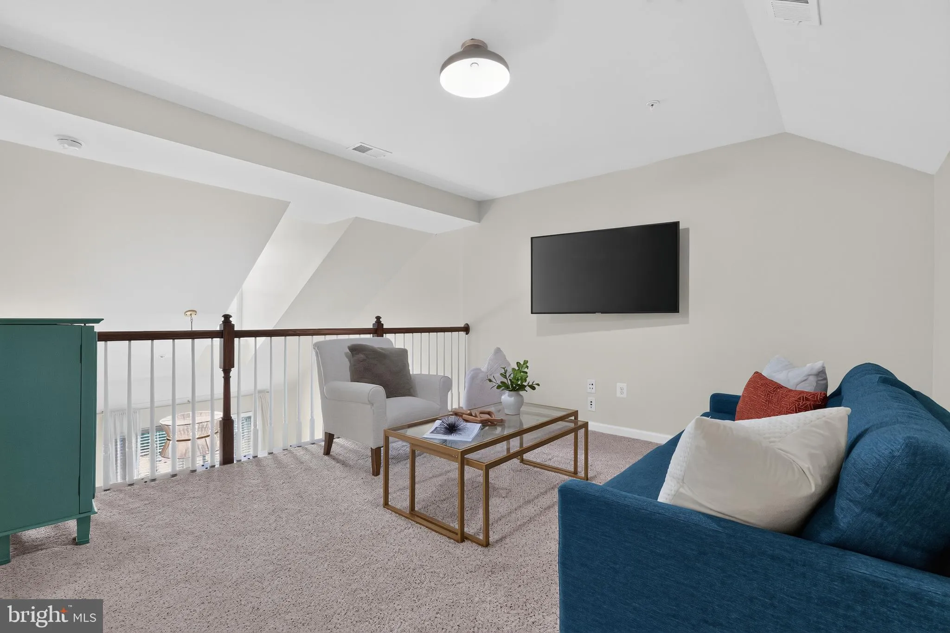
Welcome to this beautifully designed four-story brick townhome, offering generous living spaces, stylish finishes, and plenty of room to spread out. The impressive two-level primary suite features a builder-optioned loft, creating the perfect private retreat, along with a luxurious primary bath complete with a dual-head Roman shower. The heart of the home is the stunning kitchen, featuring rich espresso cabinetry, sleek linear chrome hardware, contrasting granite countertops, stainless steel appliances, double wall ovens, and a five-burner gas cooktop. Just off the kitchen, the dining area makes a statement with a striking stacked-stone accent wall, while the separate living area and convenient powder room complete this level. The entry level provides direct access to the two-car garage and includes a bright home office with French doors, a laundry room, and an additional bonus room with a bathroom rough-in. Upstairs, you’ll find the spacious primary suite along with two generously sized bedrooms and a shared full bath featuring a low-barrier shower and dual vanity. Plumbing is already in place for a potential fourth bathroom on the entry level, offering an excellent opportunity for future expansion and added convenience. Enjoy outdoor living and entertaining on the expansive rear deck, complete with a luxury retractable awning and plenty of space for full-sized outdoor furniture. A two-car attached garage and driveway pad provide additional convenience. Ideally located near Dakota Crossing Shopping Center, this home offers easy access to a wide selection of shopping, dining, and everyday conveniences, with Route 50 and the Baltimore-Washington Parkway just minutes away.
 Features & Appliances
 Ask Agent A Question
 Address Map
 Neighborhood
 MLS Addon
 Additional Information
 Financial
Listing Information
Financial
Listing Information
 Rob Spicer Broker, GRI
Spicer Real Estate
Rob Spicer Broker, GRI
Spicer Real Estate
7201 Wisconsin Avenue
 RobSpicer@SpicerRealEstate.com
 2403881030
 2403881030
 7201 Wisconsin Avenue


