
 Share
Share
 3805 STEPPING STONE LANE, Burtonsville, MD 20866
 1,617 Sqft SQFT
 3
3
 3
3
 Basic Details
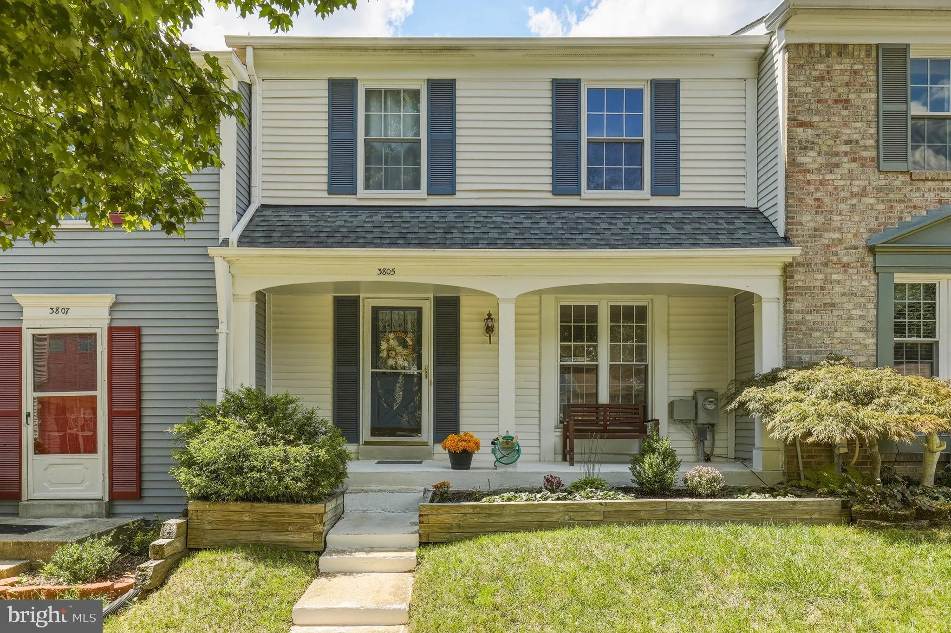
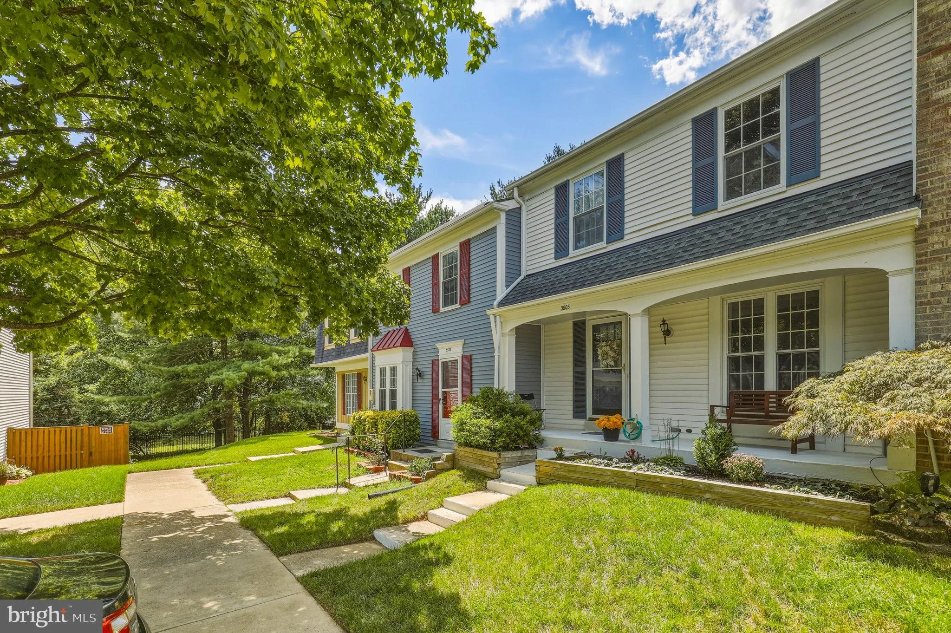
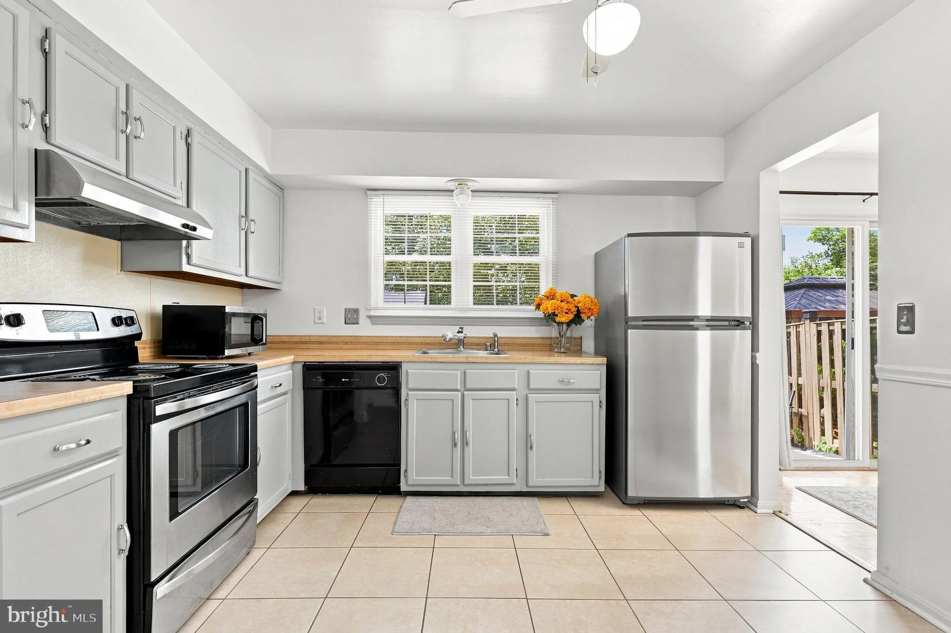
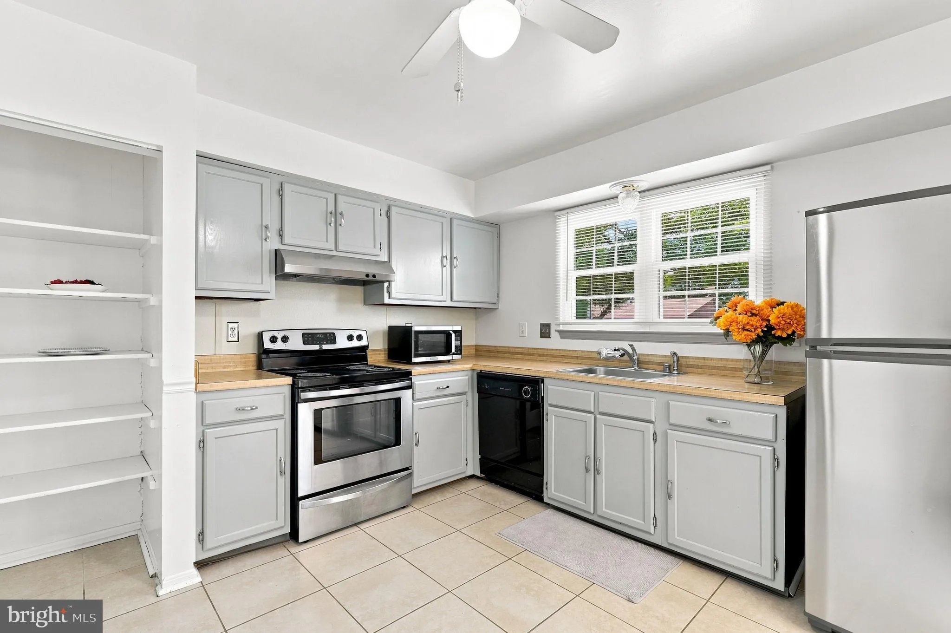
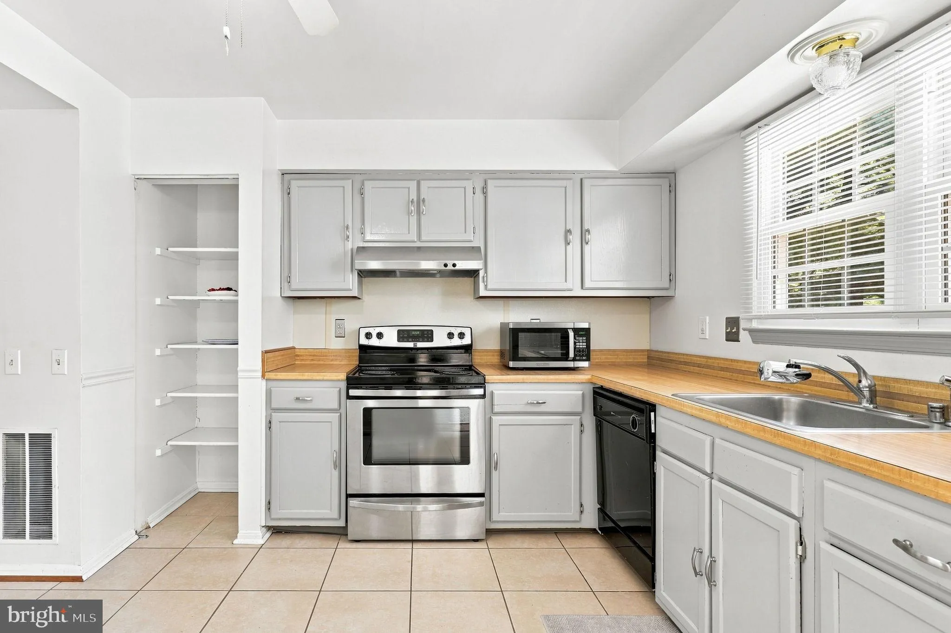
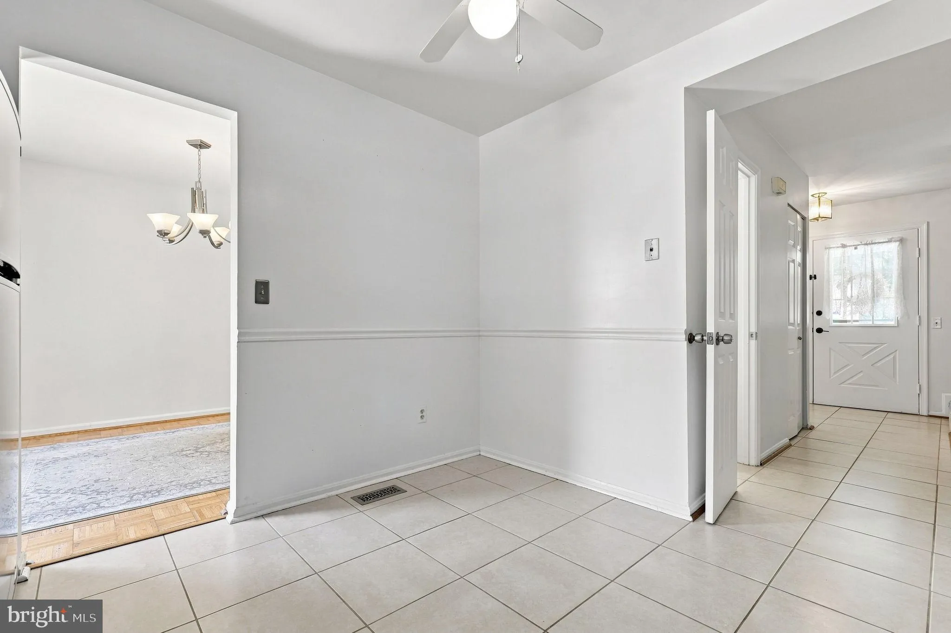
Welcome to this inviting 3-bedroom, 2.5-bath townhome in Burtonsville, offering comfortable living space and excellent outdoor areas. A covered front porch and garden beds create a welcoming first impression. Inside, the eat-in kitchen opens to the dining room, which leads directly to the brick back patio and flat, ...
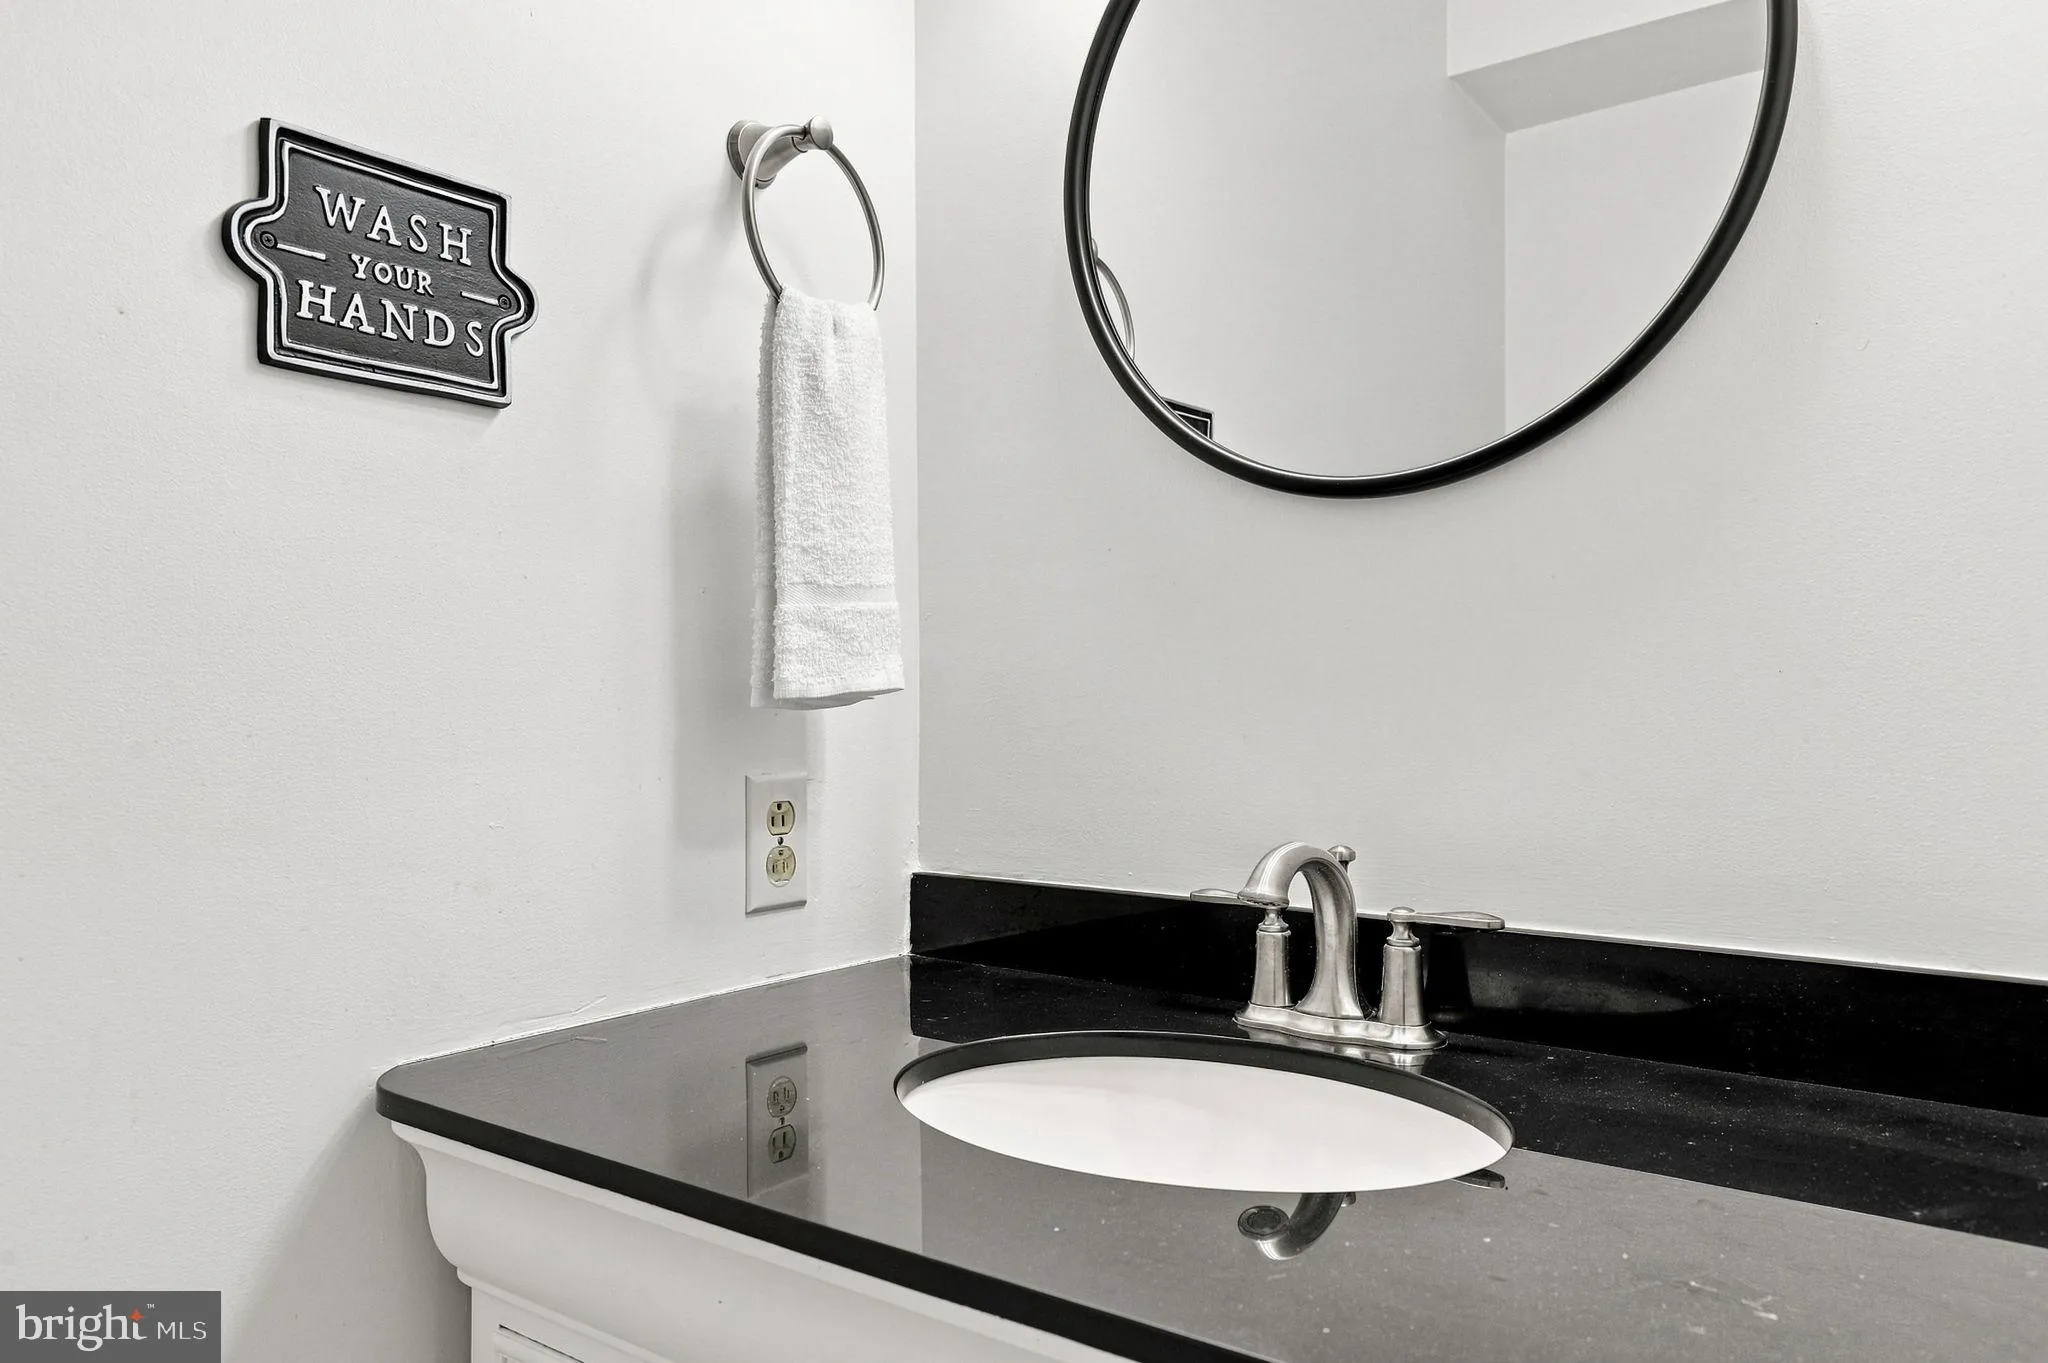
Welcome to this inviting 3-bedroom, 2.5-bath townhome in Burtonsville, offering comfortable living space and excellent outdoor areas. A covered front porch and garden beds create a welcoming first impression. Inside, the eat-in kitchen opens to the dining room, which leads directly to the brick back patio and flat, fenced backyard—an ideal setup for outdoor entertaining, dining, or relaxing. The main level also features a convenient half bath. Upstairs, the primary suite offers a large walk-in closet and attached bathroom, along with two additional bedrooms and a full hall bath. The finished basement provides versatile living space with recessed lighting, a full bathroom, and a finished laundry room. Two assigned parking spaces add convenience. Located within the Montgomery County Public School System and close to shopping, dining, parks, Route 29, and major commuter routes, this home offers a convenient Burtonsville location.
 Features & Appliances
 Ask Agent A Question
 Address Map
 Neighborhood
 MLS Addon
 Additional Information
 Financial
Listing Information
Financial
Listing Information
 Rob Spicer Broker, GRI
Spicer Real Estate
Rob Spicer Broker, GRI
Spicer Real Estate
7201 Wisconsin Avenue
 RobSpicer@SpicerRealEstate.com
 2403881030
 2403881030
 7201 Wisconsin Avenue


