
 Share
Share

 8250 WHITE PINE COURT, Fulton, MD 20759
 10,416 Sqft SQFT
 11
11
 9
9
 Basic Details
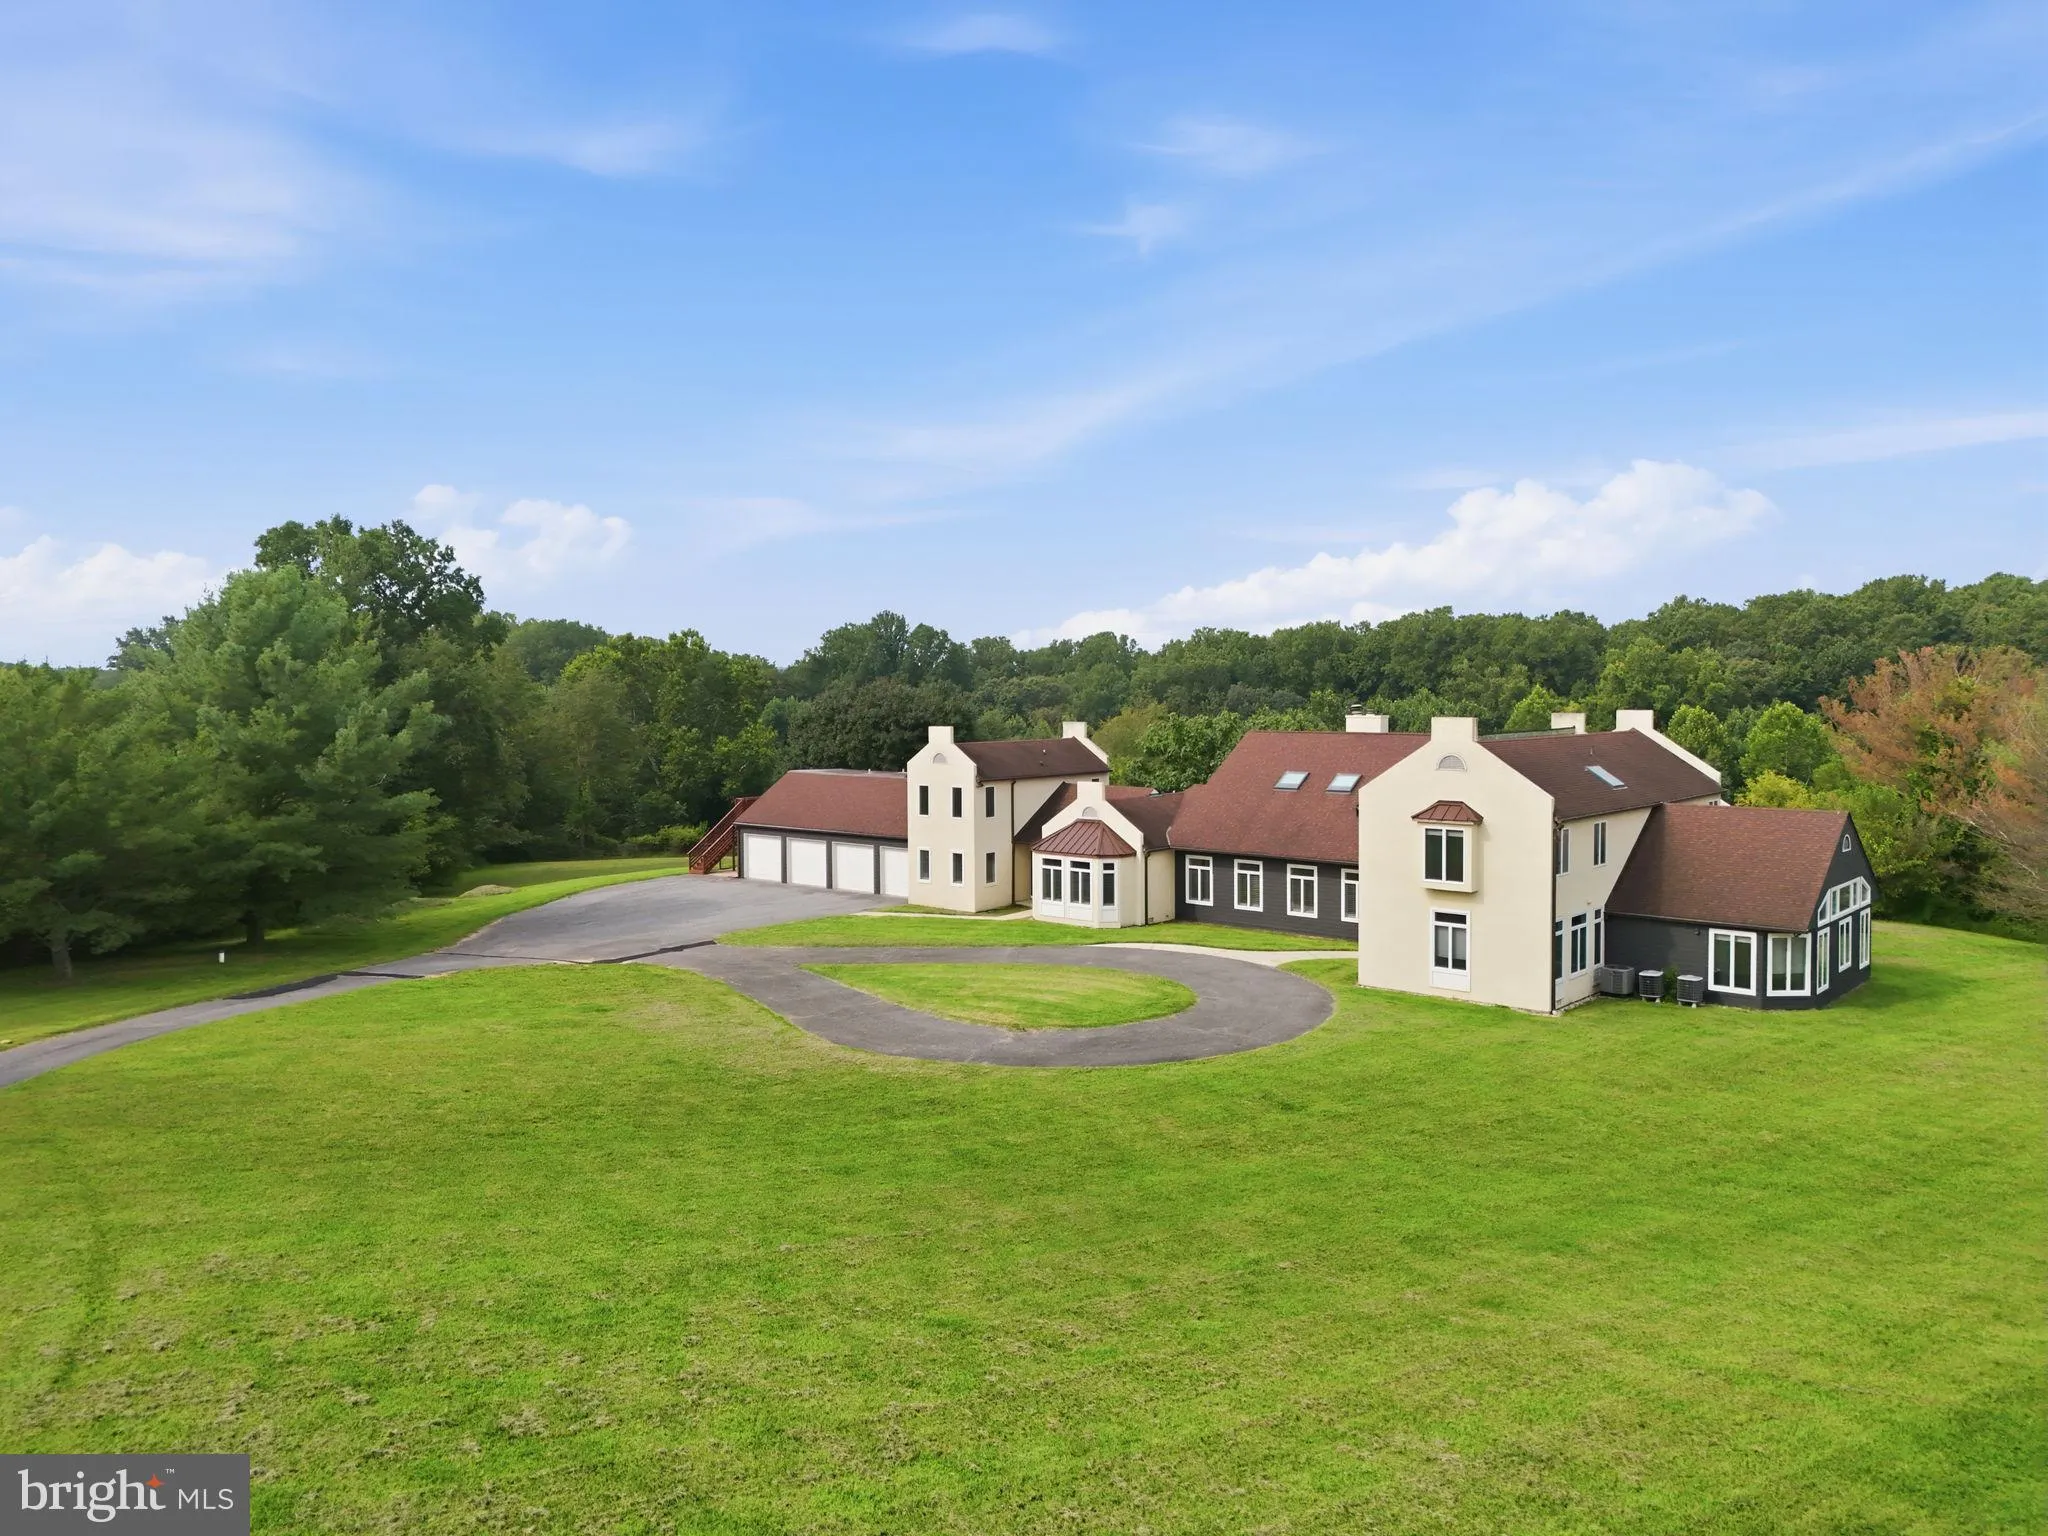
A Rare 10+ Acre Estate in the Heart of Fulton Set on more than 10 private, rolling acres in the heart of Fulton, this extraordinary estate offers a rare blend of scale, serenity, and sophistication—just across the street from the vibrant Maple Lawn community. Spanning more than 10, 000 square feet and extensively ...
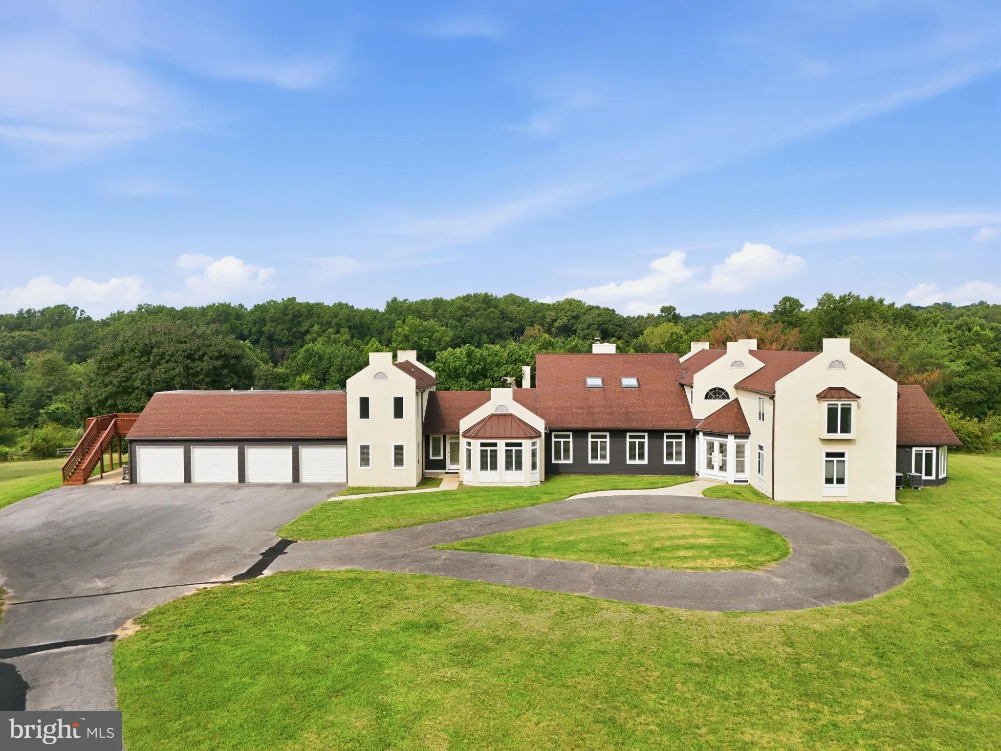
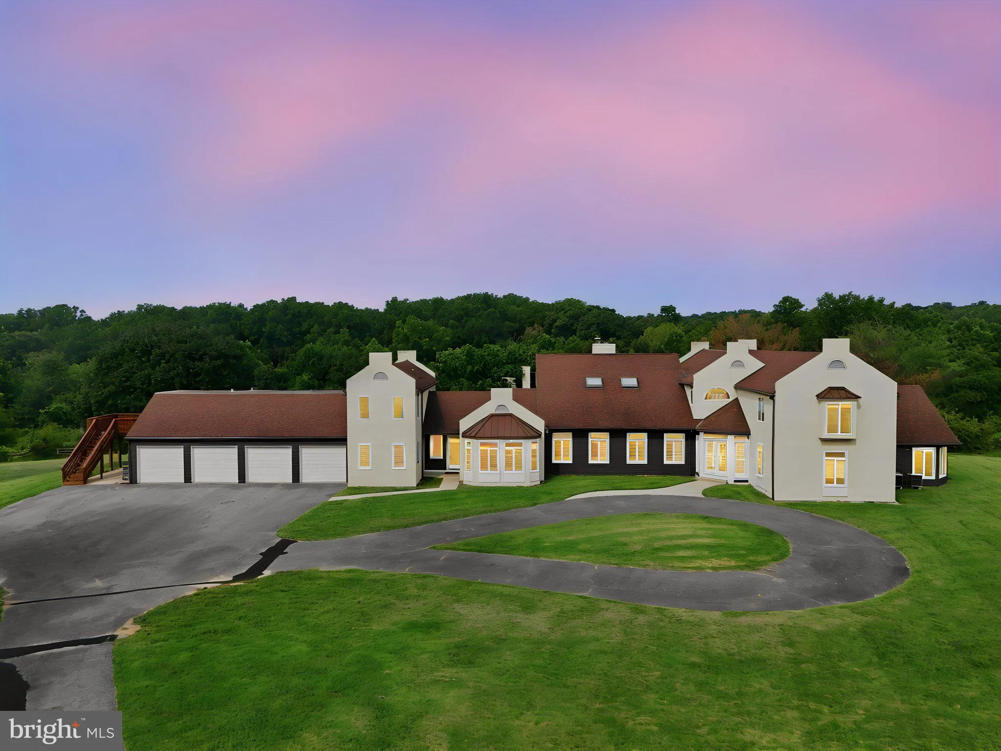
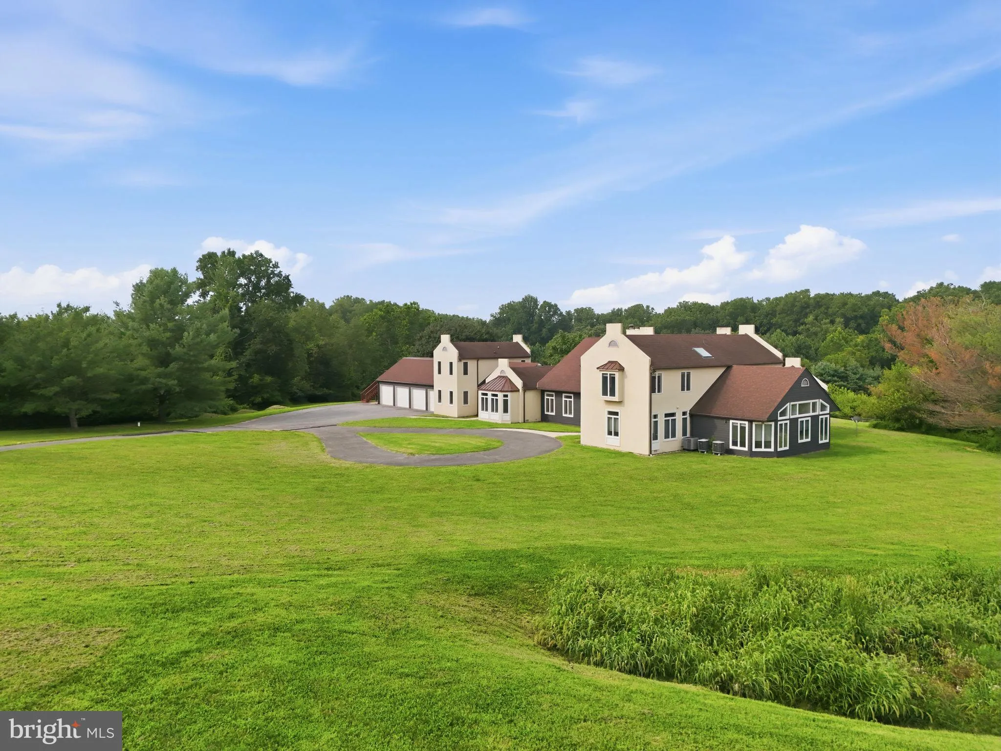
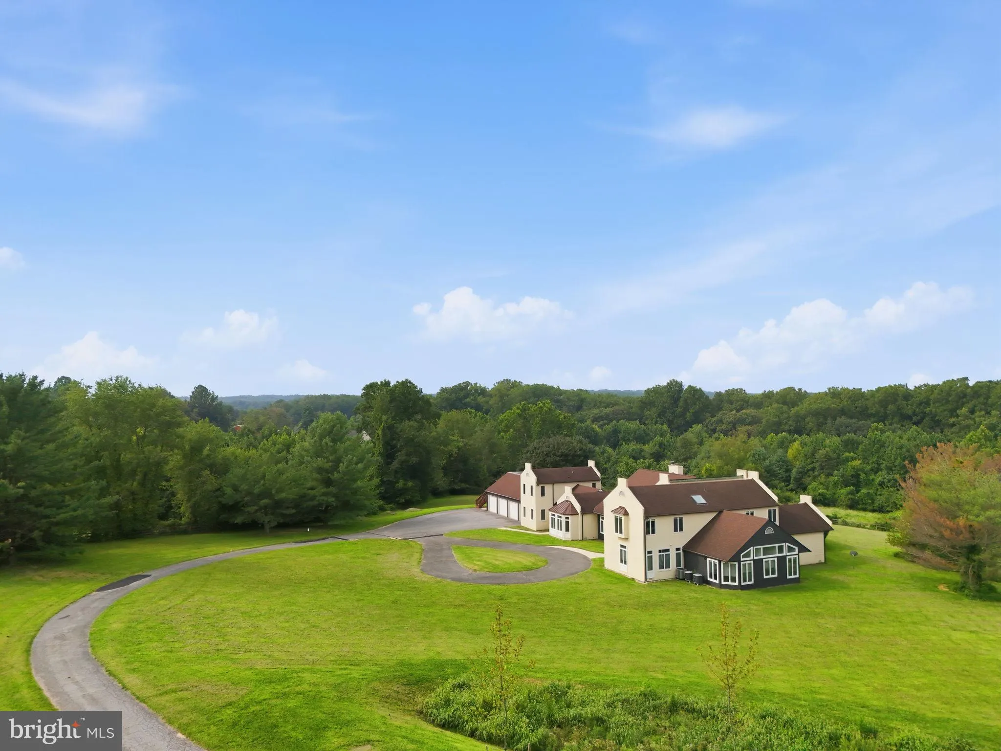
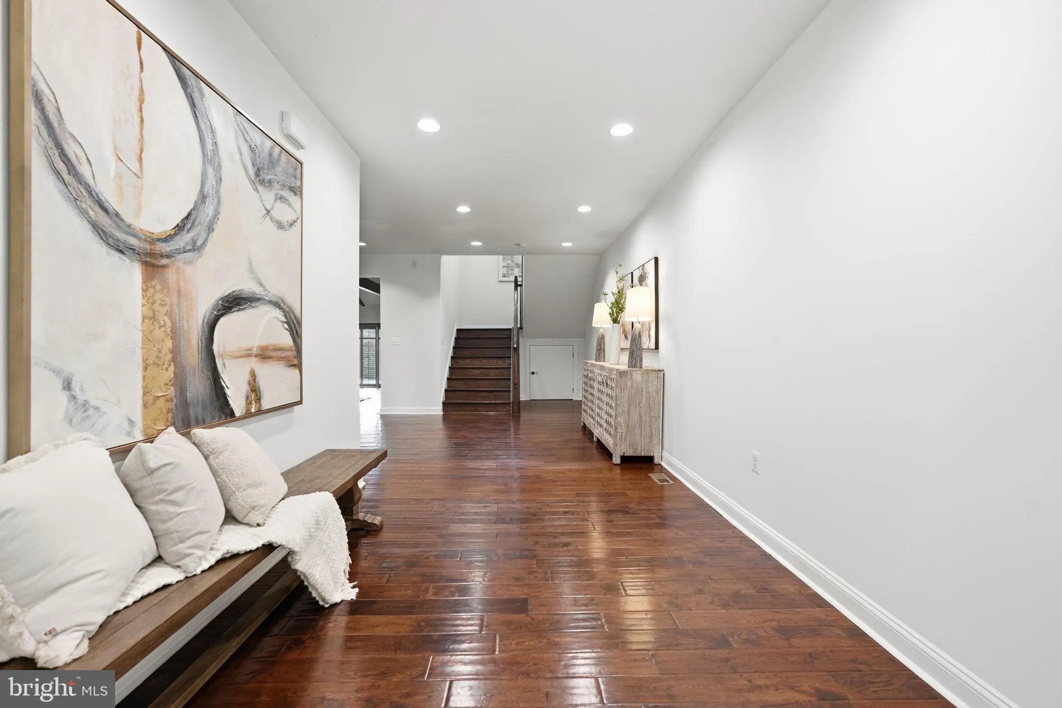
A Rare 10+ Acre Estate in the Heart of Fulton Set on more than 10 private, rolling acres in the heart of Fulton, this extraordinary estate offers a rare blend of scale, serenity, and sophistication—just across the street from the vibrant Maple Lawn community. Spanning more than 10, 000 square feet and extensively renovated in 2020, the residence has been thoughtfully designed for elevated everyday living, grand-scale entertaining, and effortless multigenerational flexibility. Soaring ceilings, expansive walls of glass, rich hardwood floors, and sweeping views of the surrounding grounds create an atmosphere that feels both impressive and inviting. The estate is uniquely configured with three distinct living environments, each offering a sense of privacy and independence. In addition to the expansive main residence, a beautifully appointed attached private suite features its own renovated kitchen, family room, three bedrooms, and three full baths, while a separate residence above the garage provides an additional three bedrooms, full bath, kitchen, and living space. The result is an exceptional opportunity for extended family, guests, private staff, or long-term accommodations without sacrificing comfort or seclusion. Outdoors, the property unfolds like a private retreat. Lush acreage, mature trees, an in-ground pool, screened porch, expansive entertaining spaces, a circular drive, and four-car garage create a setting designed for both quiet escape and memorable gatherings. What makes this estate especially rare is its balance of privacy and proximity. While the grounds feel worlds away, Maple Lawn is directly across the street, placing acclaimed local favorites such as Sidamo Coffee & Tea, Looney’s Pub, Hudson Coastal Raw Bar & Grill, Lib’s Grill, boutique fitness, shopping, and everyday conveniences just moments from home. With easy access to Routes 29, 32, and I-95, this remarkable Fulton estate offers an uncommon opportunity to enjoy expansive country-style living without giving up connectivity, convenience, or access to one of Howard County’s most desirable communities. Private. Expansive. Exceptionally versatile. This is estate living at its finest.
 Features & Appliances
 Ask Agent A Question
 Address Map
 MLS Addon
 Additional Information
 Financial
Listing Information
Financial
Listing Information
 Rob Spicer Broker, GRI
Spicer Real Estate
Rob Spicer Broker, GRI
Spicer Real Estate
7201 Wisconsin Avenue
 RobSpicer@SpicerRealEstate.com
 2403881030
 2403881030
 7201 Wisconsin Avenue


