
 Share
Share
 2908 JERMANTOWN ROAD, Oakton, VA 22124
 1,640 Sqft SQFT
 3
3
 4
4
 Basic Details
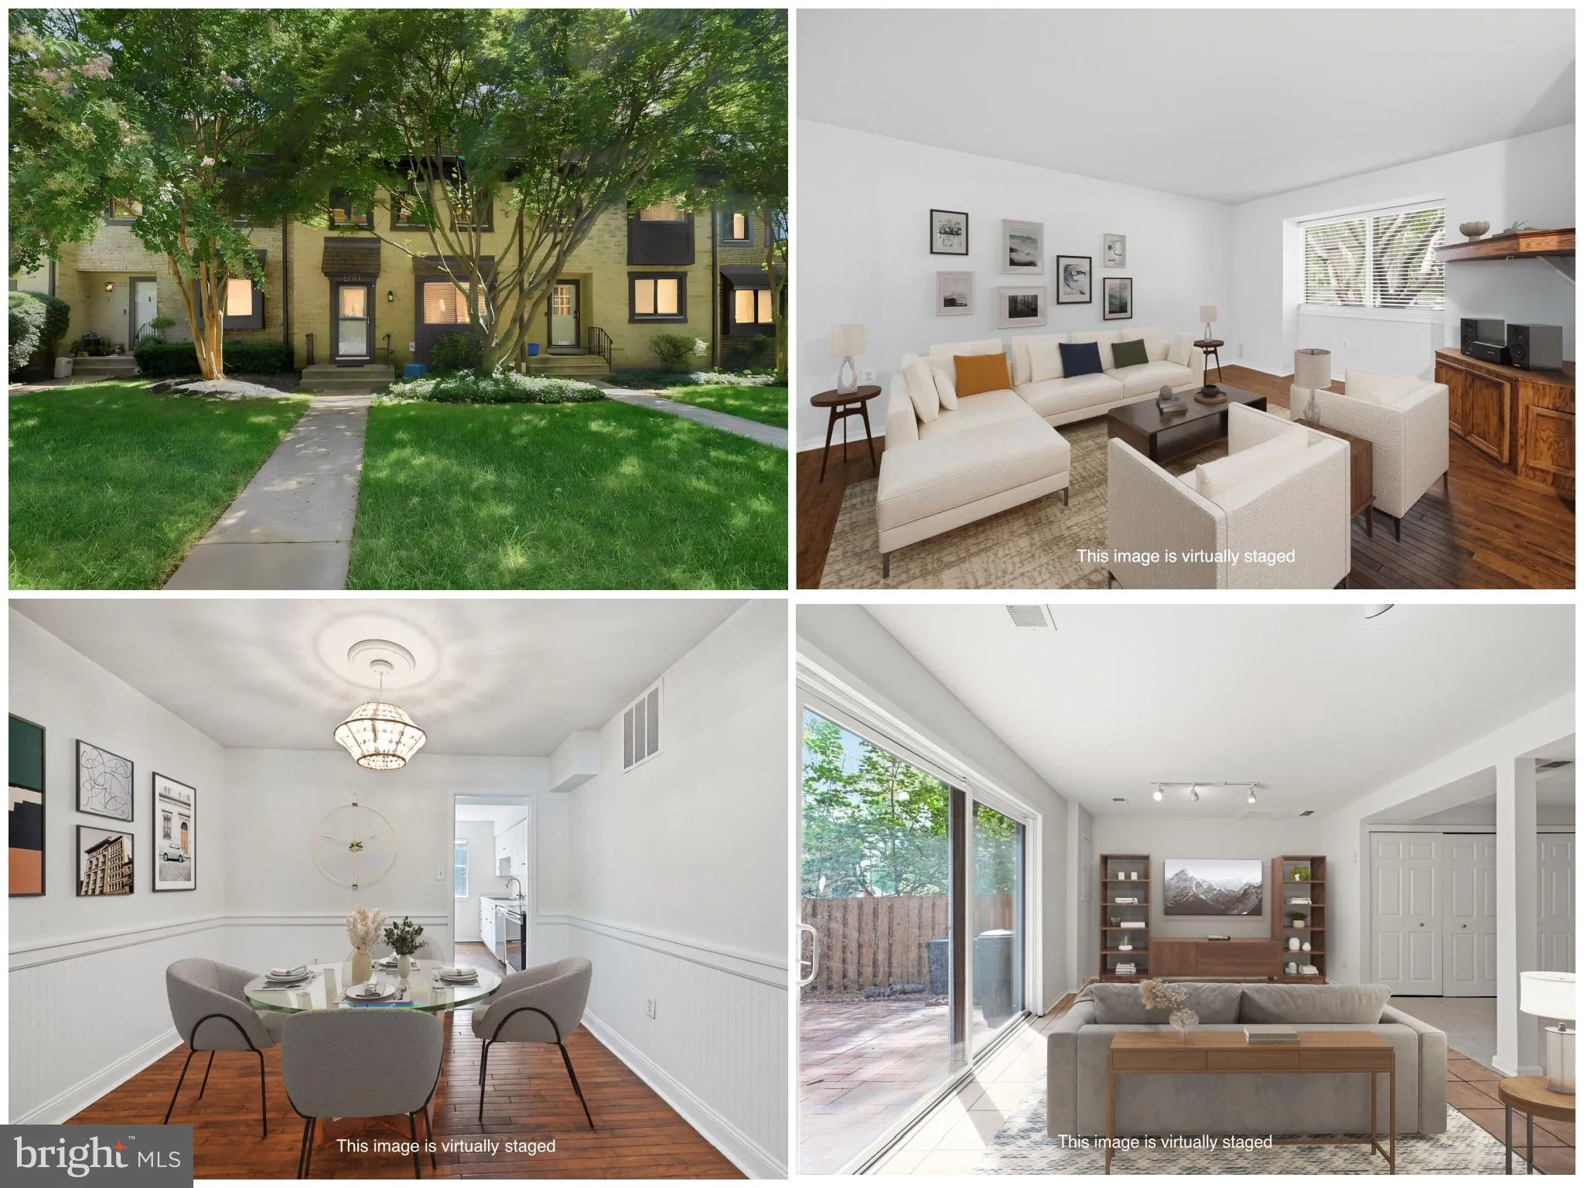
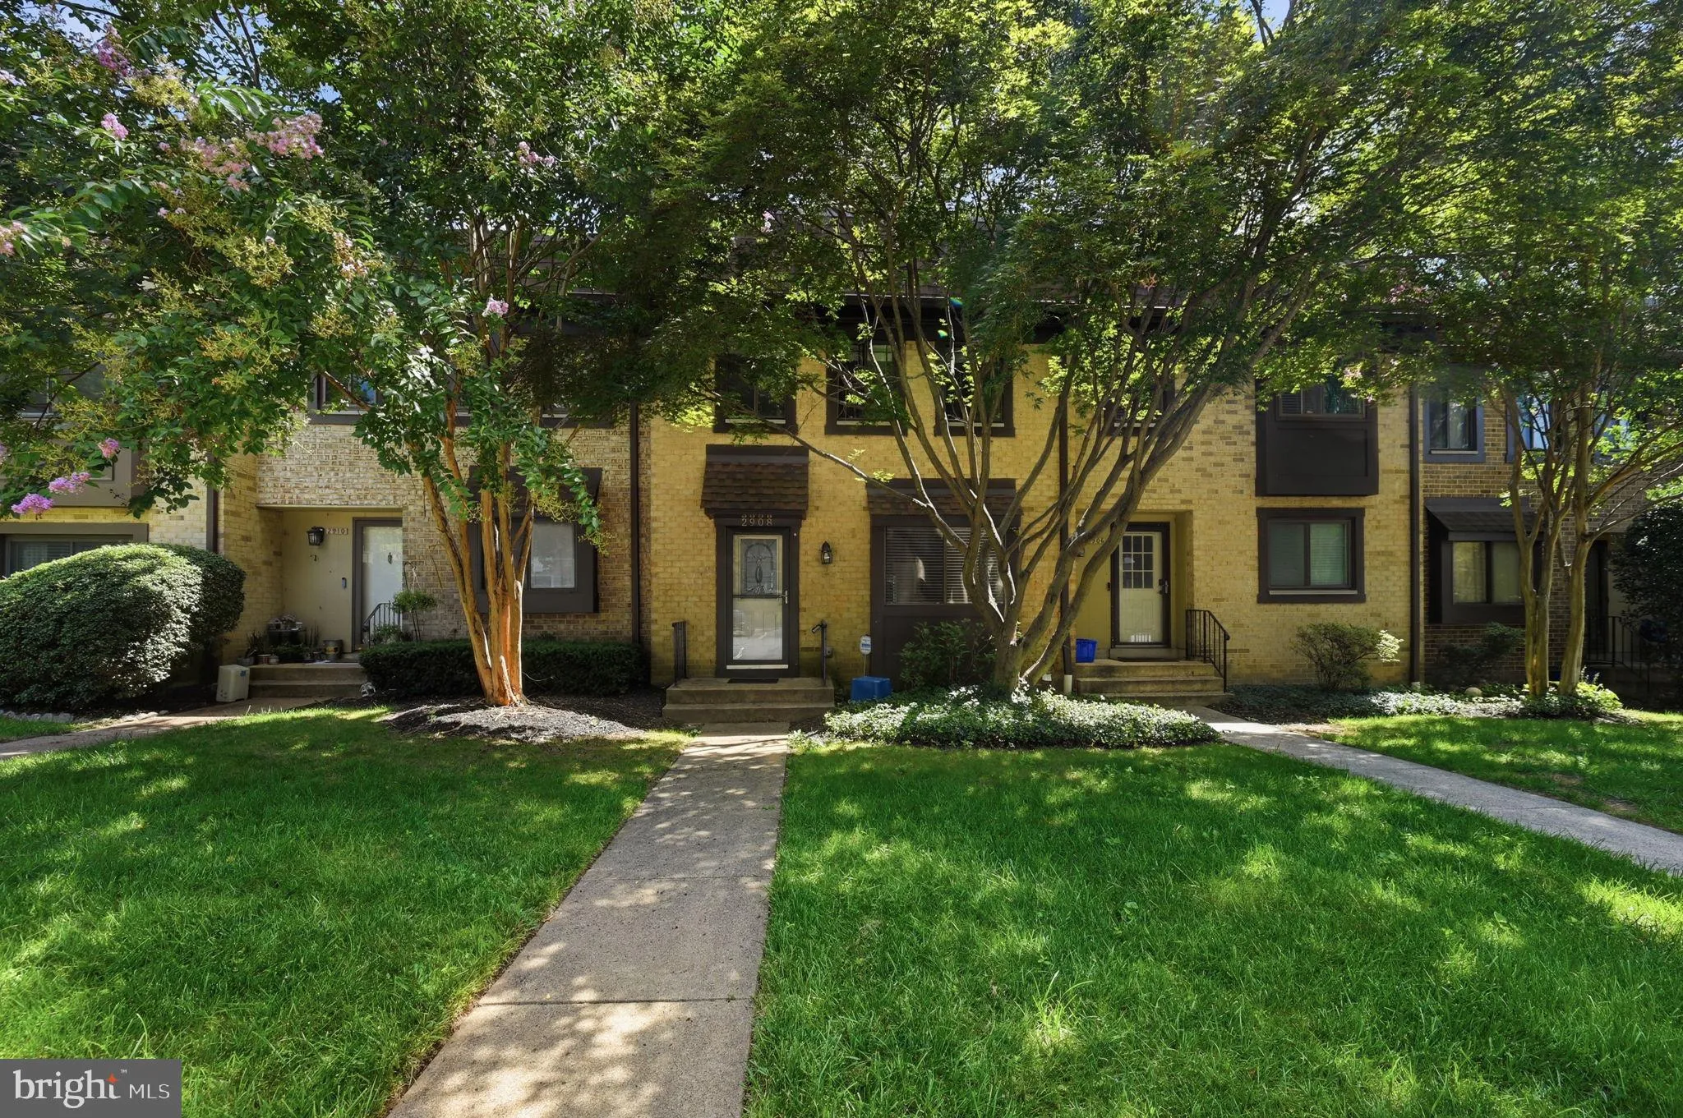
$8, 500 seller credit to buyer with accepted offer by October 16th! Ideally located between Vienna and Fairfax, this 3-bedroom, 3.5-bathroom townhome offers an easy-flowing main level with living and dining areas, plus a half bath. In the kitchen, you will find generous cabinet storage, stainless steel appliances, a...
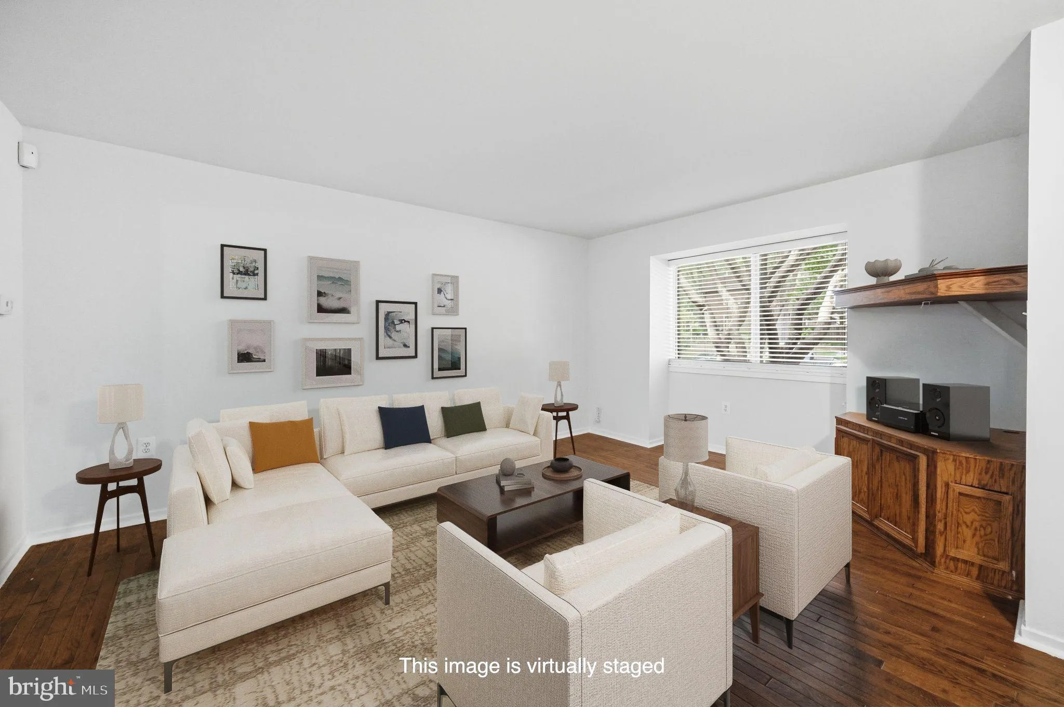
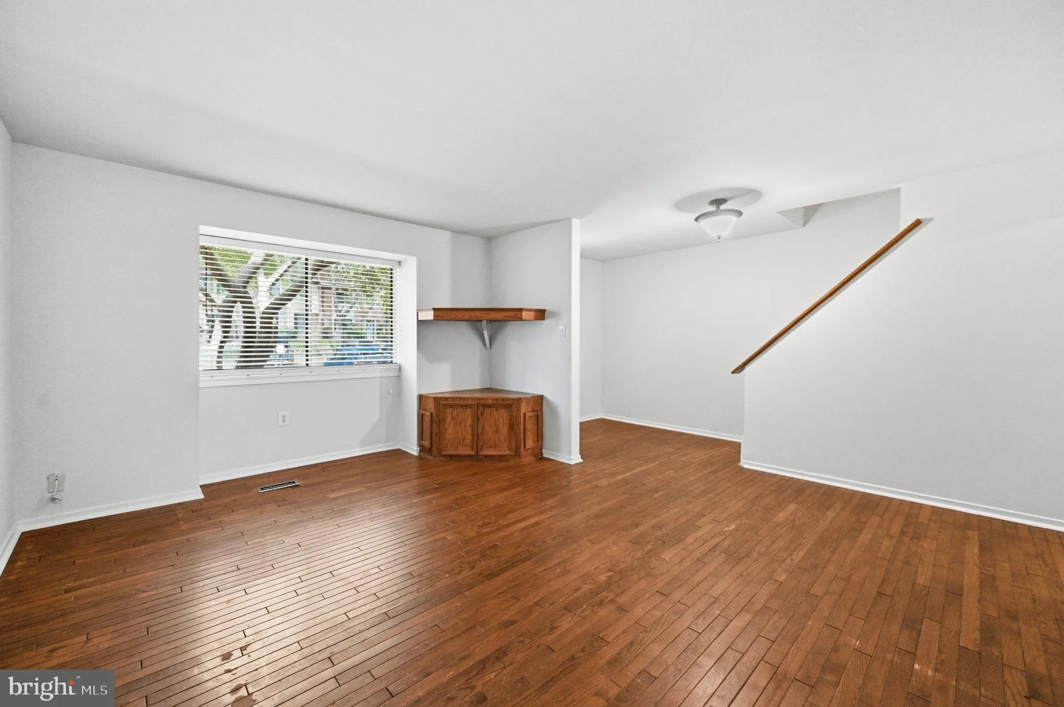
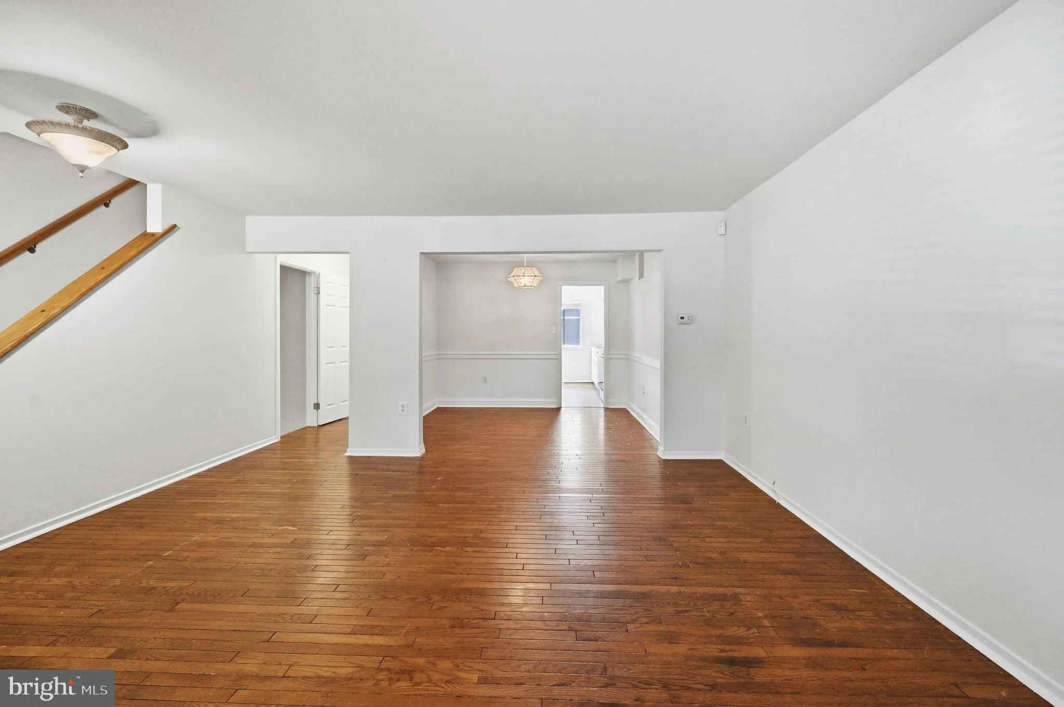
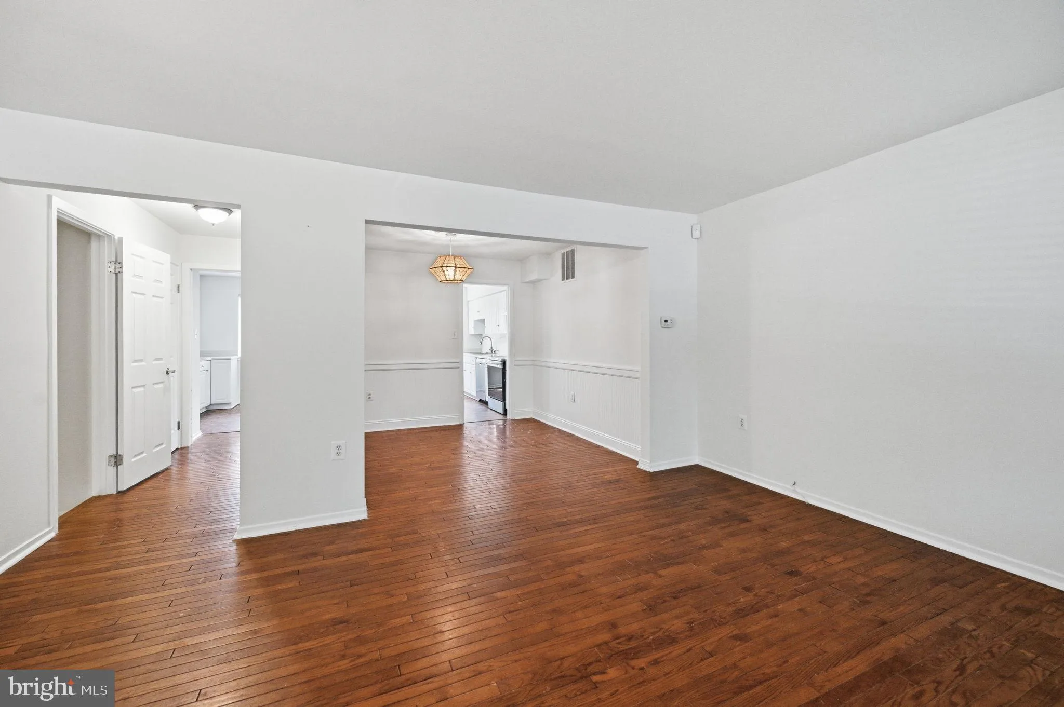
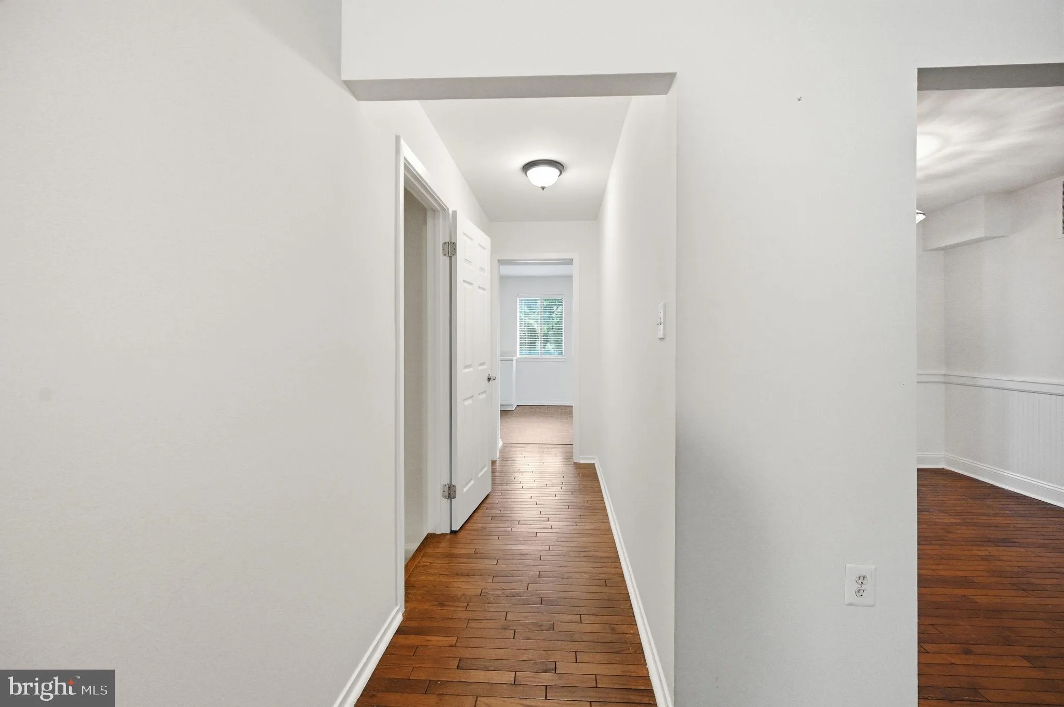
$8, 500 seller credit to buyer with accepted offer by October 16th! Ideally located between Vienna and Fairfax, this 3-bedroom, 3.5-bathroom townhome offers an easy-flowing main level with living and dining areas, plus a half bath. In the kitchen, you will find generous cabinet storage, stainless steel appliances, and a breakfast area for enjoying your favorite morning cup of coffee. The upper level features 3 bedrooms and 2 full bathrooms. The spacious primary suite includes an ensuite bath with dual sinks and a walk-in closet. The two additional bedrooms and second full bath round out the level. One of the standout features of this home is the lower level, complete with a flexible room — ideal for a home office or recreation room, a full bathroom, and a private rear entrance. The fenced rear patio extends your living space outside, creating a setting for casual outdoor dining or evening relaxation. The property includes two reserved parking spaces, alongside ample spots for guests. Perfectly positioned for commuters, the home offers easy access to Interstate 66 and Route 123. The Vienna Metro, Mosaic District, Tysons Corner, downtown Fairfax, and Fair Oaks are within convenient reach. Zoned for Oakton Elementary and Oakton High School, the location is just steps from local dining, shopping, parks, playgrounds, and the community pool. Value-packed condo amenities deliver peace of mind, covering water, trash removal, landscaping, exterior maintenance, snow clearing, tennis courts, and pool membership. Fresh paint on all three levels (2026); New refrigerator (2026). Offering a spacious layout and the absolute best of Northern Virginia living, this property has it all!
 Features & Appliances
 Ask Agent A Question
 Address Map
 MLS Addon
 Additional Information
 Financial
Listing Information
Financial
Listing Information
 Rob Spicer Broker, GRI
Spicer Real Estate
Rob Spicer Broker, GRI
Spicer Real Estate
7201 Wisconsin Avenue
 RobSpicer@SpicerRealEstate.com
 2403881030
 2403881030
 7201 Wisconsin Avenue


