
 Share
Share
 2707 1ST STREET, Arlington, VA 22204
 4,201 Sqft SQFT
 6
6
 5
5
 Basic Details
***New Price***Completed in 2020, this custom-crafted residence blends timeless architecture with thoughtfully curated designer finishes, offering the quality of newer construction with the comfort of a home that has been meticulously maintained. Filled with natural light, the open floor plan showcases 9-foot ceilin...
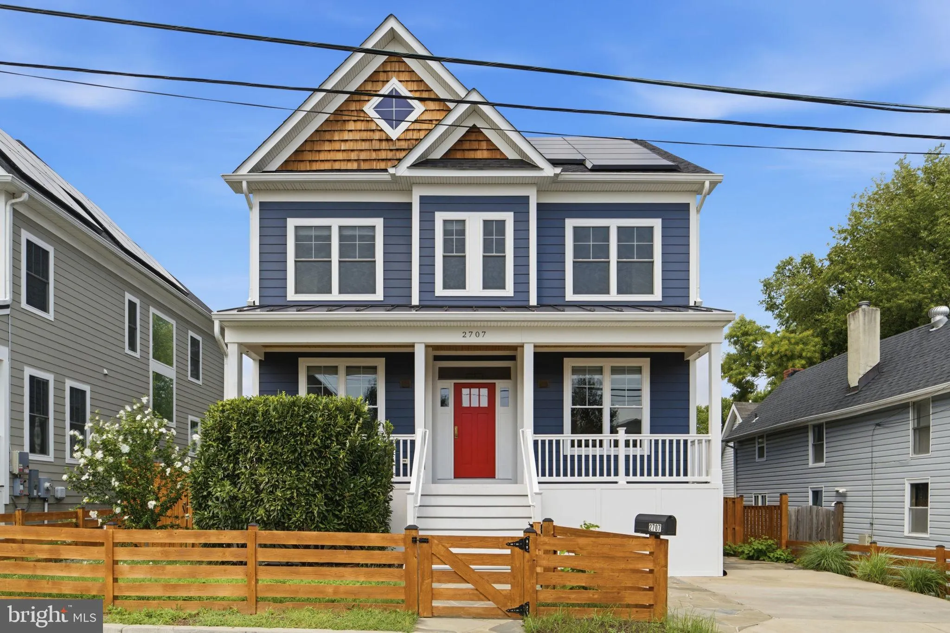
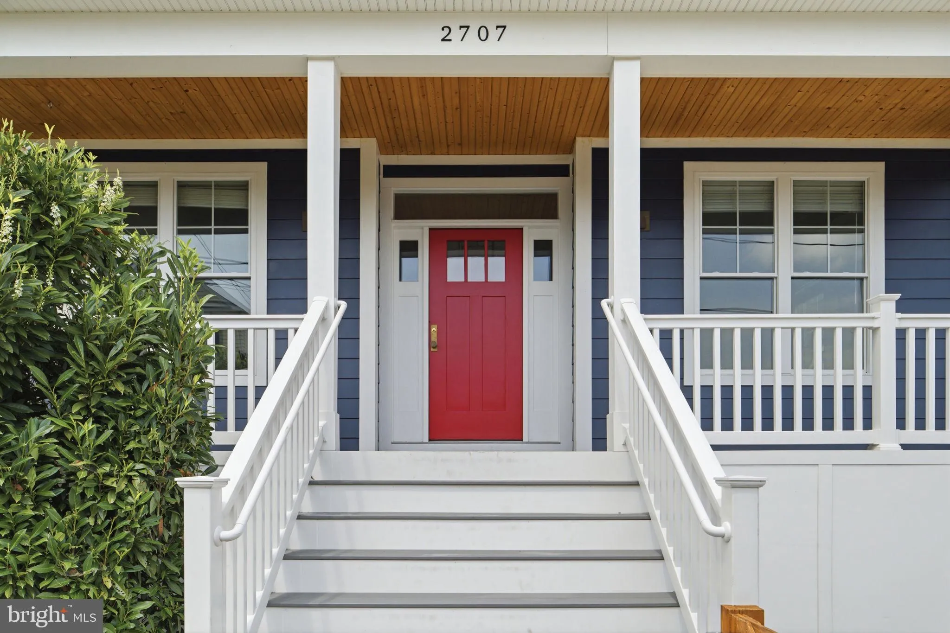
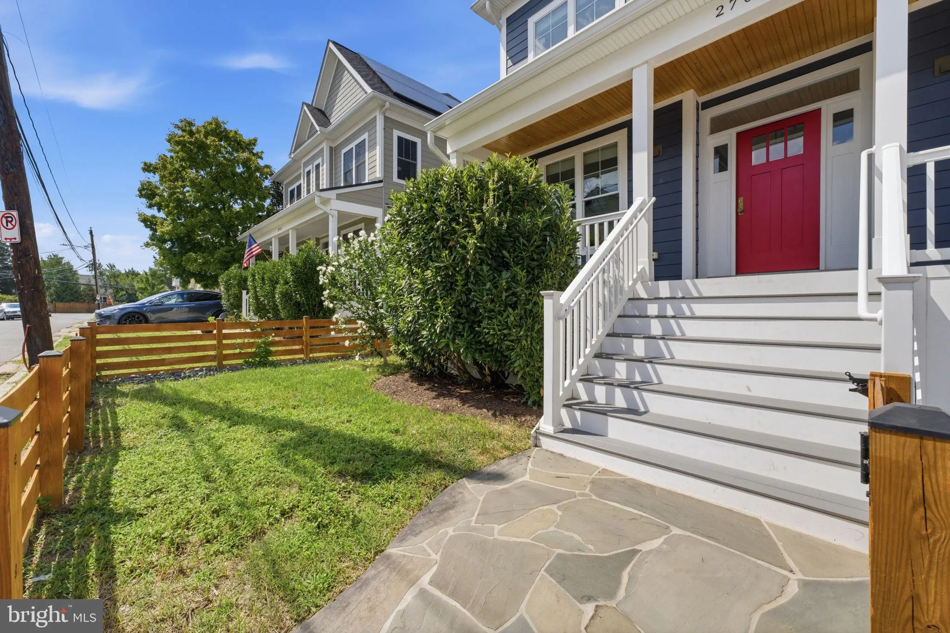
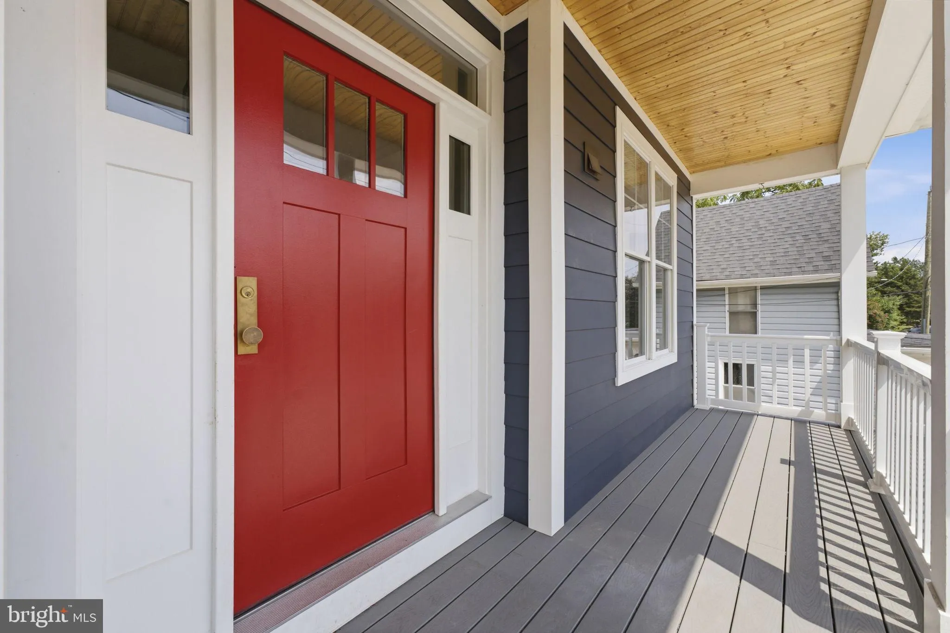
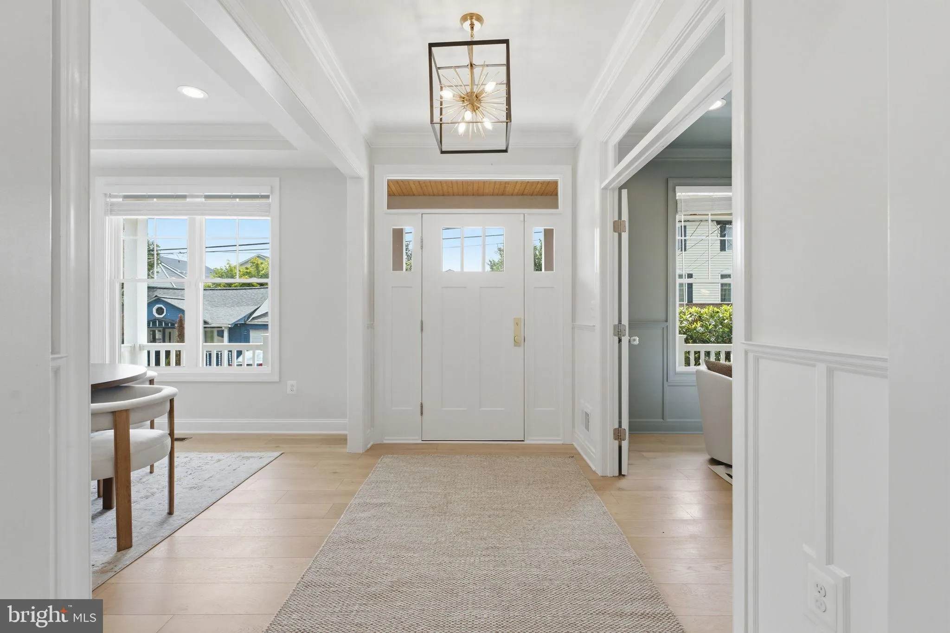
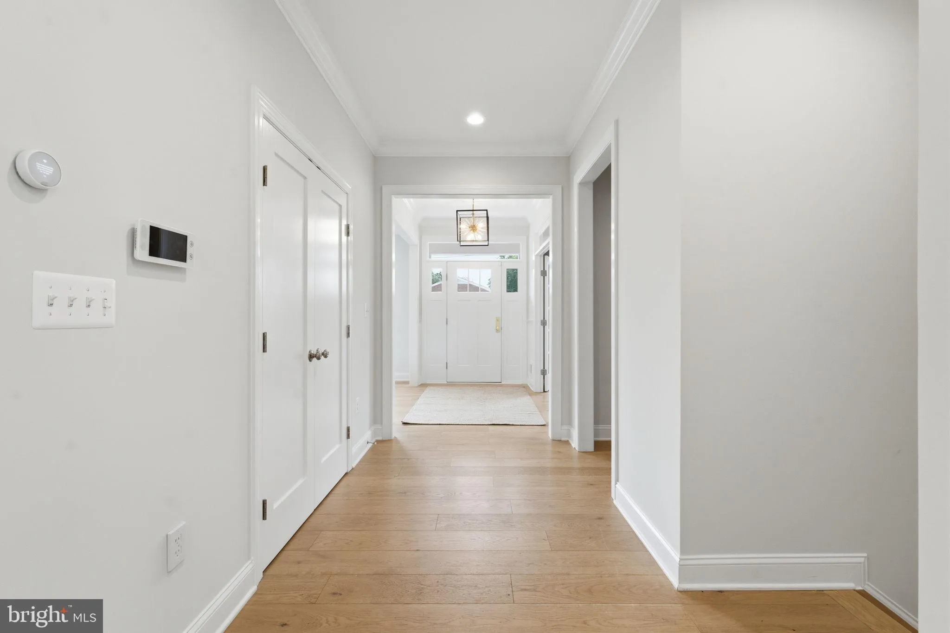
***New Price***Completed in 2020, this custom-crafted residence blends timeless architecture with thoughtfully curated designer finishes, offering the quality of newer construction with the comfort of a home that has been meticulously maintained. Filled with natural light, the open floor plan showcases 9-foot ceilings on all three levels, wide-plank hardwood flooring, extensive millwork, and exceptional craftsmanship throughout. Designed for both everyday living and entertaining, the heart of the home is a spacious family room featuring a coffered ceiling, gas fireplace, and walls of windows that create a bright, welcoming atmosphere. The beautifully appointed chef’s kitchen offers an oversized island, high-end appliances, induction stove, pot filler, and butler’s pantry, flowing seamlessly into the casual dining area and main living spaces. A private main-level office which could also be a main-level bedroom, separate dining room, convenient mudroom, and designer powder room further reflect the home’s thoughtful design. Upstairs, the primary suite is a peaceful retreat highlighted by a striking natural wood tray ceiling, expansive custom walk-in closet, and a beautifully appointed bath with a freestanding soaking tub, oversized frameless glass shower with dual rainfall shower heads, designer tile, and dual vanities. Three more bedrooms, all with custom closet interiors, and two beautifully finished baths continue the home’s commitment to quality and comfort. The finished lower level offers outstanding flexibility with 9-foot ceilings, a spacious recreation room, dedicated fitness room, bedroom, full bath, abundant storage, and access to the backyard – ideal for guests, multigenerational living, an au pair suite, or today’s work-from-home lifestyle. The home includes solar panels and a Tesla battery. Conveniently located in the Penrose neighborhood of Arlington and just minutes from Washington, DC, National Landing, the Pentagon, Reagan National Airport, parks, shopping, dining, and major commuter routes. This beautifully crafted home offers exceptional design, generous living spaces, and an outstanding location.
 Features & Appliances
 Ask Agent A Question
 Address Map
 Neighborhood
 MLS Addon
 Additional Information
 Financial
Listing Information
Financial
Listing Information
 Rob Spicer Broker, GRI
Spicer Real Estate
Rob Spicer Broker, GRI
Spicer Real Estate
7201 Wisconsin Avenue
 RobSpicer@SpicerRealEstate.com
 2403881030
 2403881030
 7201 Wisconsin Avenue


